Active · Condominium
126 N Route 303 #2
Congers, NY 10920
- 2Beds
- 3Baths
- 1,450Sq ft
- 1984Built
- 0.1Acres
About this home
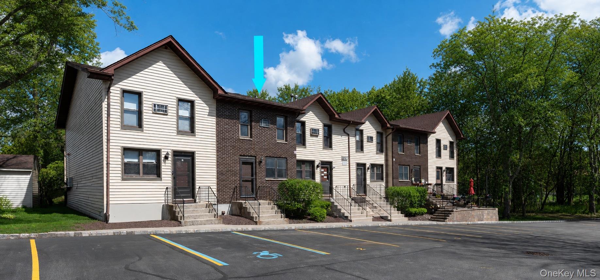
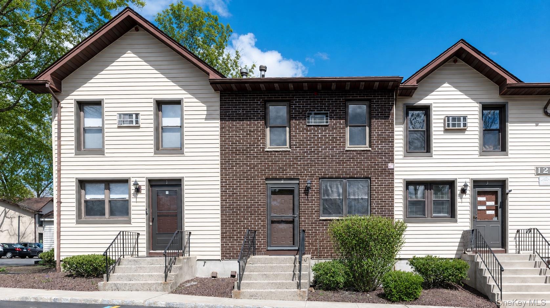
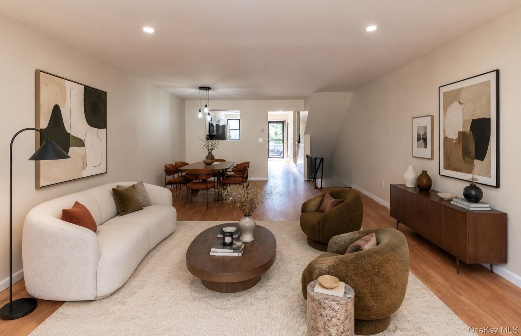
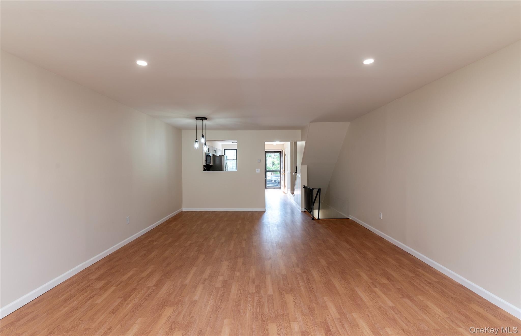
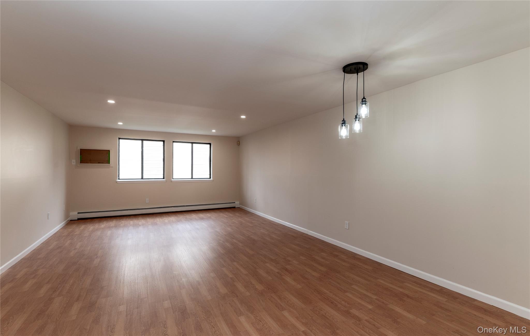
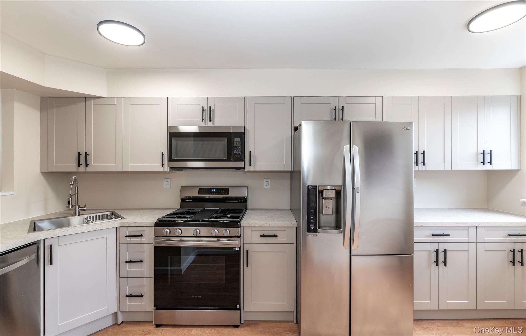
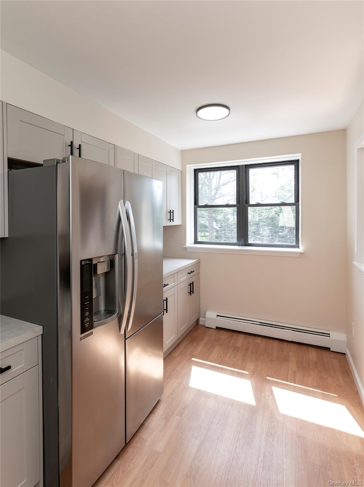
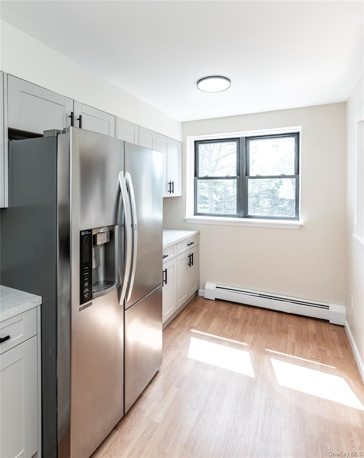
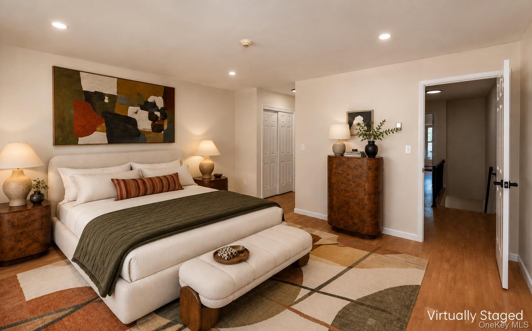
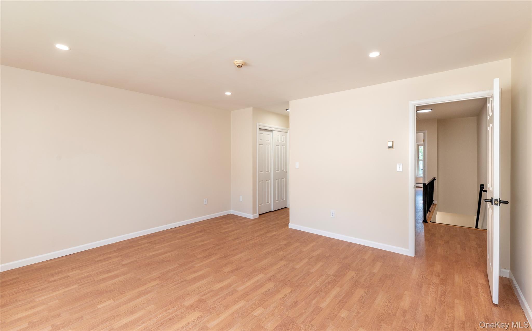
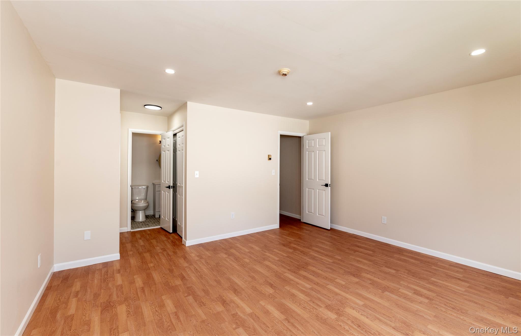
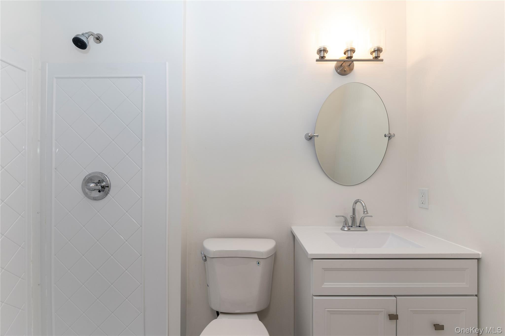
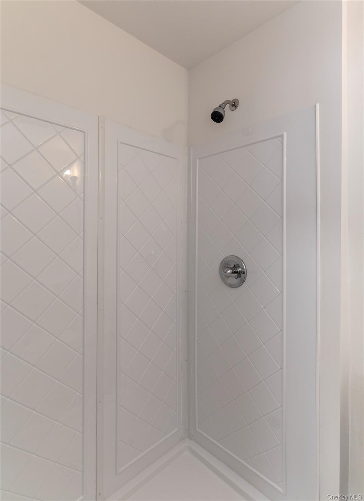
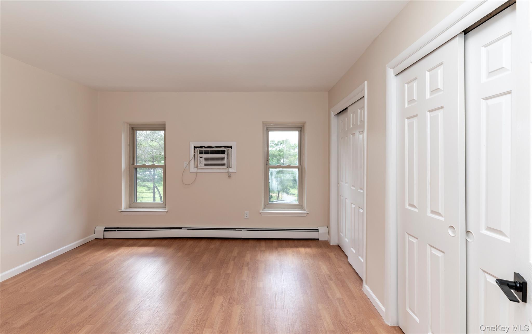
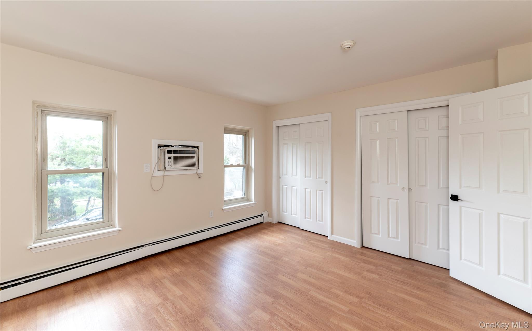
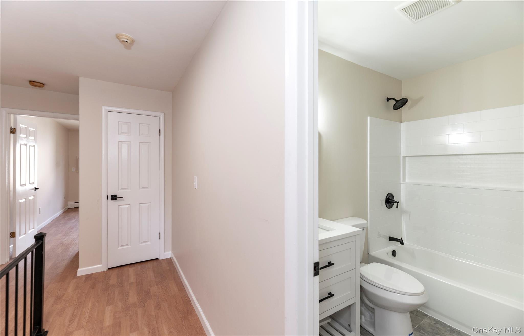
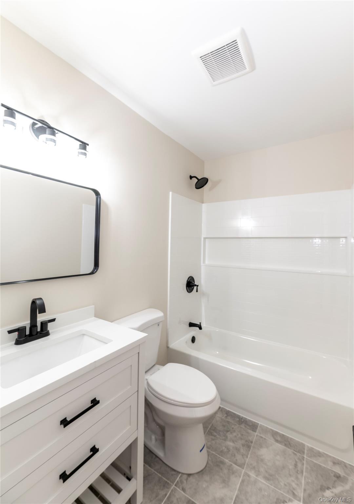
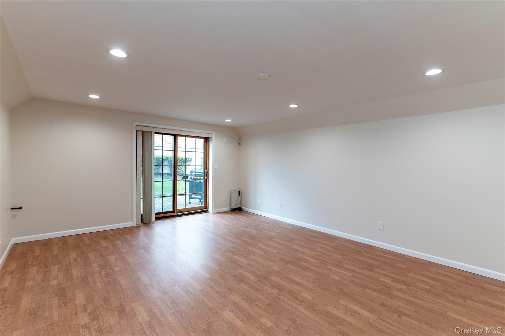
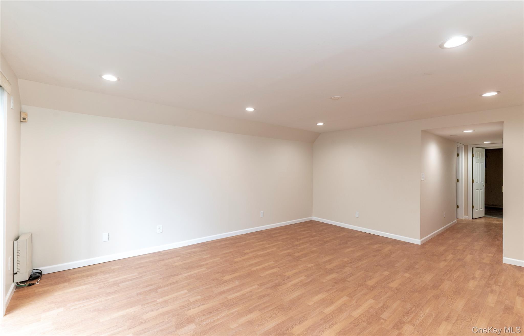
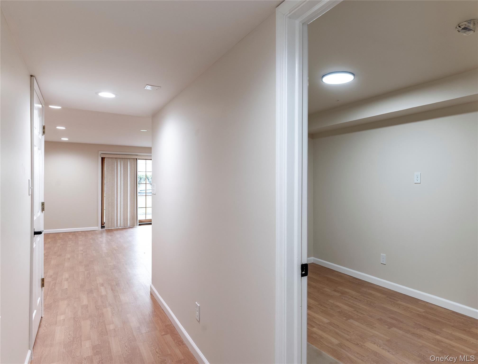
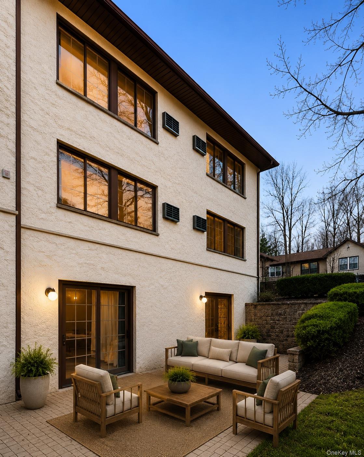
Freshly updated and move-in ready, this inviting townhome offers three levels of flexible living space designed for the way you live today. The main level features a refreshed kitchen with new cabinetry, countertops, appliances and sink, along with a pass-through that keeps it connected to the dining room. The dining and living areas flow easily together, creating a comfortable space for both everyday living and entertaining, with a convenient powder room nearby. Upstairs, the spacious primary suite offers two closets and a beautifully renovated private bath with a walk-in shower. A generously sized second bedroom and updated hall bath with a new tub and shower complete this level. Downstairs, the lower level offer the possibility of a studio, an office, a gym or a family room that opens directly to a private patio—perfect for morning coffee, summer grilling or simply relaxing outside, while the utility area provides storage and washer/dryer hookups. With new flooring throughout, thoughtful updates on all three levels and a pet-friendly setting, this stylish townhome is ready to welcome its next owner.
Details
Primary Features
- County
- Rockland County
- Half Baths
- 1
- Price Before Reduction
- 475000
- Price Reduction Date
- 2026-10-20T16:47:33+00:00
- Property Sub Type
- Condominium
- Property Type
- Residential
- Year Built
- 1984
Location
- Area Source
- Public Records
- Association
- yes
- Association Amenities
- Maintenance Grounds, Parking, Snow Removal, Trash
- Community Features
- Sidewalks
- Elementary School
- Lakewood Elementary School
- High School
- Clarkstown North Senior High School
- Middle School
- Felix Festa Character Middle School
- School District
- Clarkstown
- Senior Community
- no
- Waterfront
- no
Interior
- Appliances
- Dishwasher, Microwave, Range, Refrigerator, Stainless Steel Appliance(s)
- Area Units
- Square Feet
- Attic
- None
- Basement
- yes
- Basement Type
- Partially Finished
- Common Walls
- Center
- Cooling Type
- None
- Heating Type
- Baseboard
- Interior Or Room Features
- Open Floorplan, Primary Bathroom, Washer/Dryer Hookup
- Laundry Features
- Gas Dryer Hookup, In Basement, Washer Hookup
- Number Of Heating Zones
- 2
- Rooms Total
- 6
External
- Carport
- no
- Construction Materials
- Frame
- Electric Company
- Orange & Rockland
- Entry Level
- 1
- Garage
- no
- Lot Size Square Feet
- 4356
- Parking Features
- Assigned
- Parking Total
- 2
- Property Attached
- yes
- Sewer
- Public Sewer
- Utilities
- Cable Available, Electricity Connected, Natural Gas Connected, Sewer Connected, Trash Collection Private, Water Connected
- Water Source
- Public
Financial
- Association Fee
- 410
- Association Fee Includes
- Common Area Maintenance, Grounds Care, Sewer, Trash, Water
- Down Payment Resource
- yes
- Fee Frequency
- Monthly
- Lease Considered
- no
- Special Listing Conditions
- None
- Tax Annual Amount
- 8934
- Tax Assessed Value
- 79200
- Tax Source
- Municipality
- Tax Year
- 2025
Additional
- Mls Status
- Active
- On Market Date
- 2026-09-08T00:00:00+00:00
- Pets Allowed
- Yes
Listing courtesy of Kim Adele Rosner with Wright Bros Real Estate Inc. · MLS #1046158
© 2026 OneKey® MLS. All rights reserved. The data relating to real estate for sale on this website comes in part from the Internet Data Exchange Program of OneKey® MLS. Real estate listings held by IDX brokerage firms other than Orlansky Team | Rodeo Realty are marked with the IDX mark and detailed information about them includes the name of the listing broker. The listing broker's offer of compensation is made only to participants of the MLS where the listing is filed. Information deemed reliable but not guaranteed. Data last updated: Tuesday, November 10th, 2026 at 05:26:37 PM.
Equal Housing Opportunity.