Pending · Single Family Residence
20 Gerke Avenue
New City, NY 10956
- 7Beds
- 4Baths
- 3,614Sq ft
- 1969Built
- 0.34Acres
About this home
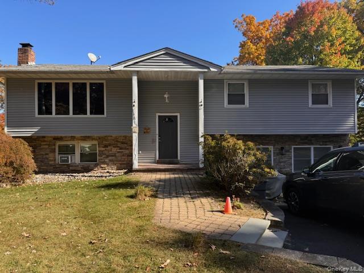
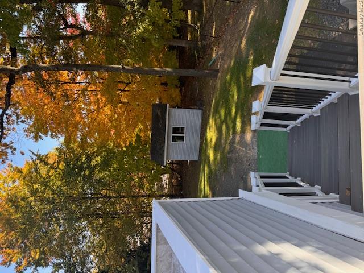
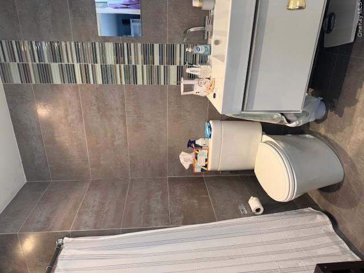
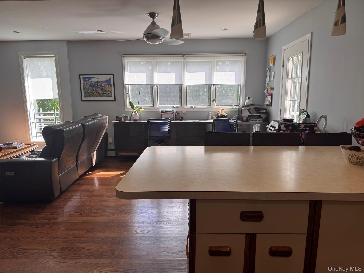
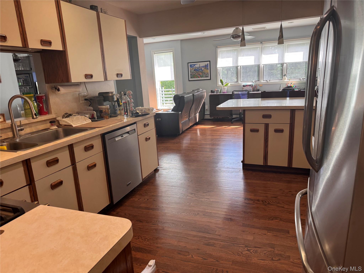
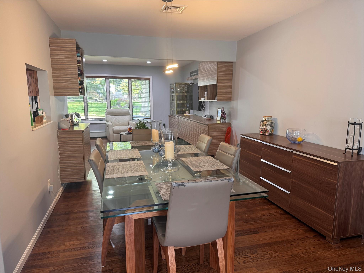
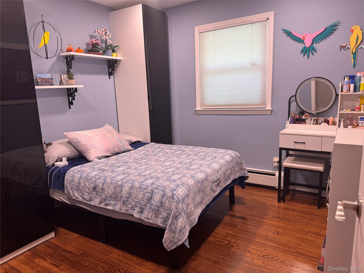
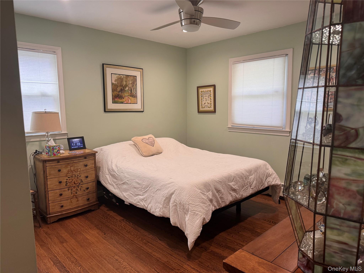
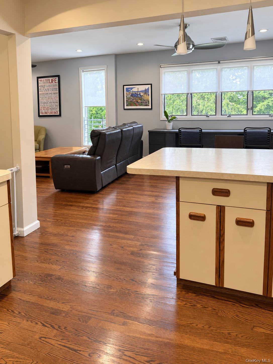
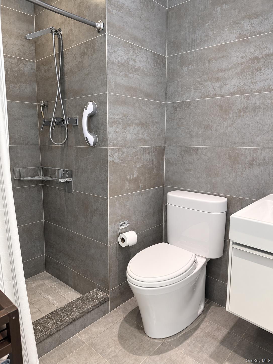
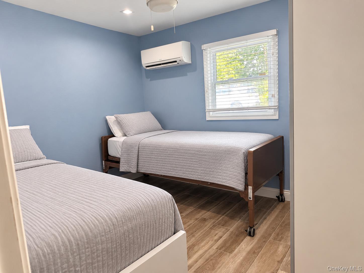
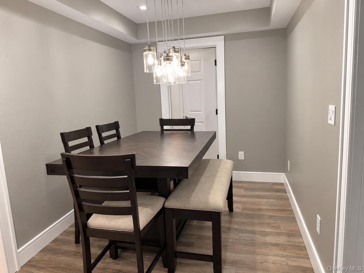
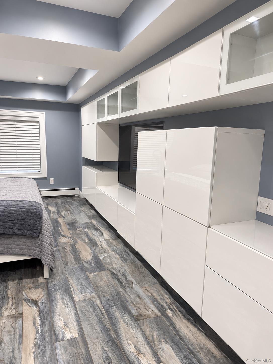
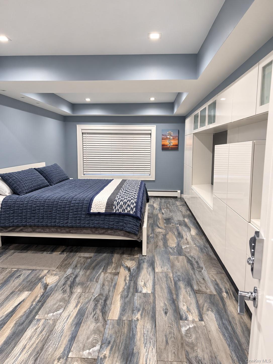
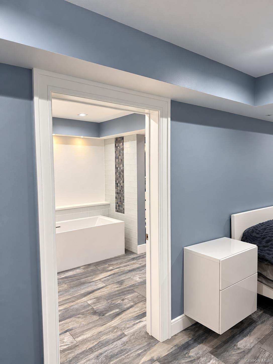
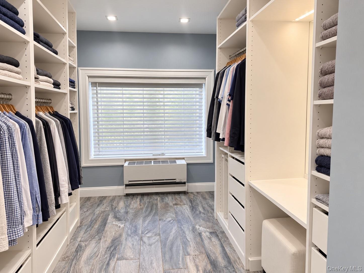
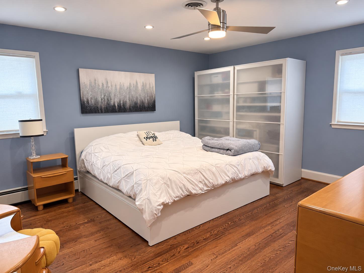
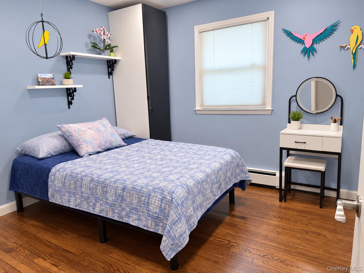
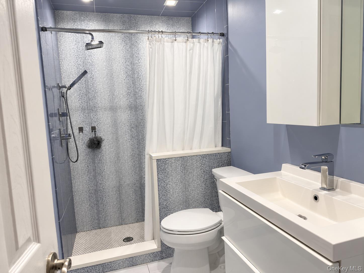
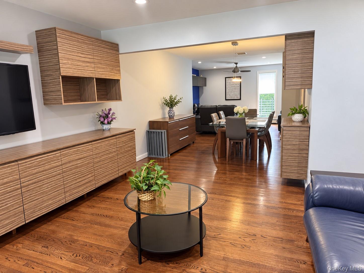
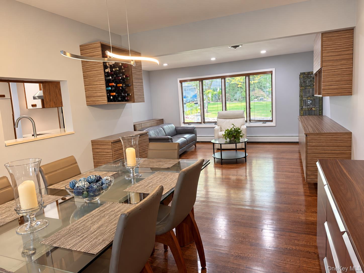
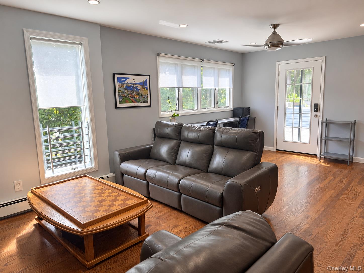
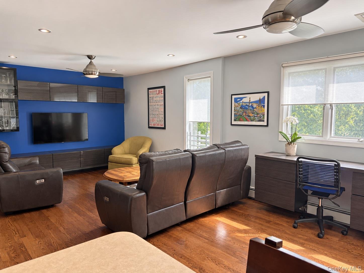
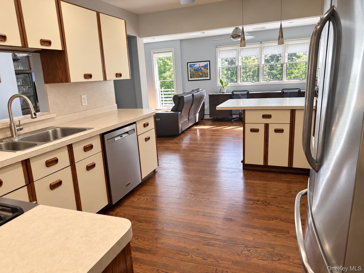
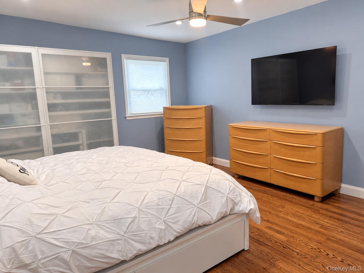
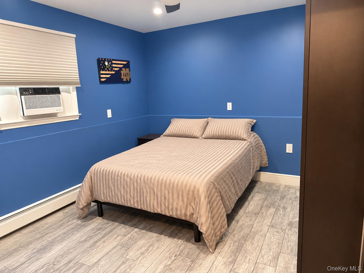
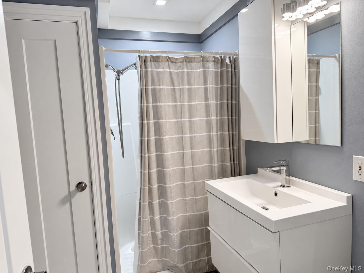
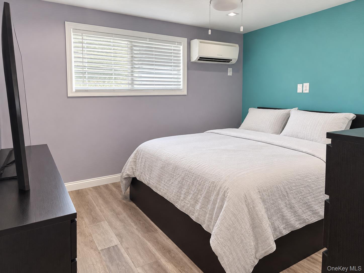
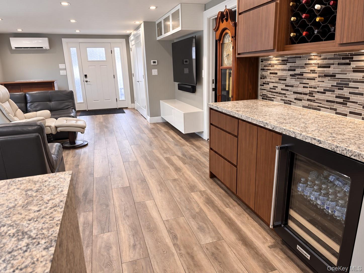
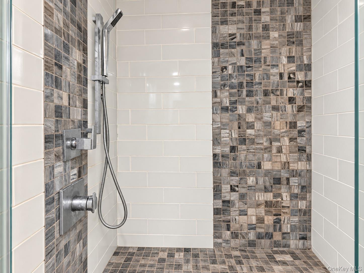
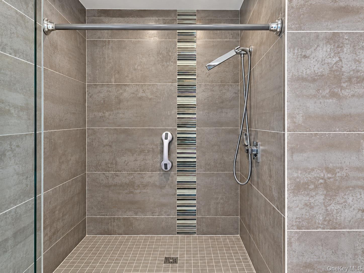
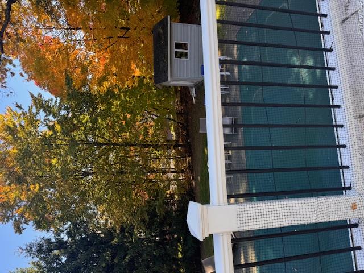
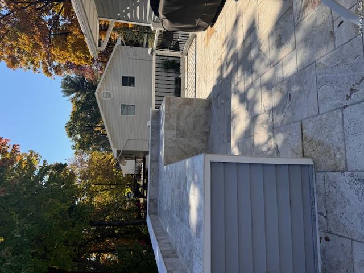
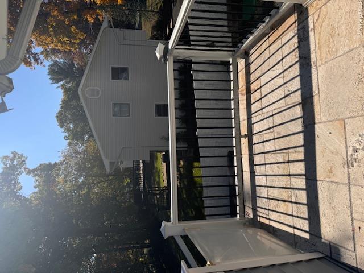
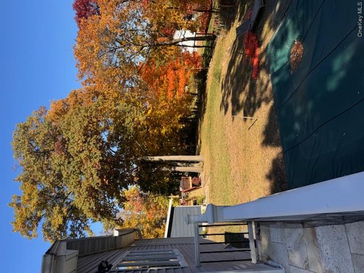
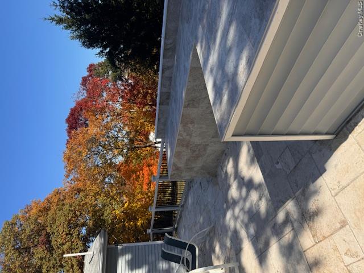
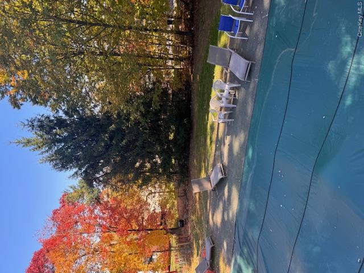
With so much space and panache, you will not go wrong ! This well appointed qbsolutely beautiful hi ranch features a total of 15 rooms consisting of 7 bedrooms and 4 bathrooms, a bonus family room on the upper level, an inground pool, a beautiful deck with new built in serving buffet table ! Hi hats, gorgeous light fixtures and ceiling fans, modern built ins (*upper living room and some wardrobes may be excluded), beautiful hardwood floors, all modern top of the line renovated bathrooms, and every accommodation for guest quarters or extended family - the layout is an extended family dream come true with both levels featuring primary bedrooms and en suite bathrooms, both levels include eat in kitchens perfect for multi generational living and both levels have 2 full bathrooms and a living room and dining room, both levels 3 bedrooms, and additional 4th bedroom on 1st floor belonging to the upstairs portion of the home, Central air upstairs and split air system downstairs in most rooms. Clarkstown South High School, a spacious yard, new stairs and railing from the deck, front pavered walkway, and the list goes on, this is a must see ! Additional Information: Amenities: Guest Quarters,
Details
Primary Features
- County
- Rockland County
- Property Sub Type
- Single Family Residence
- Property Type
- Residential
- Year Built
- 1969
Location
- Area Source
- Public Records
- Association
- no
- Directions
- West Clarkstown rd, off exit 10 on PIP to Gerke to #20 on left
- Elementary School
- Link Elementary School
- High School
- Clarkstown South Senior High School
- Middle School
- Felix Festa Achievement Middle Sch
- School District
- Clarkstown
- Senior Community
- no
- Waterfront
- no
Interior
- Appliances
- Gas Water Heater
- Area Units
- Square Feet
- Attic
- Full
- Basement
- yes
- Basement Type
- Walk-Out Access, Finished
- Cooling Type
- Central Air, Ductless
- Fireplace
- no
- Flooring
- Hardwood
- Heating Type
- Natural Gas, Baseboard
- Interior Or Room Features
- Master Downstairs, First Floor Bedroom, First Floor Full Bath, Eat-in Kitchen, Formal Dining, Primary Bathroom, Open Kitchen
- Laundry Features
- Inside
- Levels
- Bi-Level, Two
- Rooms Total
- 15
- Spa
- no
External
- Architectural Style
- Includes Legal Accessory Apartment
- Carport
- no
- Construction Materials
- Frame
- Electric Company
- Orange & Rockland
- Garage
- no
- Horse
- no
- Lot Features
- Near Public Transit, Near Shops
- Lot Size Square Feet
- 14810
- Parking Features
- Driveway
- Patio And Porch Features
- Deck
- Pool Features
- In Ground
- Pool Private
- yes
- Property Attached
- no
- Sewer
- Public Sewer
- Utilities
- See Remarks
- Water Access
- no
- Water Source
- Public
Financial
- Additional Fees
- no
- Contract Price
- 975000.00
- Down Payment Resource
- yes
- Lease Considered
- no
- Special Listing Conditions
- None
- Tax Annual Amount
- 20435
- Tax Assessed Value
- 172330
- Tax Source
- Municipality
- Tax Year
- 2023
Additional
- Hamlet
- New City
- Mls Status
- Pending
- On Market Date
- 2026-09-02T00:00:00+00:00
- Property Condition
- Actual
- Year Built Effective
- 2020
Listing courtesy of Sheri S Chablis with Sohn Real Estate Corp · MLS #1046163
© 2026 OneKey® MLS. All rights reserved. The data relating to real estate for sale on this website comes in part from the Internet Data Exchange Program of OneKey® MLS. Real estate listings held by IDX brokerage firms other than Orlansky Team | Rodeo Realty are marked with the IDX mark and detailed information about them includes the name of the listing broker. The listing broker's offer of compensation is made only to participants of the MLS where the listing is filed. Information deemed reliable but not guaranteed. Data last updated: Thursday, November 5th, 2026 at 08:14:15 AM.