

Active · Stock Cooperative
5 Oakdale Manor #B20
Suffern, NY 10901
- 1Beds
- 1Baths
- 750Sq ft
- 1958Built
- 2.97Acres
About this home
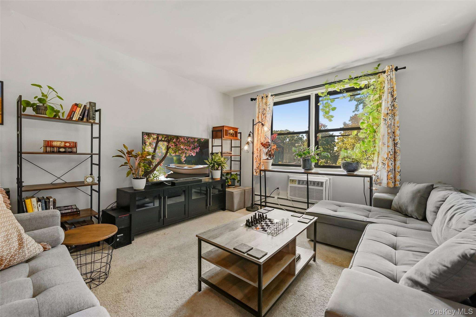
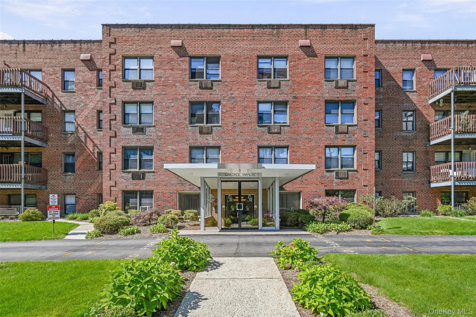
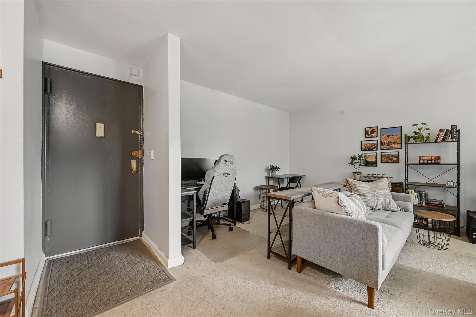
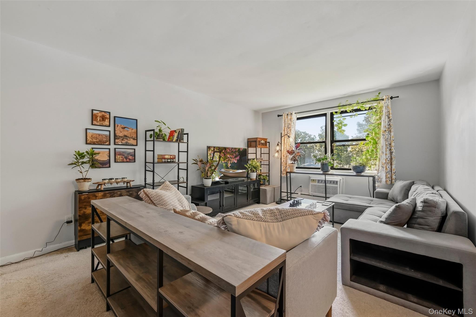
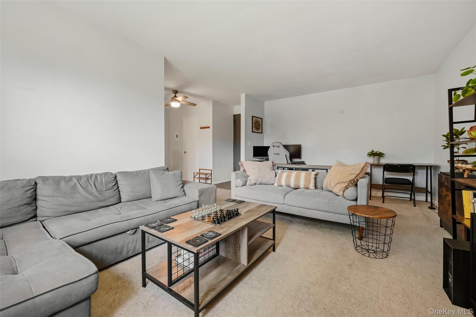
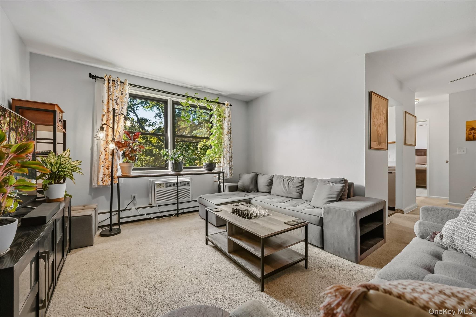
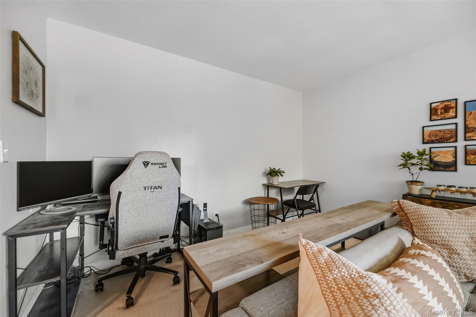
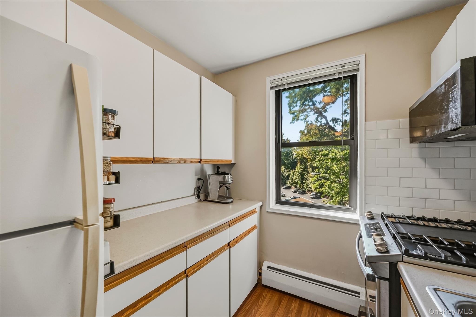
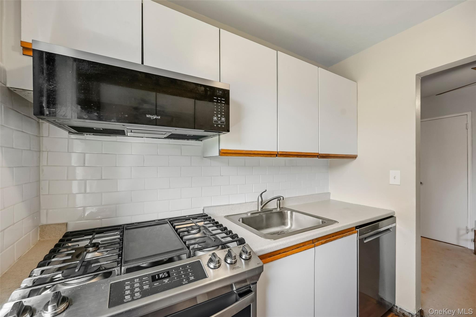
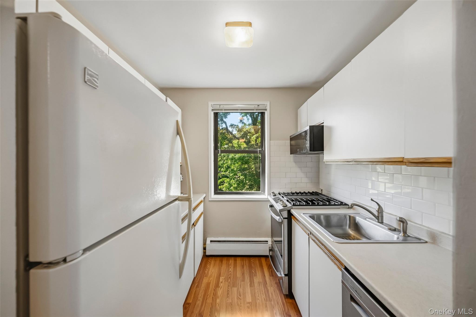
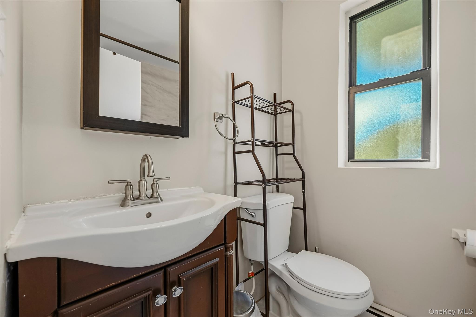
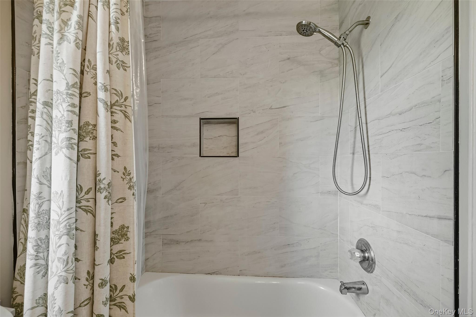
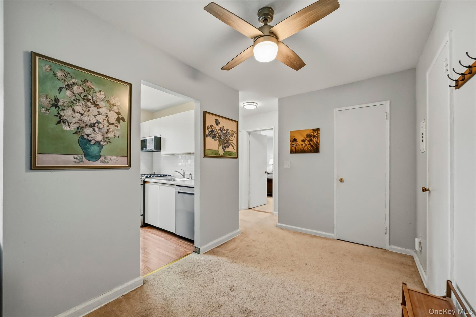
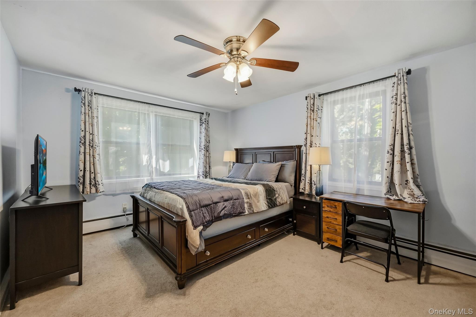
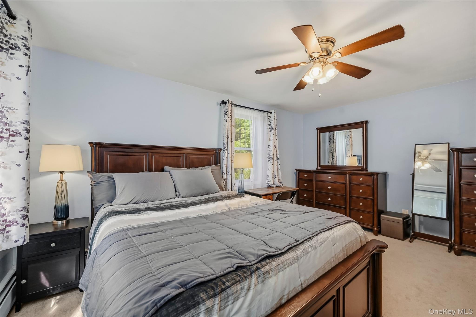
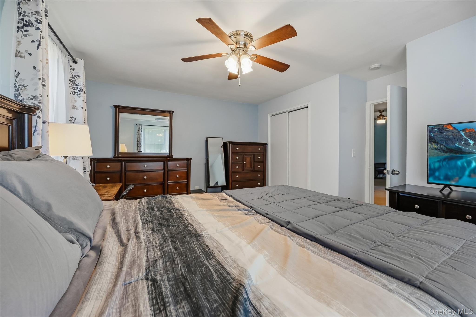
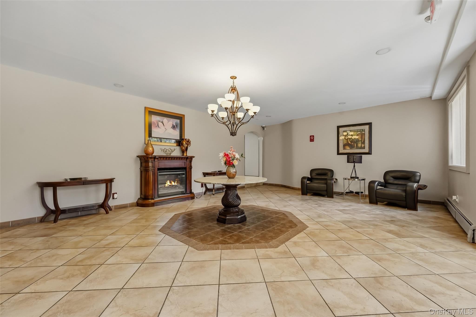
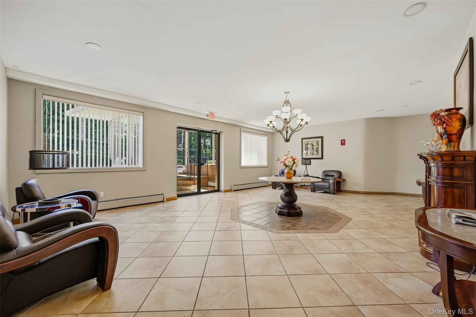
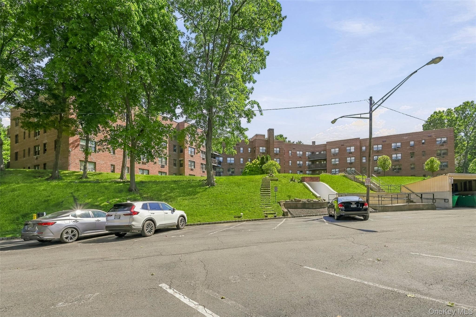
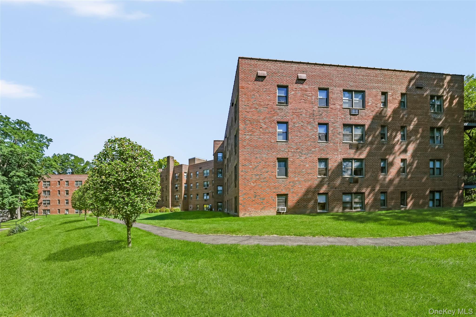
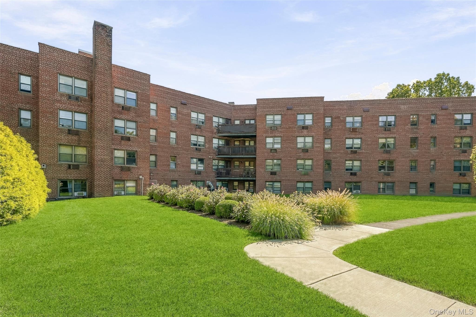
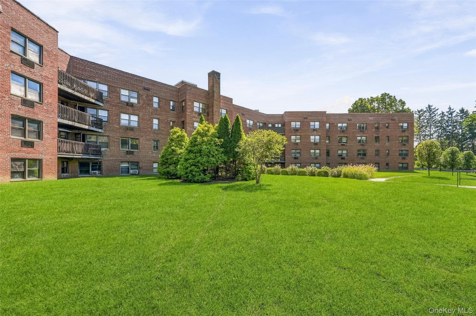
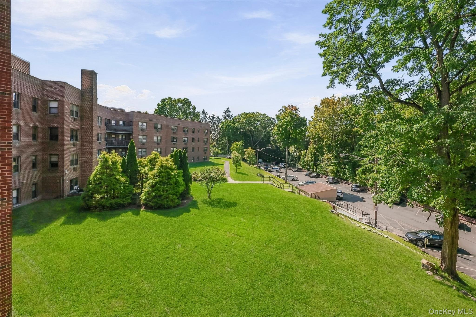
Trees are the view from nearly every window in this one-bedroom at 5 Oakdale Manor. They’re green all summer, and in the fall they turn beautiful shades of red and gold. The home is clean, well-maintained, and easy to move into. The living room is bright and generously sized, with a wide double window and space for a sectional, a second sofa and a home office corner. You can work, relax and still watch the leaves change. The galley kitchen has new white subway tile, a stainless gas range, a dishwasher and its own window. The bedroom comfortably fits a king bed, a full dresser and a desk, and gets light from windows on two walls. The updated bath is bright and fresh, with large marble-look tile around the tub, a built-in niche for your essentials and a window that brings in natural light. The building is quiet and well-kept, with an elevator, an attractive lobby, and plenty of green lawn and walking paths. You’re close to downtown Suffern, a great place to walk around and try the local restaurants. Commuting is easy, too. The Suffern train station is a short drive away, with NJ Transit’s Main/Bergen and Port Jervis lines connecting to Secaucus, Hoboken and New York Penn Station. The Thruway, Route 17 and I-287 are all minutes away. The $1,220 monthly maintenance covers much more than people expect: heat, hot water, cooking gas, water, sewer and trash removal, plus the elevator and the upkeep of the lawns and walking paths. If you’ve been waiting for the right place to stop renting and start owning, come see this one while the leaves are turning.
Details
Primary Features
- County
- Rockland County
- Price Before Reduction
- 110000
- Price Reduction Date
- 2026-11-01T17:17:53+00:00
- Property Sub Type
- Stock Cooperative
- Property Type
- Residential
- Year Built
- 1958
Location
- Area Source
- Public Records
- Association
- yes
- Association Amenities
- Elevator(s), Park, Trash
- Elementary School
- Montebello Road School
- High School
- Suffern Senior High School
- Middle School
- Suffern Middle School
- School District
- Suffern
- Senior Community
- no
- Waterfront
- no
Interior
- Appliances
- Dishwasher, Gas Oven, Refrigerator, Stainless Steel Appliance(s)
- Area Units
- Square Feet
- Basement
- no
- Common Walls
- 1 Common Wall
- Cooling Type
- Wall/Window Unit(s)
- Flooring
- Carpet
- Heating Type
- Baseboard
- Interior Or Room Features
- Galley Type Kitchen
- Laundry Features
- Common Area
- Rooms Total
- 4
External
- Architectural Style
- Mid Rise
- Carport
- no
- Construction Materials
- Brick
- Entry Level
- 3
- Garage
- no
- Lot Size Square Feet
- 129373
- Parking Features
- Assigned
- Parking Total
- 1
- Property Attached
- yes
- Sewer
- Public Sewer
- Utilities
- Trash Collection Public
- Water Source
- Public
Financial
- Additional Fees
- no
- Association Fee
- 1220
- Association Fee Includes
- Gas, Heat, Hot Water, Sewer, Water
- Down Payment Resource
- yes
- Fee Frequency
- Monthly
- Lease Considered
- no
- Listing Terms
- Cash, Conventional
- Minimum Pct Down Payment
- 10
- Renting Allowed
- no
- Special Listing Conditions
- None
Additional
- Approval Required
- yes
- Estimated Maintenance
- 1220
- Mls Status
- Active
- On Market Date
- 2026-09-24T00:00:00+00:00
- Pets Allowed
- Cats OK
- Shares Number Of
- 355
Listing courtesy of Lauren Madden with Stonehaven Properties · MLS #1046910
© 2026 OneKey® MLS. All rights reserved. The data relating to real estate for sale on this website comes in part from the Internet Data Exchange Program of OneKey® MLS. Real estate listings held by IDX brokerage firms other than Orlansky Team | Rodeo Realty are marked with the IDX mark and detailed information about them includes the name of the listing broker. The listing broker's offer of compensation is made only to participants of the MLS where the listing is filed. Information deemed reliable but not guaranteed. Data last updated: Thursday, November 5th, 2026 at 05:00:30 AM.