

Active · Condominium
28 Crystal Hill Drive
Pomona, NY 10970
- 2Beds
- 3Baths
- 2,634Sq ft
- 2001Built
- 0.11Acres
About this home
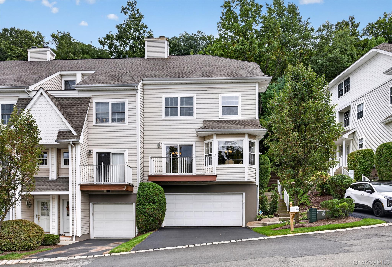
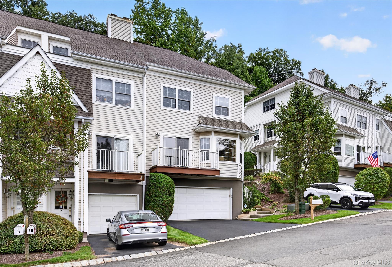
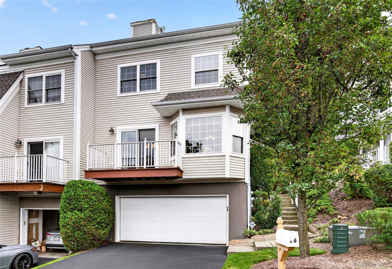
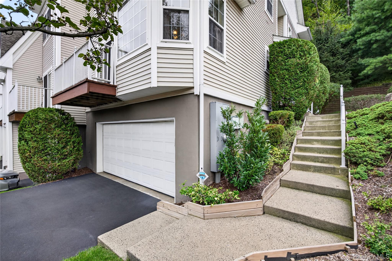
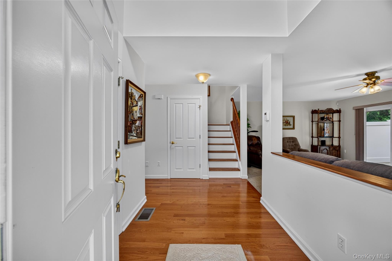
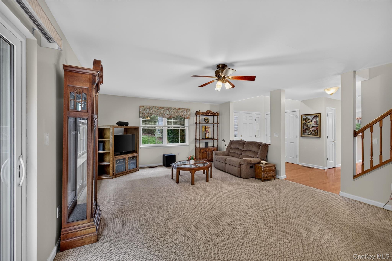
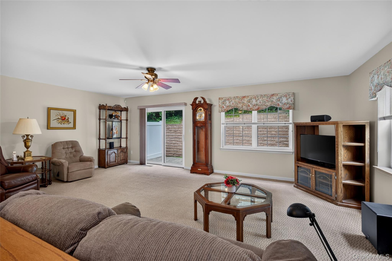
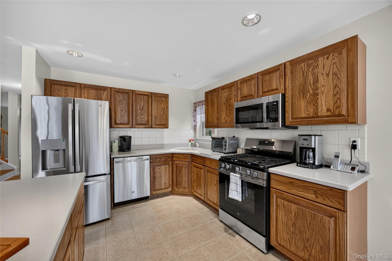
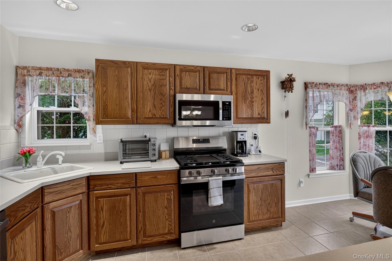
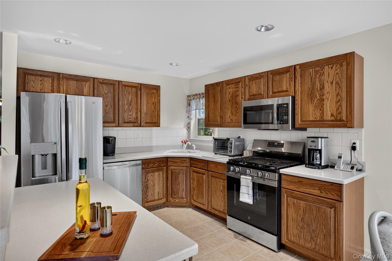
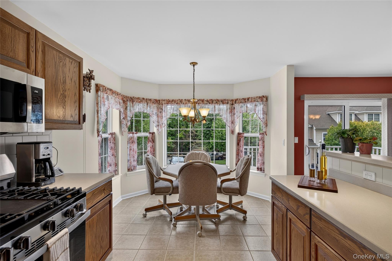
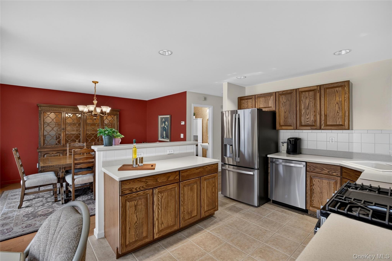
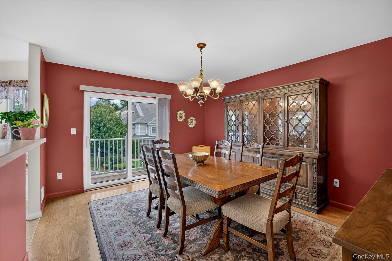
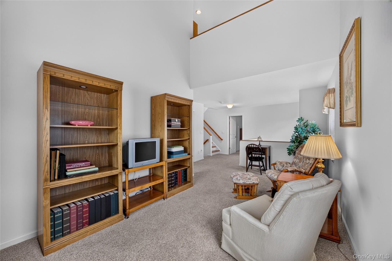
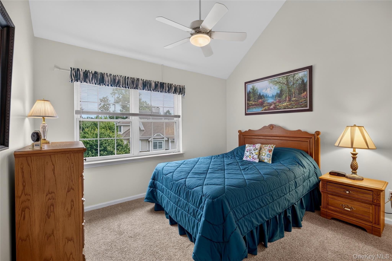
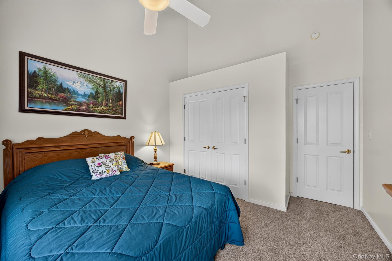
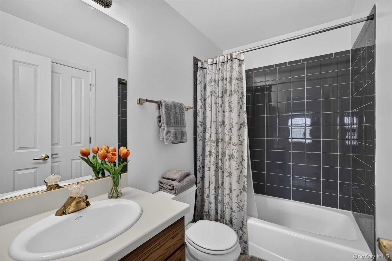
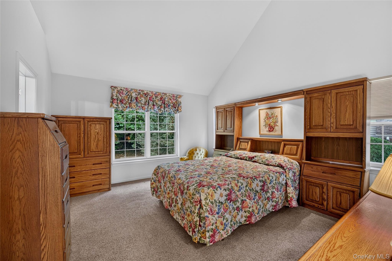
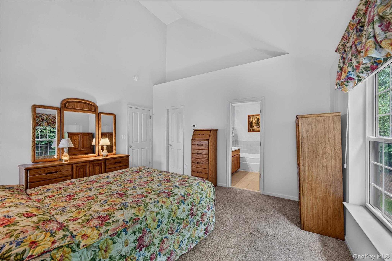
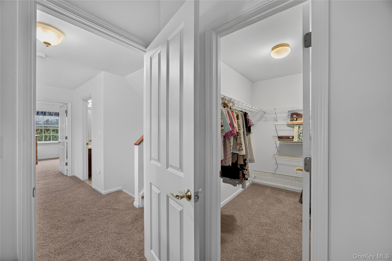
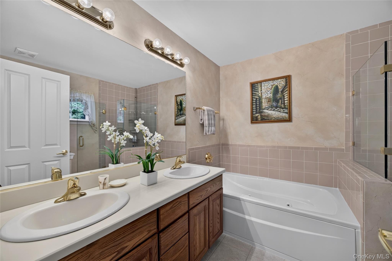
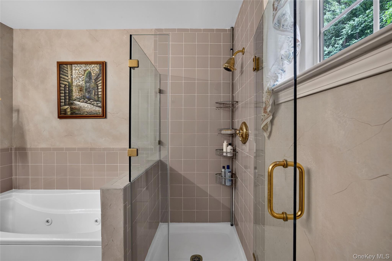
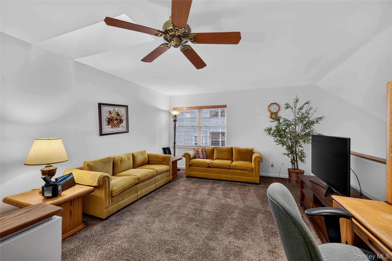
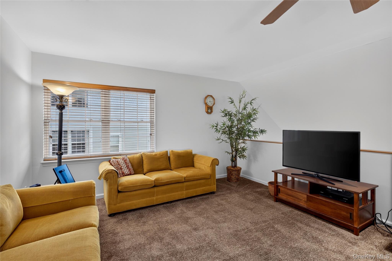
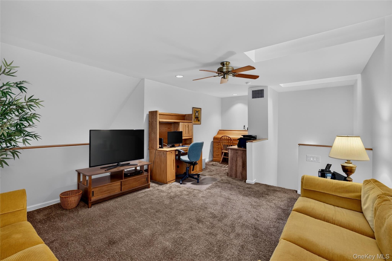
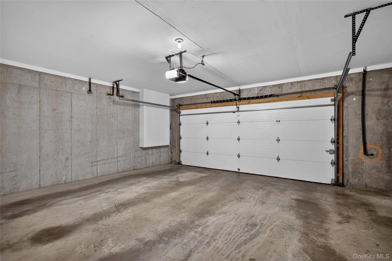
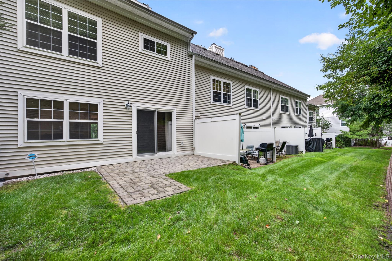
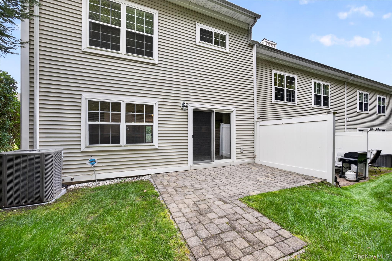
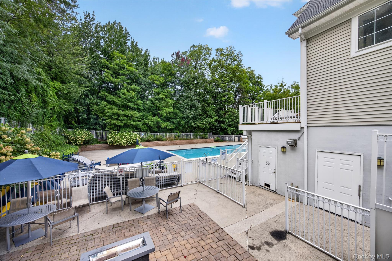
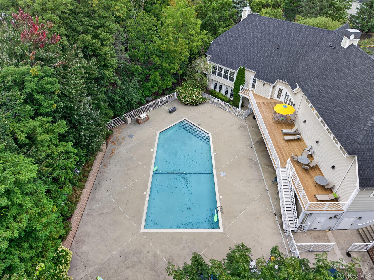
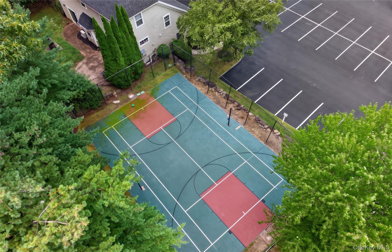
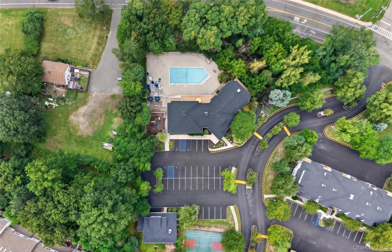
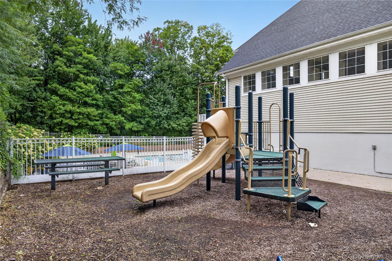
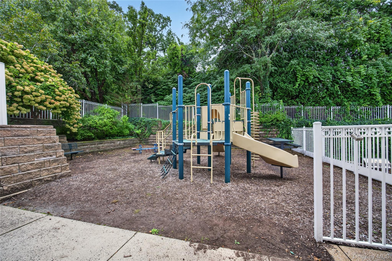
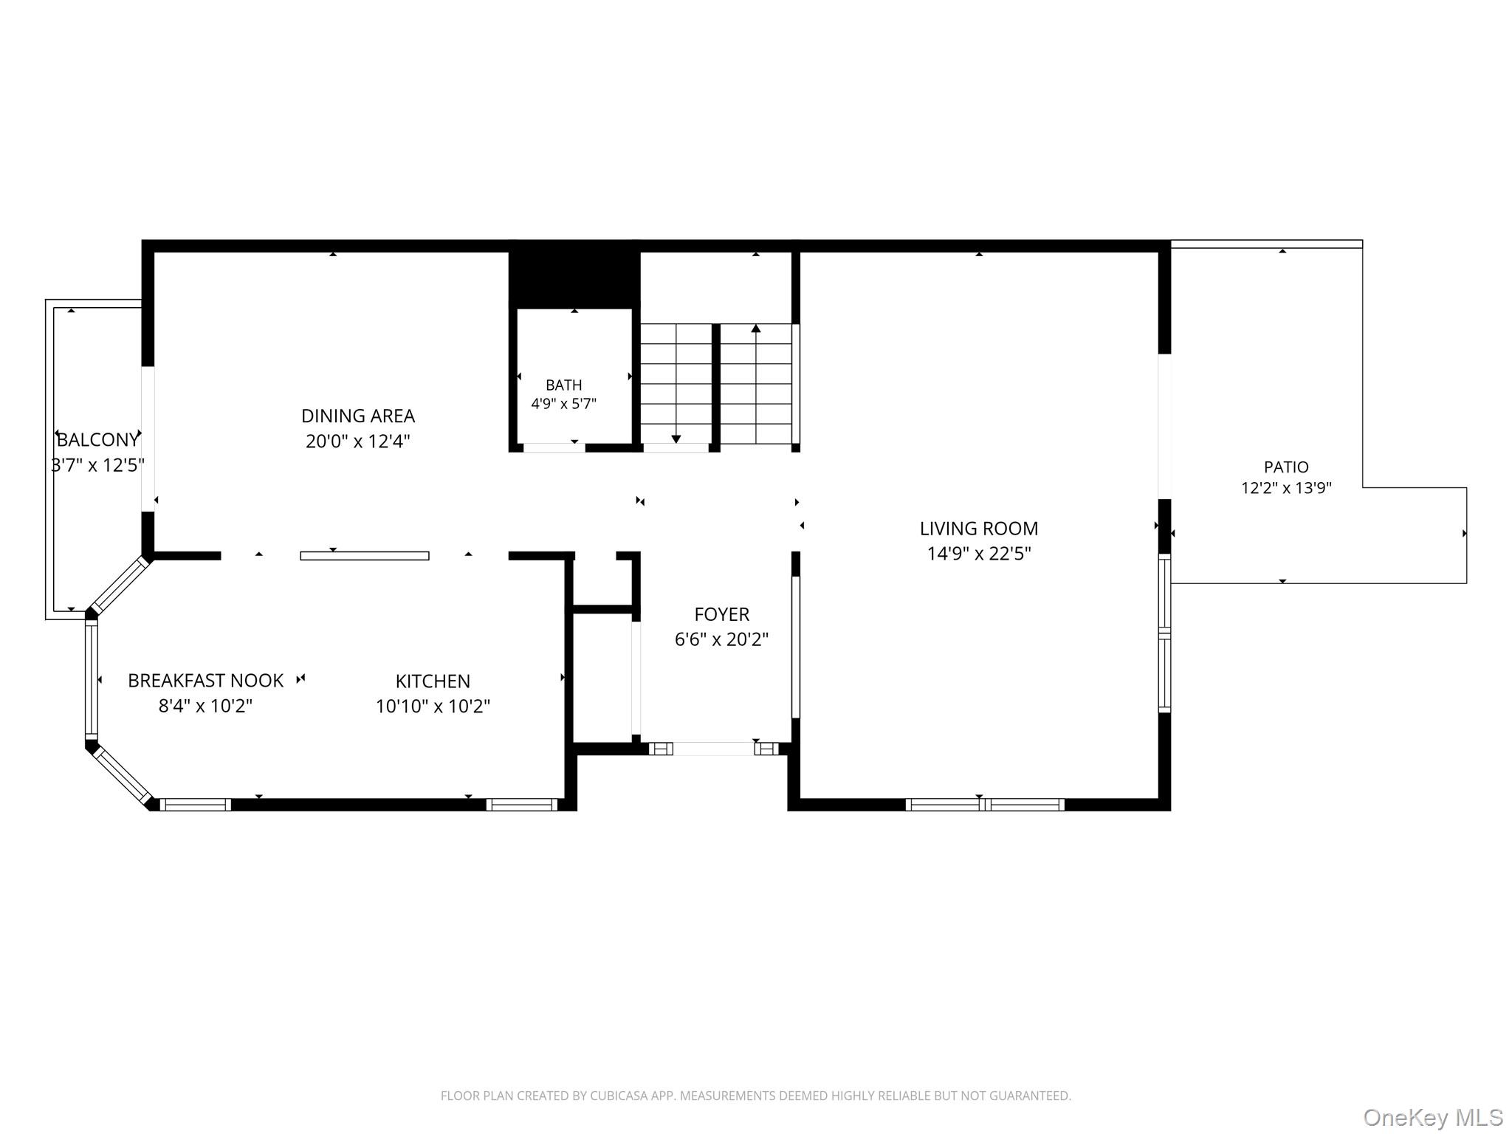
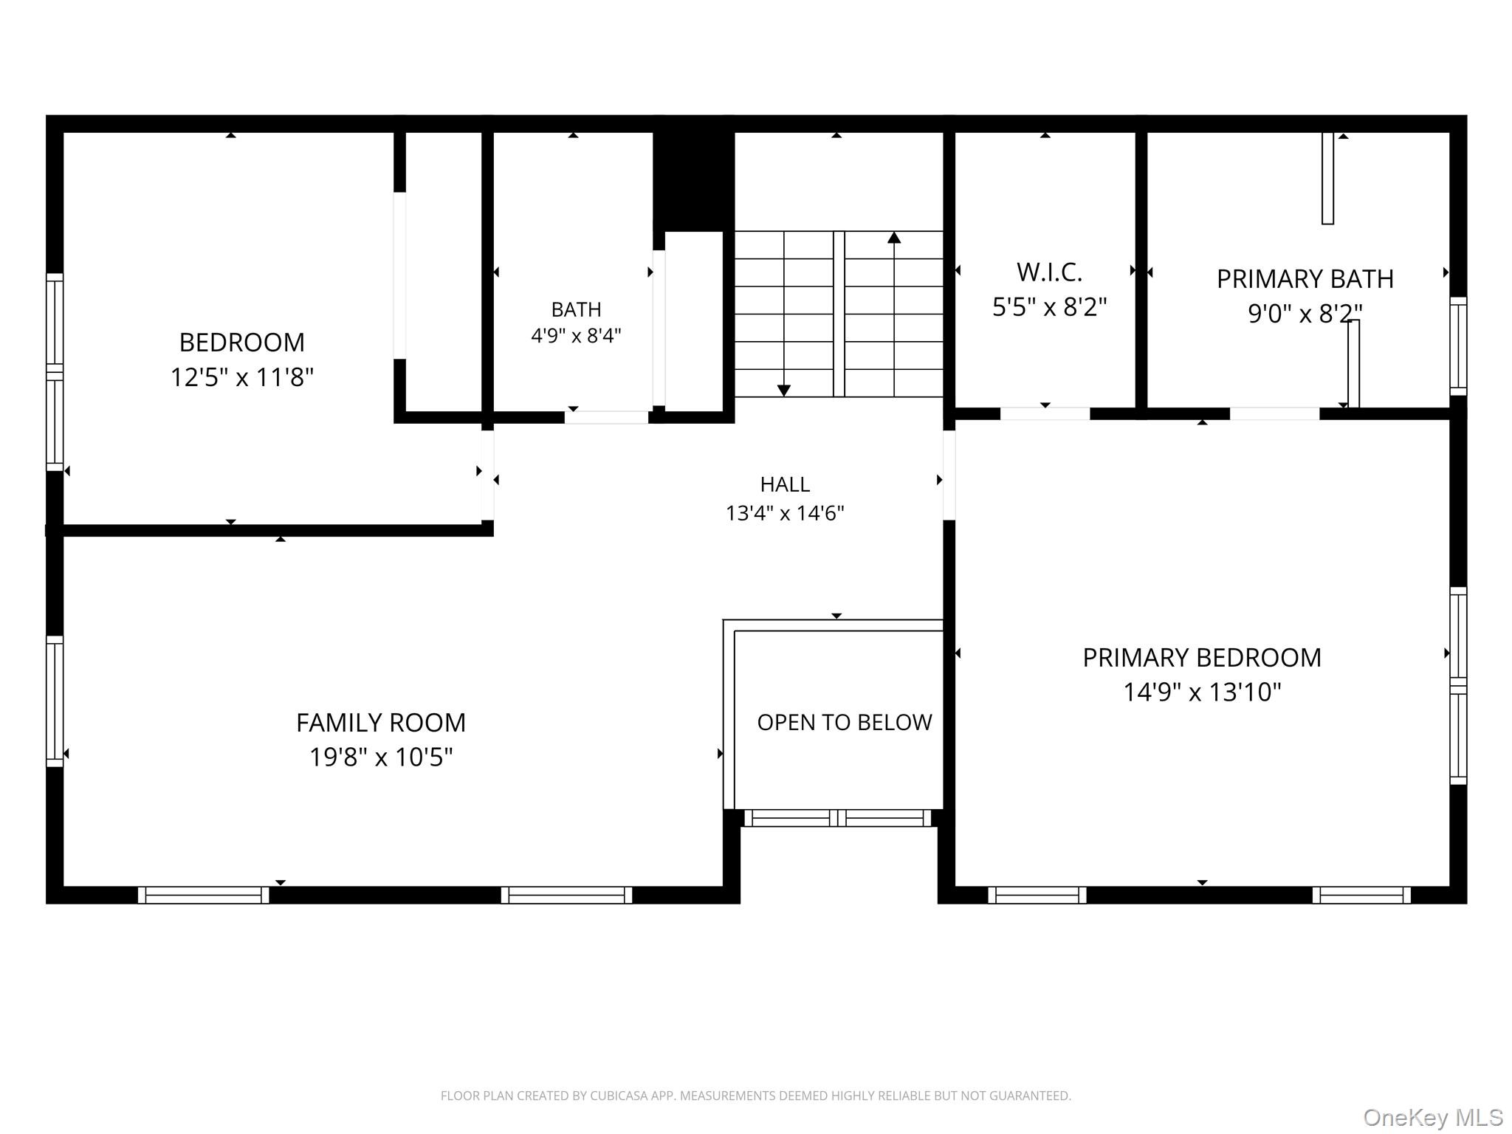
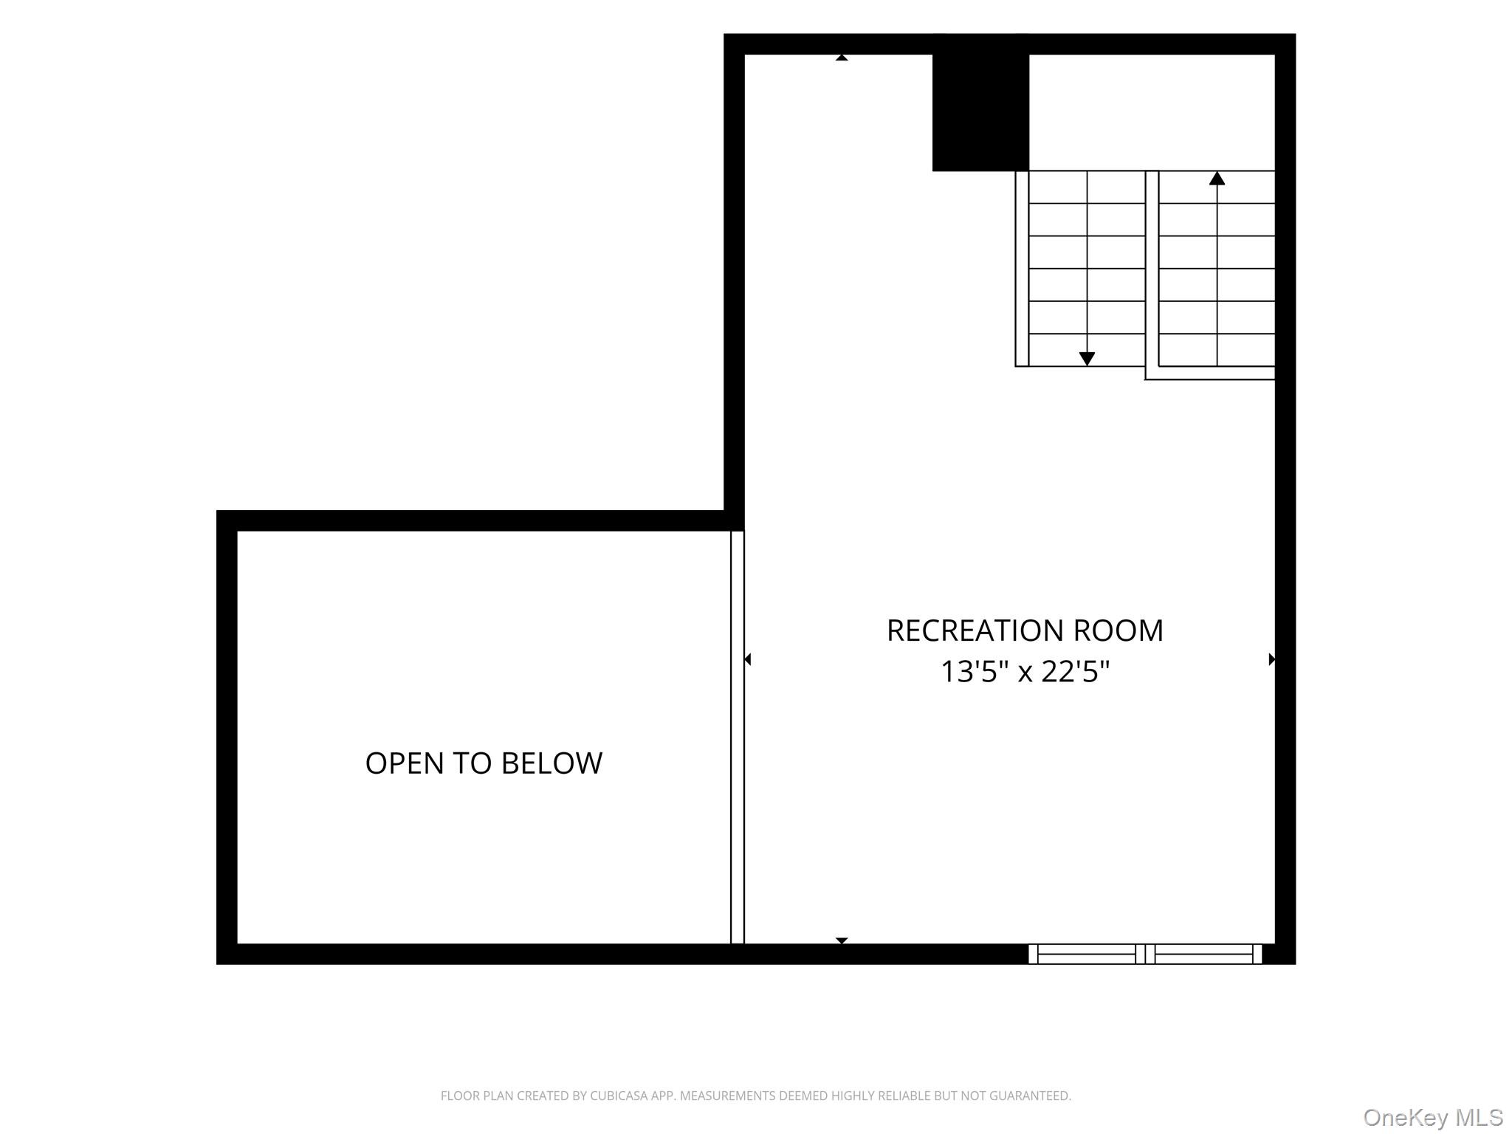
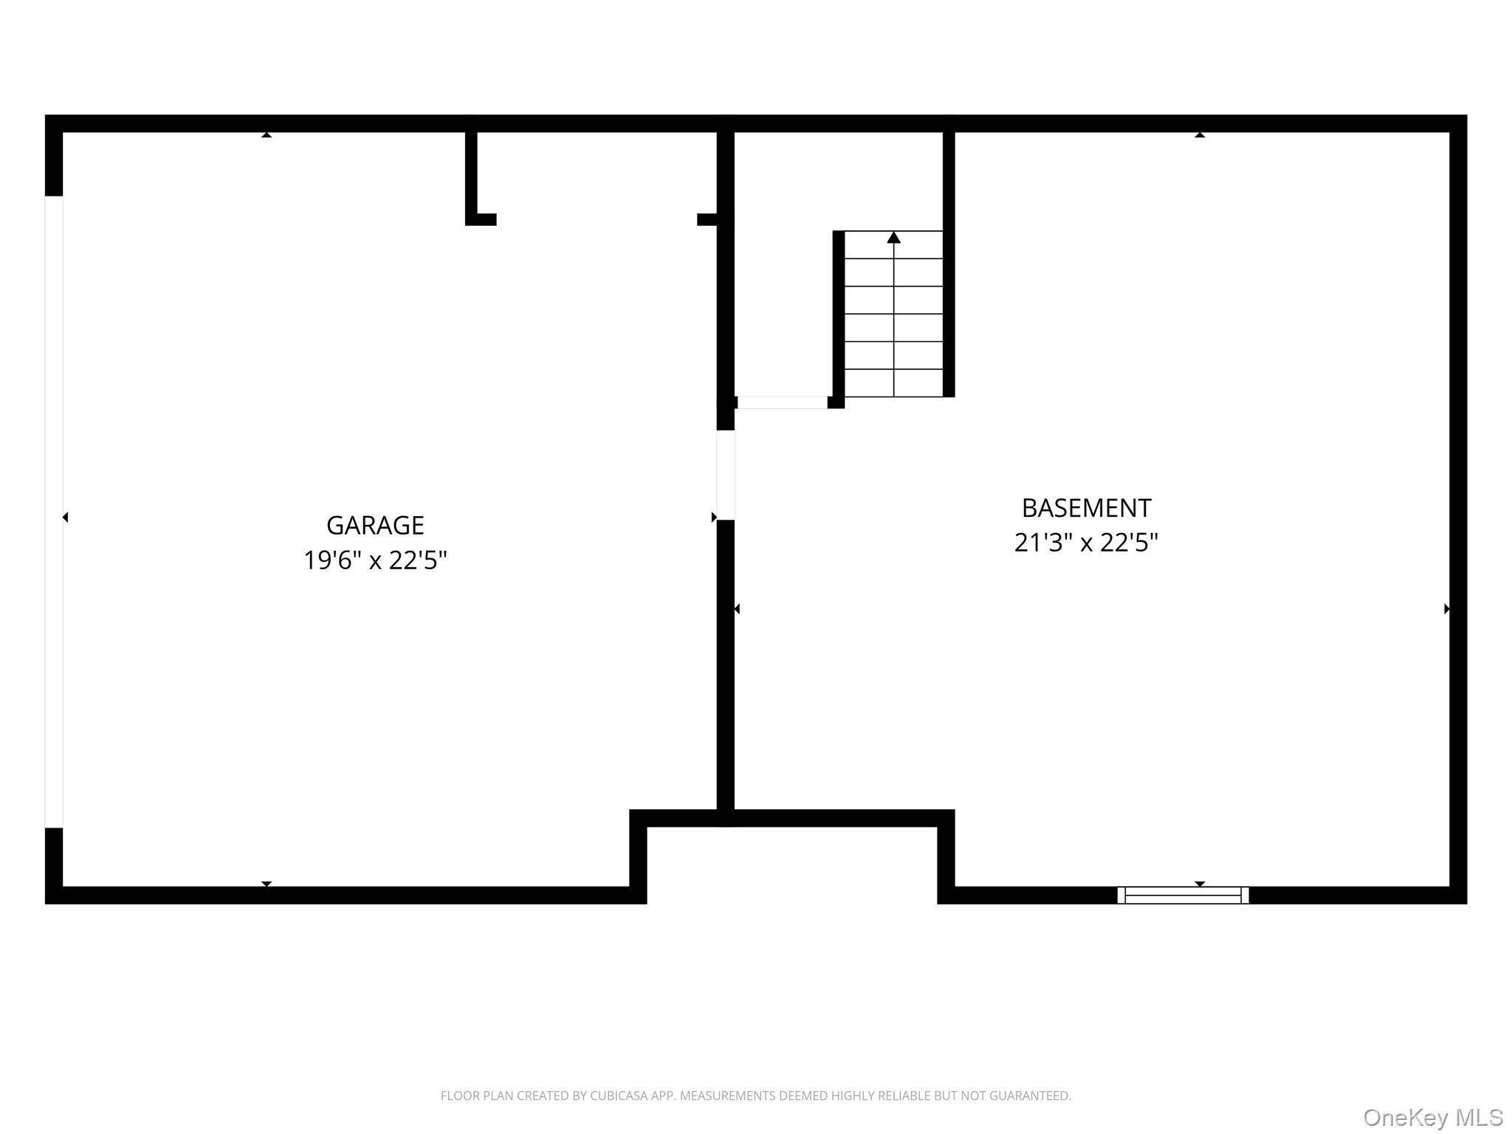
Enjoy maintenance-free living without sacrificing space in this sun-filled Crystal Hill end unit, offering four finished levels, a private side entrance and a two-car garage. Extra windows fill the home with natural light, while gleaming hardwood floors enhance the spacious living room featuring a fireplace, recessed lighting and sliding glass doors to an oversized private patio overlooking the mountains.The open-concept kitchen is perfect for entertaining, with a center island, double oven and a large, light-filled dining area. Upstairs, the primary suite features vaulted ceilings, a walk-in closet and a private bath. A second bedroom with high ceilings and a versatile loft—ideal for a home office or potential third bedroom—complete this level. The finished top-floor loft offers even more flexibility as a fourth bedroom, office or bonus space.Crystal Hill offers resort-style amenities, including a large outdoor pool with a grilling area, a clubhouse with a kitchen and pool table, indoor and outdoor basketball courts, and a playground.
Details
Primary Features
- County
- Rockland County
- Half Baths
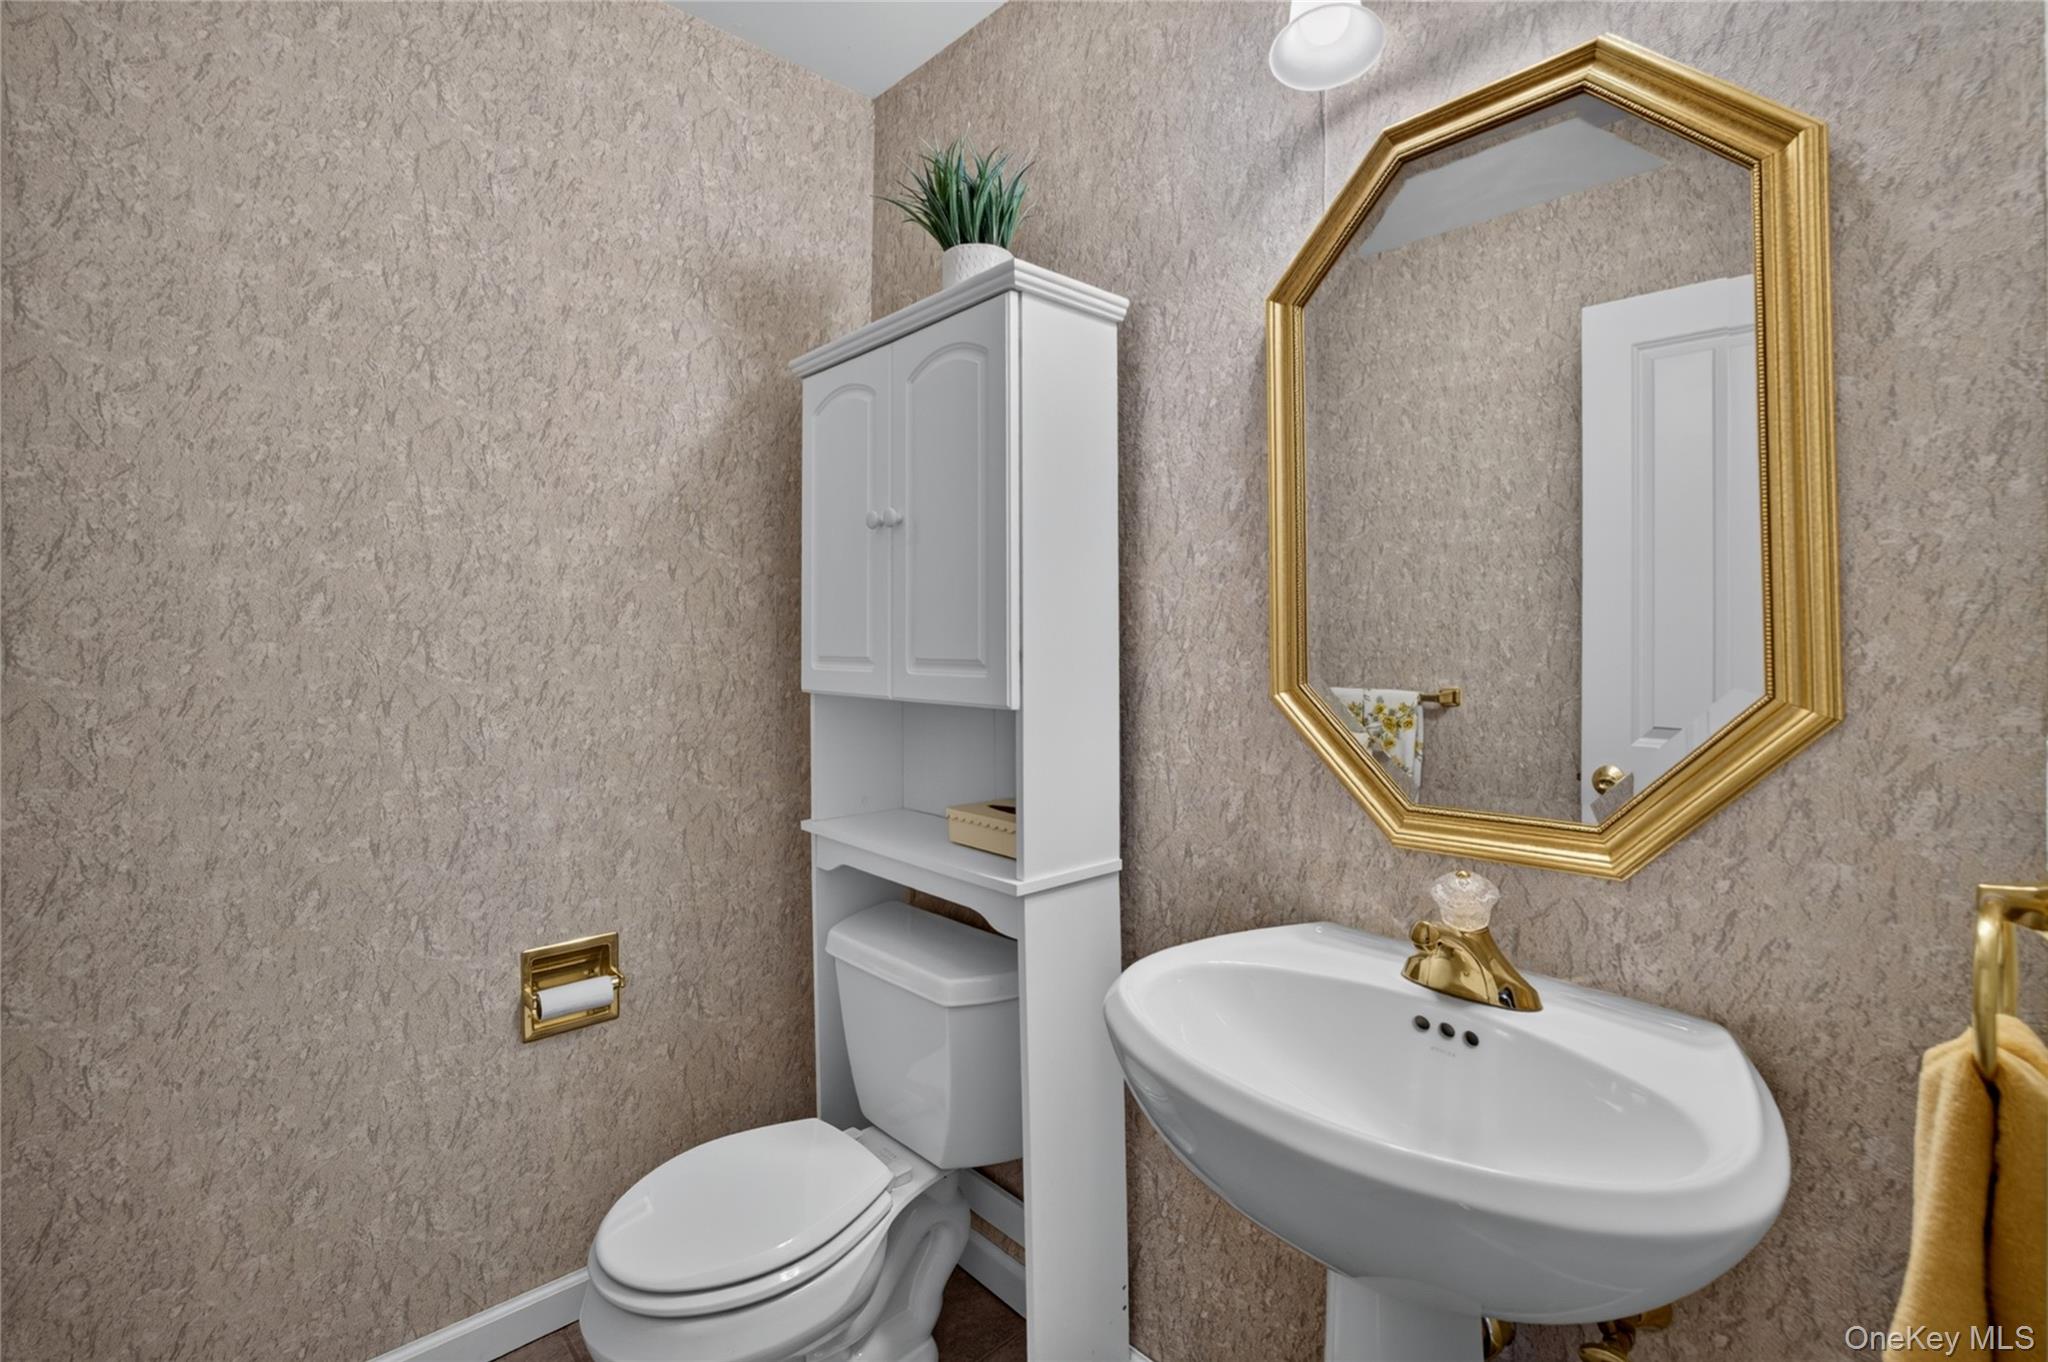
- 1
- Price Before Reduction
- 589000
- Price Reduction Date
- 2026-10-16T15:11:16+00:00
- Property Sub Type
- Condominium
- Property Type
- Residential
- Subdivision
- Crystal Hill
- Year Built
- 2001
Location
- Area Source
- Other
- Association
- yes
- Elementary School
- Thiells Elementary School
- High School
- North Rockland High School
- Middle School
- Fieldstone Middle School
- School District
- North Rockland (Haverstraw-Stony Pt)
- Senior Community
- no
- Waterfront
- no
Interior
- Appliances
- Dishwasher, Dryer, Gas Range, Refrigerator, Stainless Steel Appliance(s), Washer
- Area Units
- Square Feet
- Attic
- None
- Basement
- yes
- Basement Type
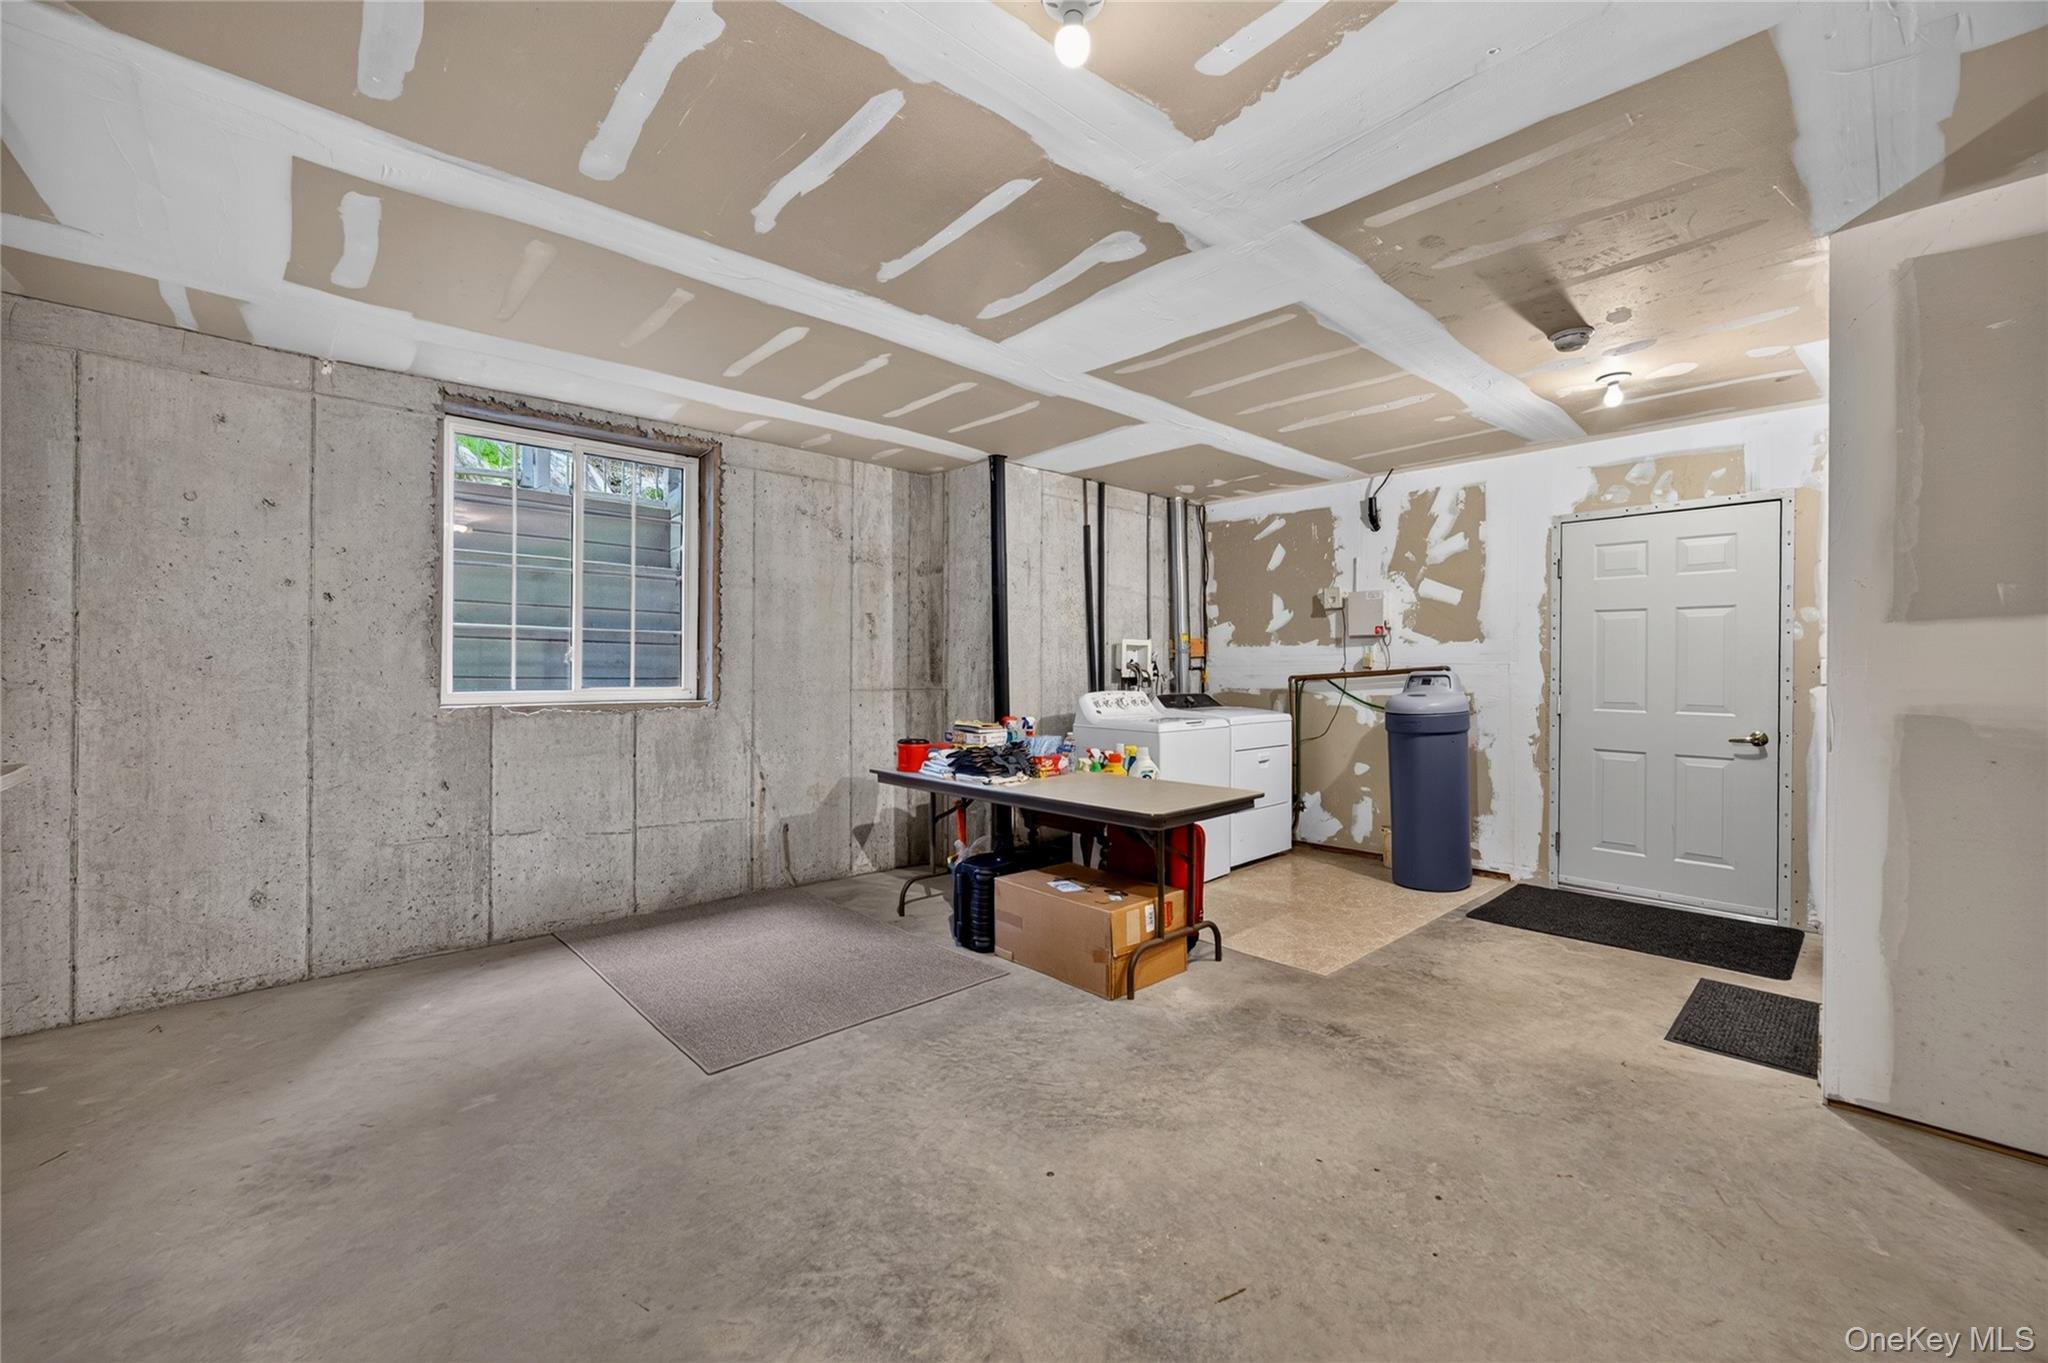
- Storage Space, Unfinished
- Common Walls
- 2+ Common Walls
- Cooling Type
- Central Air
- Fireplace
- yes
- Fireplace Features
- Electric
- Flooring
- Carpet, Hardwood
- Heating Type
- Forced Air
- Interior Or Room Features
- Cathedral Ceiling(s), High Ceilings, Kitchen Island, Primary Bathroom
- Laundry Features
- In Basement
- Levels
- Three Or More
- Number Of Heating Zones
- 1
- Rooms Total
- 10
- Stories Total
- 4
External
- Carport
- no
- Construction Materials
- Frame
- Electric Company
- Orange & Rockland
- Entry Level
- 1
- Foundation Details
- Concrete Perimeter
- Garage
- yes
- Garage Spaces
- 2
- Lot Size Square Feet
- 4792
- Parking Features
- Driveway, Garage
- Patio And Porch Features
- Patio
- Property Attached
- yes
- Sewer
- Public Sewer
- Utilities
- Cable Connected, Electricity Connected, Natural Gas Connected, Sewer Connected
- Water Source
- Public
Financial
- Additional Fees
- no
- Association Fee
- 600
- Association Fee Includes
- Common Area Maintenance, Exterior Maintenance, Grounds Care, Pool Service, Snow Removal
- Down Payment Resource
- yes
- Fee Frequency
- Monthly
- Lease Considered
- no
- Renting Allowed
- yes
- Special Listing Conditions
- None
- Tax Annual Amount
- 13055
- Tax Source
- Other
- Tax Year
- 2025
Additional
- Approval Required
- yes
- Mls Status
- Active
- On Market Date
- 2026-09-11T00:00:00+00:00
- Pets Allowed
- No Restrictions
Listing courtesy of Sonia Forchetti with Julia B Fee Sothebys Int. Rlty · MLS #1047299
© 2026 OneKey® MLS. All rights reserved. The data relating to real estate for sale on this website comes in part from the Internet Data Exchange Program of OneKey® MLS. Real estate listings held by IDX brokerage firms other than Orlansky Team | Rodeo Realty are marked with the IDX mark and detailed information about them includes the name of the listing broker. The listing broker's offer of compensation is made only to participants of the MLS where the listing is filed. Information deemed reliable but not guaranteed. Data last updated: Thursday, November 5th, 2026 at 05:00:30 AM.