Pending · Single Family Residence
18 Gleeful Lane
Valley Cottage, NY 10989
- 4Beds
- 4Baths
- 2,998Sq ft
- 1992Built
- 0.64Acres
About this home
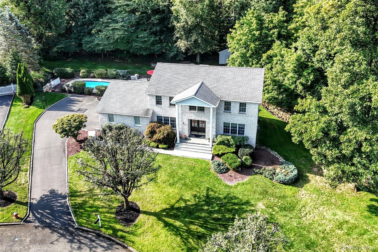
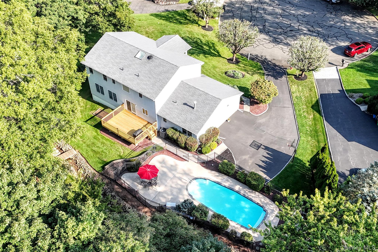
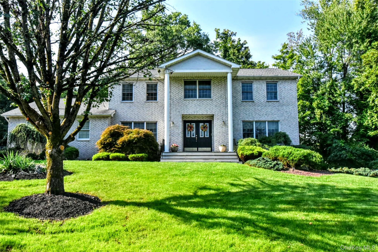
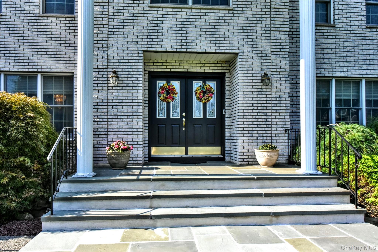
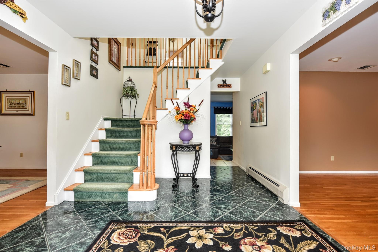
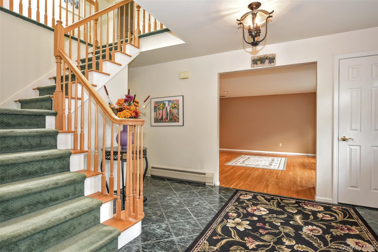
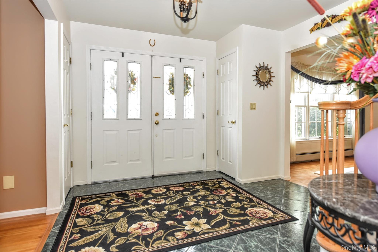
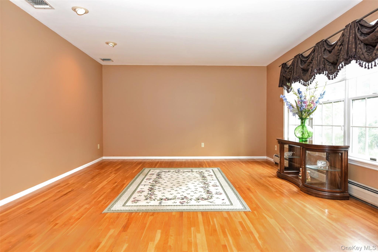
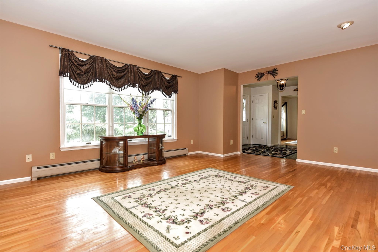
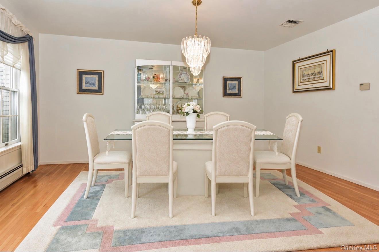
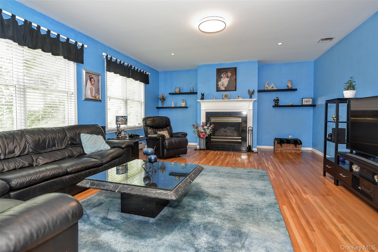
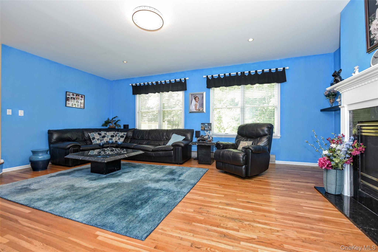
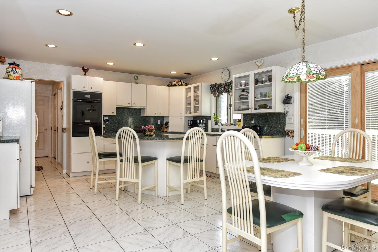
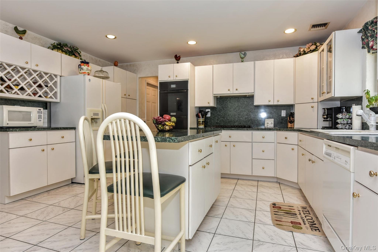
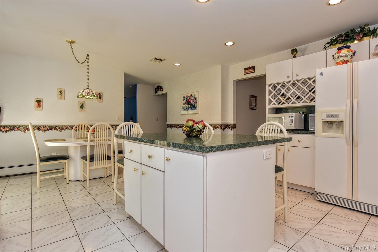
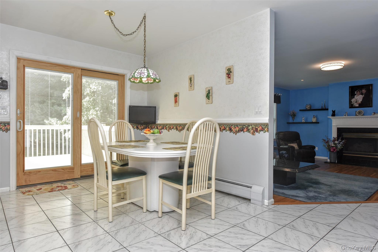
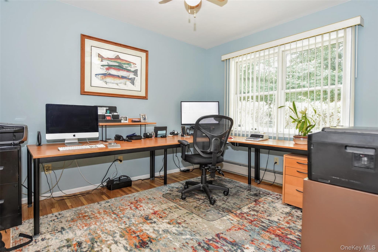
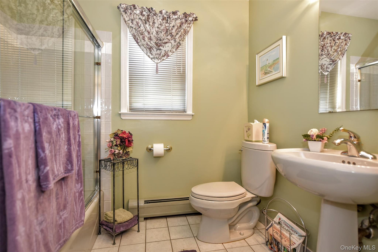
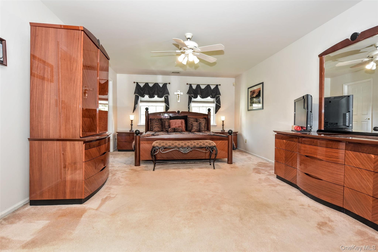
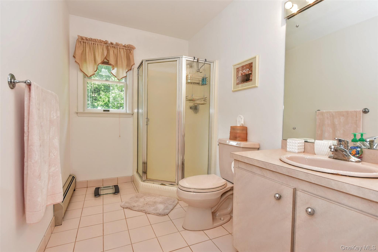
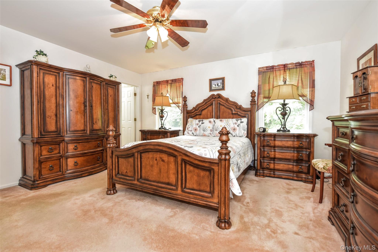
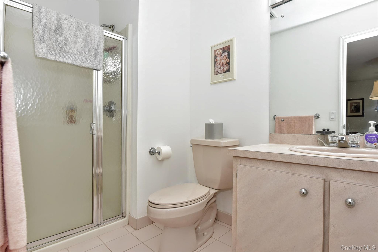
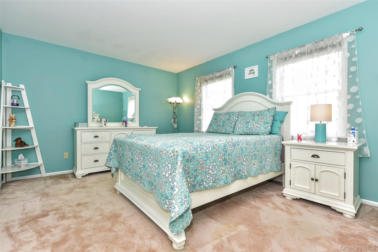
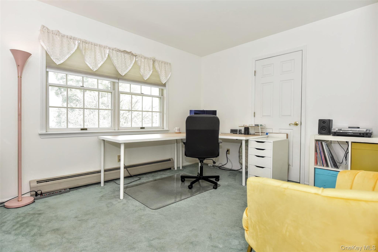
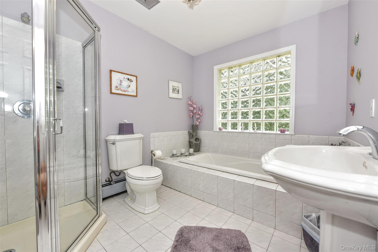
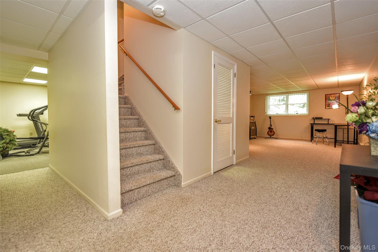
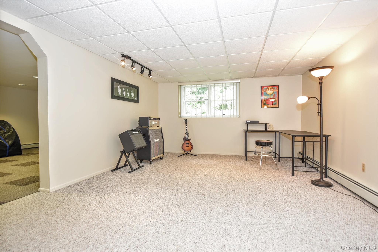
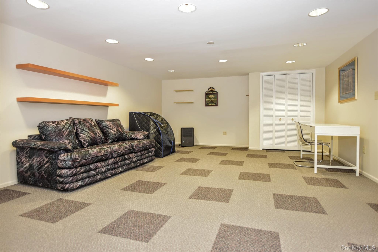
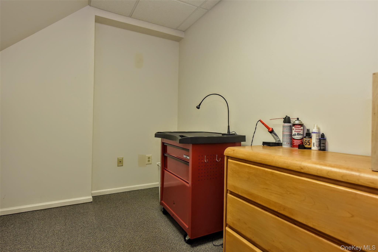
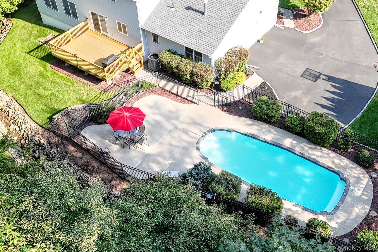
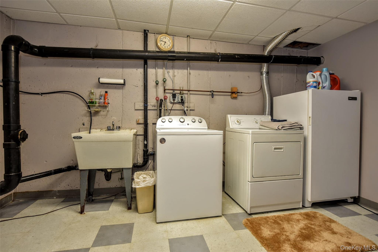
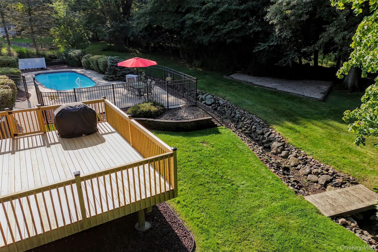
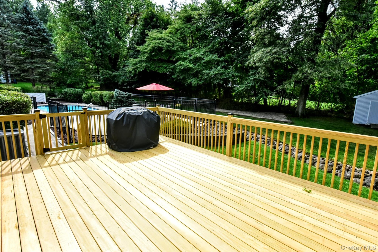
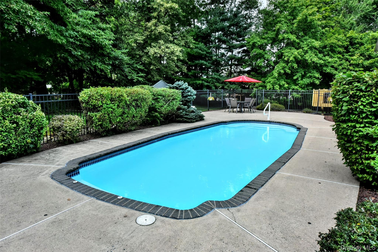
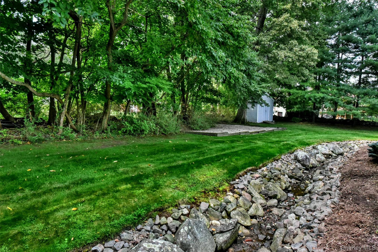
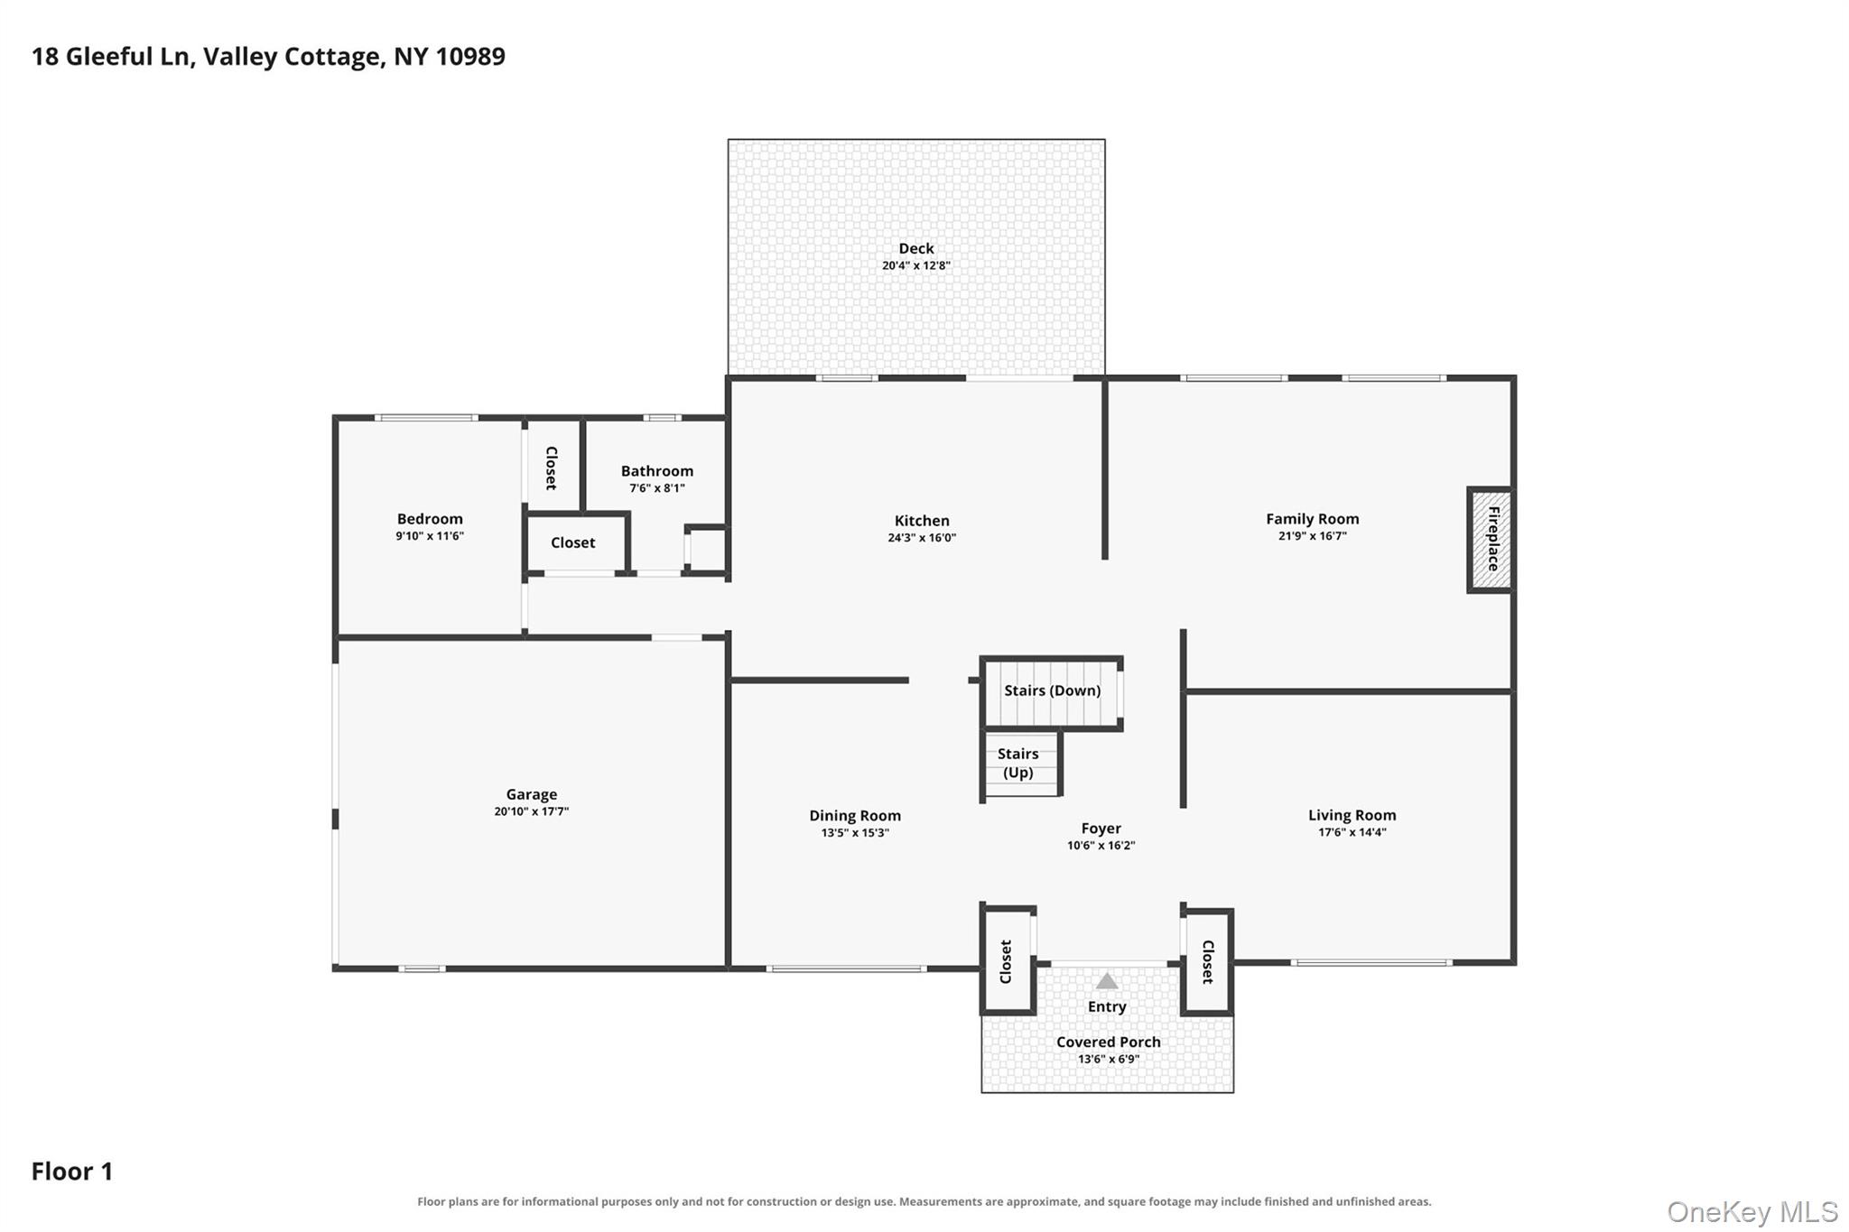
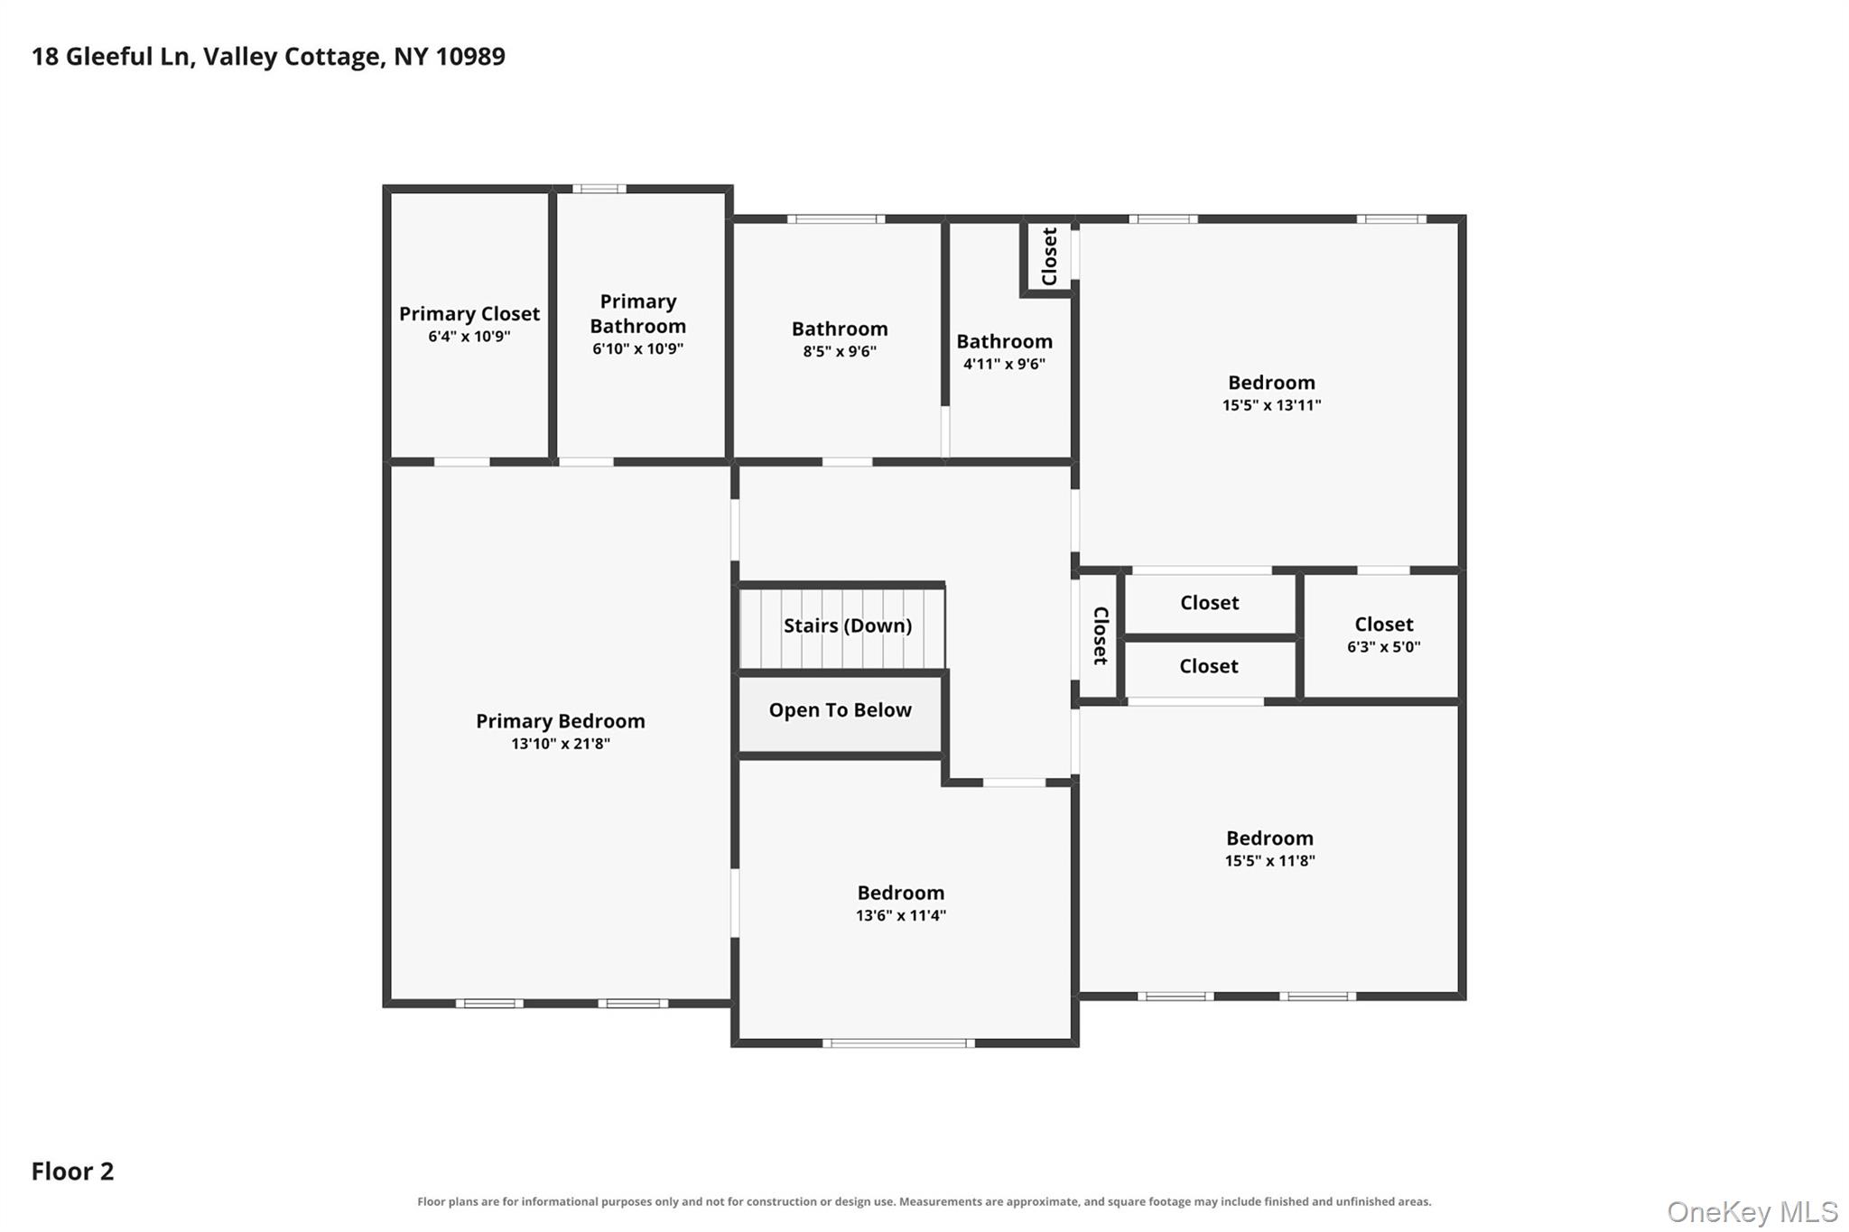
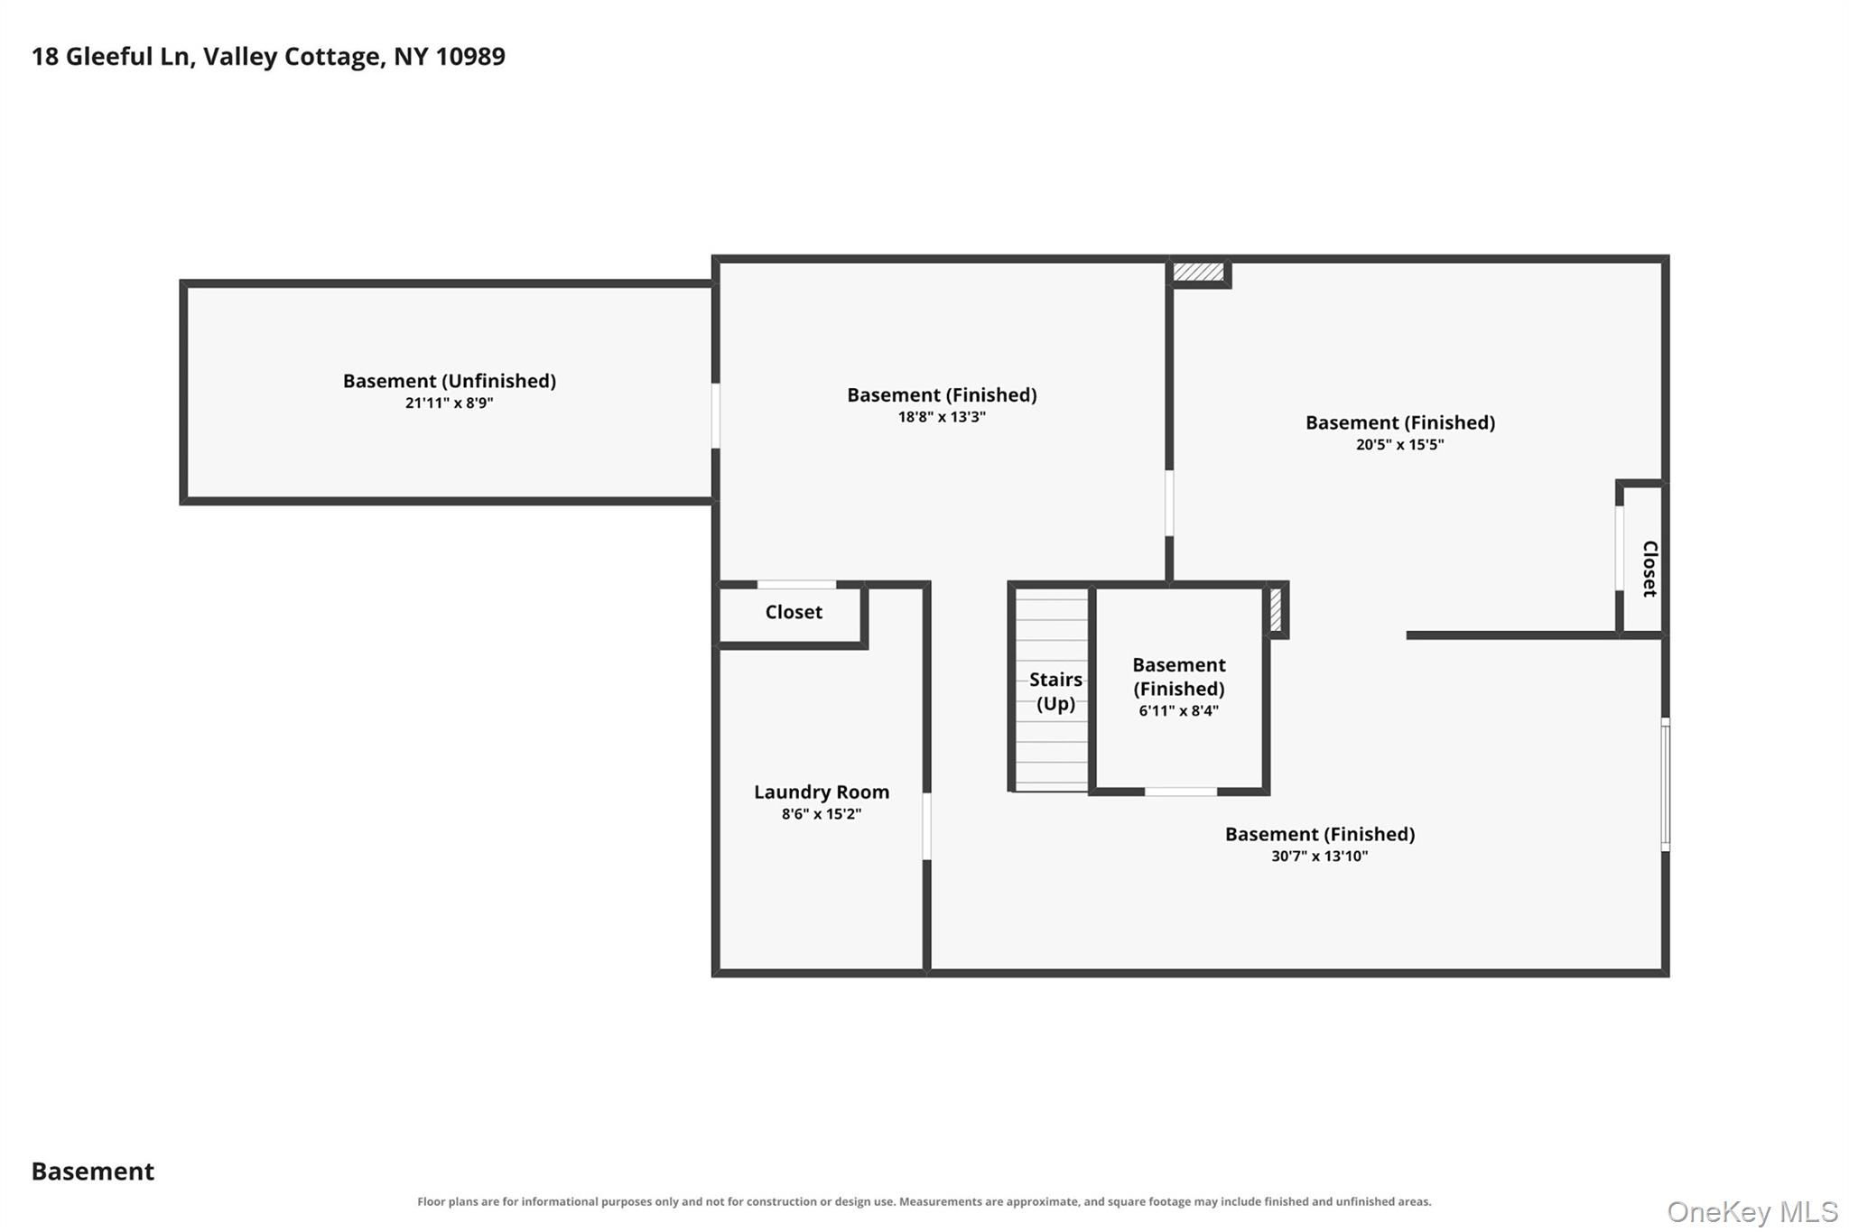
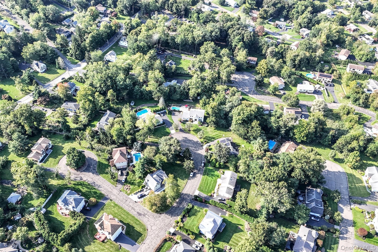
Welcome to your next home sweet home at 18 Gleeful Lane! A stunning brick colonial nestled peacefully on a quiet cul-de-sac. Offering exceptional curb appeal with a long private driveway and attached garage, this property truly shines when you step into the backyard oasis. Designed for effortless entertaining and relaxation, the level outdoor space features a fenced in sparkling in-ground pool, and a brand-new deck that are ready for your upcoming gatherings.Inside, the spacious and thoughtful layout provides comfort at every turn. The main level welcomes you with a formal living room, formal dining room, a family/entertainment room, kitchen, a convenient first-level bedroom and a full bathroom. Upstairs, you will find three generous bedrooms, three full bathrooms, and a versatile den. Additional highlights include a fully finished large basement complete with laundry and utility room, plus two full attics with pull-down stairs and plywood flooring for abundant storage. Equipped with modern conveniences like a central vacuum and a security system, this exceptional property blends warmth, lots of space, and peace of mind!
Details
Primary Features
- County
- Rockland County
- Property Sub Type
- Single Family Residence
- Property Type
- Residential
- Year Built
- 1992
Location
- Area Source
- Public Records
- Area Source
- Other
- Association
- no
- Building Area Total
- 2959
- Country
- US
- Directions
- From Lake Road, turn onto Joy Drive. Turn left onto Gleeful Lane and the home is at the end of the cul-de-sac (#18).
- Elementary School
- Valley Cottage
- High School
- Nyack Senior High School
- Middle School
- Nyack Middle School
- School District
- Nyack
- Senior Community
- no
- Waterfront
- no
Interior
- Appliances
- Cooktop, Dishwasher, Dryer, Microwave, Oven, Refrigerator, Gas Water Heater, Water Softener Owned
- Area Units
- Square Feet
- Attic
- Pull Stairs
- Basement
- yes
- Basement Type
- Finished, Full
- Cooling Type
- Central Air, Ductwork
- Fireplace
- yes
- Fireplace Features
- Gas
- Fireplaces Total
- 1
- Flooring
- Carpet, Tile, Wood
- Heating Type
- Natural Gas
- Interior Or Room Features
- First Floor Bedroom, First Floor Full Bath, Ceiling Fan(s), Central Vacuum, Chandelier, Eat-in Kitchen, Formal Dining, Kitchen Island, Pantry, Primary Bathroom, Recessed Lighting, Storage, Walk-In Closet(s)
- Laundry Features
- In Basement
- Levels
- Three Or More
- Number Of Heating Zones
- 2
- Number Of Kitchens
- 1
- Other Equipment
- Dehumidifier, Other, Pool Equip/Cover
- Rooms Total
- 14
- Spa
- no
External
- Architectural Style
- Colonial
- Carport
- no
- Construction Materials
- Block, Brick, Frame, Vinyl Siding
- Electric Company
- Orange & Rockland
- Fencing
- Partial
- Foundation Details
- Block
- Garage
- yes
- Garage Spaces
- 2
- Horse
- no
- Lot Features
- Back Yard, Cul-De-Sac, Front Yard, Garden, Level, Part Wooded, Sprinklers In Front, Sprinklers In Rear
- Lot Size Square Feet
- 27878
- Other Structures
- Shed(s)
- Parking Features
- Driveway, Garage
- Patio And Porch Features
- Deck, Patio
- Pool Features
- Fenced, In Ground, Other
- Pool Private
- yes
- Property Attached
- no
- Road Responsibility
- Public Maintained Road
- Sewer
- Public Sewer
- Utilities
- Cable Available, Electricity Available, Natural Gas Available, Phone Available, Sewer Available, Trash Collection Public, Water Available
- Water Access
- no
- Water Source
- Public
- Window Features
- Skylight(s), Wood Frames
Financial
- Additional Fees
- no
- Contract Price
- 999900.00
- Disclosures
- Lead Paint, Seller Property Disclosure
- Down Payment Resource
- yes
- Lease Considered
- no
- Listing Terms
- Cash, Contract, Conventional, FHA, VA
- Special Listing Conditions
- None
- Tax Annual Amount
- 25340
- Tax Assessed Value
- 189800
- Tax Source
- Municipality
- Tax Year
- 2026
Additional
- Hamlet
- Valley Cottage
- Mls Status
- Pending
- On Market Date
- 2026-09-28T00:00:00+00:00
- Property Condition
- Actual
Listing courtesy of Jake Cataldo with Terrie OConnor · MLS #1047665
© 2026 OneKey® MLS. All rights reserved. The data relating to real estate for sale on this website comes in part from the Internet Data Exchange Program of OneKey® MLS. Real estate listings held by IDX brokerage firms other than Orlansky Team | Rodeo Realty are marked with the IDX mark and detailed information about them includes the name of the listing broker. The listing broker's offer of compensation is made only to participants of the MLS where the listing is filed. Information deemed reliable but not guaranteed. Data last updated: Thursday, November 5th, 2026 at 08:28:50 PM.