

Pending · Single Family Residence
70 N Serven Street
Pearl River, NY 10965
- 2Beds
- 2Baths
- 1,144Sq ft
- 1921Built
- 0.17Acres
About this home
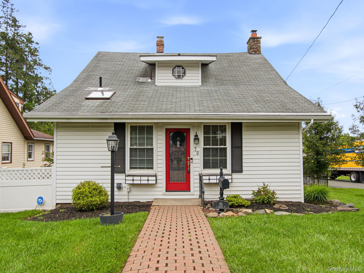
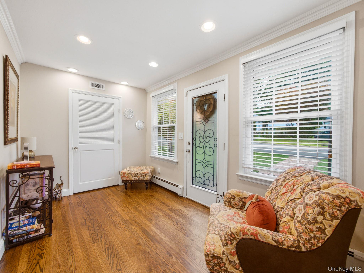
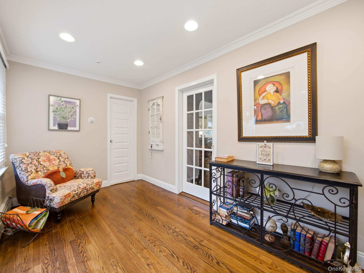
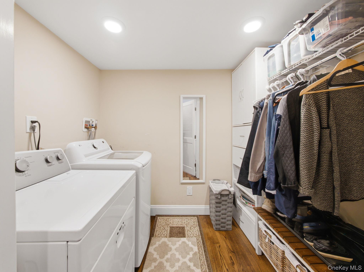
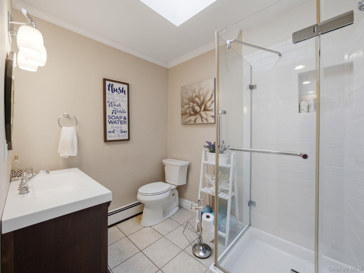
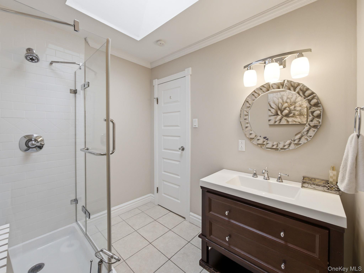
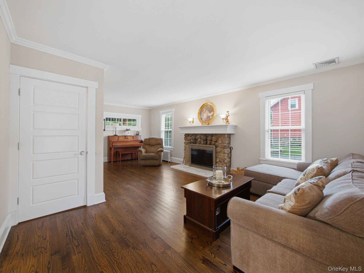
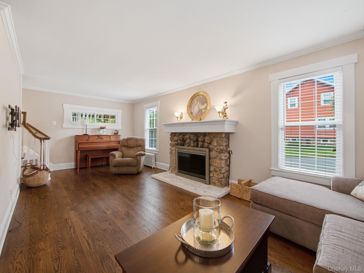
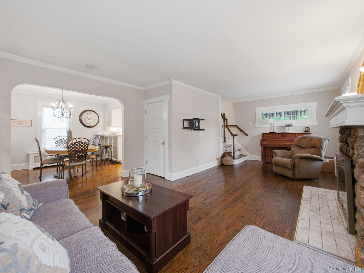
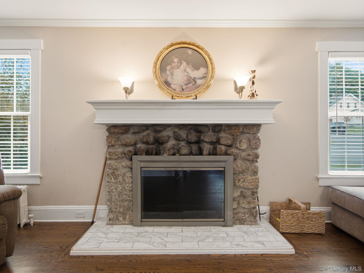
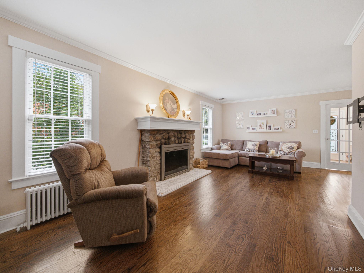
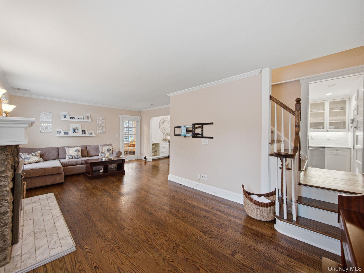
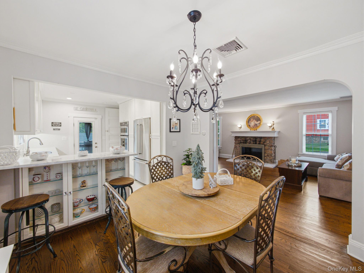
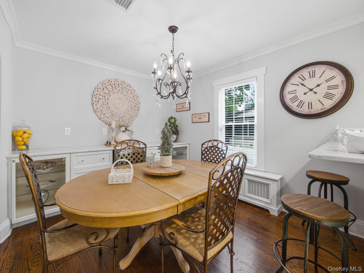
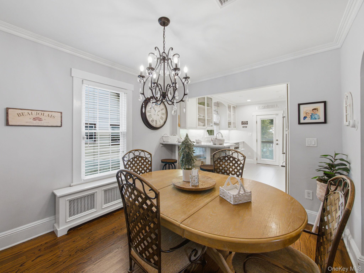
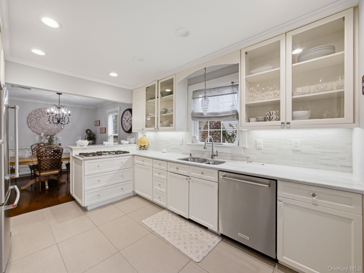
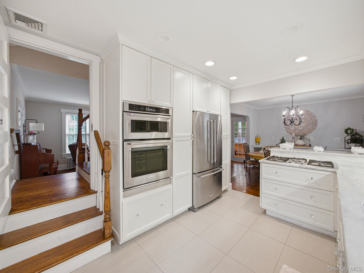
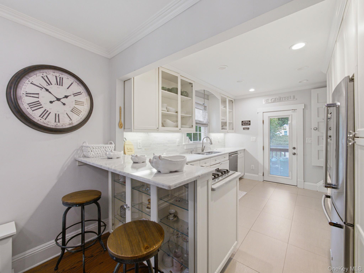
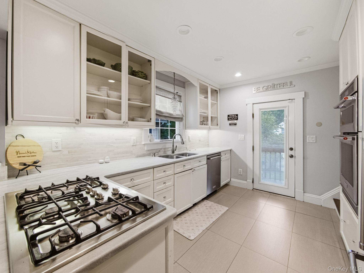
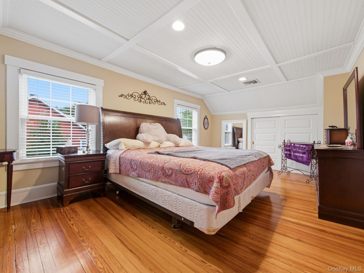
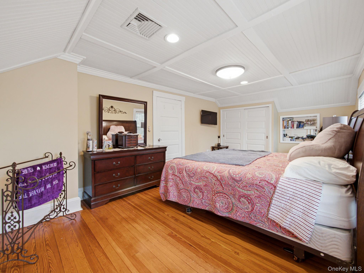
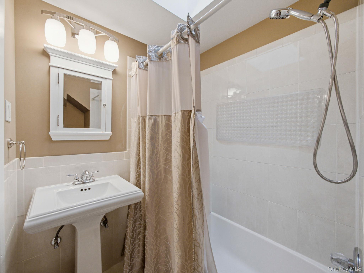
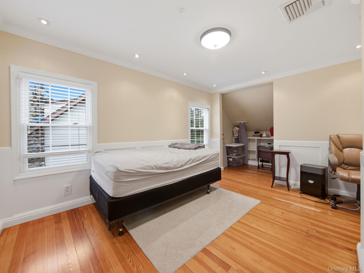
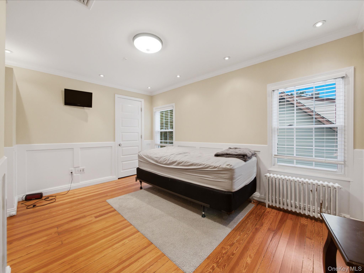
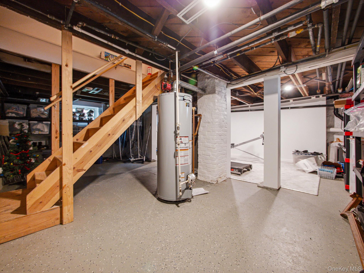
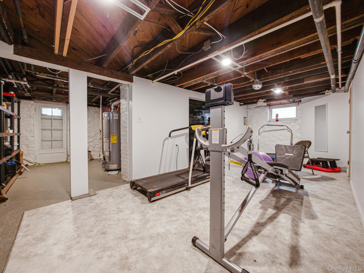
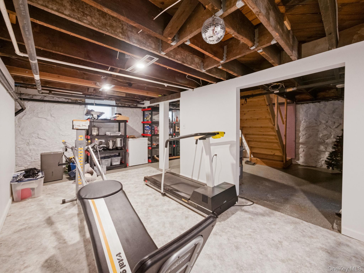
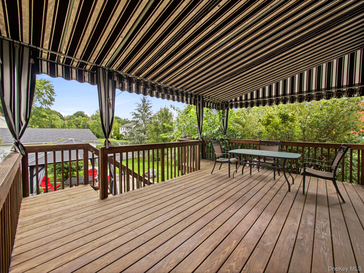
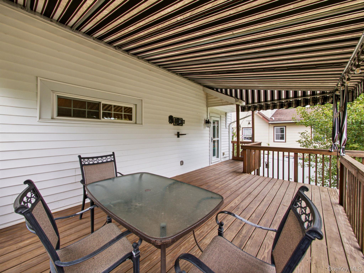
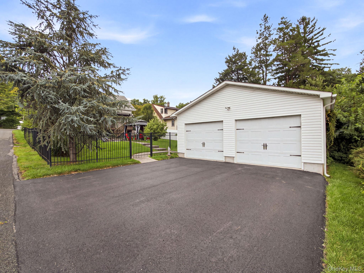
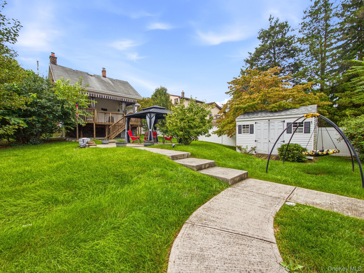
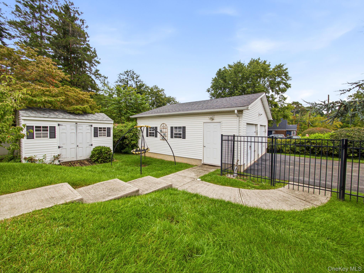
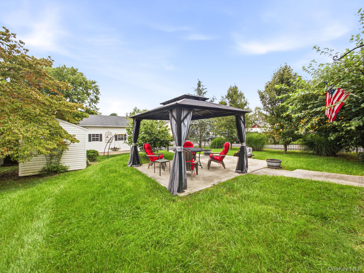
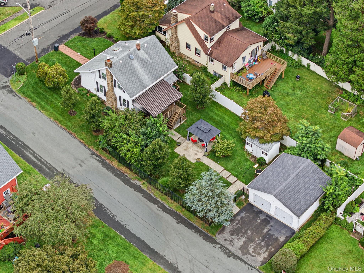
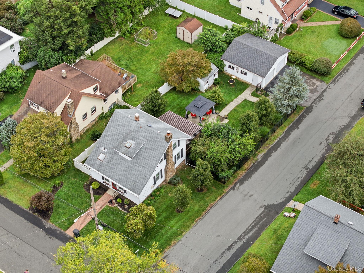
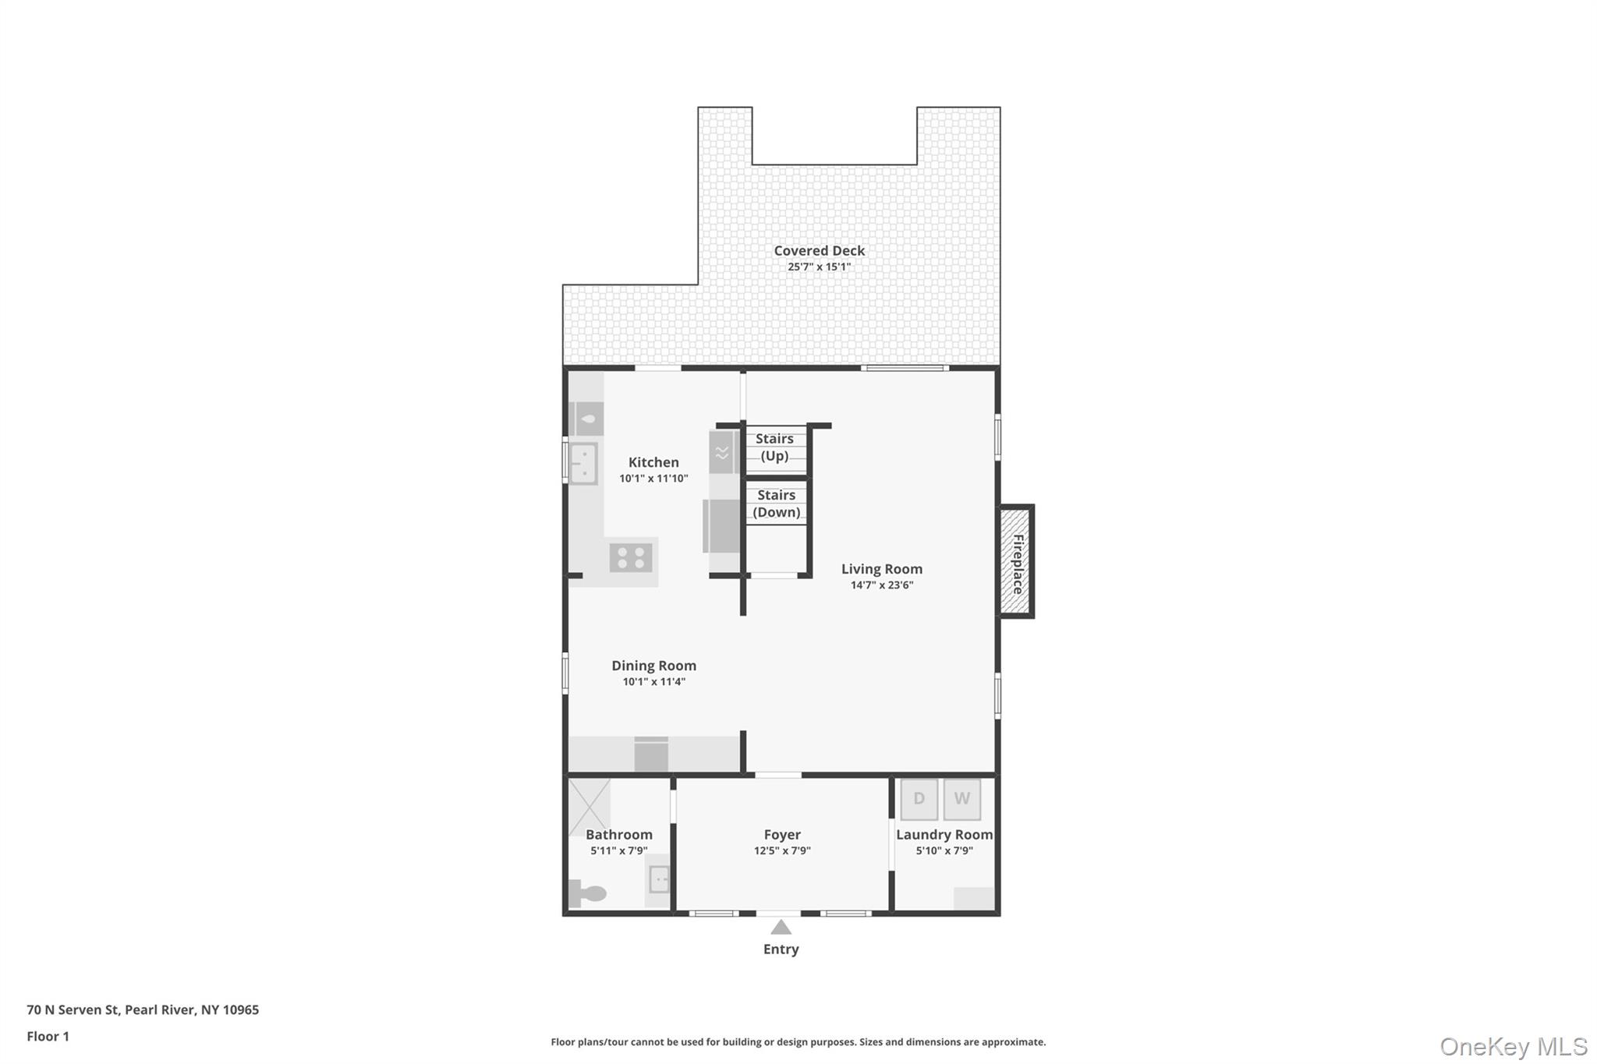
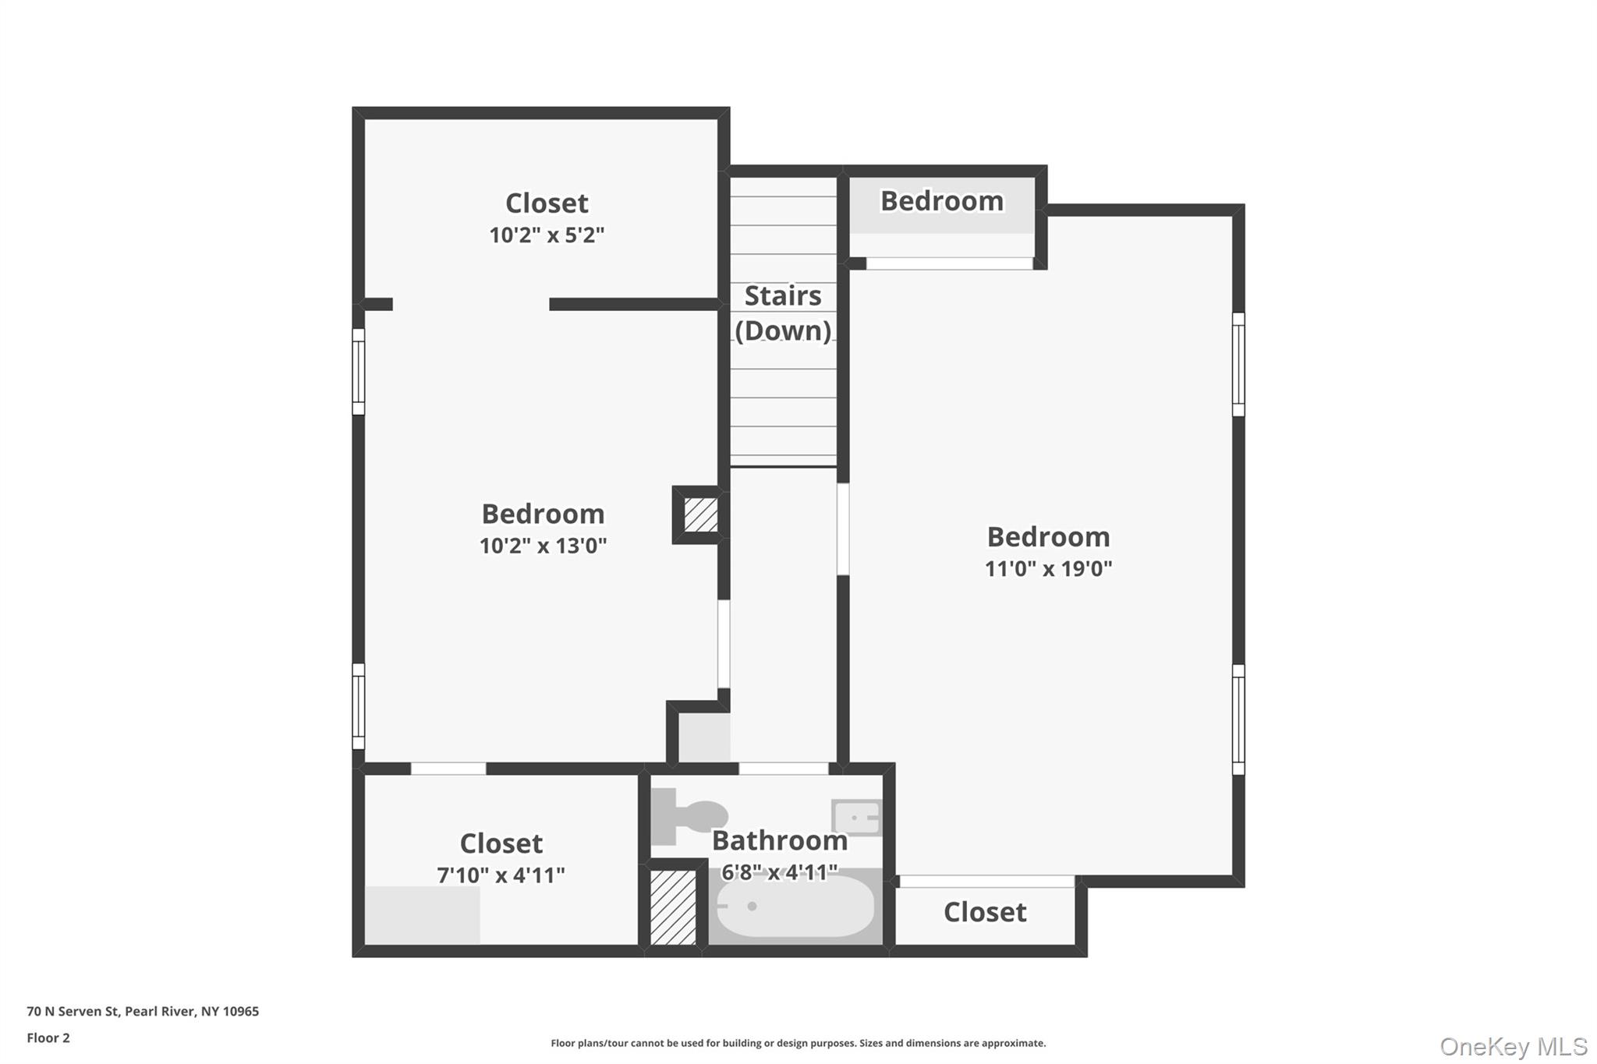
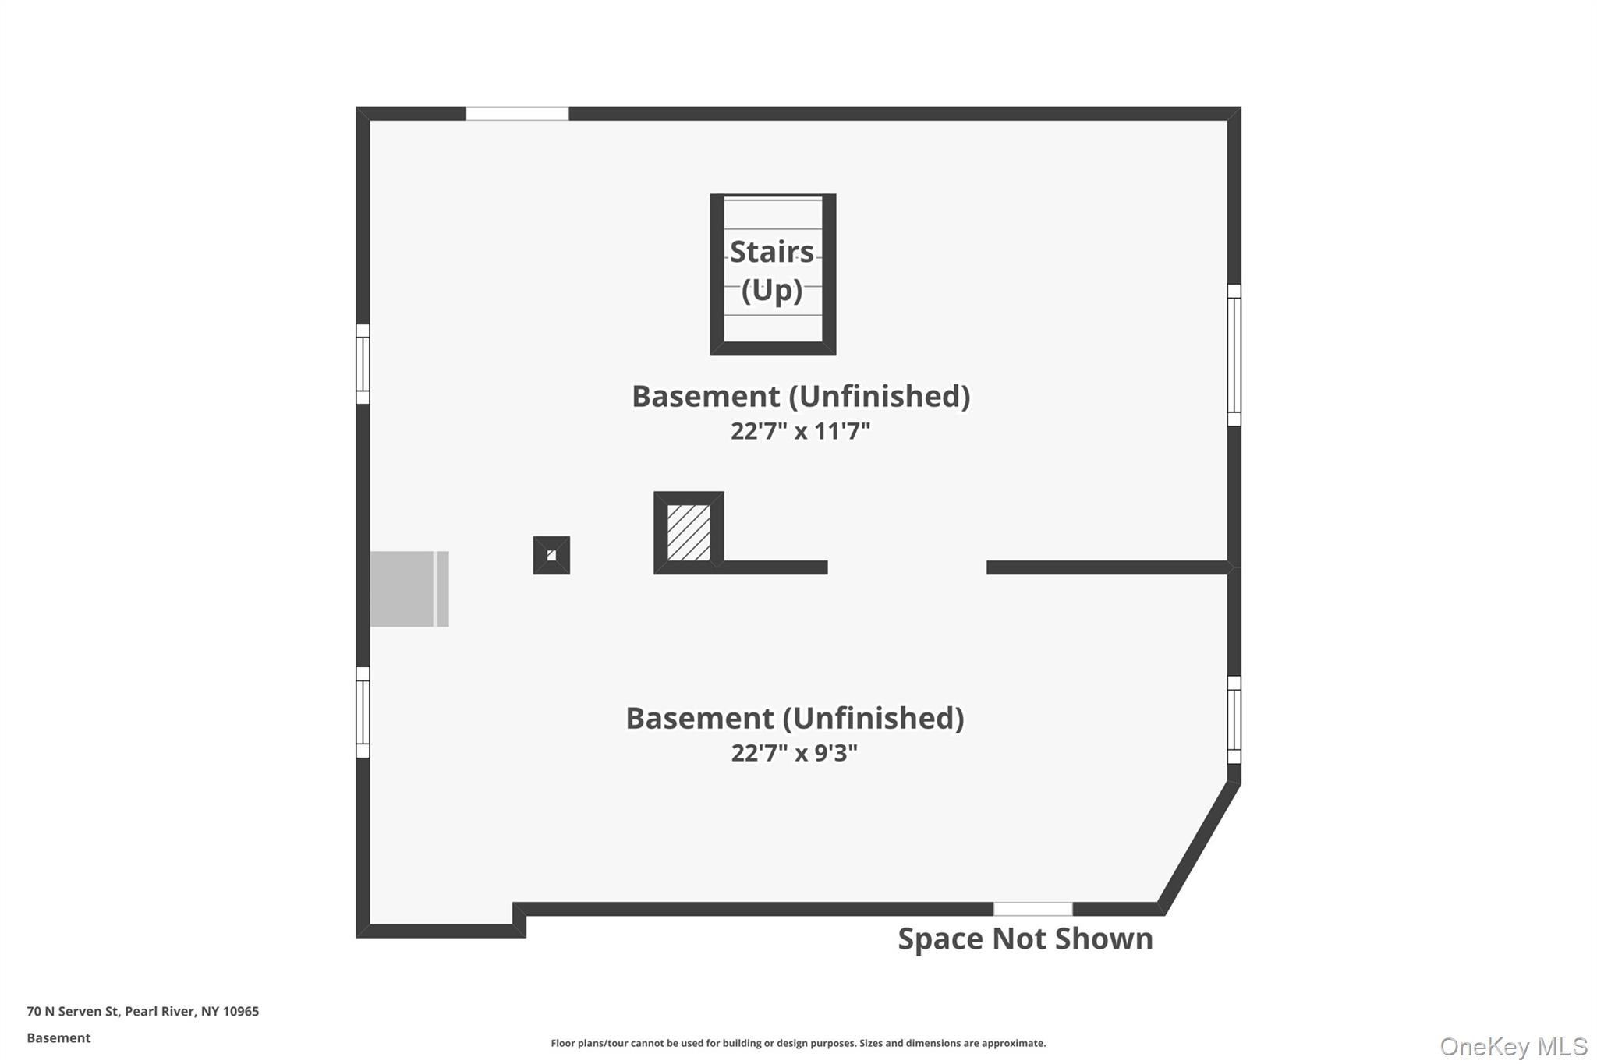
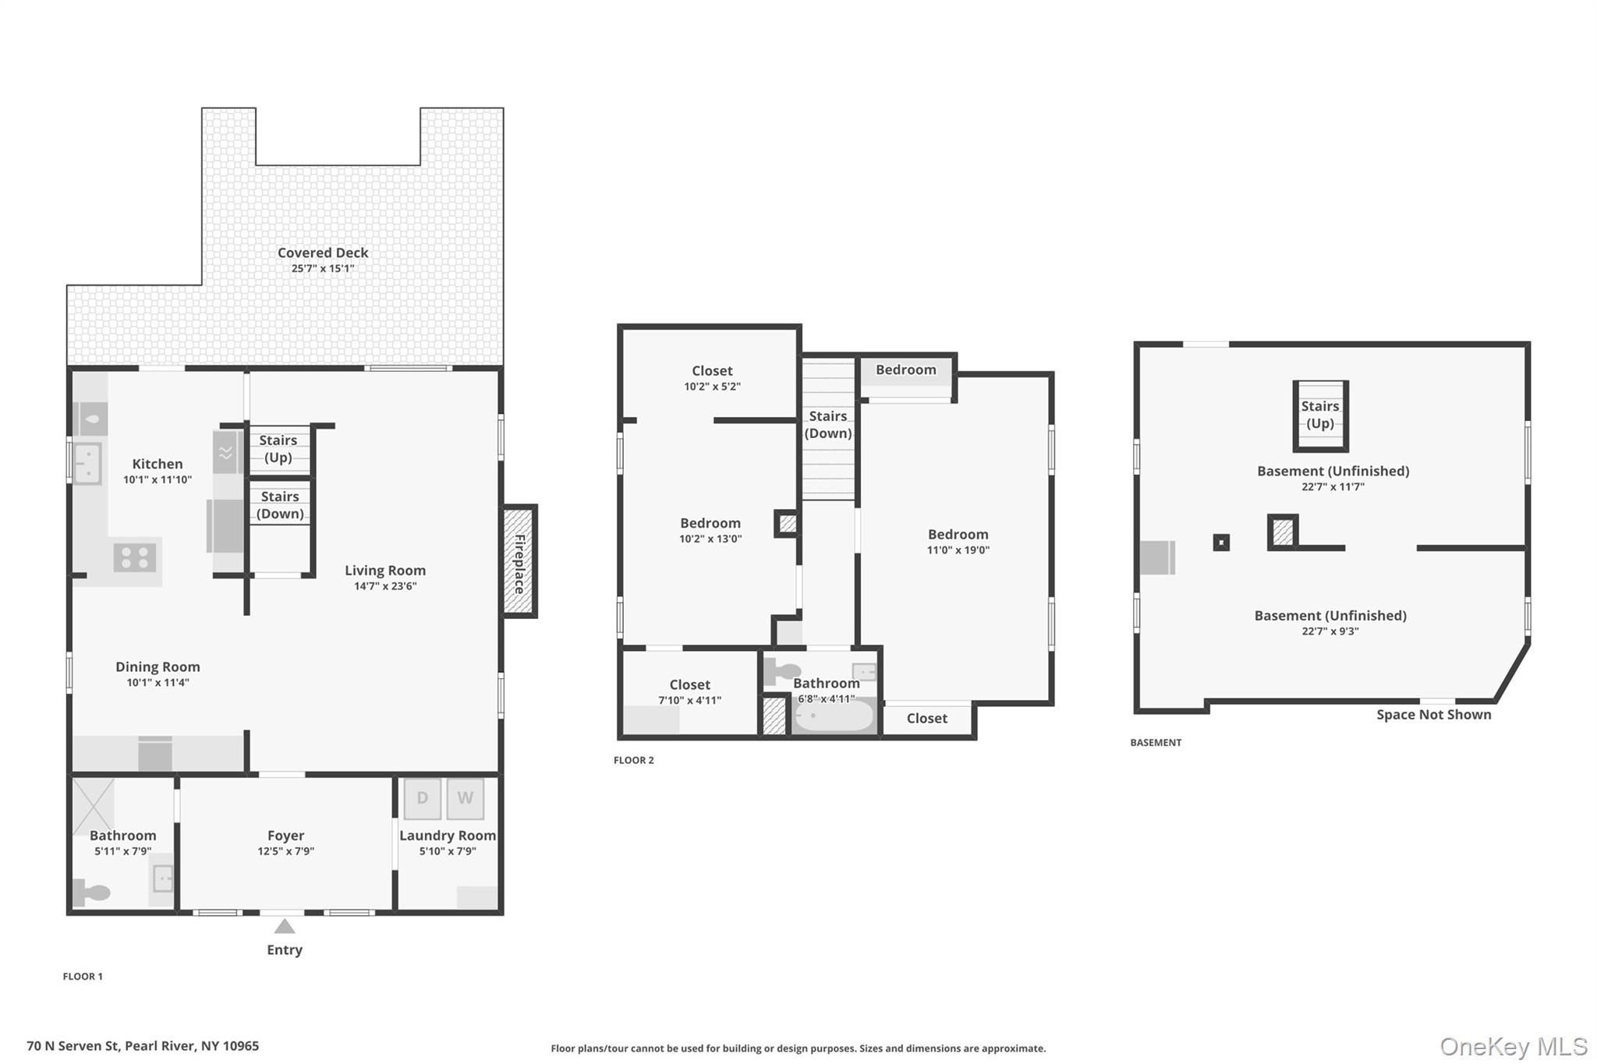
Welcome to this meticulously maintained two-bedroom, two-bath home in desirable Pearl River! Step inside through the entry foyer, featuring private laundry and an updated full bathroom. The open-concept main level offers a spacious living room with a working fireplace, a dining area enhanced by gorgeous built-ins and a beautifully designed kitchen with plenty of room to cook and entertain. Upstairs, you’ll find two comfortable bedrooms along with cleverly designed closets and storage tucked into every available nook. Just off the kitchen, an expansive deck overlooks the lush, fully fenced backyard, complete with a gazebo and storage shed—an inviting setting for outdoor dining and relaxation. A full unfinished basement provides additional storage and possibilities, while the oversized two-car garage at the rear of the property offers ample space for vehicles, equipment and a workshop. A thoughtfully maintained home with outstanding indoor and outdoor functionality!
Details
Primary Features
- County
- Rockland County
- Property Sub Type
- Single Family Residence
- Property Type
- Residential
- Year Built
- 1921
Location
- Association
- no
- Directions
- Route 304 South, Right onto West Washington, Right on N. Serven to # 70 on Right
- Elementary School
- Evans Park
- High School
- Pearl River High School
- Middle School
- Pearl River Middle School
- School District
- Pearl River
- Senior Community
- no
- Waterfront
- no
Interior
- Appliances
- Convection Oven, Dishwasher, Dryer, Gas Cooktop, Microwave, Refrigerator, Stainless Steel Appliance(s), Washer, Gas Water Heater
- Area Units
- Square Feet
- Attic
- Scuttle
- Basement
- yes
- Basement Type
- Full, Unfinished, Walk-Out Access
- Cooling Type
- Central Air
- Fireplace
- yes
- Fireplaces Total
- 1
- Flooring
- Hardwood
- Heating Type
- Baseboard, Natural Gas
- Interior Or Room Features
- First Floor Full Bath, Breakfast Bar, Built-in Features, Ceiling Fan(s), Entrance Foyer, Formal Dining, Granite Counters, Open Floorplan, Open Kitchen, Recessed Lighting, Washer/Dryer Hookup
- Laundry Features
- Laundry Room
- Number Of Kitchens
- 1
- Rooms Total
- 8
External
- Architectural Style
- Cape Cod
- Carport
- no
- Construction Materials
- Vinyl Siding
- Electric Company
- Orange & Rockland
- Garage
- yes
- Garage Spaces
- 2
- Lot Size Square Feet
- 7405
- Parking Features
- Detached, Garage, Garage Door Opener
- Patio And Porch Features
- Covered, Deck
- Pool Private
- no
- Property Attached
- no
- Sewer
- Public Sewer
- Utilities
- Cable Available, Electricity Connected, Natural Gas Connected, Phone Available, Sewer Connected, Trash Collection Private, Water Connected
- Water Source
- Public
Financial
- Contract Price
- 637000.00
- Down Payment Resource
- yes
- Lease Considered
- no
- Special Listing Conditions
- None
- Tax Annual Amount
- 12263.8
- Tax Assessed Value
- 150200
- Tax Source
- Municipality
- Tax Year
- 2025
Additional
- Mls Status
- Pending
- On Market Date
- 2026-09-11T00:00:00+00:00
Listing courtesy of Geena Glasel with Howard Hanna Rand Realty · MLS #1047768
© 2026 OneKey® MLS. All rights reserved. The data relating to real estate for sale on this website comes in part from the Internet Data Exchange Program of OneKey® MLS. Real estate listings held by IDX brokerage firms other than Orlansky Team | Rodeo Realty are marked with the IDX mark and detailed information about them includes the name of the listing broker. The listing broker's offer of compensation is made only to participants of the MLS where the listing is filed. Information deemed reliable but not guaranteed. Data last updated: Thursday, November 5th, 2026 at 05:00:30 AM.