Pending · Condominium
35 Village Green
Bardonia, NY 10954
- 2Beds
- 3Baths
- 1,361Sq ft
- 1986Built
- 0.08Acres
About this home
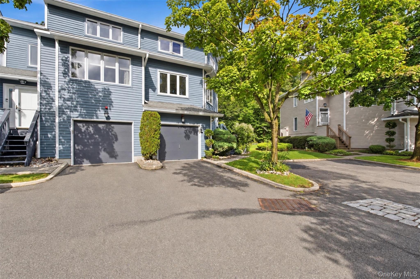
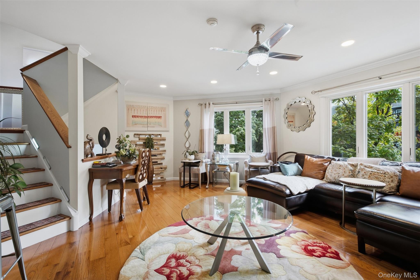
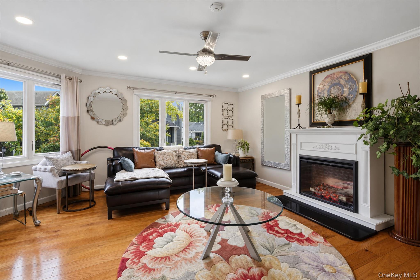
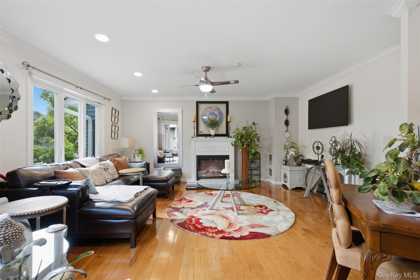
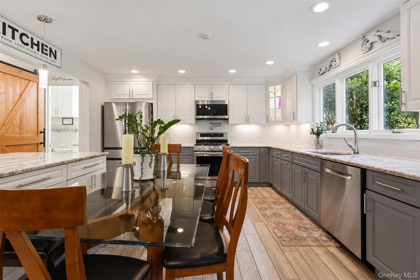
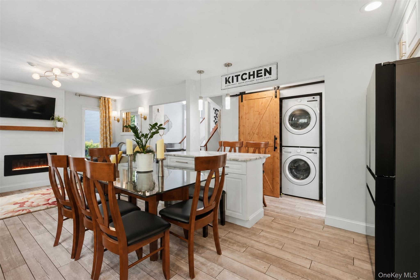
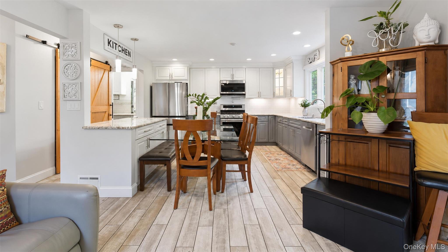
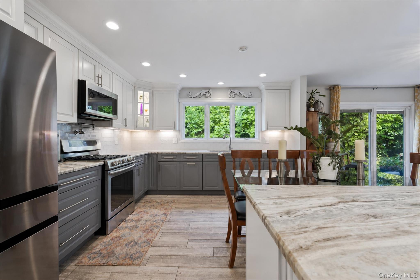
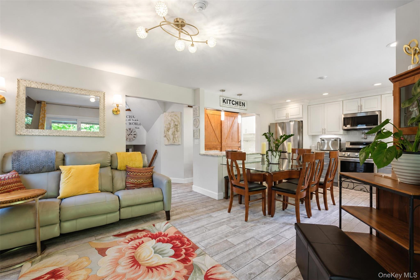
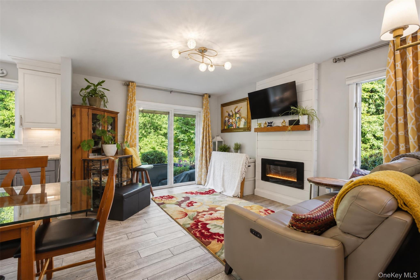
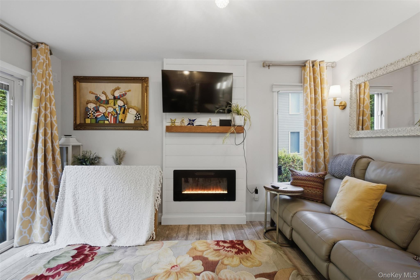
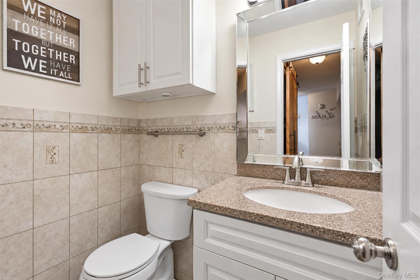
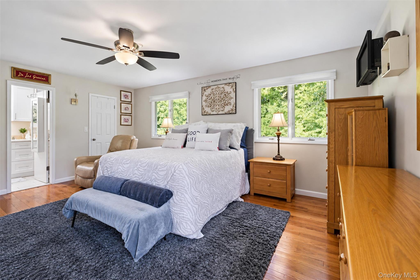
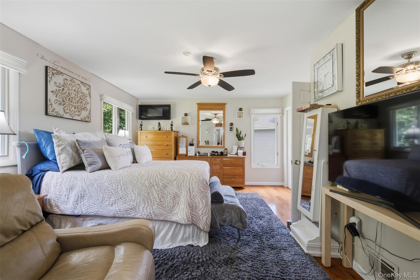
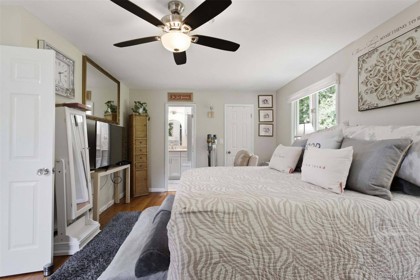
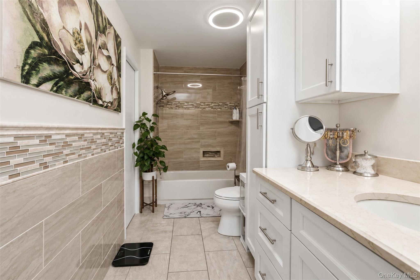
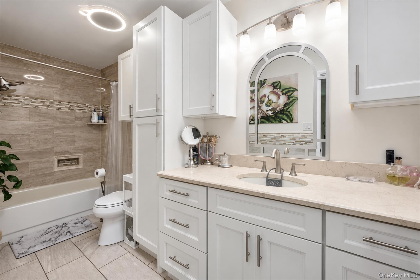
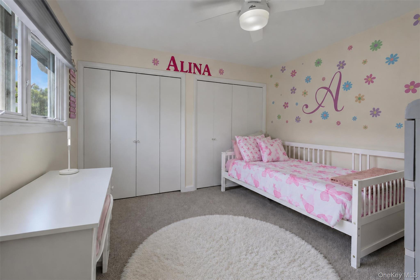
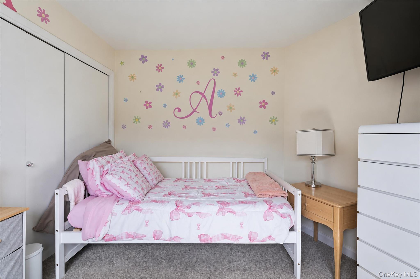
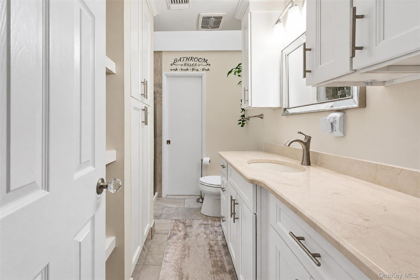
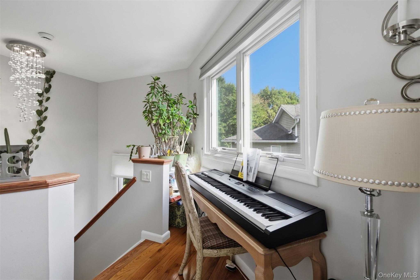
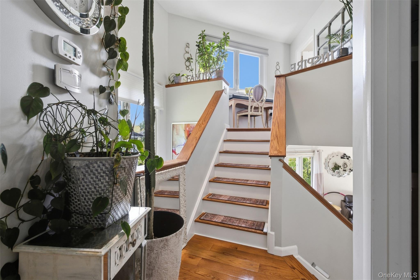
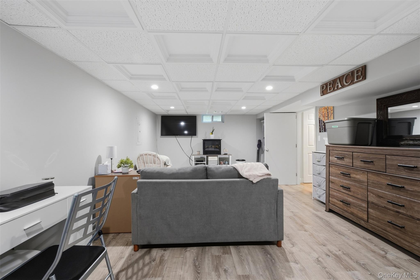
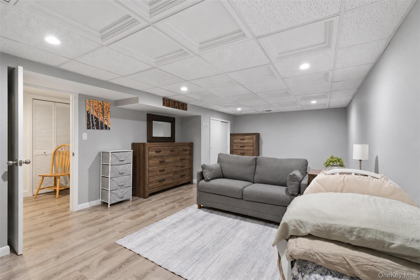
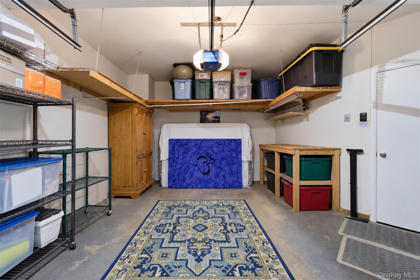
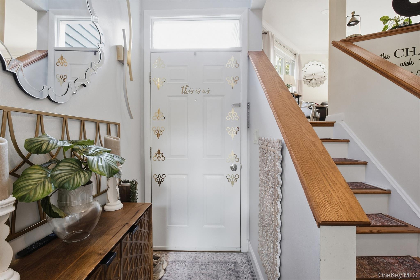
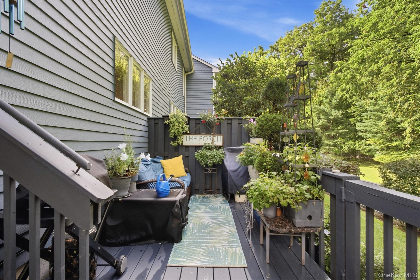
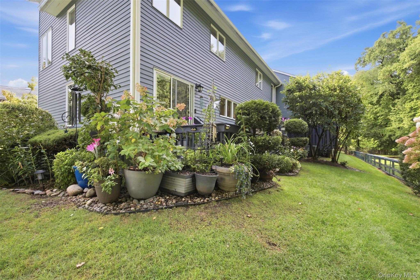
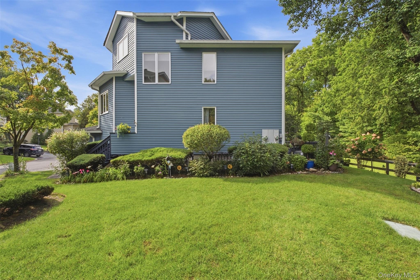
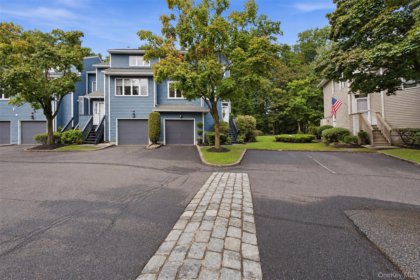
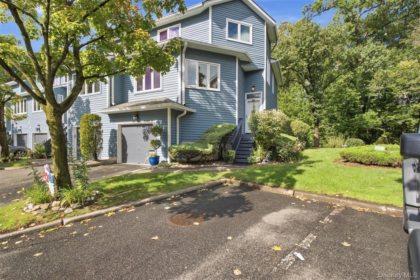
Welcome to this completely updated, move-in-ready end unit townhouse in the Village Green Community. Features include 2 spacious bedrooms, 3 modern bathrooms. The main level boasts a gourmet kitchen outfitted with granite countertops, a dedicated pantry, touch faucet, pot filler, stainless steel appliances, new stackable washer/dryer, and a built in electric fire place. Relax in the inviting living room with recessed lighting and remote control blinds. High-end energy efficiency and comfort upgrades abound, including central air, tankless water heater, whole-house water filter, Anderson replacement windows throughout the living room and upper level, and Anderson sliding deck doors that lead out to a brand-new deck built for outdoor entertaining. The finished basement is a perfect flex space with an additional recreational space. The upper level includes a luxurious primary bathroom equipped with a Bluetooth speaker fan. Spacious garage and drive way parking. The Village Green community includes a clubhouse, pool and new playground. All in the highly desirable Clarkstown Schools close to your favorite restaurants, shops, and with easy access to major roadways. Make an appointment today!
Details
Primary Features
- County
- Rockland County
- Half Baths
- 1
- Property Sub Type
- Condominium
- Property Type
- Residential
- Year Built
- 1986
Location
- Area Source
- Public Records
- Association
- yes
- Community Features
- Clubhouse, Playground, Pool
- Elementary School
- Bardonia Elementary School
- High School
- Clarkstown South Senior High School
- Middle School
- Felix Festa Achievement Middle Sch
- School District
- Clarkstown
- Senior Community
- no
- Waterfront
- no
Interior
- Appliances
- Dishwasher, Dryer, Microwave, Refrigerator, Stainless Steel Appliance(s), Washer
- Area Units
- Square Feet
- Attic
- See Remarks
- Basement
- yes
- Basement Type
- Finished
- Common Walls
- End Unit
- Cooling Type
- Central Air
- Fireplace
- yes
- Fireplace Features
- Electric
- Fireplaces Total
- 1
- Flooring
- Hardwood
- Heating Type
- Natural Gas
- Interior Or Room Features
- Chandelier, Eat-in Kitchen, Granite Counters, Kitchen Island, Open Kitchen, Pantry, Primary Bathroom, Recessed Lighting, Storage, Walk-In Closet(s)
- Laundry Features
- Laundry Room
- Levels
- Three Or More
- Rooms Total
- 8
External
- Carport
- no
- Construction Materials
- Vinyl Siding
- Electric Company
- Orange & Rockland
- Entry Level
- 2
- Garage
- yes
- Garage Spaces
- 1
- Lot Size Square Feet
- 3485
- Parking Features
- Garage
- Property Attached
- yes
- Sewer
- Public Sewer
- Utilities
- Electricity Connected, Natural Gas Connected, Sewer Connected, Water Connected
- Water Source
- Public
- Window Features
- Skylight(s)
Financial
- Association Fee
- 470
- Association Fee Includes
- Exterior Maintenance, Snow Removal
- Contract Price
- 585000.00
- Down Payment Resource
- yes
- Fee Frequency
- Monthly
- Lease Considered
- no
- Special Listing Conditions
- None
- Tax Annual Amount
- 11177
- Tax Assessed Value
- 95700
- Tax Source
- Municipality
- Tax Year
- 2026
Additional
- Mls Status
- Pending
- On Market Date
- 2026-09-16T00:00:00+00:00
- Pets Allowed
- Yes
Listing courtesy of Vijith Jose with J Realty Group · MLS #1048711
© 2026 OneKey® MLS. All rights reserved. The data relating to real estate for sale on this website comes in part from the Internet Data Exchange Program of OneKey® MLS. Real estate listings held by IDX brokerage firms other than Orlansky Team | Rodeo Realty are marked with the IDX mark and detailed information about them includes the name of the listing broker. The listing broker's offer of compensation is made only to participants of the MLS where the listing is filed. Information deemed reliable but not guaranteed. Data last updated: Friday, November 6th, 2026 at 12:31:21 AM.