Active · Condominium
20 Crescent Drive #79
Thiells, NY 10984
- 2Beds
- 2Baths
- 1,074Sq ft
- 1973Built
- 0.11Acres
About this home
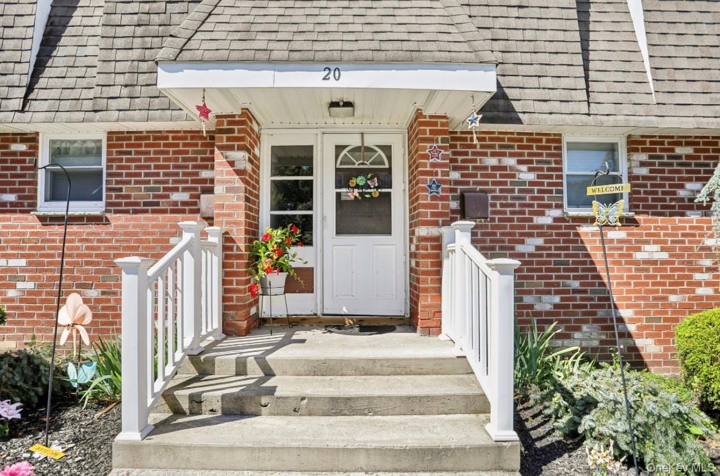
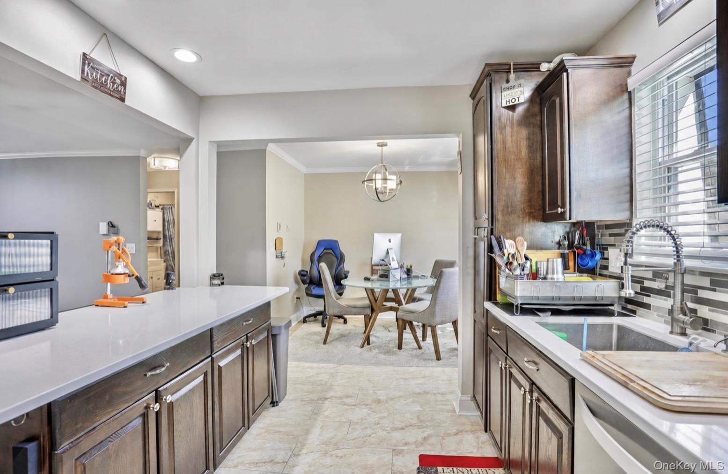
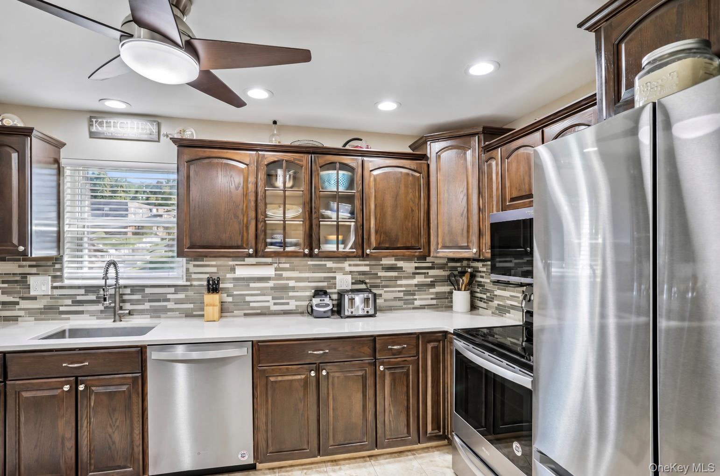
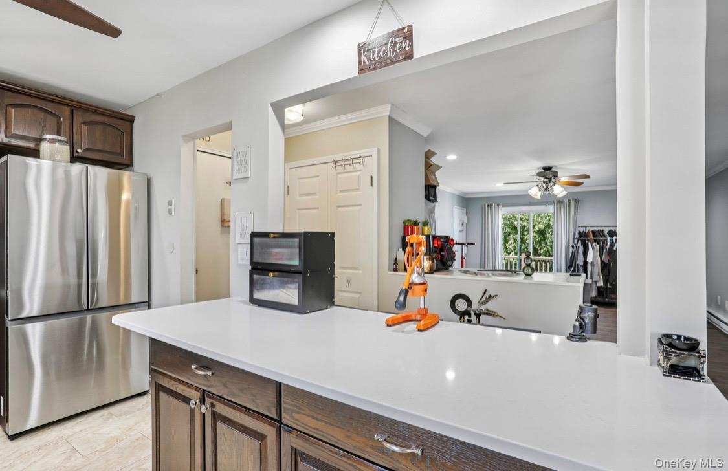
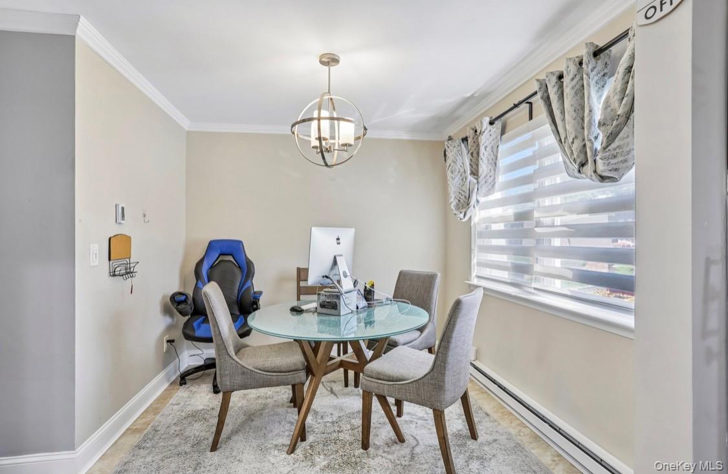
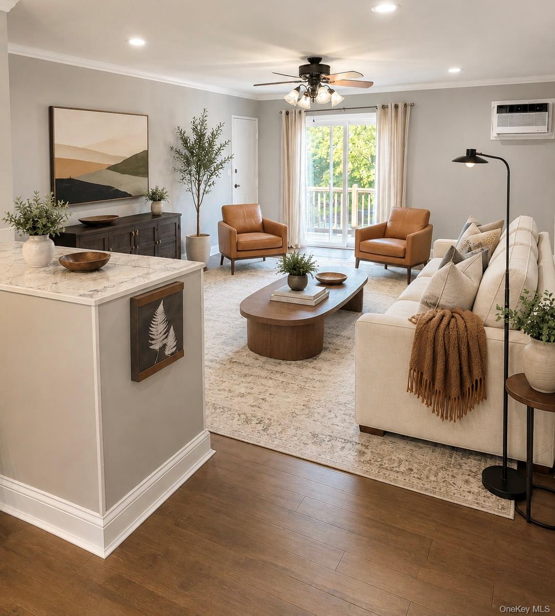
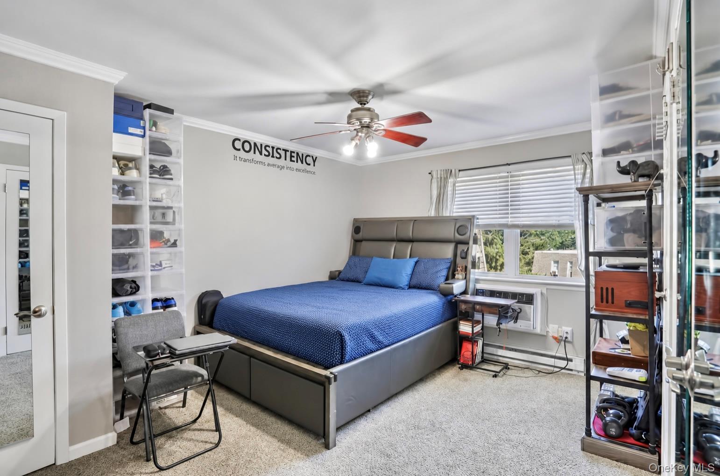
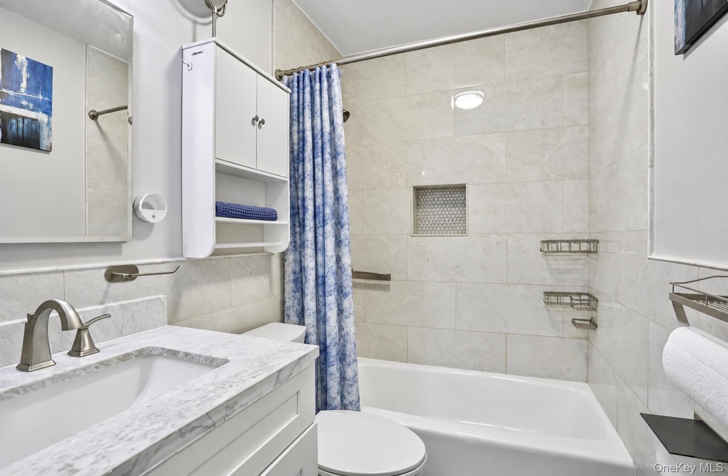
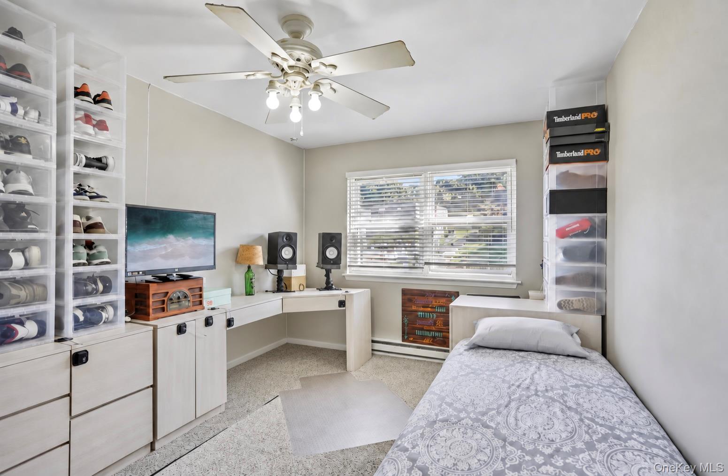
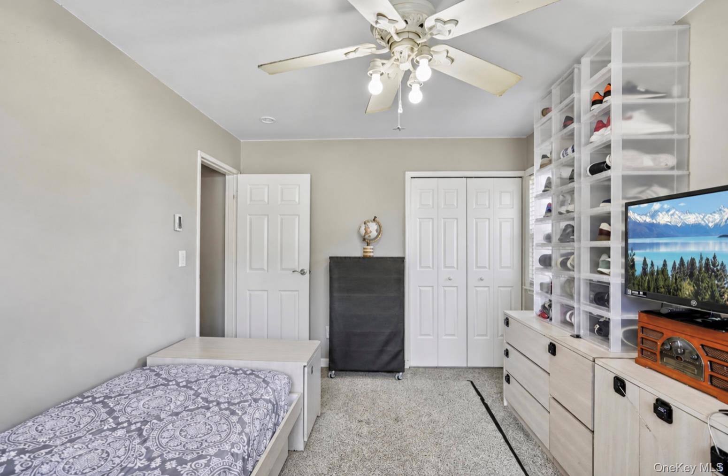
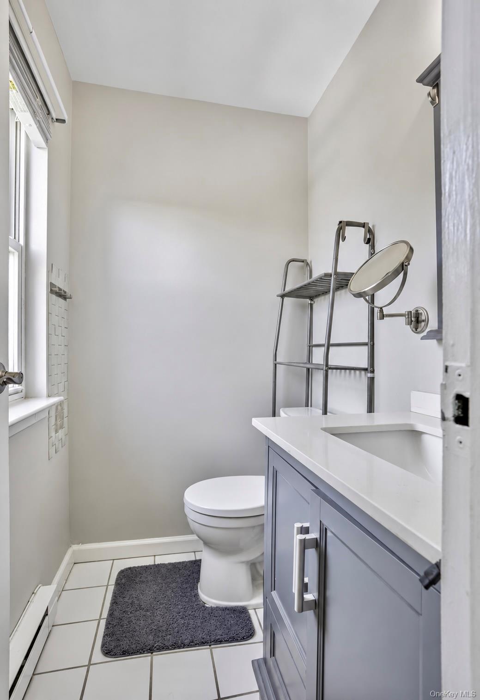
Beautifully renovated and thoughtfully upgraded, this stylish two-bedroom,one-and-a-half bath condominium offers a polished blend of modern comfort and effortless living. The heart of the home is an impressive updated kitchen featuring rich cabinetry, sleek countertops, stainless-steel appliances and a generous island that flows seamlessly into everyday living and entertaining. Hardwood flooring with soundproofing beneath, crown molding, recessed lighting and a serene neutral palette bringing warmth and sophistication throughout, while sliding glass doors open to a private outdoor balcony. Both bedrooms feature newer carpeting, and extensive improvements include updated radiators and thermostats,a smart WI-FI thermostat in the primary bedroom, two air conditioning units, custom fitted window blinds and a Ring video doorbell. Chic, spacious and truly move-in ready, this exceptional home has been carefully curated for comfort, style and convenience.
Details
Primary Features
- County
- Rockland County
- Half Baths
- 1
- Property Sub Type
- Condominium
- Property Type
- Residential
- Year Built
- 1973
Location
- Area Source
- Public Records
- Association
- yes
- Association Name
- Associa
- Directions
- Building # 20
- Elementary School
- Thiells Elementary School
- High School
- North Rockland High School
- Middle School
- Fieldstone Middle School
- School District
- North Rockland (Haverstraw-Stony Pt)
- Senior Community
- no
- Waterfront
- no
Interior
- Appliances
- Dishwasher, Gas Range, Microwave
- Area Units
- Square Feet
- Attic
- See Remarks
- Basement
- yes
- Basement Type
- Common
- Common Walls
- No One Above
- Cooling Type
- Central Air
- Fireplace
- no
- Heating Type
- Baseboard
- Interior Or Room Features
- Built-in Features, Eat-in Kitchen, Formal Dining, Open Floorplan
- Rooms Total
- 5
External
- Architectural Style
- Other
- Carport
- no
- Construction Materials
- Frame
- Entry Level
- 79
- Garage
- no
- Lot Size Square Feet
- 4792
- Parking Features
- Assigned, Common
- Property Attached
- yes
- Sewer
- Public Sewer
- Utilities
- Cable Connected, Electricity Connected, Natural Gas Connected, Phone Connected, Water Connected
- Water Source
- Public
- Window Features
- Blinds
Financial
- Association Fee
- 602
- Association Fee Includes
- Common Area Maintenance, Exterior Maintenance, Grounds Care, Snow Removal, Trash
- Down Payment Resource
- yes
- Fee Frequency
- Monthly
- Lease Considered
- no
- Renting Allowed
- yes
- Special Listing Conditions
- None
- Tax Annual Amount
- 7334
- Tax Assessed Value
- 136350
- Tax Source
- Municipality
- Tax Year
- 2025
Additional
- Approval Required
- yes
- Mls Status
- Active
- On Market Date
- 2026-09-15T00:00:00+00:00
- Pets Allowed
- Cats OK, Dogs OK
Listing courtesy of Leigh A Demelo with Howard Hanna Rand Realty · MLS #1048853
© 2026 OneKey® MLS. All rights reserved. The data relating to real estate for sale on this website comes in part from the Internet Data Exchange Program of OneKey® MLS. Real estate listings held by IDX brokerage firms other than Orlansky Team | Rodeo Realty are marked with the IDX mark and detailed information about them includes the name of the listing broker. The listing broker's offer of compensation is made only to participants of the MLS where the listing is filed. Information deemed reliable but not guaranteed. Data last updated: Thursday, November 5th, 2026 at 11:30:55 PM.