

Active · Single Family Residence
29 John F Kennedy Drive
Stony Point, NY 10980
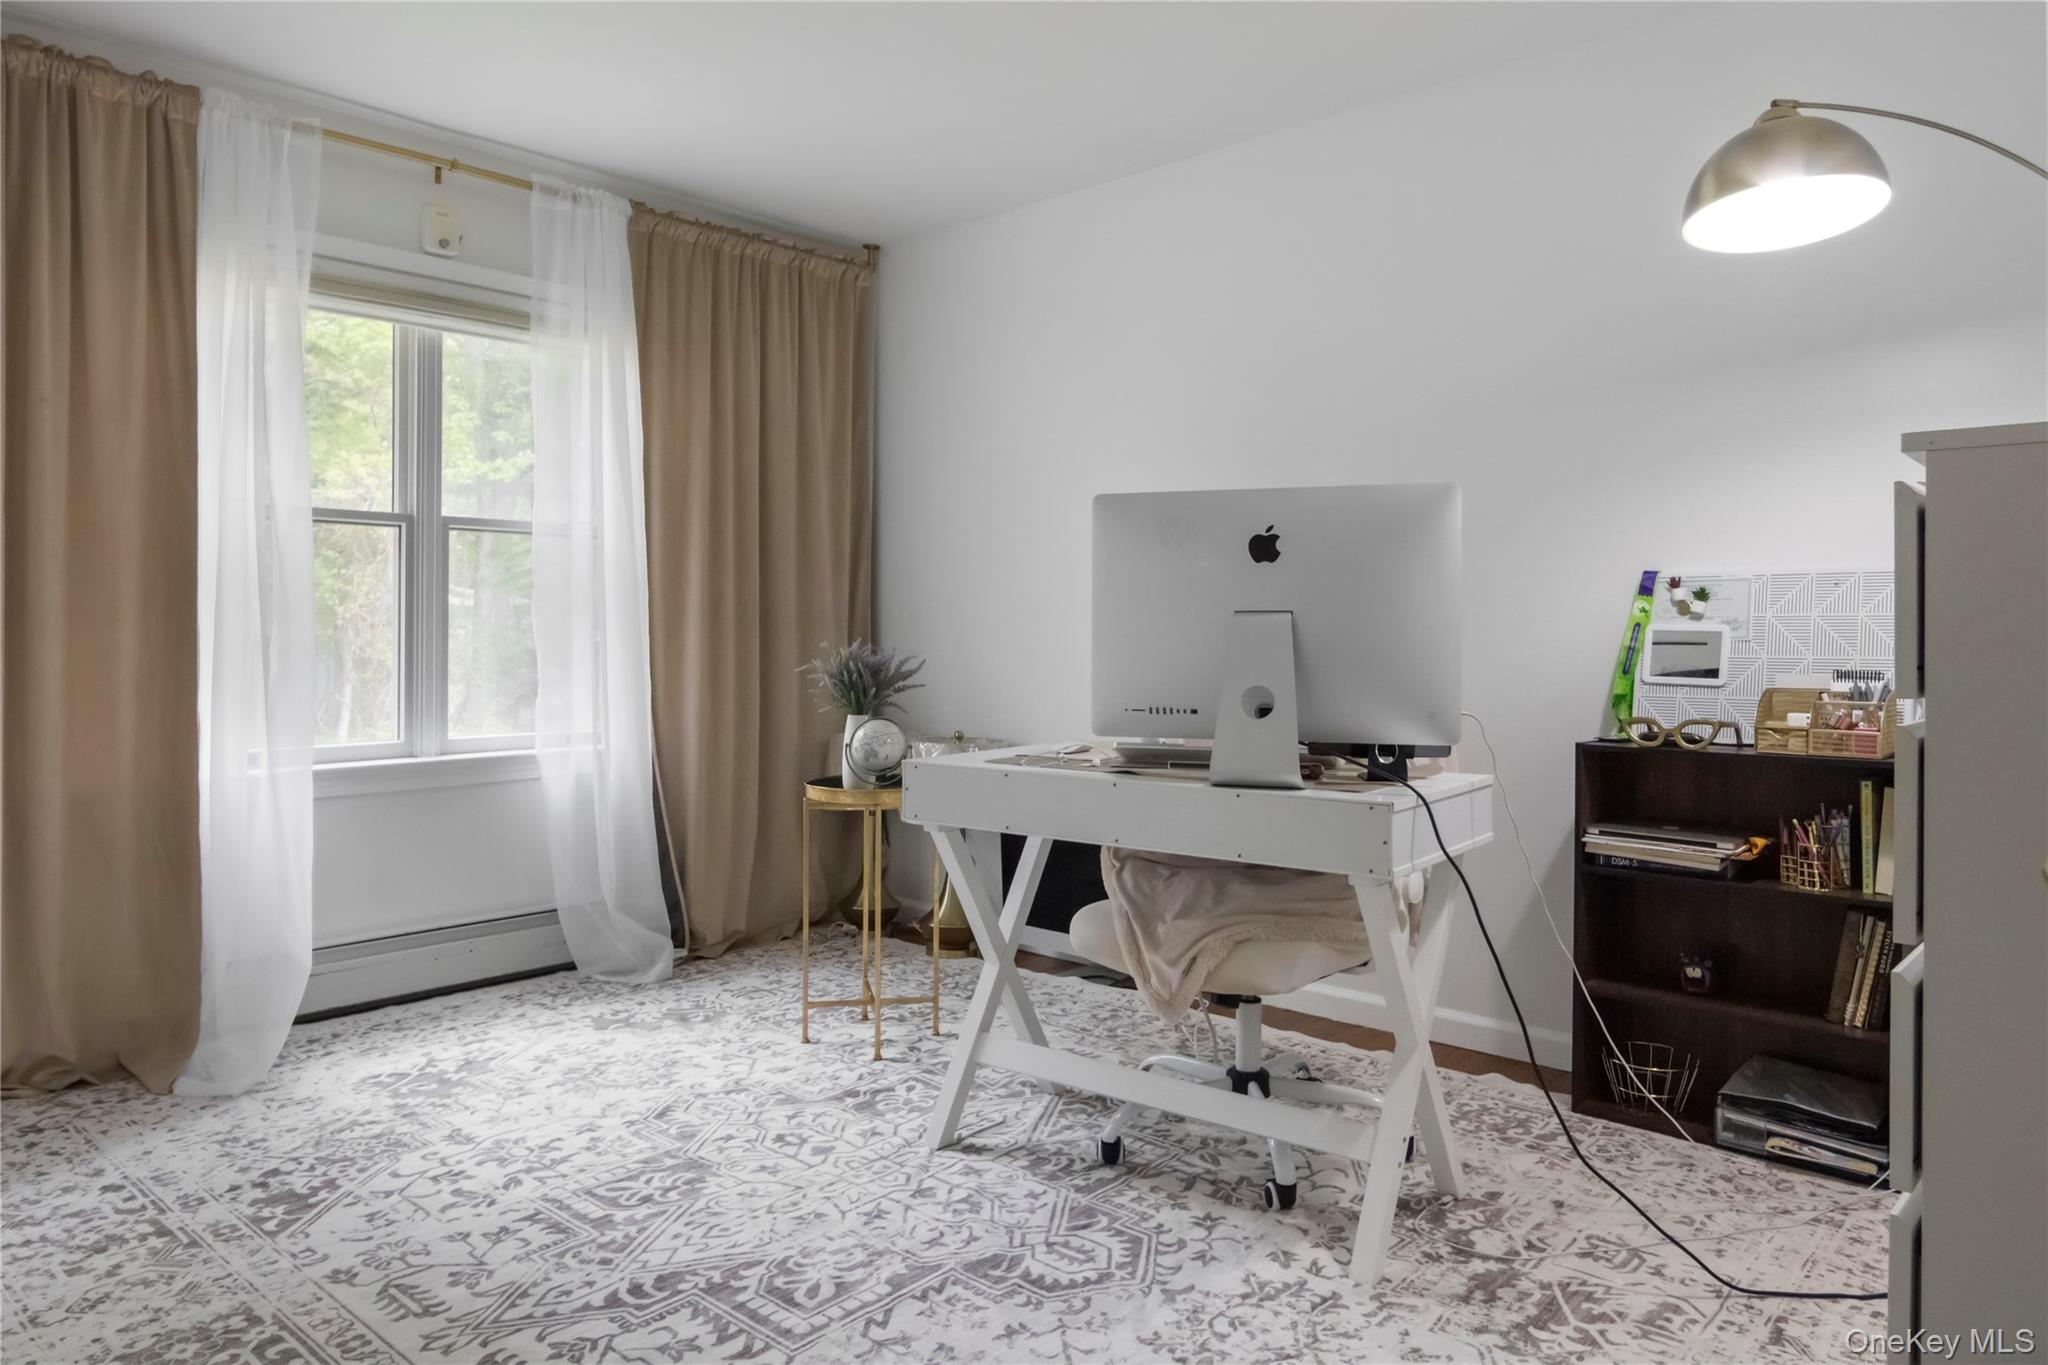
- 4Beds
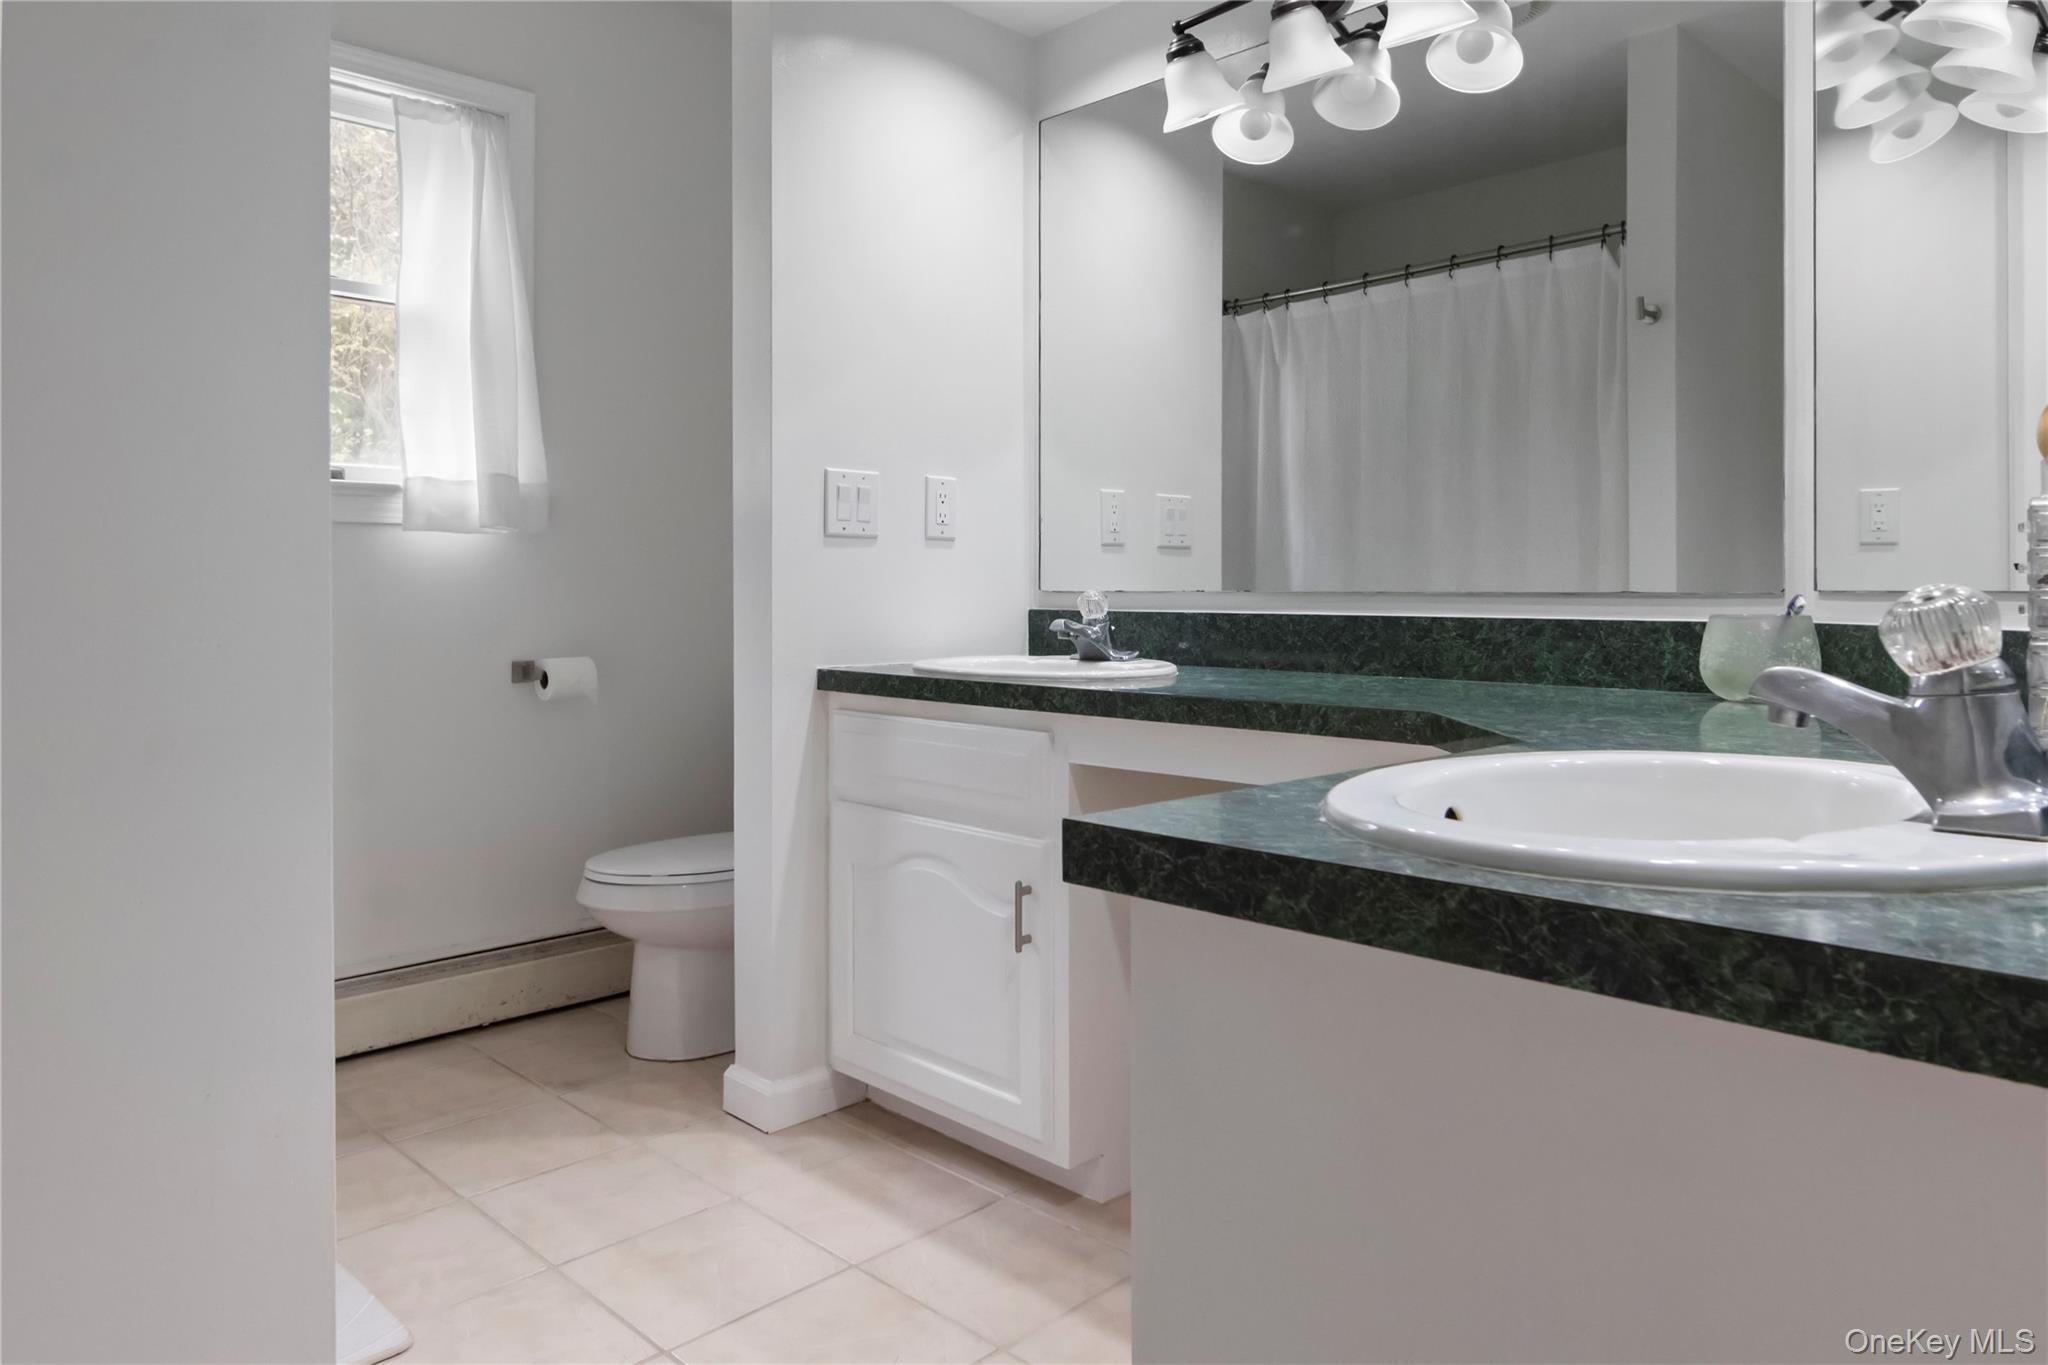
- 4Baths
- 3,749Sq ft
- 1993Built
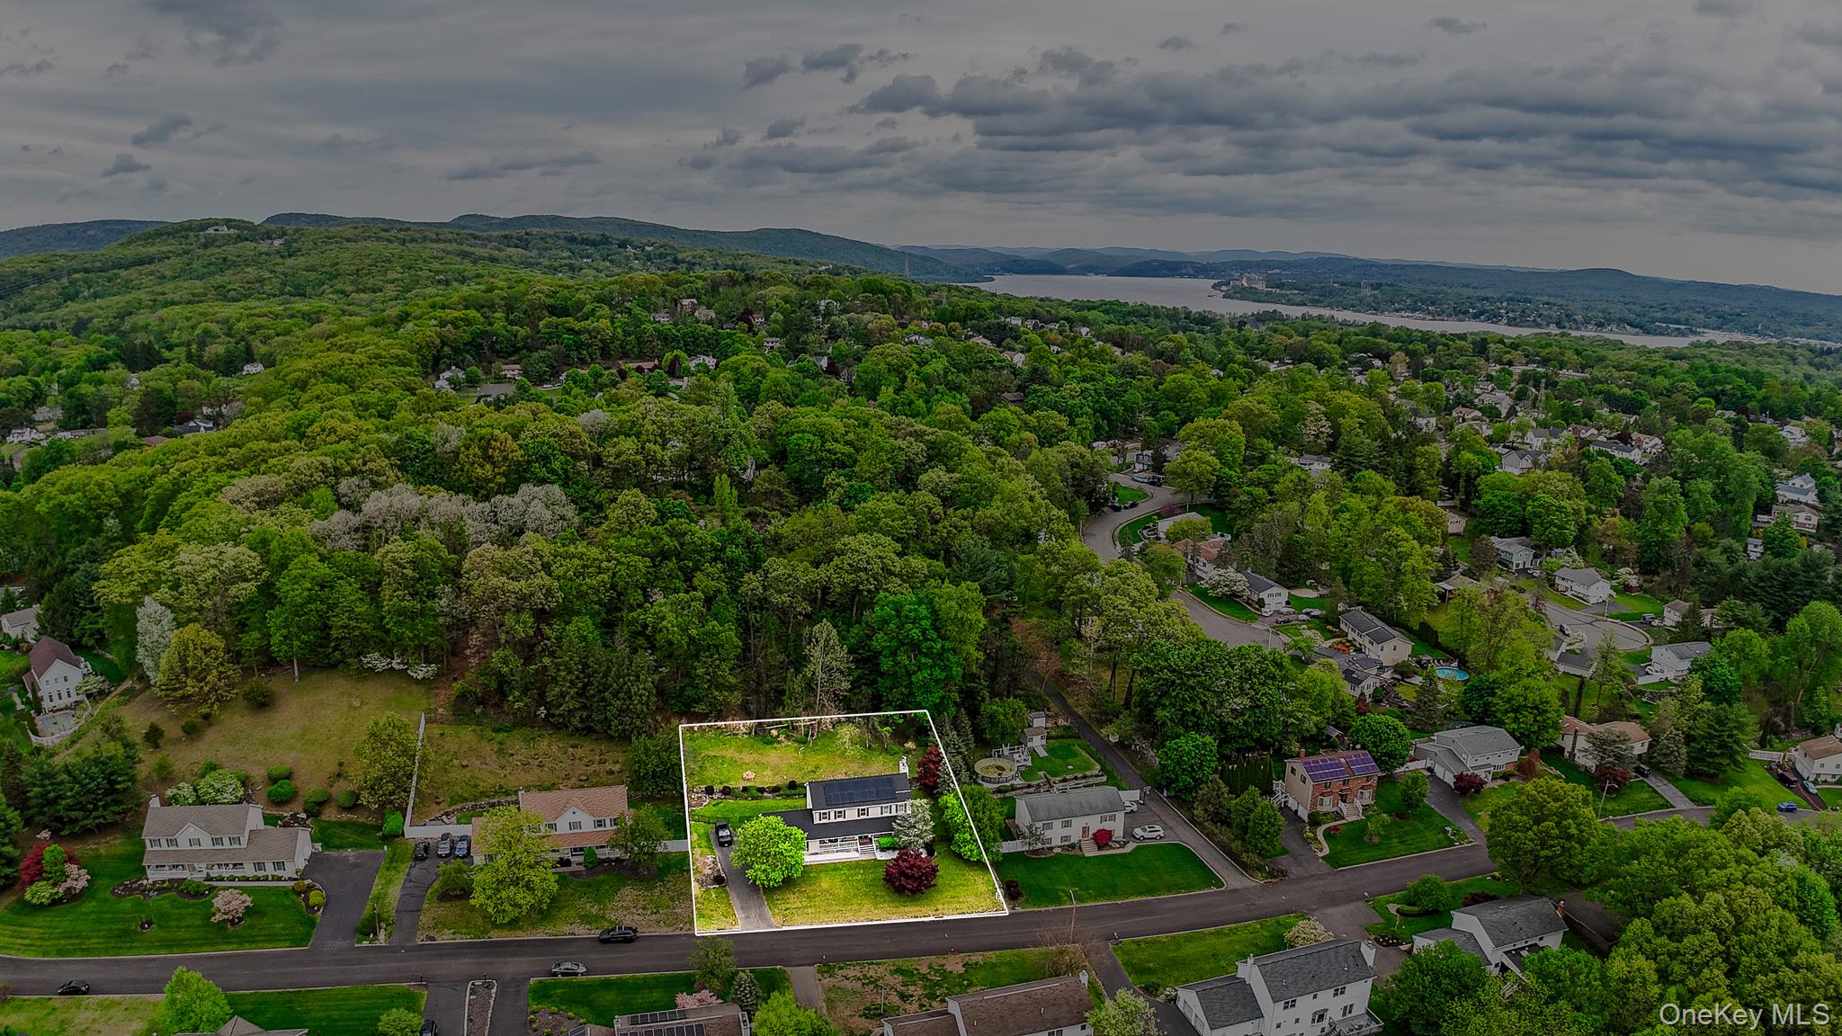
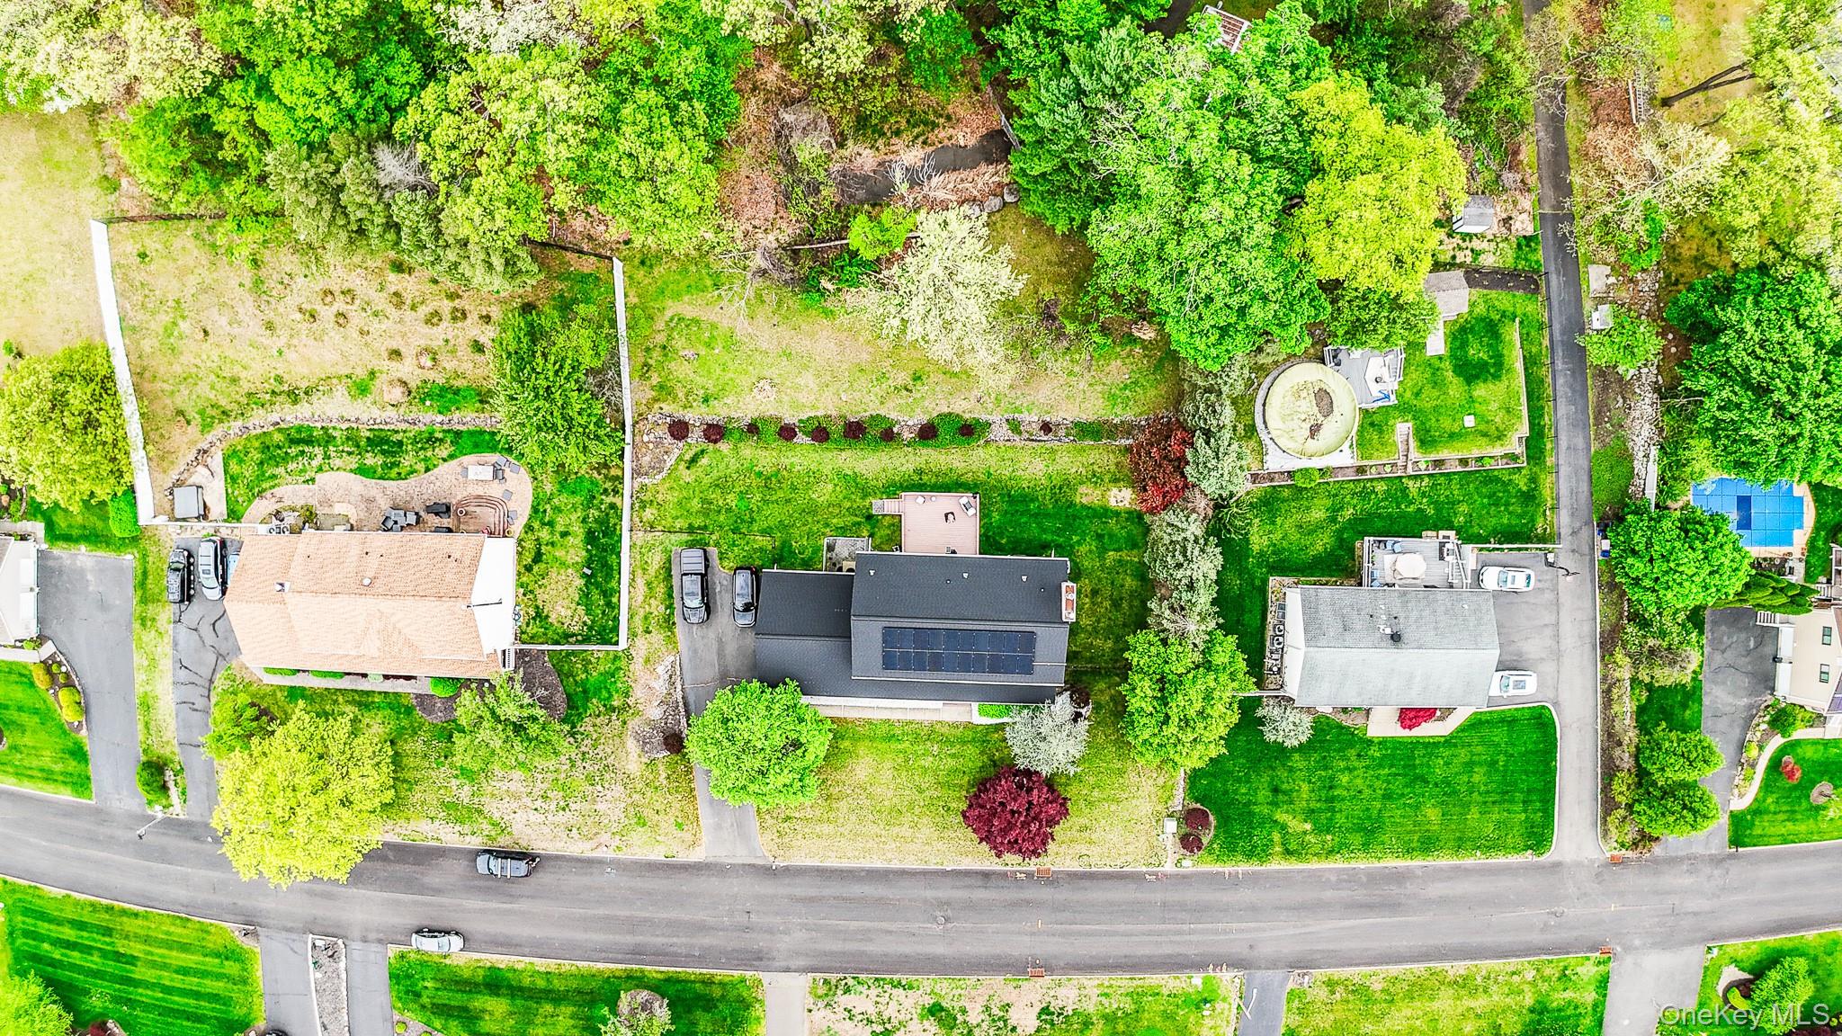
- 0.5Acres
About this home
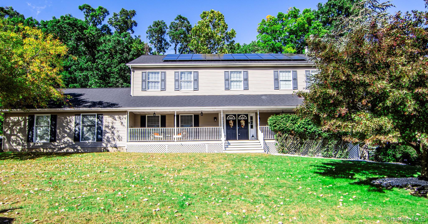
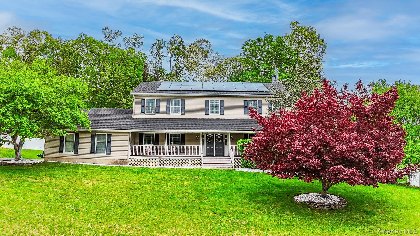
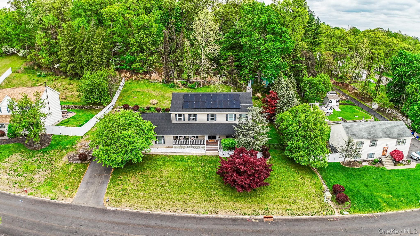
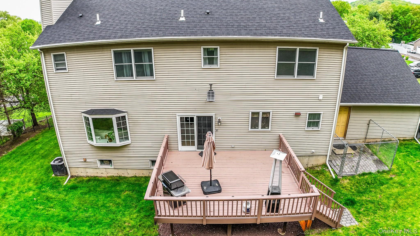
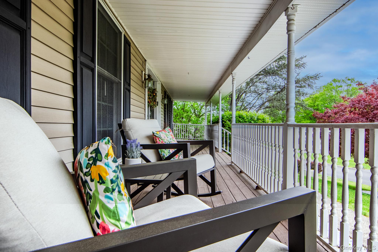
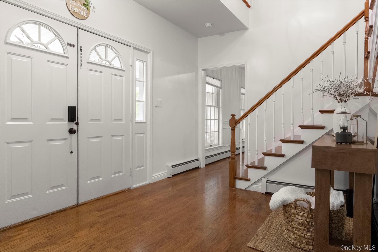
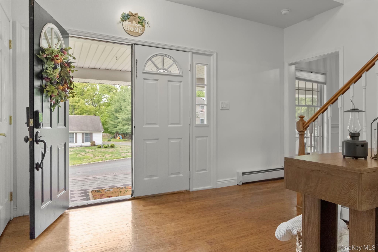
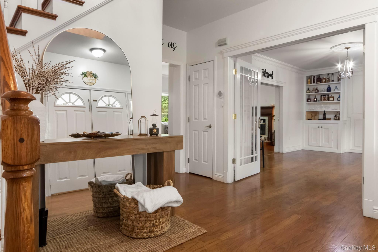
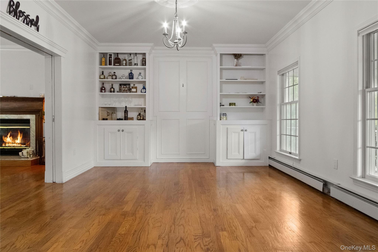
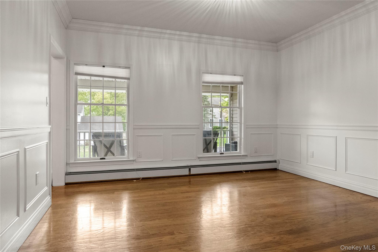
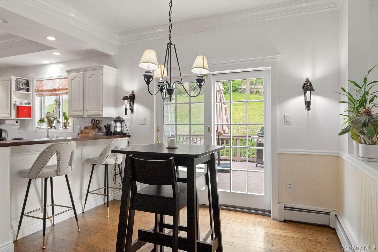
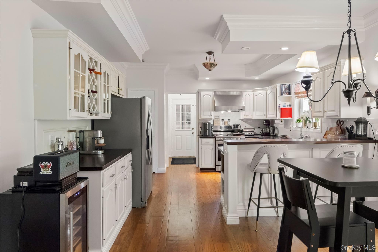
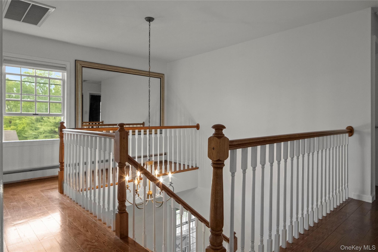
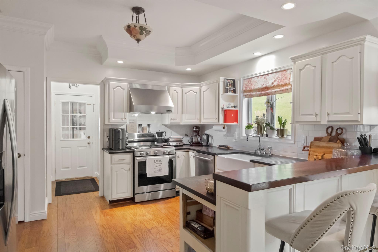
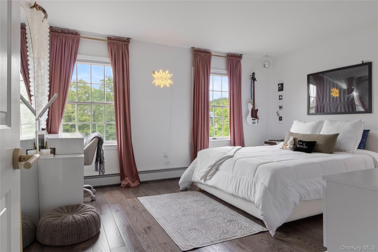
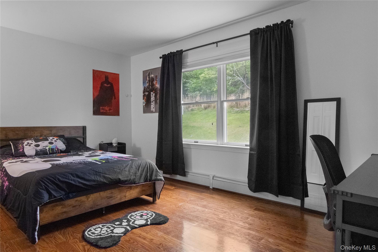
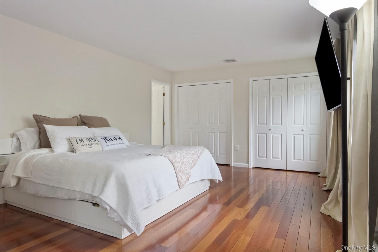
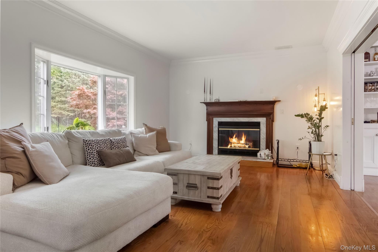
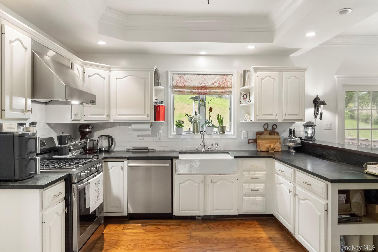
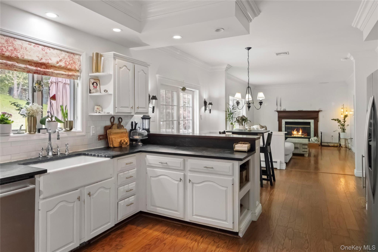
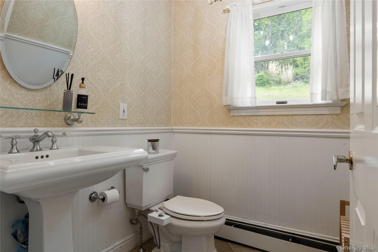
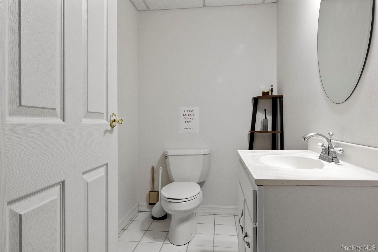
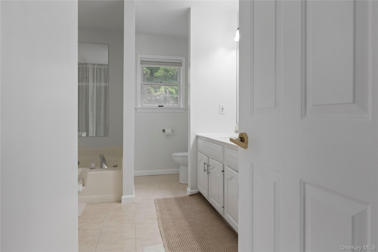
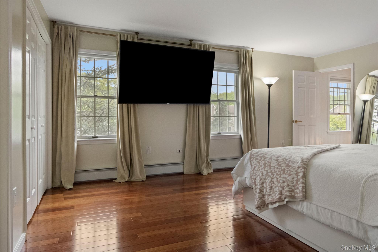
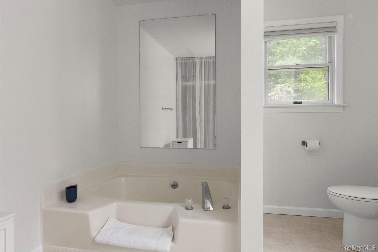
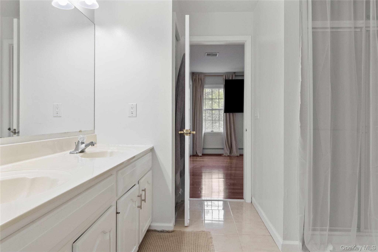
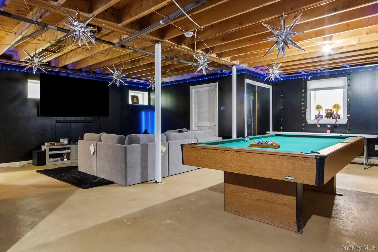
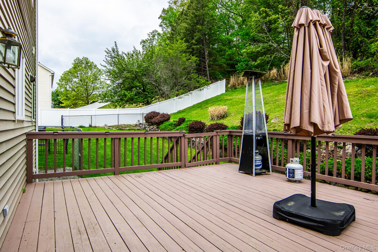
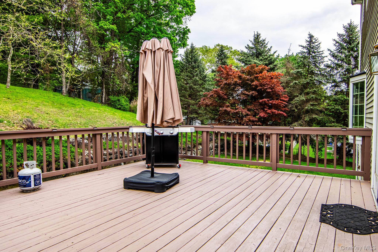
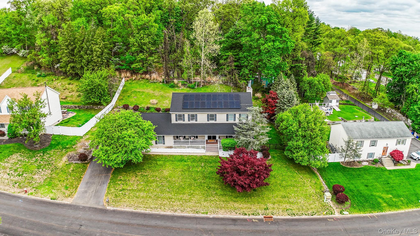
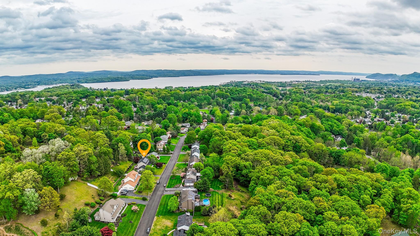
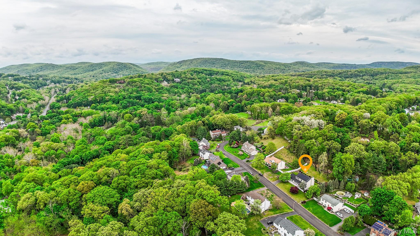
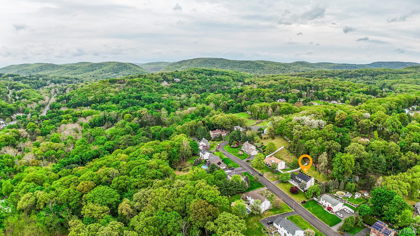
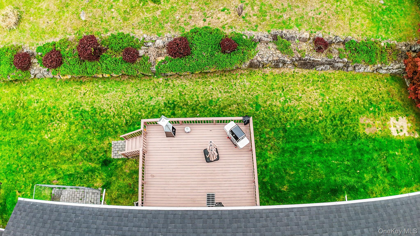
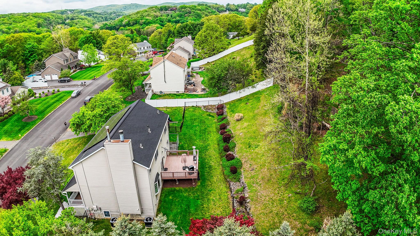
Welcome to this sun-filled Colonial set on a quiet, tree-lined street, offering the perfect blend of timeless charm and modern comfort. A double-door entry from a newly renovated front porch opens to a beautifully appointed interior featuring hardwood floors, crown moldings, wainscoting, and detailed ceiling fixtures throughout.Designed for both everyday living and entertaining, the home includes French doors, built-in bookcases, and recessed lighting. The eat-in kitchen is equipped with soapstone and teak countertops, stainless steel appliances, and ample space for dining.Comfort is enhanced with 3-zone heating and central air, while the spacious family room with a wood-burning fireplace provides a warm and inviting gathering area. The primary bedroom suite offers a private retreat with an en-suite bath featuring a whirlpool tub.A legal, partially finished basement includes a recreation area and half bath, adding versatile living space.The exterior features a covered front porch, oversized rear deck, dog pen, play set, and stone walls, all set within a fenced-in backyard offering exceptional privacy in a park-like setting. The roof is new!Conveniently located just minutes from the Palisades Parkway and shopping, this move-in-ready home is ready for its next owner.
Details
Primary Features
- County
- Rockland County
- Half Baths
- 2
- Property Sub Type
- Single Family Residence
- Property Type
- Residential
- Year Built
- 1993
Location
- Area Source
- Public Records
- Association
- no
- Elementary School
- James A Farley Elementary School
- High School
- North Rockland High School
- Middle School
- Fieldstone Middle School
- School District
- North Rockland (Haverstraw-Stony Pt)
- Senior Community
- no
- Waterfront
- no
Interior
- Appliances
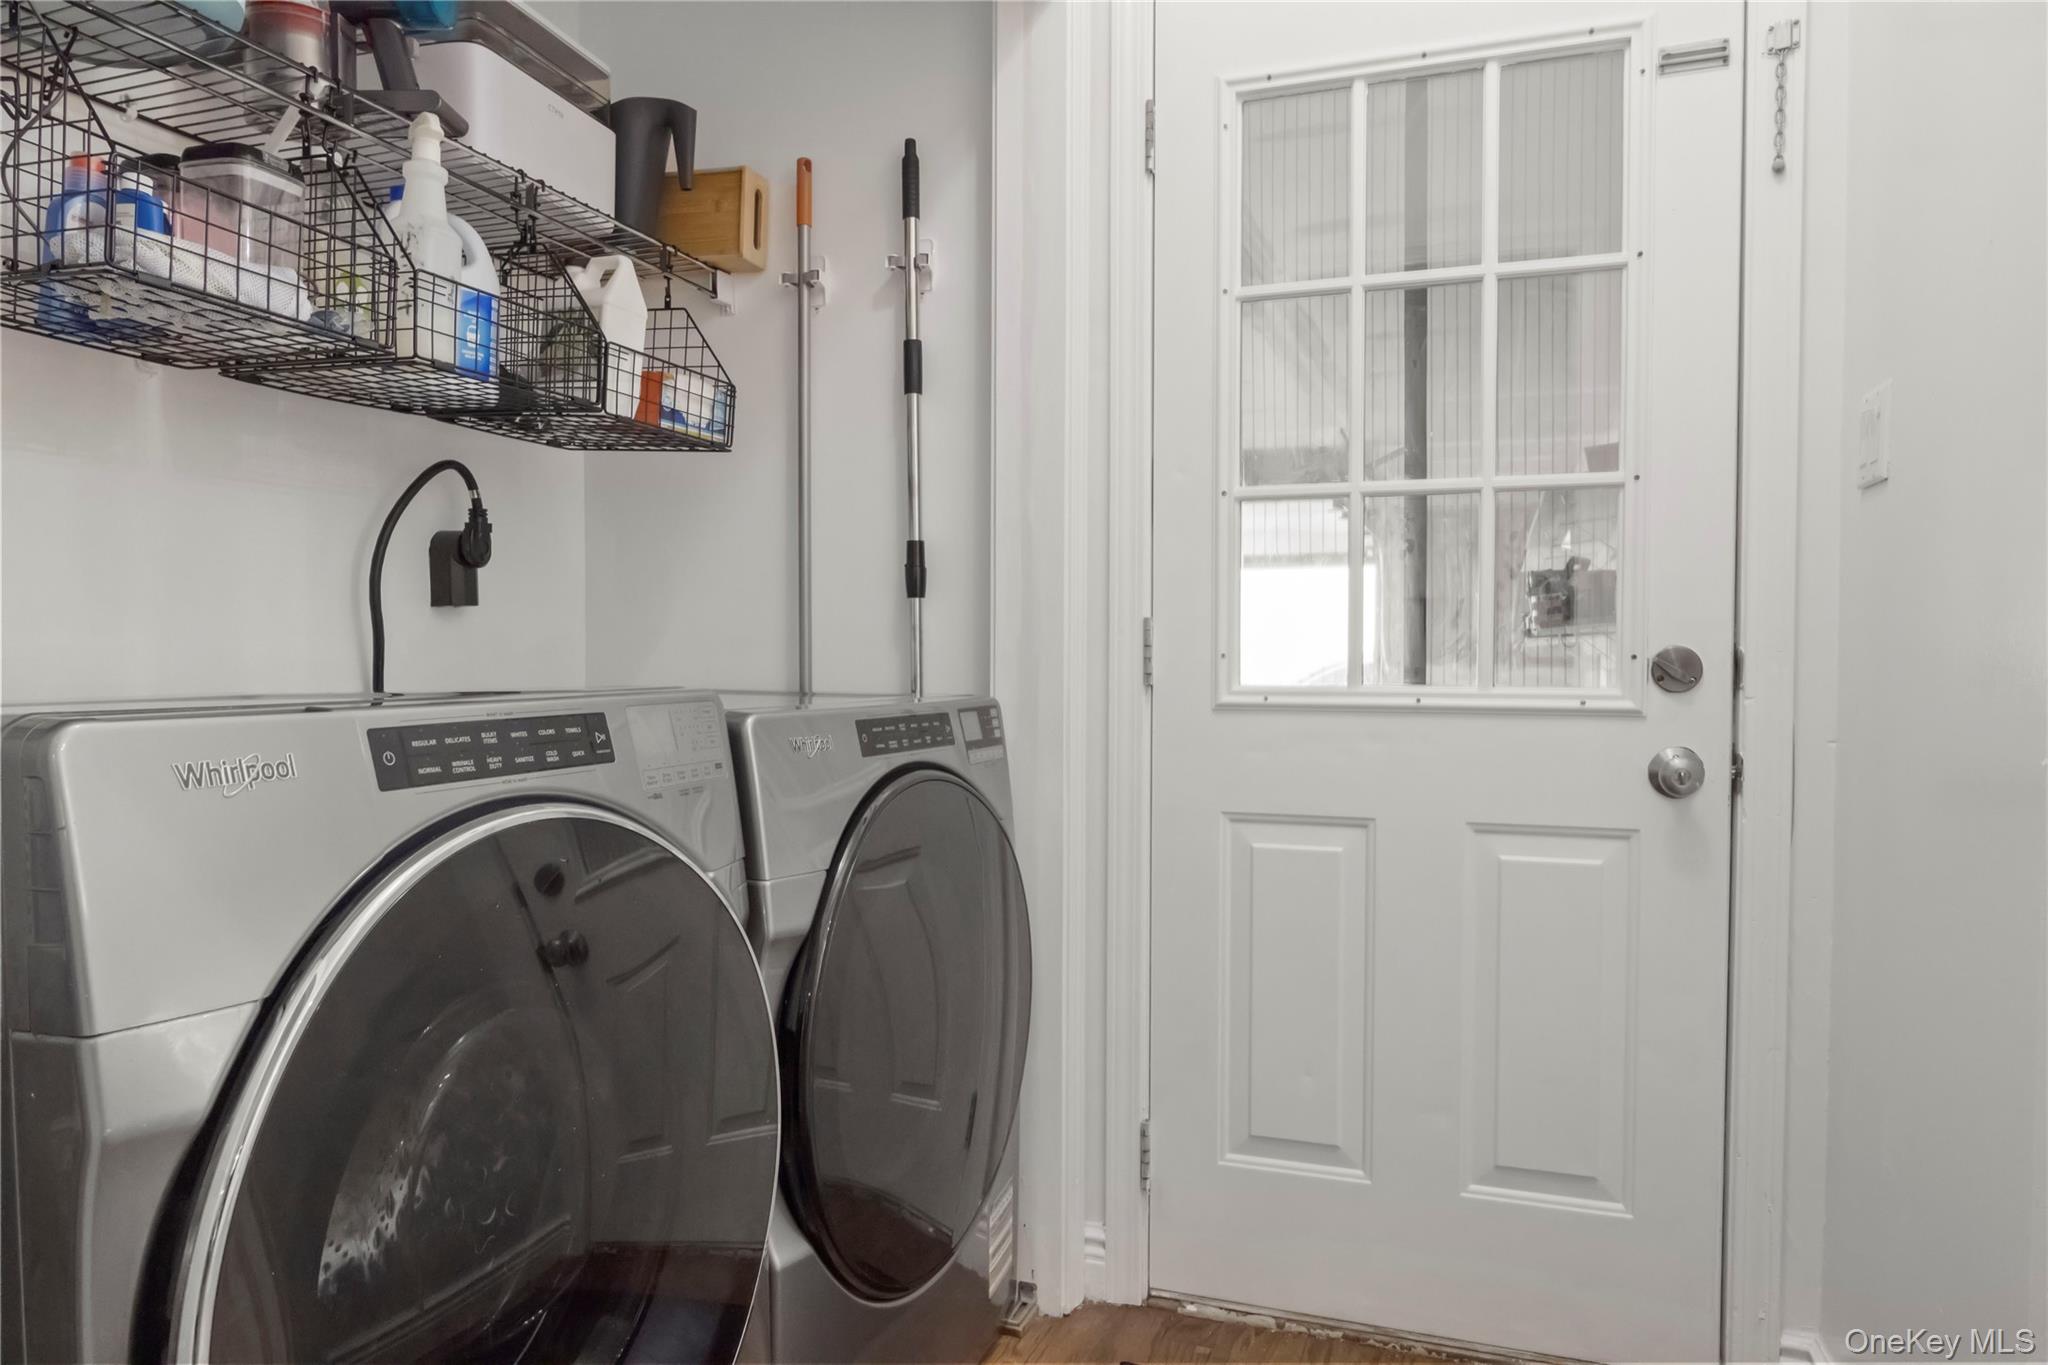
- Dishwasher, Dryer, Gas Range, Microwave, Refrigerator, Washer
- Area Units
- Square Feet
- Attic
- Pull Stairs
- Basement
- yes
- Basement Type
- Finished, Full
- Cooling Type
- Central Air
- Heating Type
- Baseboard, Hot Water, Natural Gas
- Interior Or Room Features
- Open Kitchen
- Rooms Total
- 12
External
- Architectural Style
- Colonial
- Carport
- no
- Construction Materials
- Frame, Vinyl Siding
- Garage
- yes
- Garage Spaces
- 2
- Lot Size Square Feet
- 21780
- Parking Features
- Driveway, Garage
- Pool Private
- no
- Property Attached
- no
- Sewer
- Public Sewer
- Utilities
- Electricity Connected, Natural Gas Connected, Sewer Connected, Water Connected
- Water Source
- Public
Financial
- Down Payment Resource
- yes
- Lease Considered
- no
- Special Listing Conditions
- None
- Tax Annual Amount
- 17518.46
- Tax Assessed Value
- 65000
- Tax Source
- Municipality
- Tax Year
- 2025
Additional
- Mls Status
- Active
- On Market Date
- 2026-09-10T00:00:00+00:00
Listing courtesy of Joel Ayala with HomeSmart Homes & Estates · MLS #1049093
© 2026 OneKey® MLS. All rights reserved. The data relating to real estate for sale on this website comes in part from the Internet Data Exchange Program of OneKey® MLS. Real estate listings held by IDX brokerage firms other than Orlansky Team | Rodeo Realty are marked with the IDX mark and detailed information about them includes the name of the listing broker. The listing broker's offer of compensation is made only to participants of the MLS where the listing is filed. Information deemed reliable but not guaranteed. Data last updated: Thursday, November 5th, 2026 at 05:00:30 AM.