

Active · Single Family Residence
6 Scenic Drive
Suffern, NY 10901
- 4Beds
- 3Baths
- 2,100Sq ft
- 1963Built
- 0.59Acres
About this home
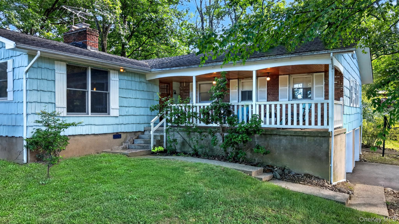
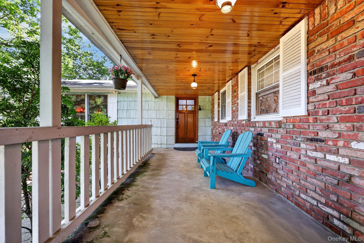
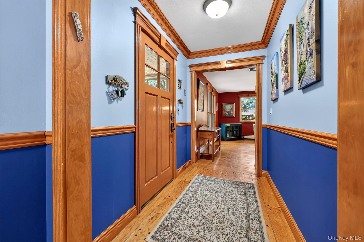
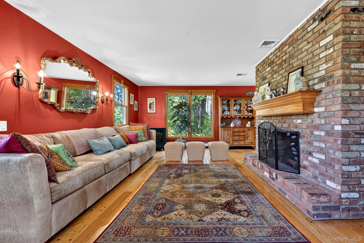
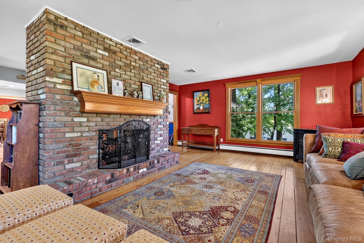
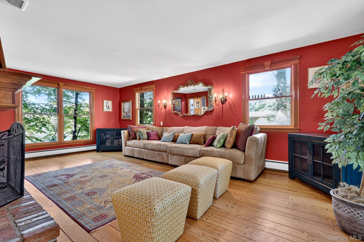
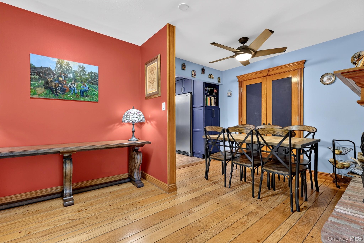
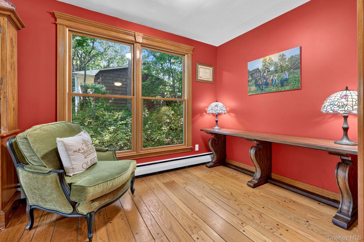
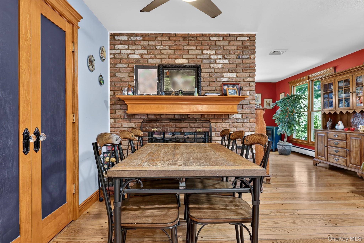
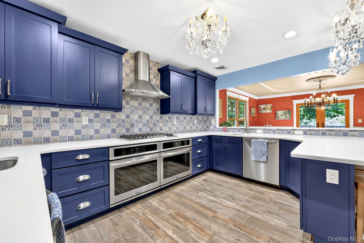
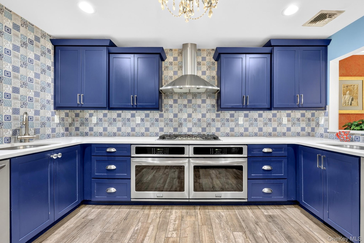
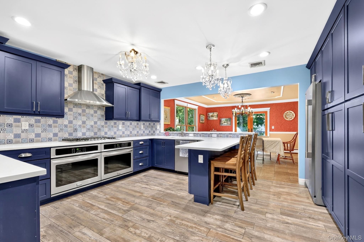
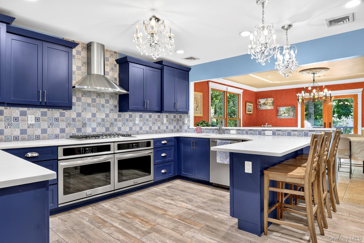
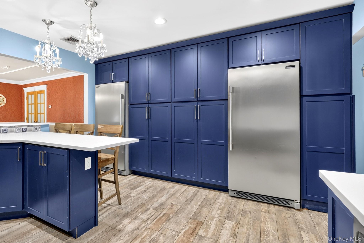
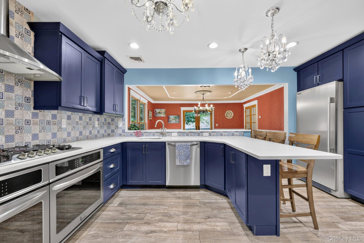
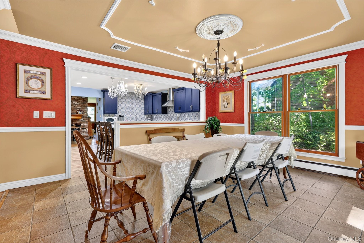
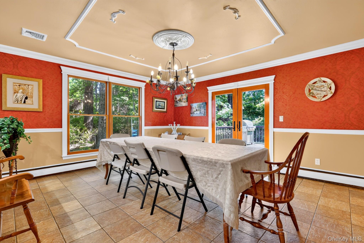
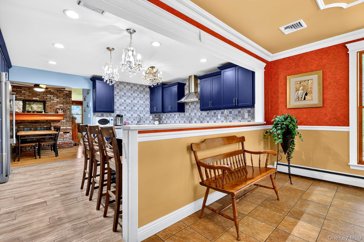
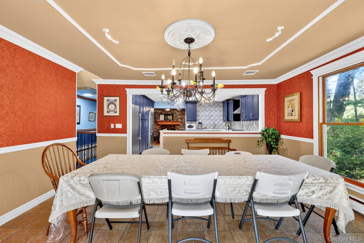
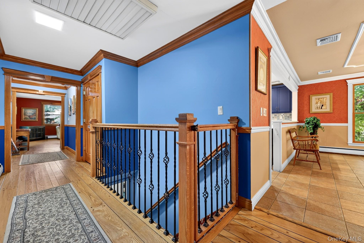
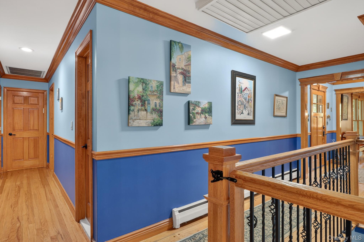
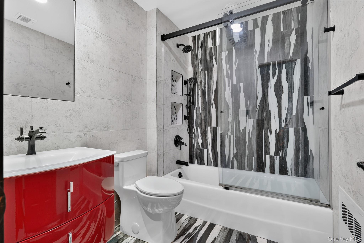
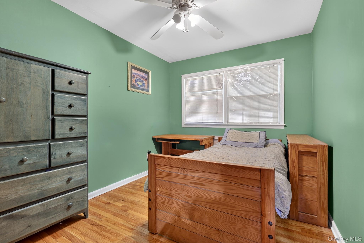
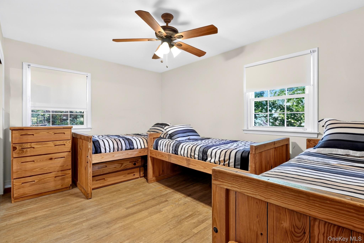
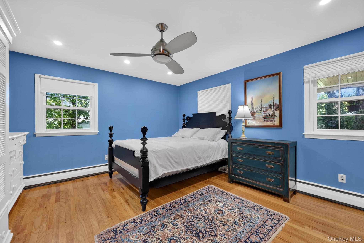
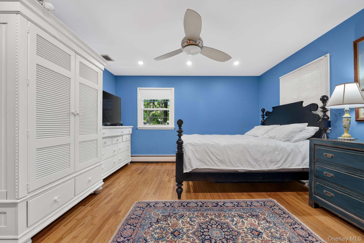
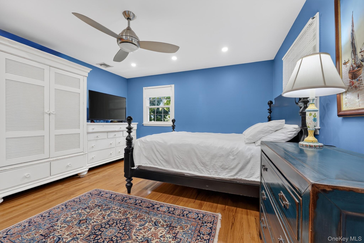
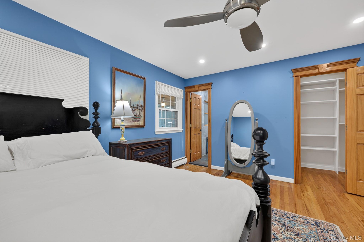
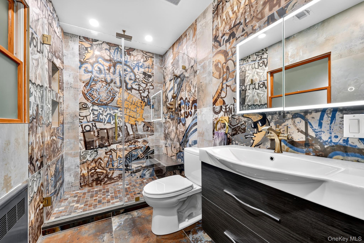
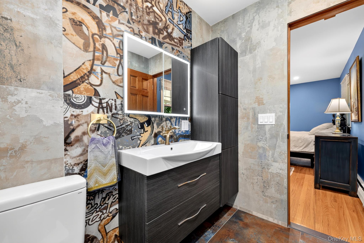
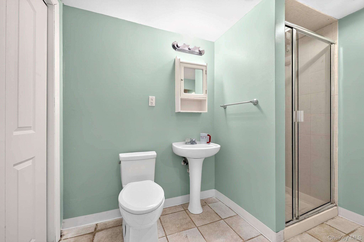
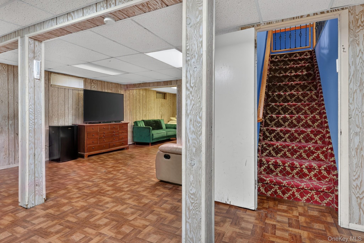
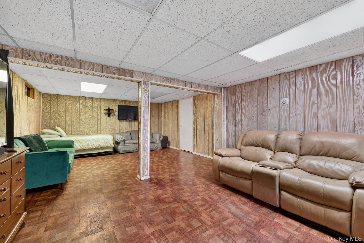
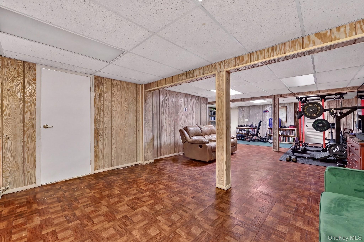
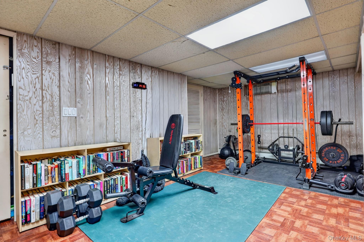
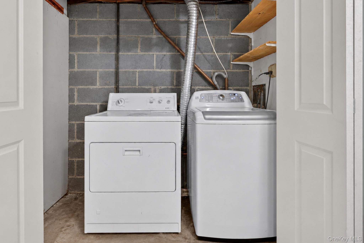
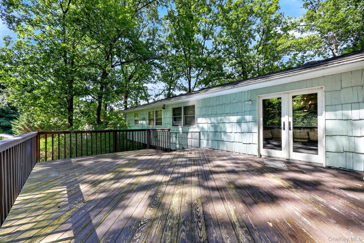
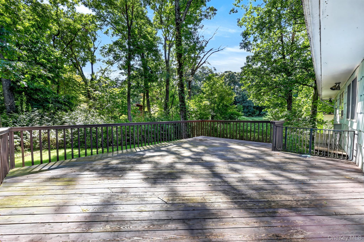
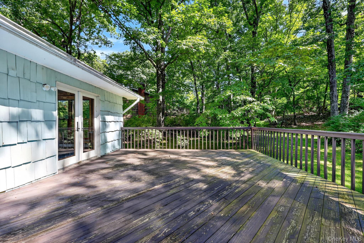
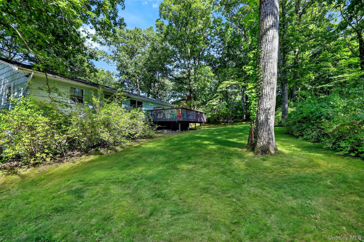
Welcome to this charming and spacious 4 bedroom, 3 full bathroom ranch style home, where classic character meets vibrant color and timeless appeal. Warm hardwood floors, rich wood trim, and distinctive architectural details create a welcoming atmosphere throughout, while colorful interiors add warmth and personality to the living spaces. All four bedrooms are conveniently located on the first floor, offering the ease of one level living.The inviting living room features a double sided brick fireplace, creating a cozy setting for relaxing or entertaining. The kitchen, fully updated in 2016, offers ample cabinetry, generous workspace, and an impressive appliance package including two refrigerators, two ovens, and two dishwashers. The kitchen opens directly to the back deck, making outdoor dining and entertaining a breeze. The primary bedroom features walk in closets and a private ensuite bathroom that was fully renovated in 2023, including updated plumbing and fixtures. The main floor bathroom was also updated in 2021 with new plumbing and fixtures.The fully finished basement provides versatile additional living space, ideal for a family room, home gym, recreation area, or storage. A full bathroom and washer and dryer hookups add convenience and functionality to the lower level.Additional features include a two car garage, a roof replaced in 2013, and a completely updated air conditioning system installed in 2023, including new vents, ductwork, and compressor system. This home offers a unique blend of character, comfort, and thoughtful updates, with plenty of space to make it your own.
Details
Primary Features
- County
- Rockland County
- Property Sub Type
- Single Family Residence
- Property Type
- Residential
- Year Built
- 1963
Location
- Area Source
- Public Records
- Association
- no
- Directions
- Route 306 to Hidden Valley. Turn left on Sunset Terrace, another left on Scenic Drive. #6 on the right.
- Elementary School
- Grandview Elementary School
- High School
- Ramapo High School
- Middle School
- Pomona Middle School
- School District
- East Ramapo (Spring Valley)
- Senior Community
- no
- Waterfront
- no
Interior
- Appliances
- Dishwasher, Dryer, Washer
- Area Units
- Square Feet
- Attic
- Scuttle
- Basement
- yes
- Basement Type
- Finished, Full
- Cooling Type
- Central Air
- Fireplace
- yes
- Fireplace Features
- Wood Burning
- Fireplaces Total
- 1
- Flooring
- Hardwood, Tile
- Heating Type
- Baseboard, Natural Gas
- Interior Or Room Features
- Ceiling Fan(s)
- Laundry Features
- Gas Dryer Hookup, Laundry Room, Washer Hookup
- Number Of Heating Zones
- 4
- Number Of Kitchens
- 1
- Rooms Total
- 10
- Spa
- no
External
- Architectural Style
- Ranch
- Carport
- no
- Construction Materials
- Shake Siding
- Electric Company
- Orange & Rockland
- Fencing
- None
- Foundation Details
- Slab
- Garage
- yes
- Garage Spaces
- 2
- Horse
- no
- Lot Size Square Feet
- 25700
- Parking Features
- Driveway, Off Street
- Pool Private
- no
- Property Attached
- no
- Sewer
- Public Sewer
- Utilities
- Electricity Connected, Natural Gas Connected, Sewer Connected, Trash Collection Public, Water Connected
- Water Access
- no
- Water Source
- Public
Financial
- Disclosures
- Lead Paint, Seller Property Disclosure
- Down Payment Resource
- yes
- Exclusions
- Refrigerator in Garage
- Included In Taxes
- Sewer,Trash
- Lease Considered
- no
- Listing Terms
- Cash, Contract, Conventional
- Special Listing Conditions
- None
- Tax Annual Amount
- 14868
- Tax Assessed Value
- 57600
- Tax Source
- Municipality
- Tax Year
- 2026
Additional
- Mls Status
- Active
- On Market Date
- 2026-10-07T00:00:00+00:00
- Property Condition
- Estimated
- Village
- Pomona
Listing courtesy of Hedva Y Dahan with Q Home Sales · MLS #1050933
© 2026 OneKey® MLS. All rights reserved. The data relating to real estate for sale on this website comes in part from the Internet Data Exchange Program of OneKey® MLS. Real estate listings held by IDX brokerage firms other than Orlansky Team | Rodeo Realty are marked with the IDX mark and detailed information about them includes the name of the listing broker. The listing broker's offer of compensation is made only to participants of the MLS where the listing is filed. Information deemed reliable but not guaranteed. Data last updated: Thursday, November 5th, 2026 at 12:57:52 AM.