

Pending · Condominium
41 Saddle River Road #115
Monsey, NY 10952
- 3Beds
- 2Baths
- 1,280Sq ft
- 2026Built
About this home
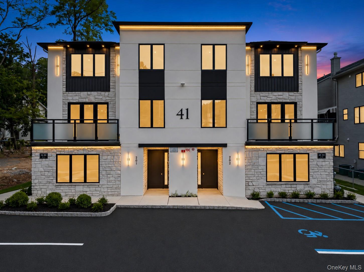
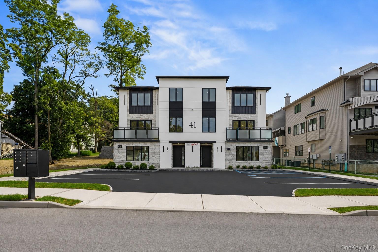
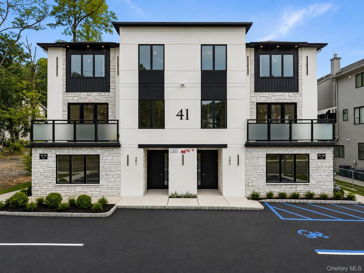
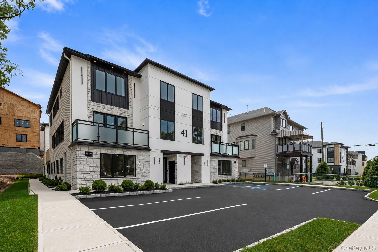
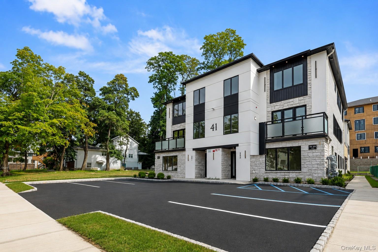
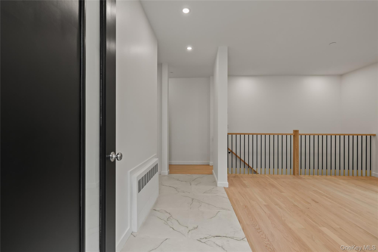
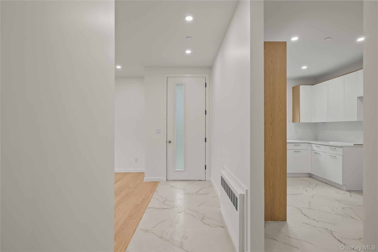
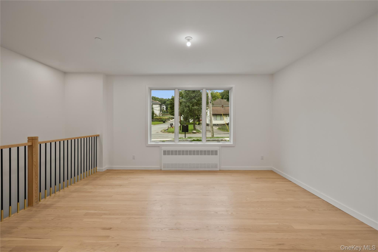
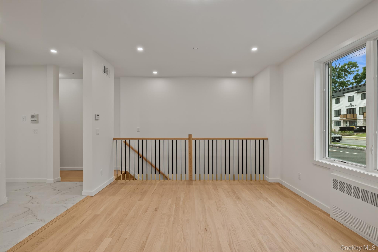
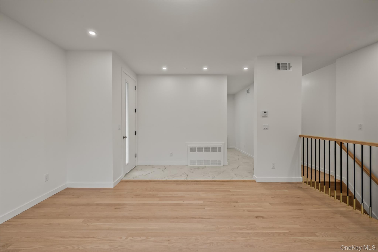
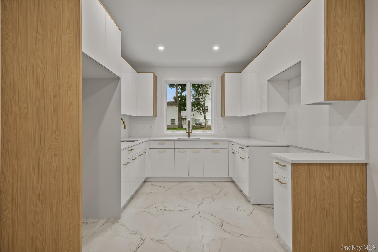
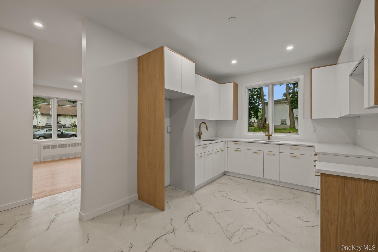
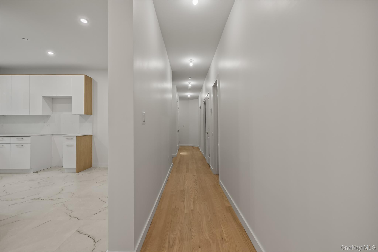
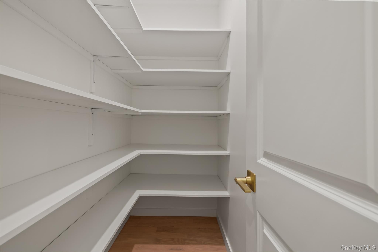
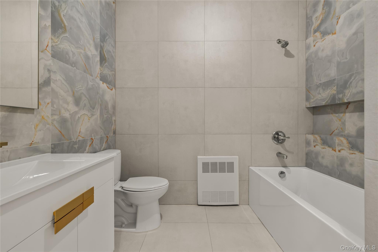
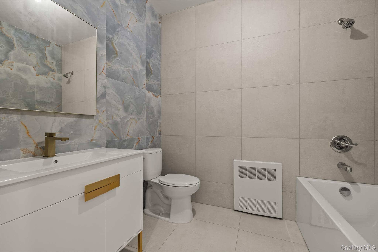
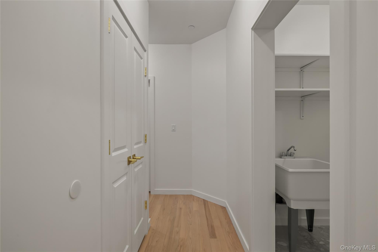
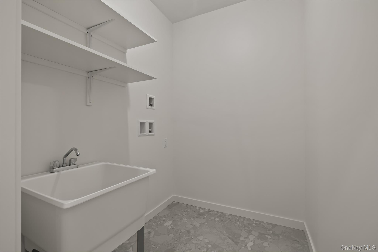
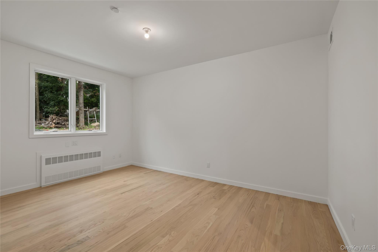
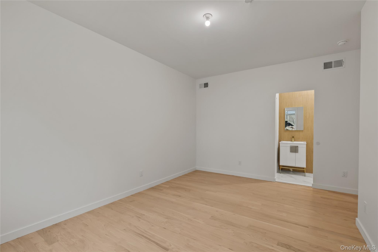
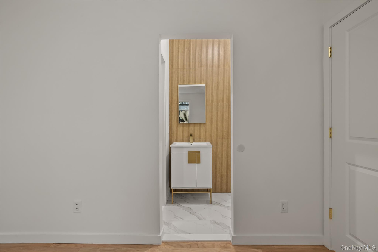
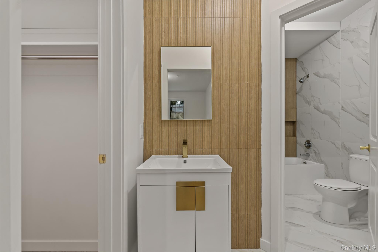
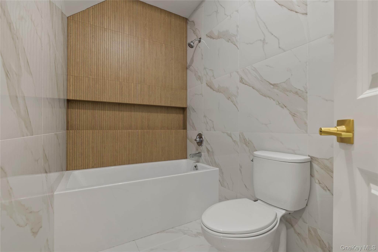
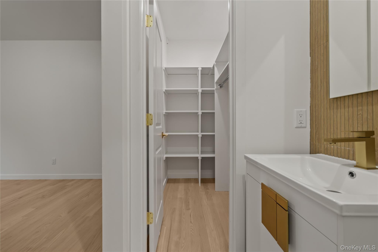
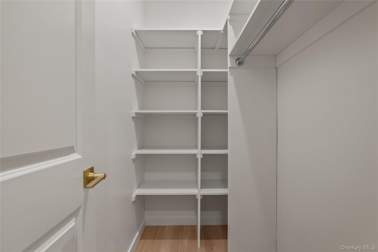
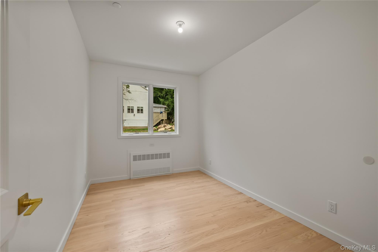
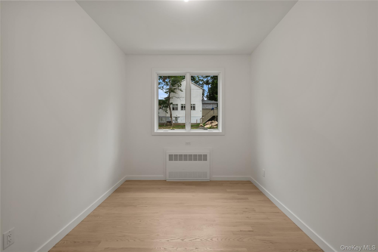
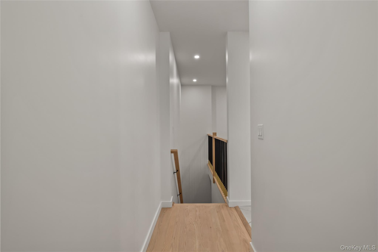
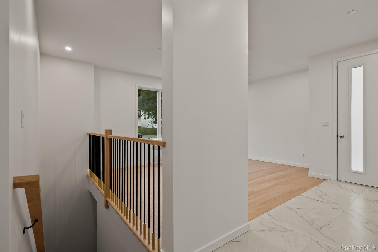
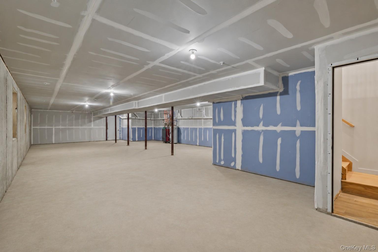
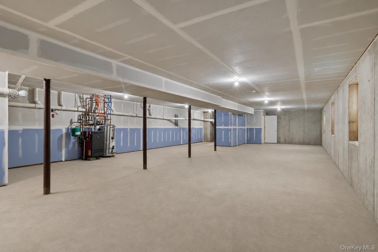
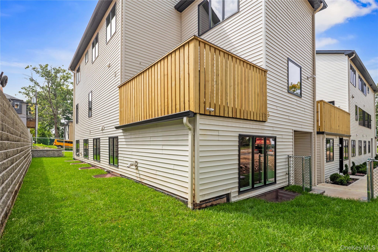
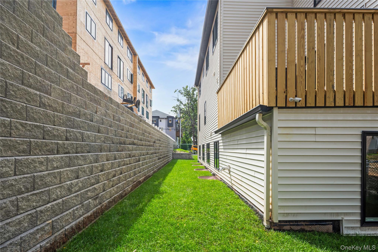
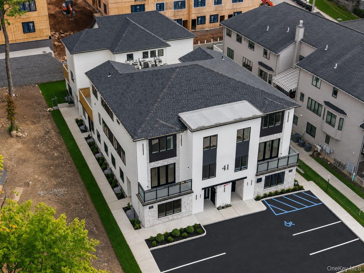
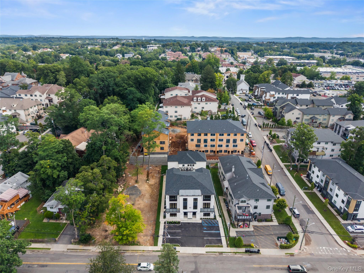
Introducing a rare find at 41 Saddle, an upscale 3-bedroom, 2-bathroom exclusive apartment situated in one of Monsey’s most desired areas, offering beautifully designed living space plus a 1,482-square-foot full unfinished basement with lots of windows and inside and outside access, a tremendous future potential. The home showcases an impressive exterior with beautiful architectural details and a sophisticated design that creates a truly high-end presence.Upon entering, you are welcomed by a grand foyer that opens into a bright and impressive layout. The expansive, sun-filled dining room offers a refined setting with beautiful architectural details, followed by a luxurious designer kitchen featuring high-end finishes, abundant cabinetry, and a thoughtfully planned layout.Continuing down the hallway, you’ll find abundant closet space, including a large walk-in coat closet, along with a spacious laundry room. The impressive primary suite features a private en-suite bathroom and walk-in closet, while two additional well-sized bedrooms and another full bathroom complete the main level, creating a comfortable and thoughtfully designed layout.A beautifully designed staircase with an impressive railing leads to the expansive 1,482-square-foot unfinished basement. Featuring abundant windows and convenient interior and exterior access, this exceptional space offers tremendous potential for additional living or functional space, with the flexibility to customize it according to your needs.Blending modern design, high-end finishes, generous space, and thoughtful functionality, 41 Saddle offers an exceptional opportunity in Monsey. With its well-planned layout, private setting, spacious bedrooms, and impressive full basement, this home delivers an outstanding combination of luxury, space, and practicality.
Details
Primary Features
- County
- Rockland County
- Property Sub Type
- Condominium
- Property Type
- Residential
- Year Built
- 2026
Location
- Area Source
- Other
- Association
- no
- Elementary School
- Eldorado Elementary School
- High School
- Ramapo High School
- Middle School
- Pomona Middle School
- School District
- East Ramapo (Spring Valley)
- Senior Community
- no
- Waterfront
- no
Interior
- Appliances
- None
- Area Units
- Square Feet
- Attic
- None
- Basement
- yes
- Basement Type
- Full, Unfinished
- Common Walls
- 1 Common Wall
- Cooling Type
- Central Air
- Flooring
- Hardwood
- Heating Type
- Baseboard
- Interior Or Room Features
- Pantry, Primary Bathroom
- Laundry Features
- Laundry Room
- Rooms Total
- 5
External
- Carport
- no
- Construction Materials
- Advanced Framing Technique
- Entry Level
- 1
- Garage
- no
- Lot Features
- Back Yard, Near Public Transit, Near School, Near Shops
- Parking Features
- Driveway
- Property Attached
- yes
- Sewer
- Public Sewer
- Utilities
- Electricity Connected, Natural Gas Available
- Water Source
- Public
Financial
- Contract Price
- 850000.00
- Down Payment Resource
- yes
- Lease Considered
- no
- Special Listing Conditions
- None
- Tax Assessed Value
- 57000
- Tax Source
- Other
- Tax Year
- 2025
Additional
- Mls Status
- Pending
- On Market Date
- 2026-09-17T00:00:00+00:00
- Pets Allowed
- No
Listing courtesy of Joel Rottenstein with Keller Williams Valley Realty · MLS #1052118
© 2026 OneKey® MLS. All rights reserved. The data relating to real estate for sale on this website comes in part from the Internet Data Exchange Program of OneKey® MLS. Real estate listings held by IDX brokerage firms other than Orlansky Team | Rodeo Realty are marked with the IDX mark and detailed information about them includes the name of the listing broker. The listing broker's offer of compensation is made only to participants of the MLS where the listing is filed. Information deemed reliable but not guaranteed. Data last updated: Thursday, November 5th, 2026 at 05:00:30 AM.