

Active · Single Family Residence
120 Overlook Road
Pomona, NY 10970
- 6Beds
- 5Baths
- 3,775Sq ft
- 2002Built
- 1.04Acres
About this home
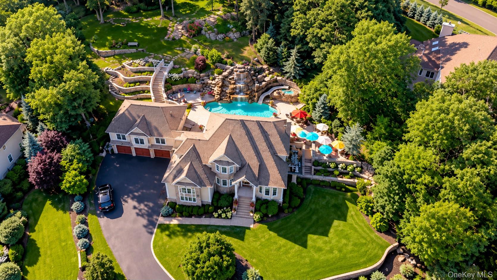
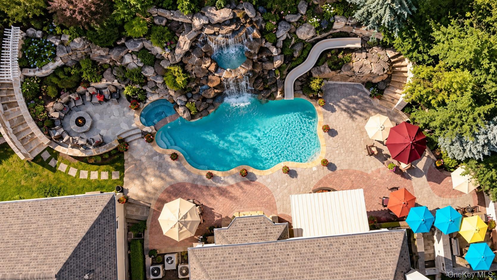
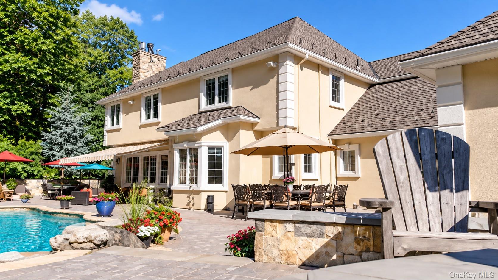
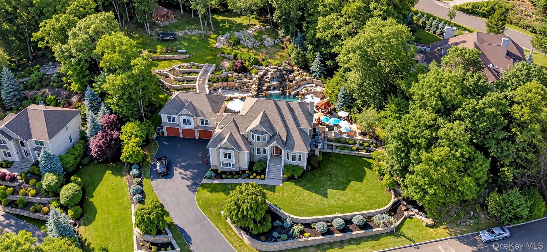
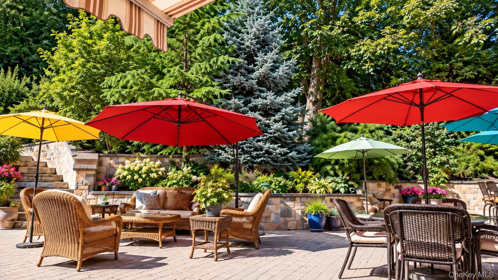
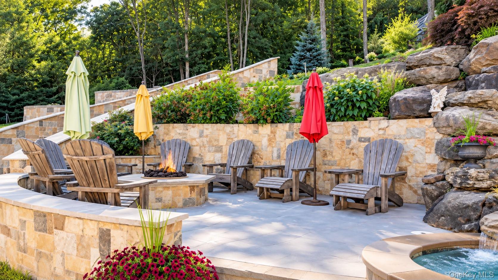
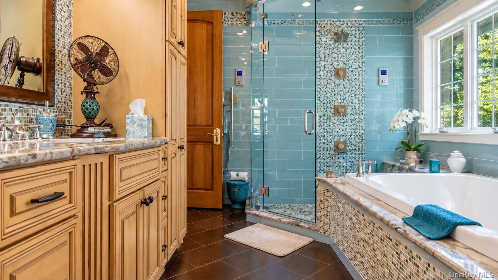
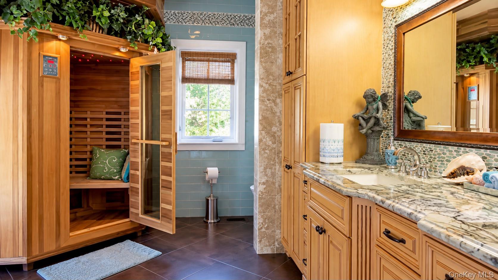
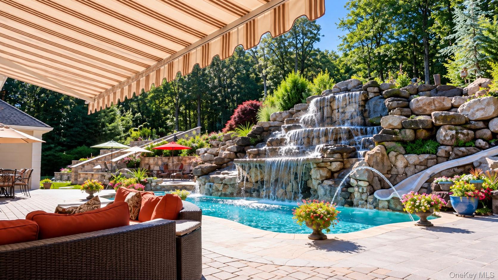
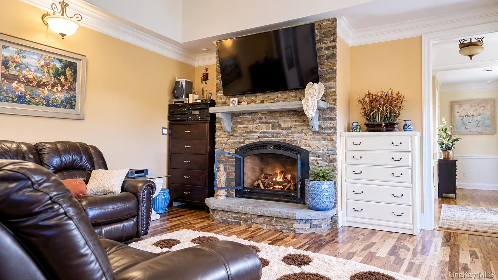
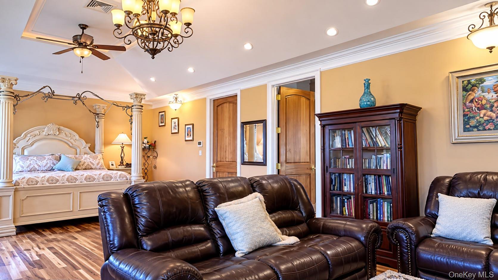
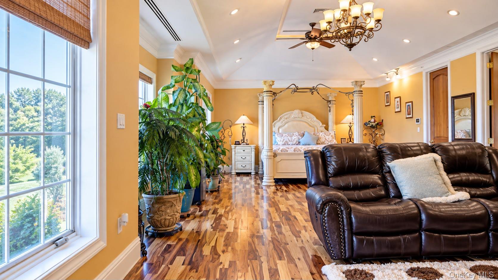
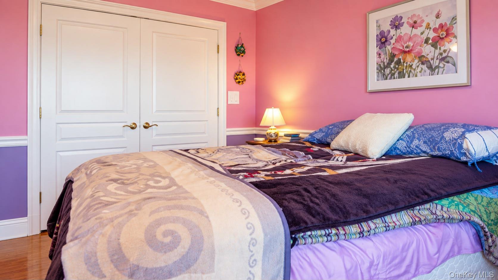
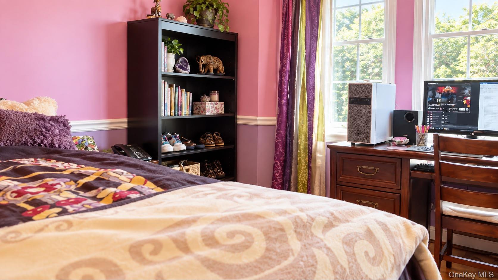
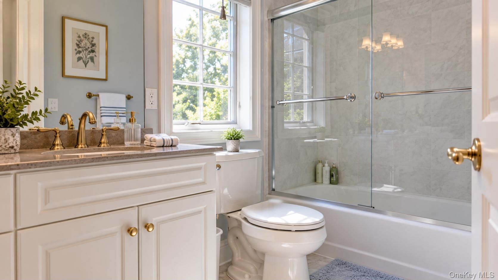
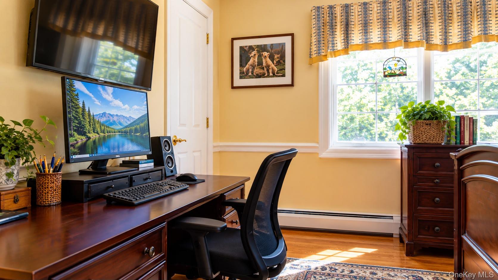
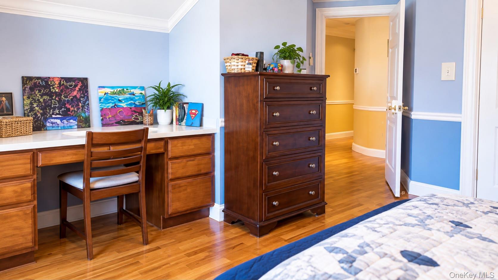
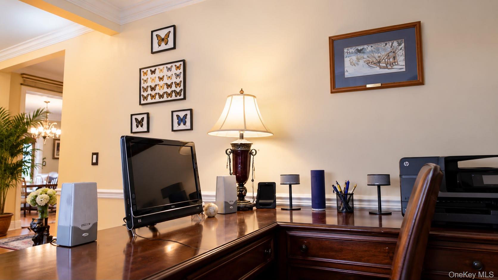
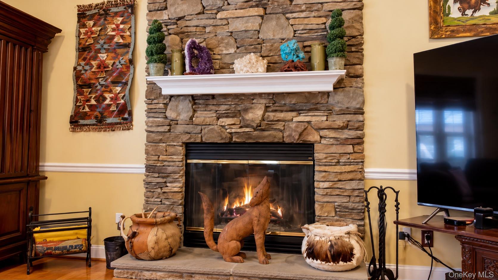
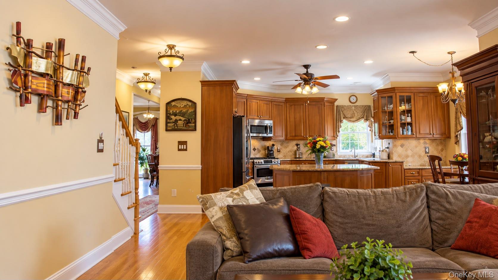
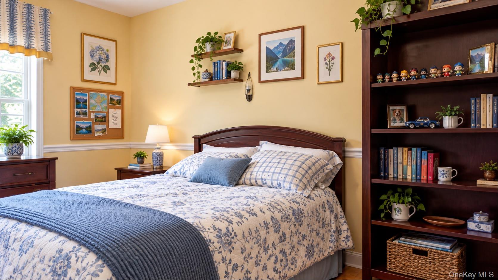
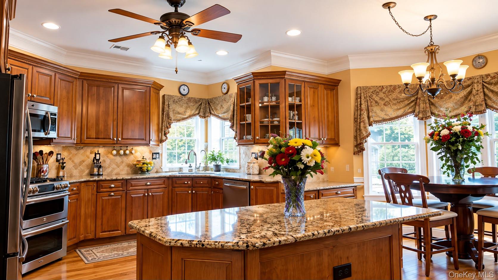
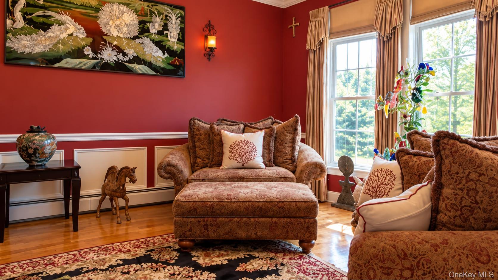
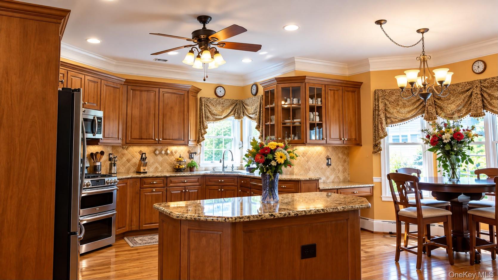
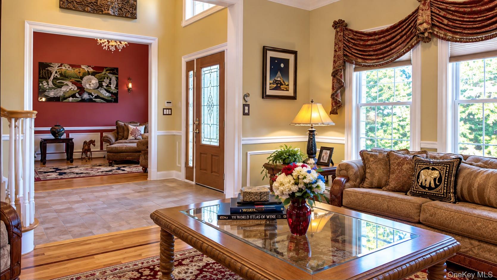
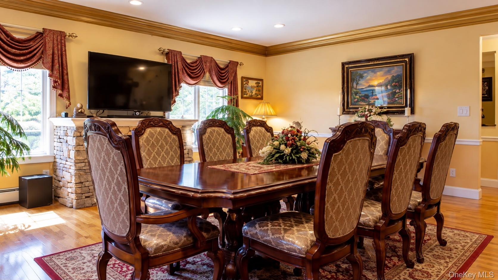
Welcome to this spacious and inviting Colonial rental set on over an acre of beautifully private property in Pomona. Offered fully furnished, this 6-bedroom, 4.5-bath home offers approximately 3,775 square feet of living space and an ideal combination of comfort, space, and an exceptional setting. The generous layout features large, welcoming rooms and a well-appointed kitchen with stainless steel appliances, along with central air and plenty of space for comfortable living and entertaining. A 3-car garage and expansive driveway provide ample parking. Outside, enjoy the privacy of the oversized property, complete with a fenced in-ground pool and sauna—creating your own private retreat for relaxing, unwinding, and enjoying summer days and outdoor gatherings. Conveniently located in Rockland County, this home offers the space and privacy of a substantial property while remaining close to everyday conveniences. Available November 1 - June 30. Basement is not included.
Details
Primary Features
- County
- Rockland County
- Half Baths
- 1
- Property Sub Type
- Single Family Residence
- Property Type
- Residential Lease
- Year Built
- 2002
Location
- Area Source
- Public Records
- Association
- no
- Elementary School
- Lime Kiln Elementary School
- High School
- Ramapo High School
- Middle School
- Pomona Middle School
- School District
- East Ramapo (Spring Valley)
- Senior Community
- no
- Waterfront
- no
Financial
- Lease Term
- 6-12 Month
- Rent Spree
- yes
- Special Listing Conditions
- None
Additional
- Mls Status
- Active
- On Market Date
- 2026-09-23T00:00:00+00:00
- Pets Allowed
- No
Interior
- Appliances
- Dishwasher, Dryer, Microwave, Oven, Range, Refrigerator, Stainless Steel Appliance(s), Washer
- Area Units
- Square Feet
- Attic
- Unfinished
- Basement
- yes
- Basement Type
- None
- Cooling Type
- Central Air
- Heating Type
- Hot Water, Steam
- Interior Or Room Features
- Formal Dining
- Rooms Total
- 10
External
- Architectural Style
- Colonial
- Carport
- no
- Construction Materials
- Stucco
- Entry Level
- 1
- Garage
- yes
- Garage Spaces
- 3
- Lot Size Square Feet
- 45302
- Parking Features
- Driveway, Garage
- Pool Features
- Fenced, In Ground
- Pool Private
- yes
- Property Attached
- no
- Sewer
- Public Sewer
- Utilities
- Electricity Connected, Natural Gas Connected, Sewer Connected, Water Connected
- Water Source
- Public
Listing courtesy of Rebecca Schleifer with Rodeo Realty Inc · MLS #1052339
© 2026 OneKey® MLS. All rights reserved. The data relating to real estate for sale on this website comes in part from the Internet Data Exchange Program of OneKey® MLS. Real estate listings held by IDX brokerage firms other than Orlansky Team | Rodeo Realty are marked with the IDX mark and detailed information about them includes the name of the listing broker. The listing broker's offer of compensation is made only to participants of the MLS where the listing is filed. Information deemed reliable but not guaranteed. Data last updated: Thursday, November 5th, 2026 at 12:57:52 AM.