Active · Condominium
113 Harbor Cove #113
Piermont, NY 10968
- 1Beds
- 1Baths
- 1,155Sq ft
- 2000Built
- 0.02Acres
About this home
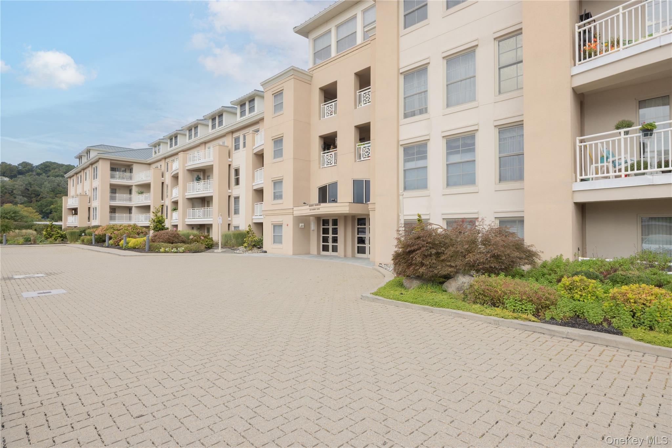
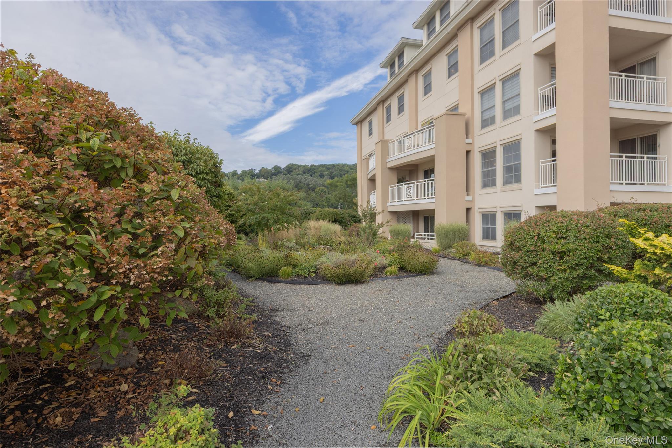
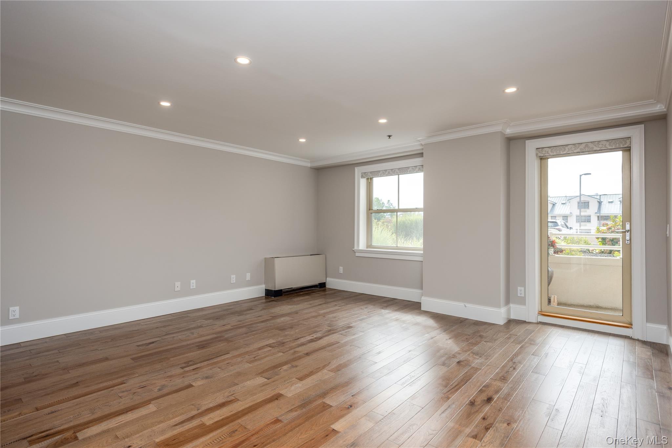
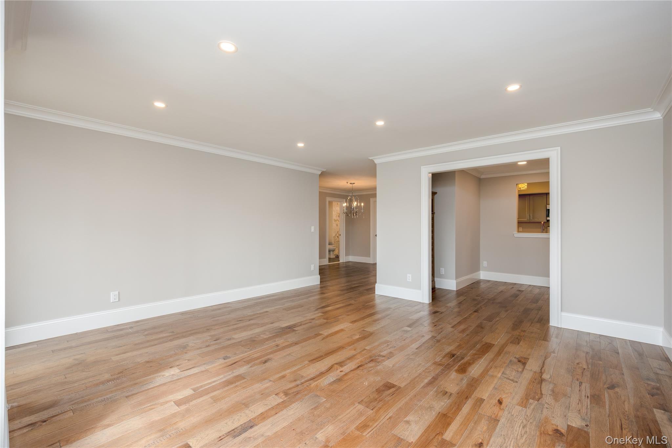
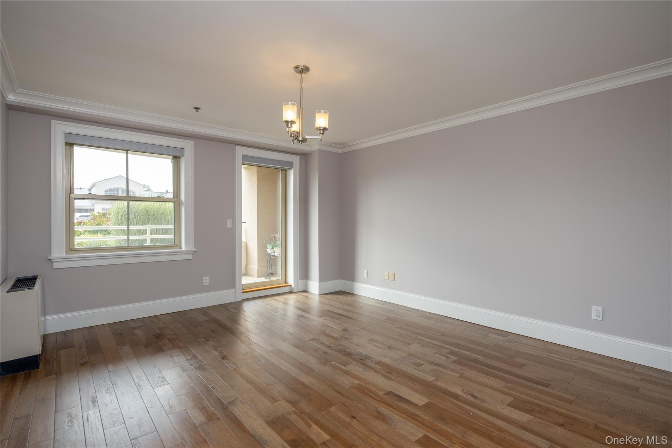
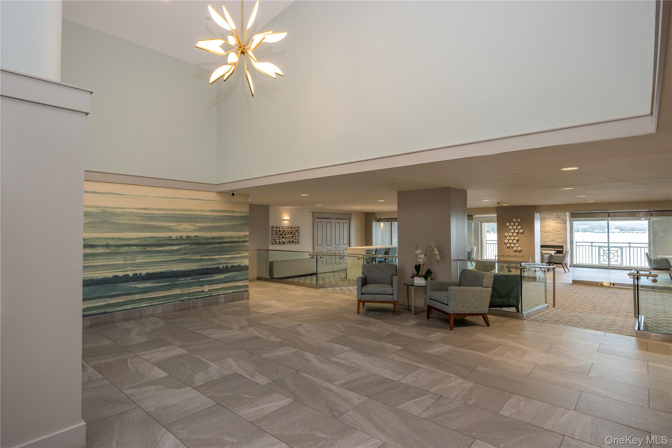
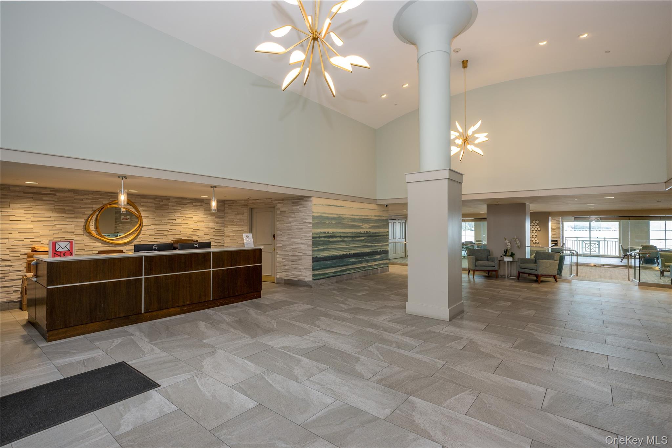
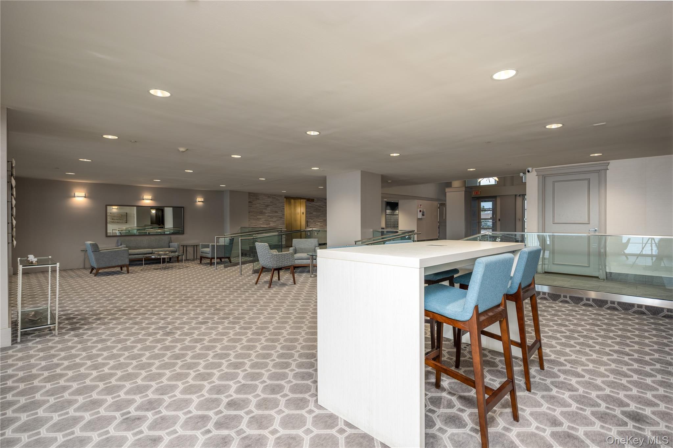
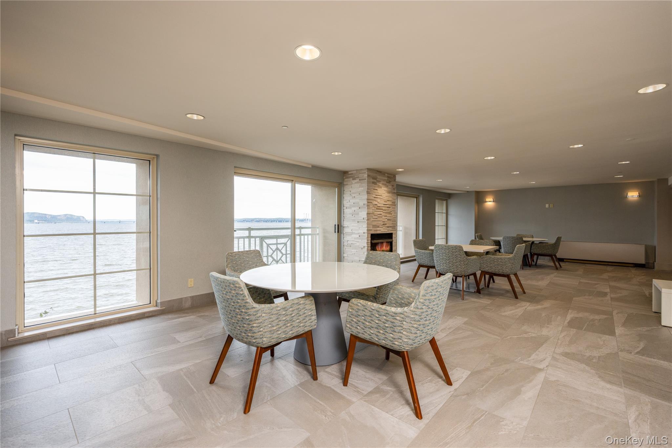
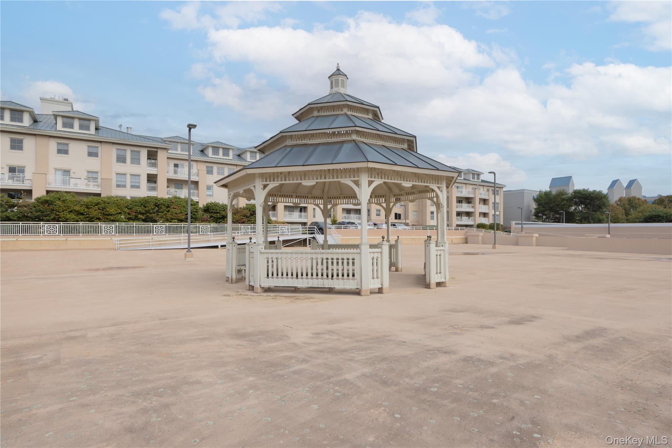
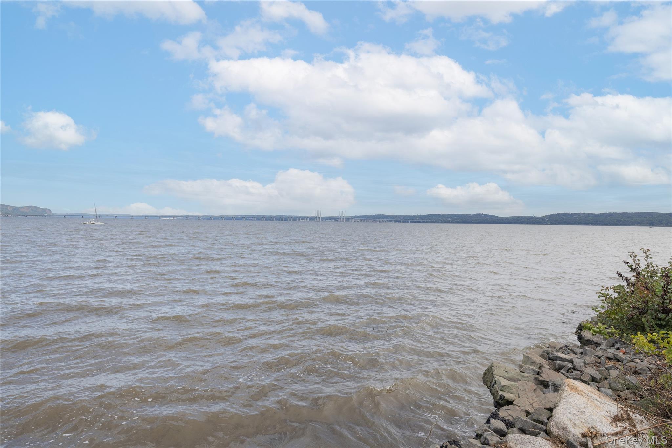
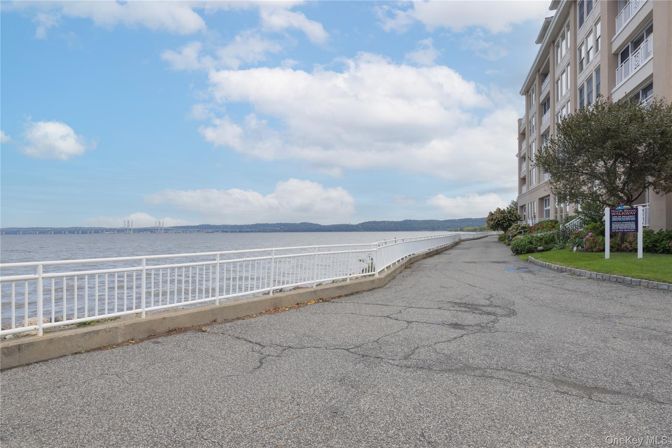
Welcome to Harbor Cove, where waterfront living meets the charm of Piermont, New York. Set along the banks of the Hudson River, this inviting condo offers a wonderful opportunity to enjoy a relaxed, scenic lifestyle in a beautiful riverfront setting.Enjoy the peaceful surroundings, Hudson River views, and the unique character of Piermont right outside your door. Harbor Cove offers a tranquil retreat while remaining close to Piermont’s vibrant village center, with its restaurants, cafes, shops, galleries, and waterfront attractions.Whether you’re looking for a full-time residence, a weekend escape, or a place to enjoy the beauty of the Hudson Valley, this condo provides an appealing combination of comfort, convenience, and location. Take advantage of the concierge services, indoor elevator accessed garage, tennis and pickle ball courts, clubhouse, health club with exercise room, whirlpool and heated indoor pool.Come experience the serenity of waterfront living at Harbor Cove and discover all that Piermont has to offer.
Details
Primary Features
- County
- Rockland County
- Property Sub Type
- Condominium
- Property Type
- Residential
- Year Built
- 2000
Location
- Area Source
- Public Records
- Association
- yes
- Community Features
- Clubhouse, Fitness Center, Park, Tennis Court(s)
- Elementary School
- Cottage Lane Elementary School
- High School
- Tappan Zee High School
- Middle School
- South Orangetown Middle School
- School District
- South Orangetown
- Senior Community
- no
- Waterfront
- yes
- Waterfront Features
- Waterfront
Interior
- Appliances
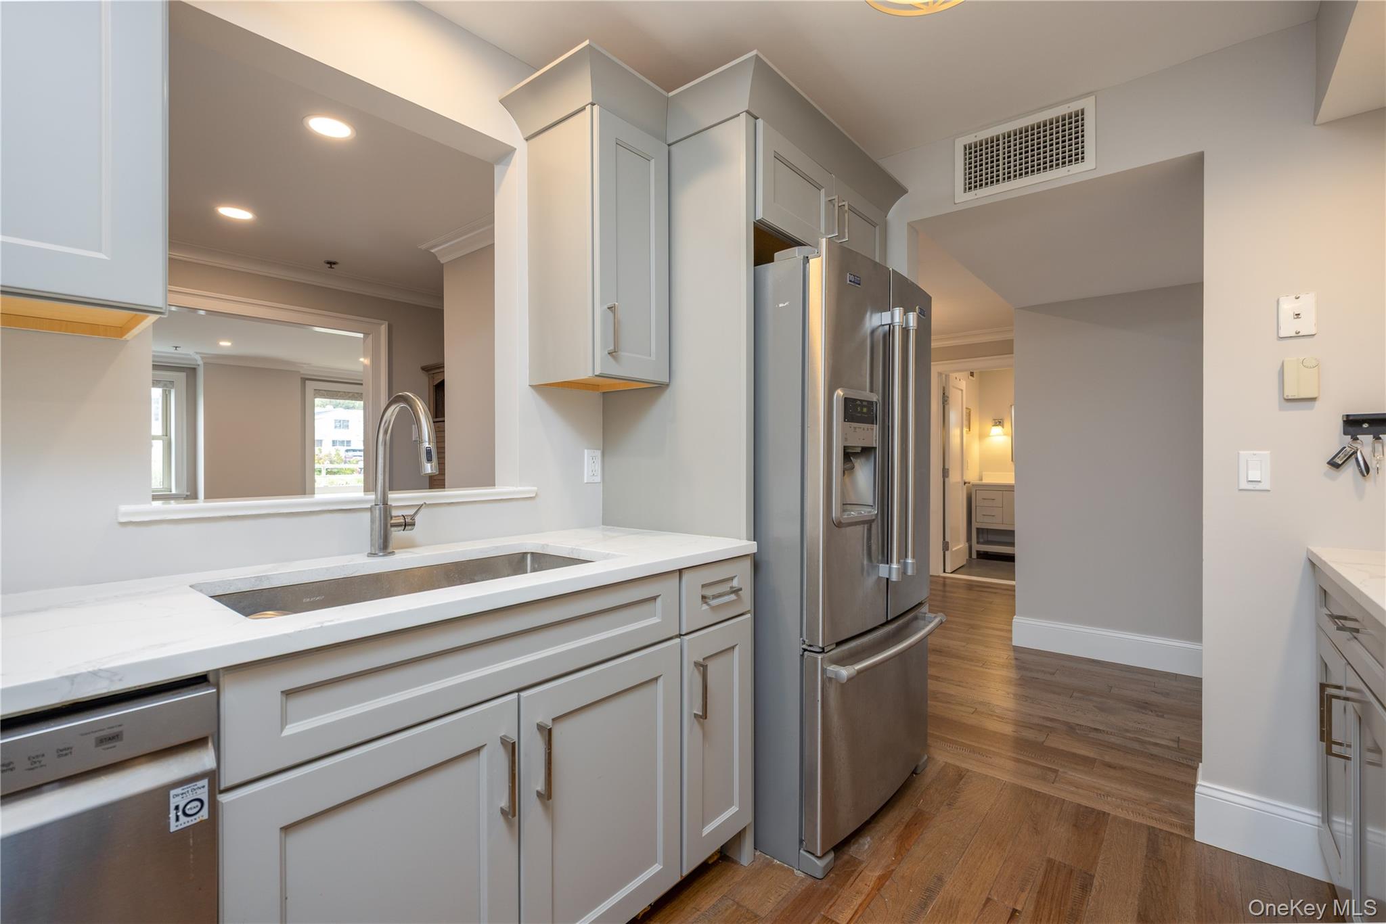
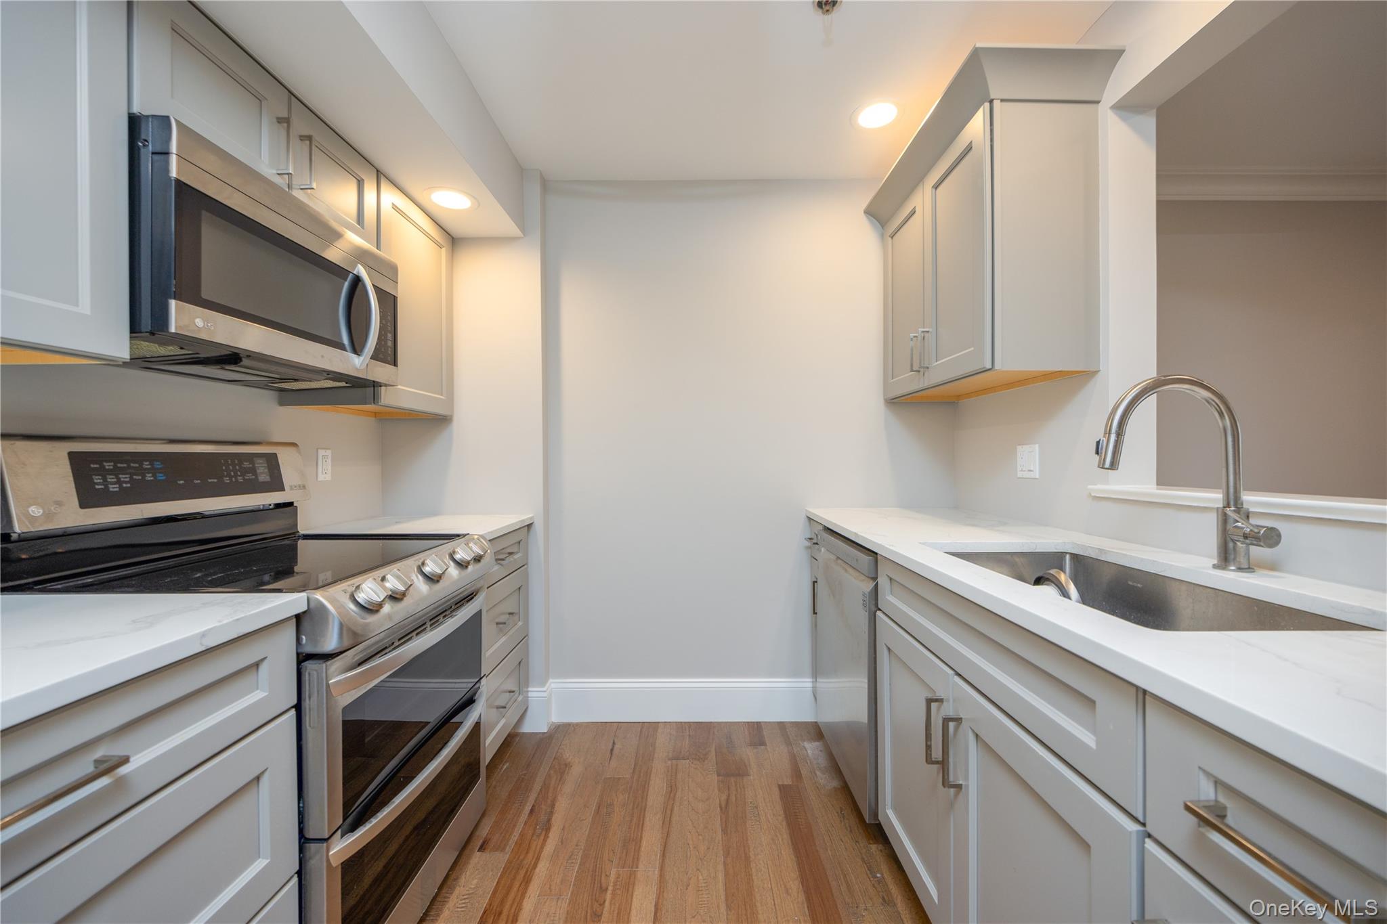
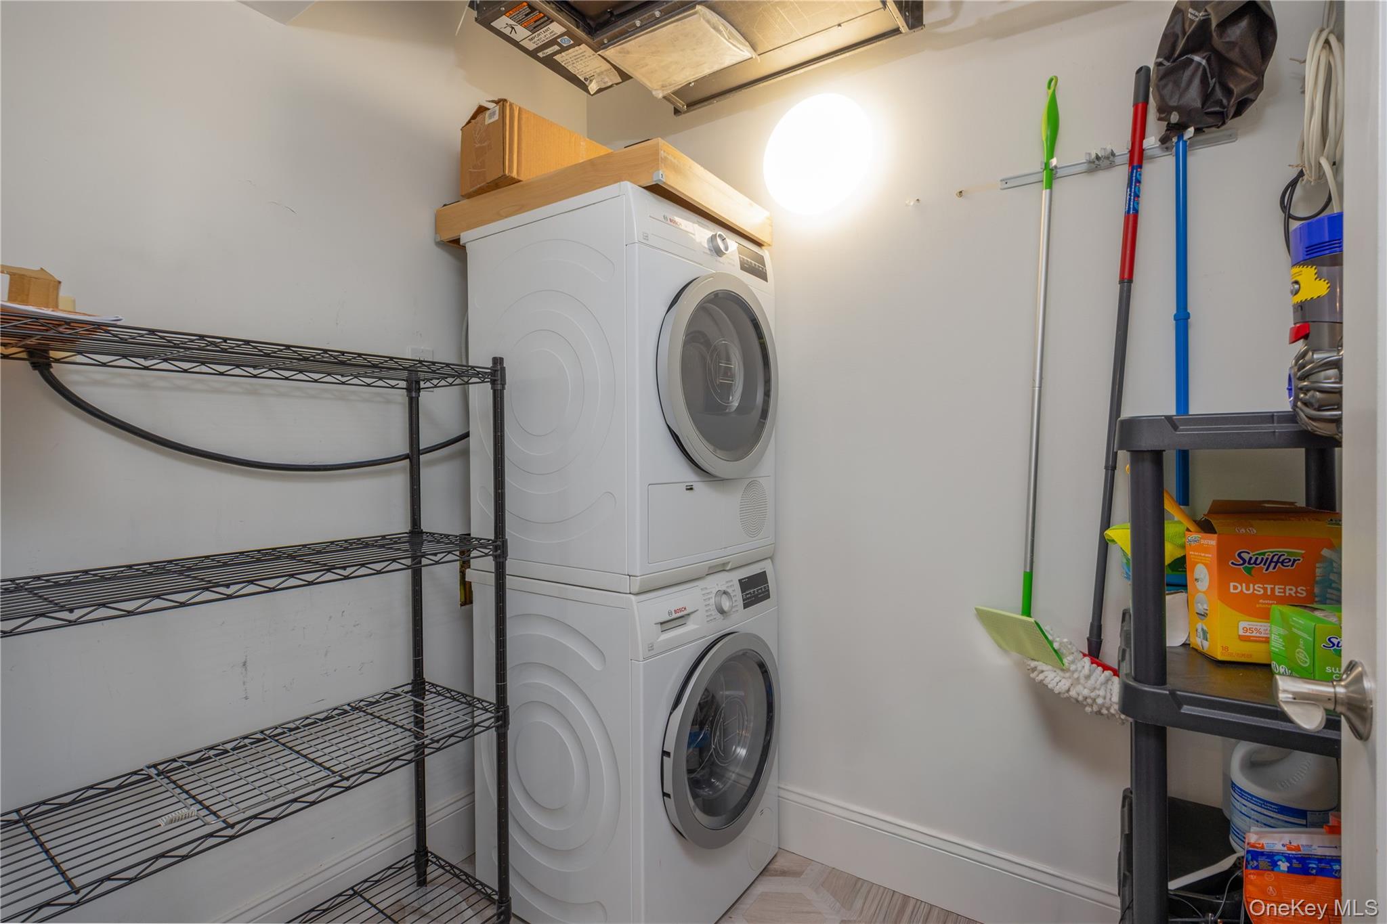
- Dishwasher, Dryer, Range, Refrigerator, Washer
- Area Units
- Square Feet
- Attic
- None
- Basement
- yes
- Basement Type
- Common, Walk-Out Access
- Common Walls
- 2+ Common Walls
- Cooling Type
- Central Air
- Flooring
- Hardwood
- Heating Type
- Forced Air
- Interior Or Room Features
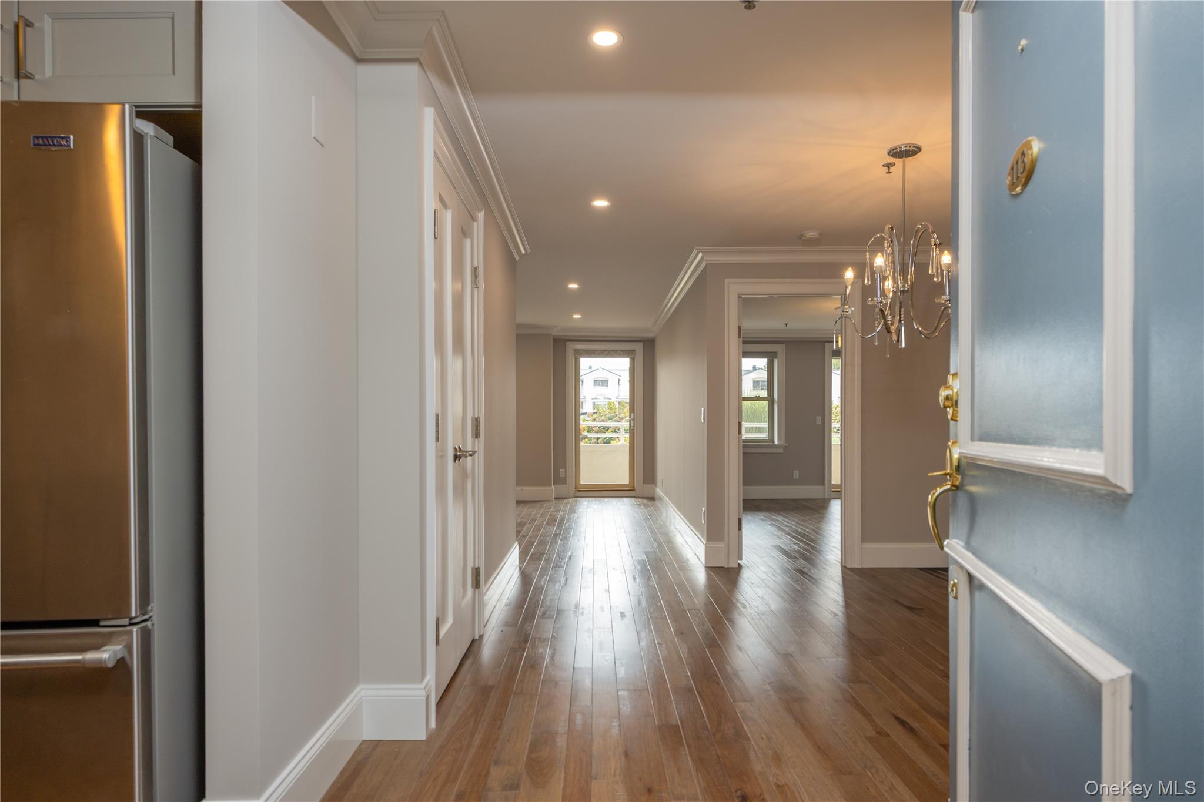
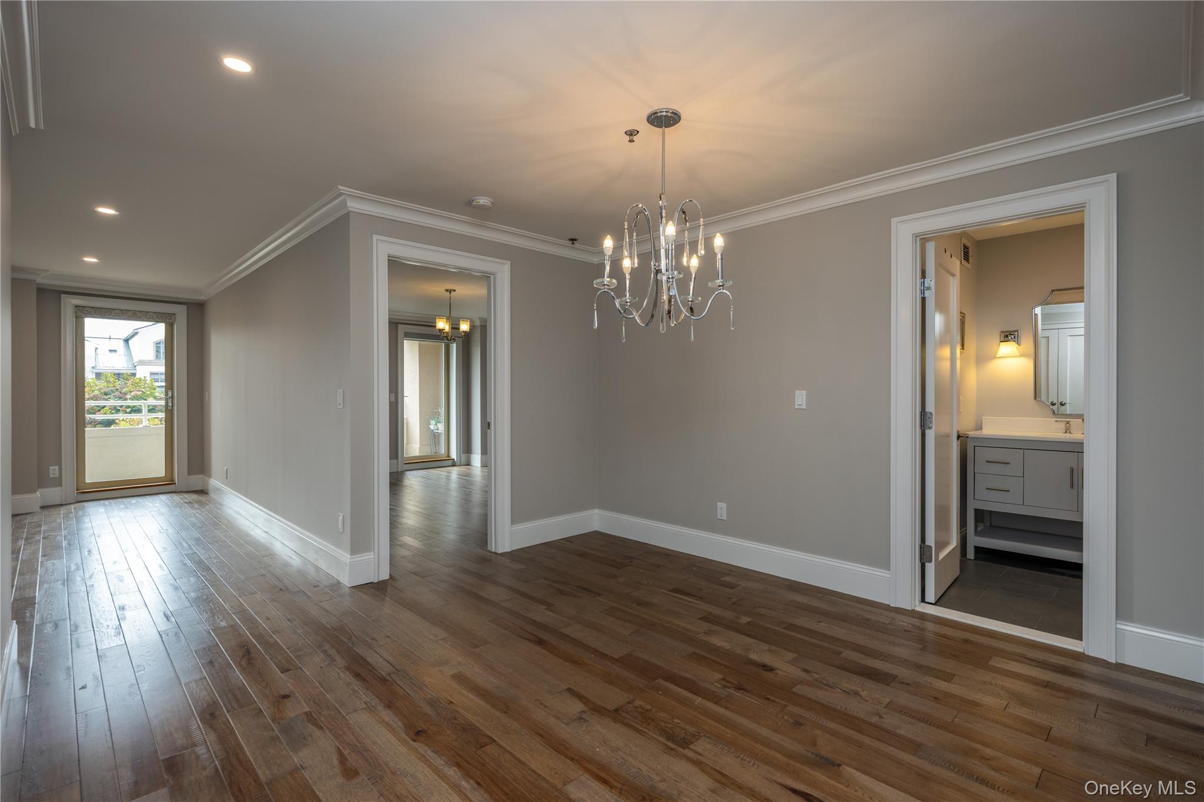
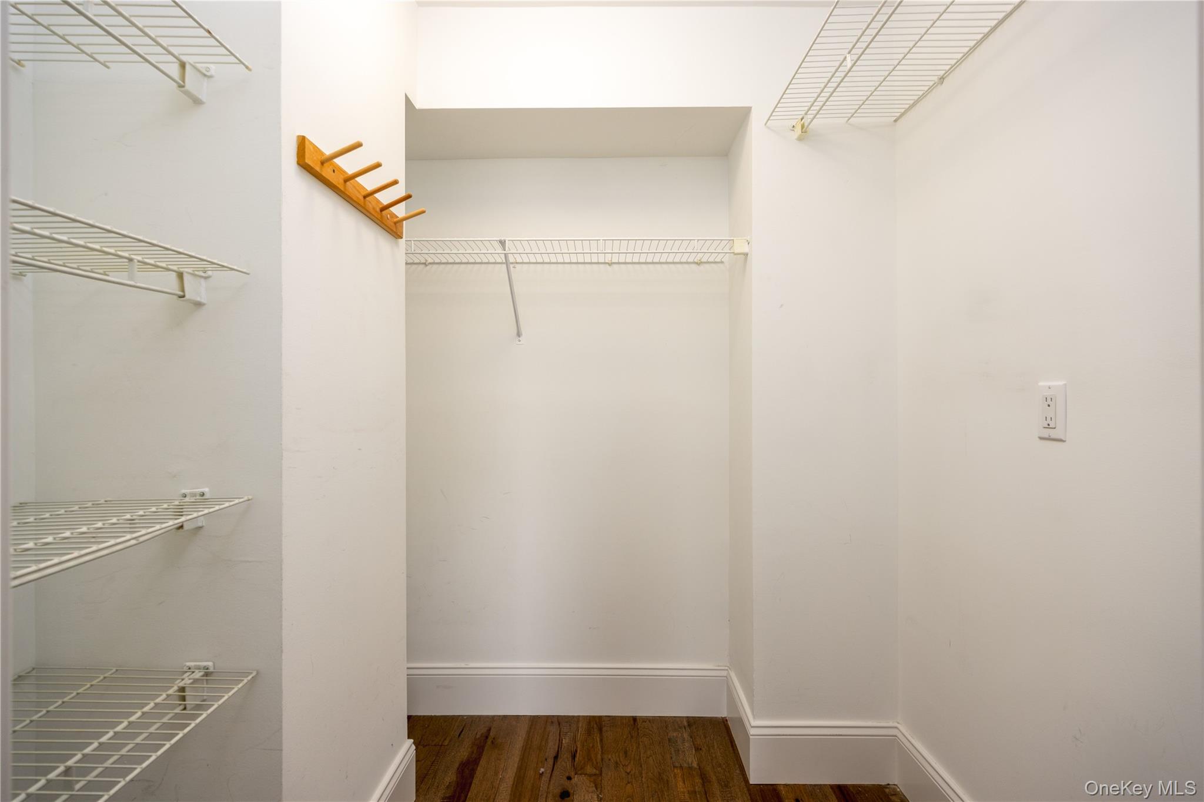
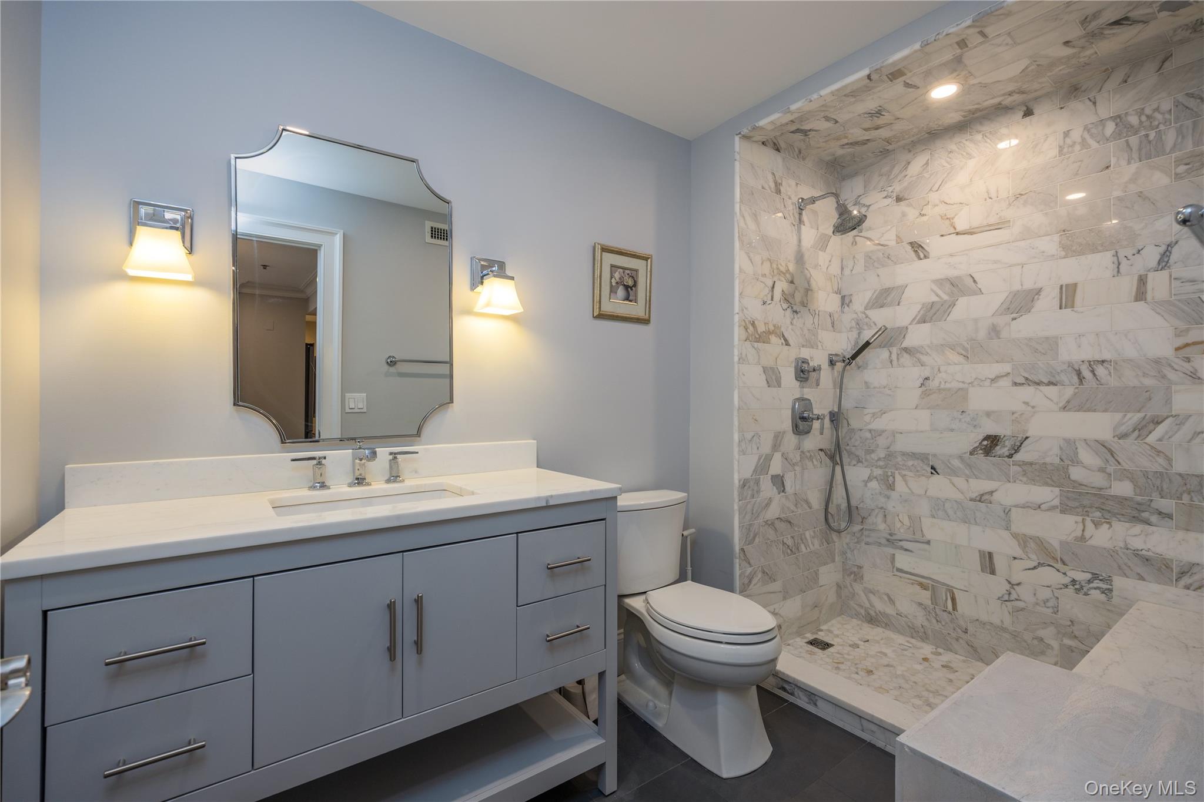
- First Floor Bedroom, First Floor Full Bath, Crown Molding, Open Floorplan, Storage, Walk-In Closet(s)
- Laundry Features
- In Unit
- Rooms Total
- 5
External
- Architectural Style
- Mid Rise
- Carport
- no
- Construction Materials
- Block, Stone, Stucco
- Entry Level
- 1
- Garage
- yes
- Garage Spaces
- 2
- Lot Size Square Feet
- 871
- Parking Features
- Assigned, Attached, Garage, Storage
- Patio And Porch Features
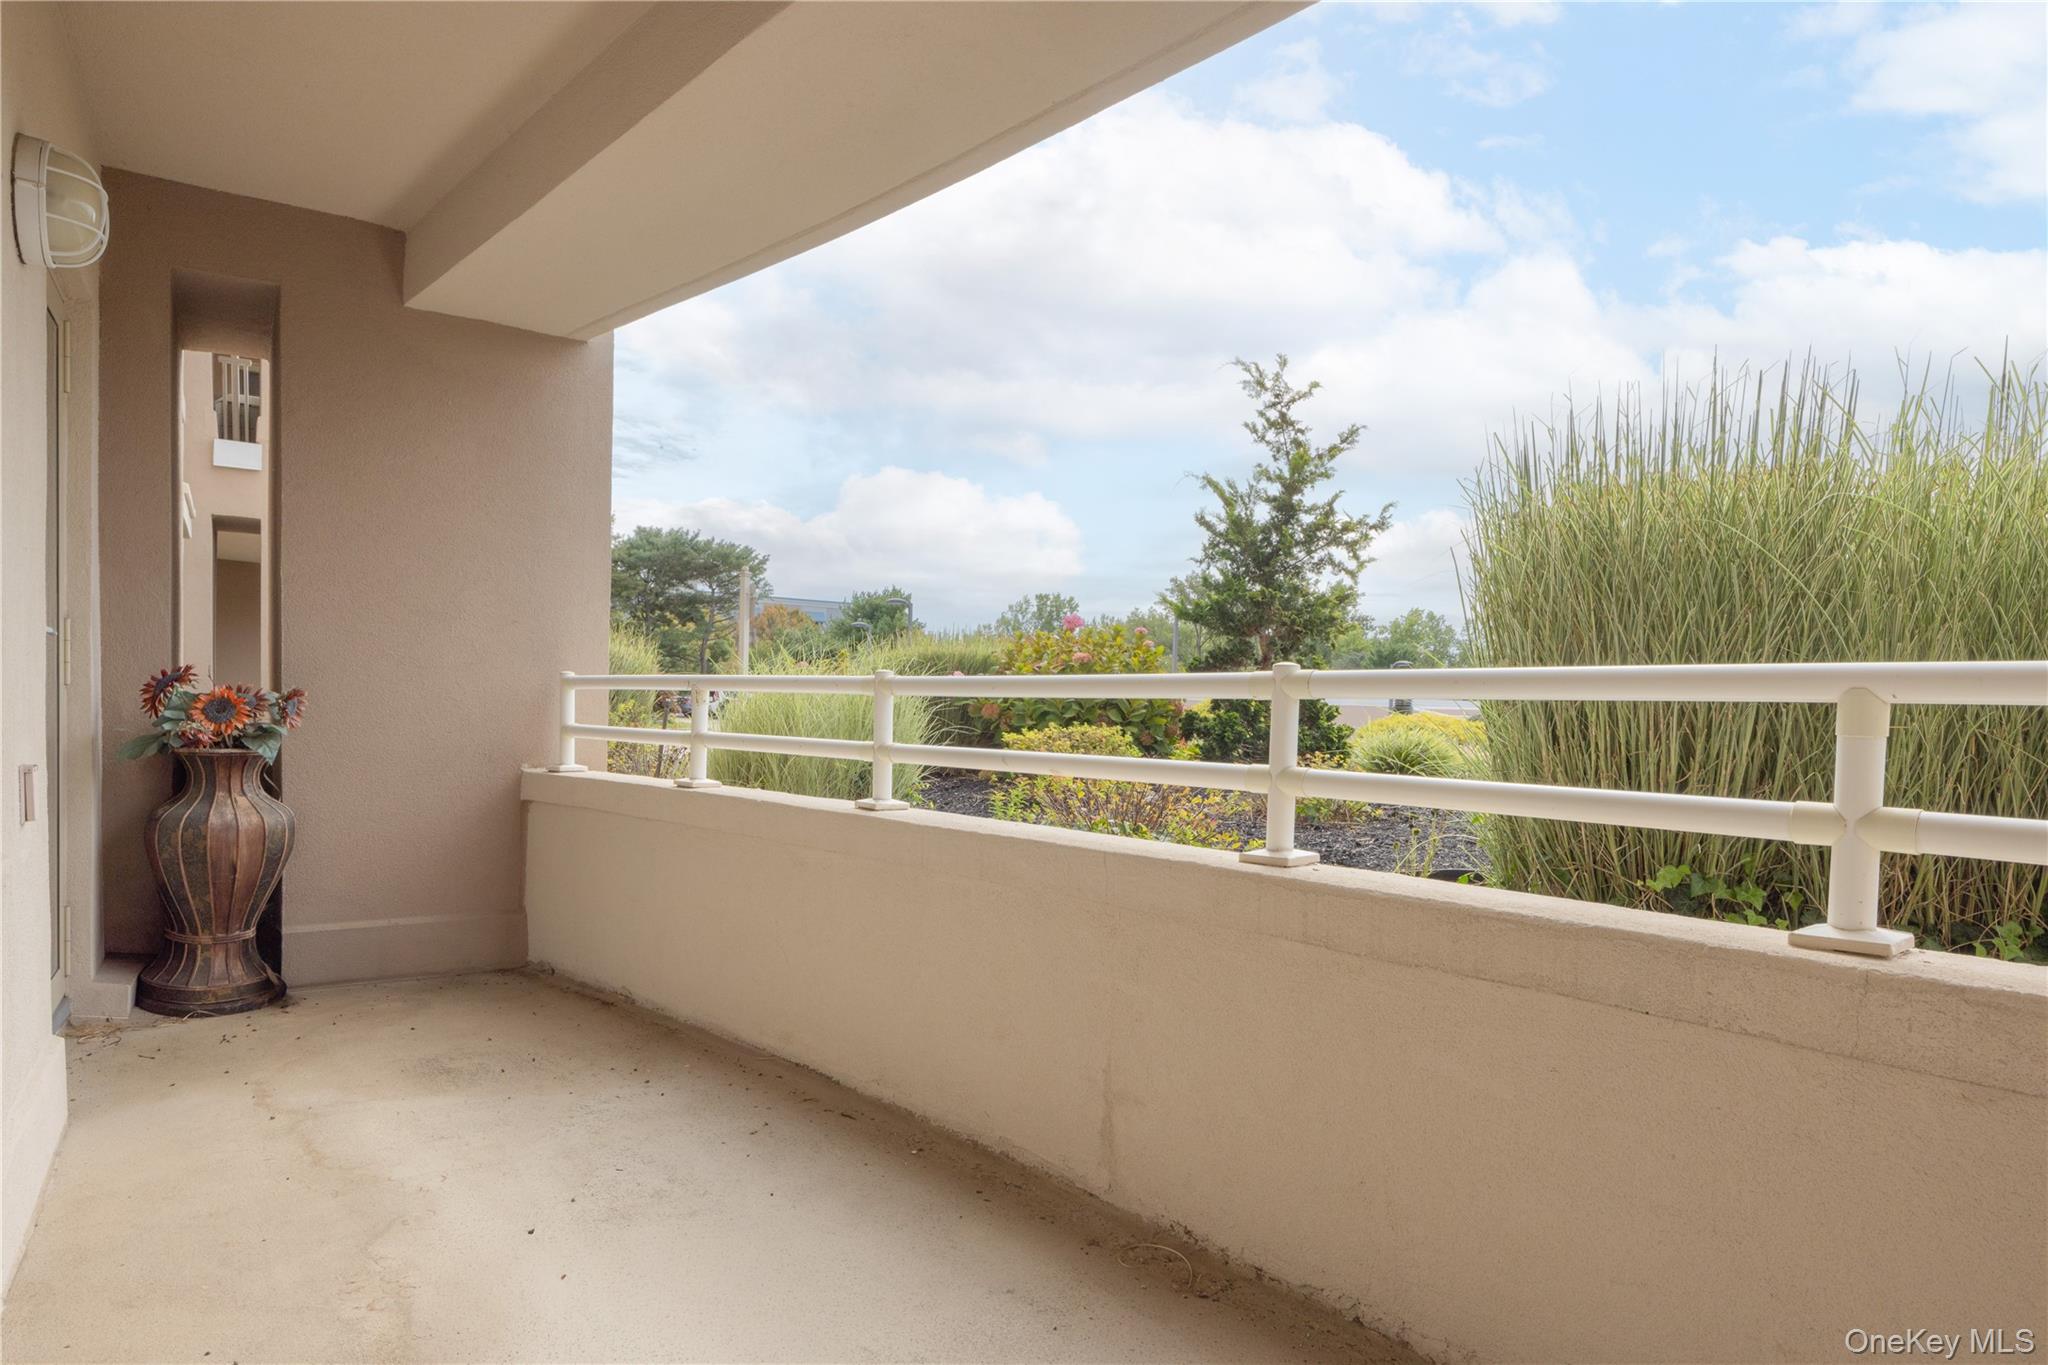
- Deck
- Pool Features
- Community
- Property Attached
- yes
- Sewer
- Public Sewer
- Utilities
- Electricity Connected, Sewer Connected, Water Connected
- Water Access
- no
- Water Source
- Public
Financial
- Association Fee
- 1254
- Association Fee Includes
- Air Conditioning, Common Area Maintenance, Exterior Maintenance, Heat, Hot Water, Snow Removal, Water
- Down Payment Resource
- yes
- Fee Frequency
- Monthly
- Included In Taxes
- Sewer
- Lease Considered
- no
- Renting Allowed
- yes
- Special Listing Conditions
- None
- Tax Annual Amount
- 12280
- Tax Assessed Value
- 158100
- Tax Source
- Municipality
- Tax Year
- 2025
Additional
- Approval Required
- yes
- Mls Status
- Active
- On Market Date
- 2026-09-23T00:00:00+00:00
- Pets Allowed
- Call
- Village
- Piermont
Listing courtesy of June Stokes with Howard Hanna Rand Realty · MLS #1052726
© 2026 OneKey® MLS. All rights reserved. The data relating to real estate for sale on this website comes in part from the Internet Data Exchange Program of OneKey® MLS. Real estate listings held by IDX brokerage firms other than Orlansky Team | Rodeo Realty are marked with the IDX mark and detailed information about them includes the name of the listing broker. The listing broker's offer of compensation is made only to participants of the MLS where the listing is filed. Information deemed reliable but not guaranteed. Data last updated: Thursday, November 5th, 2026 at 08:28:50 PM.