Pending · Single Family Residence
3 Demarest Mill Road
West Nyack, NY 10994
- 5Beds
- 3Baths
- 3,740Sq ft
- 1879Built
- 1.44Acres
About this home
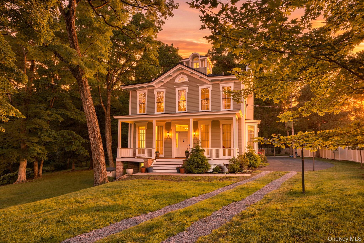
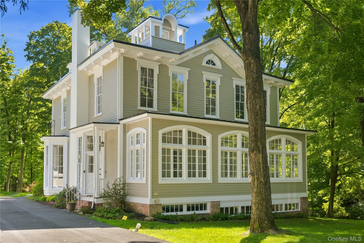
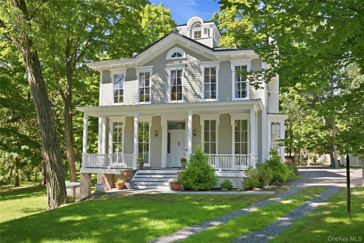
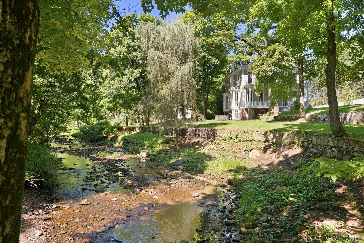
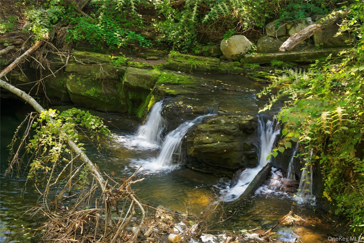
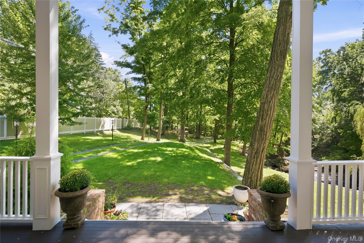
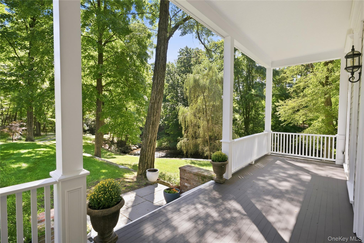
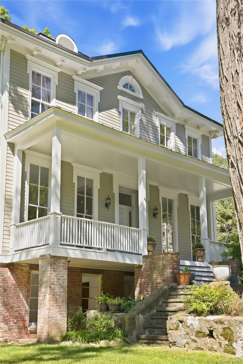
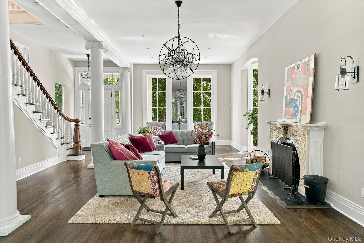
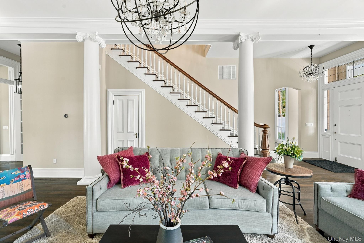
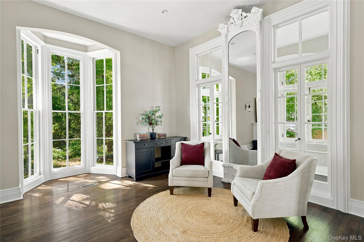
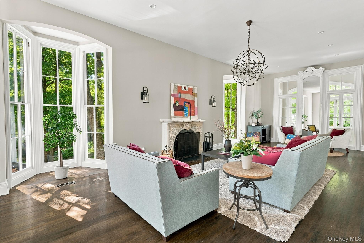
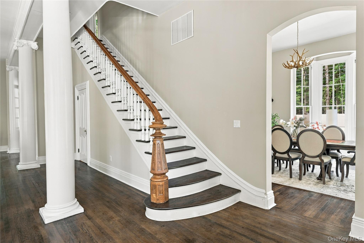
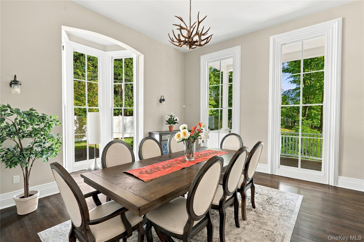
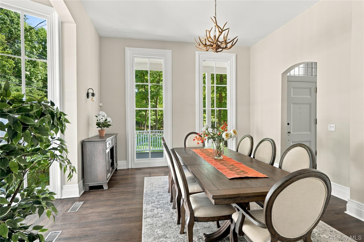
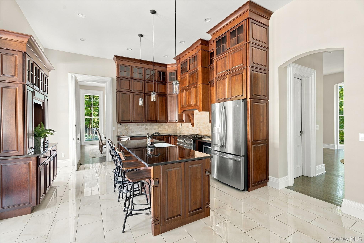
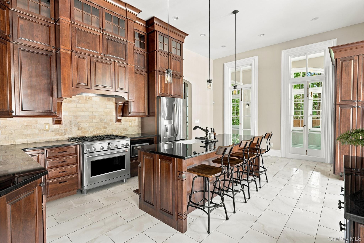
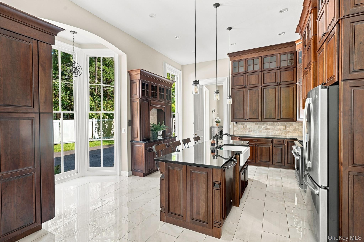
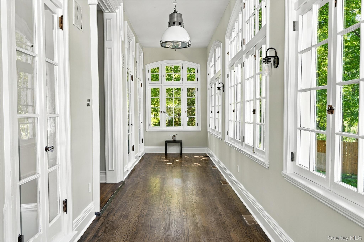
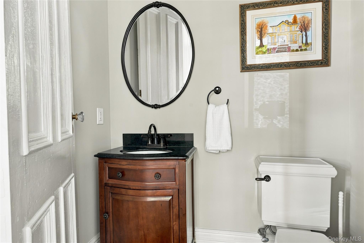
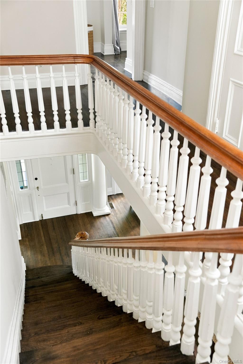
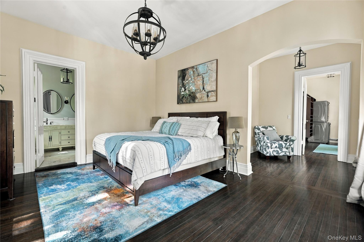
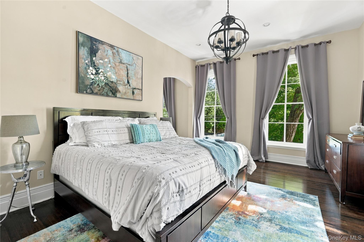
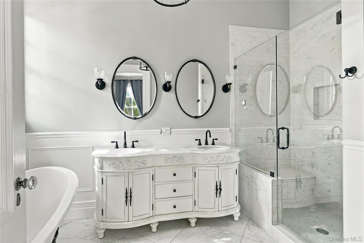
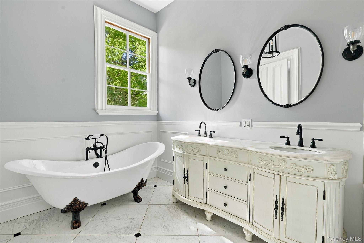
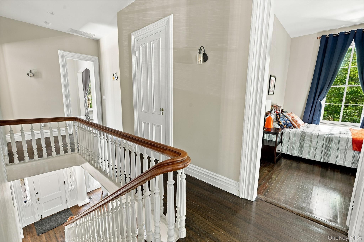
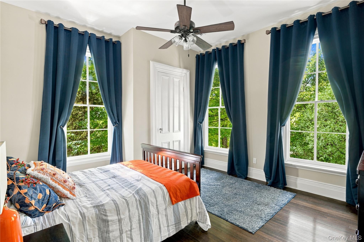
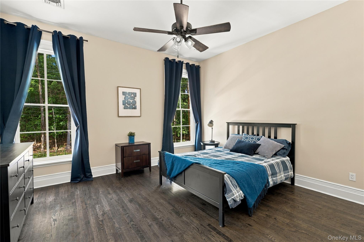
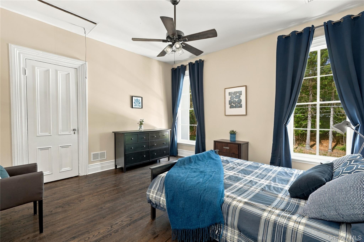
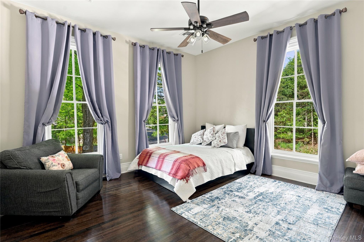
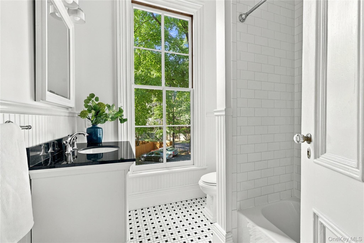
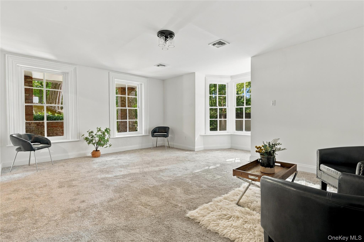
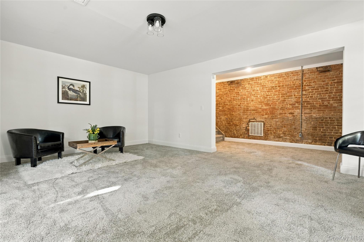
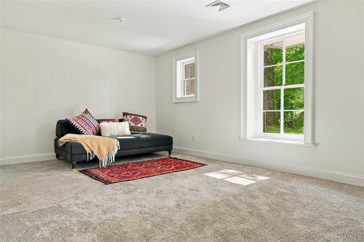
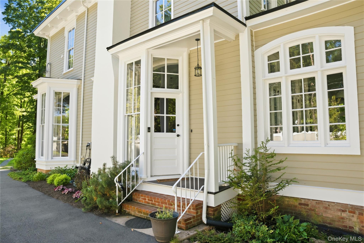
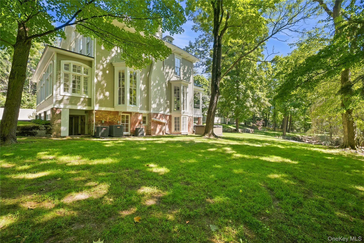
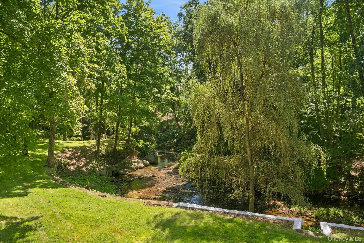
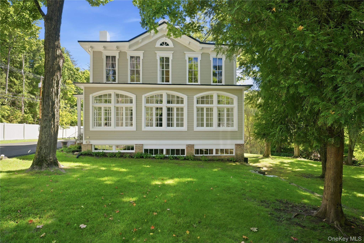
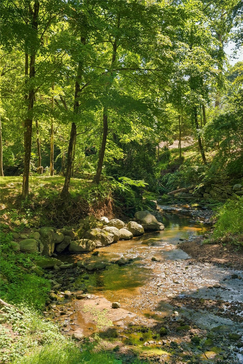
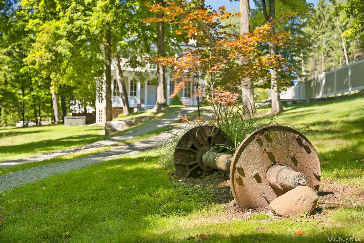
Set along a stream and waterfall on 1.44 acres, this striking 1879 Italianate Revival residence is one of West Nyack’s most distinctive historic homes, originally built for Abraham Demarest, the owner of the Demarest Mill, and a prominent family in local Clarkestown history. Surviving remnants of the original mill site remain on the property, including the mill foundation near the waterfall and an original mill gear preserved on the grounds, creating a tangible connection to the area’s early industrial history. Meticulously restored and thoughtfully updated during an extensive and major 2016–2018 renovation, including new metal roof, plumbing, electrical and HVAC systems, the home was honored with a 2018 Rockland County Historic Preservation Merit Award. The main level features an expansive living room with soaring ceilings, ornate moldings, original Corinthian columns, intricate stone fireplace and dramatic bay-window alcoves with floor-to-ceiling restored windows with the original wavy glass. The formal dining room is equally impressive, while the kitchen offers dramatic ceiling-height cabinetry and generous proportions. A sunroom wrapped in windows and filled with natural light, plus a powder room, complete the main floor. Upstairs are four spacious bedrooms and two baths, including a generous primary suite with a large bath featuring double sinks, clawfoot tub and separate tiled walk-in shower, plus a substantial walk-in closet with two windows and laundry. The partially finished lower level offers a large family room, office/guest room, plus abundant storage and utility space. Outside, two entrances from the road provide access to the property and are connected by a bucolic meandering approach that winds past the mill creek, waterfall and natural stone outcroppings, before revealing the regal house in the distance. A broad front porch, rooftop cupola and exceptional architectural detail complete a residence of rare character, scale and beauty, with a sense of place and presence that is immediately unforgettable.
Details
Primary Features
- County
- Rockland County
- Half Baths
- 1
- Property Sub Type
- Single Family Residence
- Property Type
- Residential
- Year Built
- 1879
Location
- Area Source
- Public Records
- Association
- no
- Directions
- Strawtown Rd to Germonds to one of 2 entrances on Germonds = Best entrance, or back driveway at 3 Demarest Mill Rd which is on the corner of Germonds and Demarest Mill. Either is fine!
- Elementary School
- Strawtown Elementary School
- High School
- Clarkstown South Senior High School
- Middle School
- Felix Festa Determination Middle Sch
- School District
- Clarkstown
- Senior Community
- no
- Waterfront
- yes
- Waterfront Features
- Stream, Waterfront
Interior
- Appliances
- Dishwasher, Dryer, Freezer, Gas Oven, Gas Range, Refrigerator, Stainless Steel Appliance(s), Washer, Gas Water Heater
- Area Units
- Square Feet
- Attic
- See Remarks,Unfinished
- Basement
- yes
- Basement Type
- Partially Finished, Walk-Out Access
- Cooling Type
- Central Air
- Fireplace
- yes
- Heating Type
- Forced Air
- Interior Or Room Features
- Cathedral Ceiling(s), Chandelier, Chefs Kitchen, Crown Molding, Formal Dining, Granite Counters, Kitchen Island, Original Details, Primary Bathroom, Recessed Lighting
- Number Of Heating Zones
- 4
- Rooms Total
- 10
External
- Architectural Style
- Colonial
- Carport
- no
- Construction Materials
- Frame, Wood Siding
- Electric Company
- Orange & Rockland
- Garage
- no
- Lot Features
- Back Yard, Garden, Historic District, Level, Private, See Remarks, Views
- Lot Size Square Feet
- 62726
- Parking Features
- Driveway
- Pool Private
- no
- Property Attached
- no
- Sewer
- Public Sewer
- Utilities
- Electricity Connected
- Water Source
- Public
- Window Features
- Oversized Windows, Wood Frames
Financial
- Contract Price
- 1225000.00
- Down Payment Resource
- no
- Inclusions
- freezer in basement, Hot tub (Sundance 2019)
- Lease Considered
- no
- Special Listing Conditions
- None
- Tax Annual Amount
- 18745
- Tax Assessed Value
- 164230
- Tax Source
- Municipality
- Tax Year
- 2026
Additional
- Mls Status
- Pending
- On Market Date
- 2026-09-23T00:00:00+00:00
- Property Condition
- Estimated
Listing courtesy of Maiken B. Nielsen with Ellis Sotheby's Intl Realty · MLS #1053318
© 2026 OneKey® MLS. All rights reserved. The data relating to real estate for sale on this website comes in part from the Internet Data Exchange Program of OneKey® MLS. Real estate listings held by IDX brokerage firms other than Orlansky Team | Rodeo Realty are marked with the IDX mark and detailed information about them includes the name of the listing broker. The listing broker's offer of compensation is made only to participants of the MLS where the listing is filed. Information deemed reliable but not guaranteed. Data last updated: Thursday, November 5th, 2026 at 08:28:50 PM.