

Active · Single Family Residence
240 Center Street
Pearl River, NY 10965
- 4Beds
- 3Baths
- 2,390Sq ft
- 1965Built
- 0.34Acres
About this home
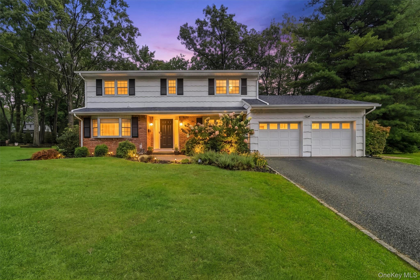
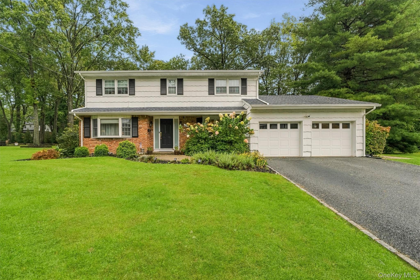
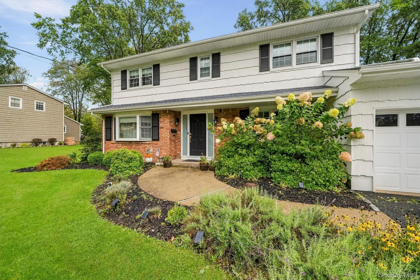
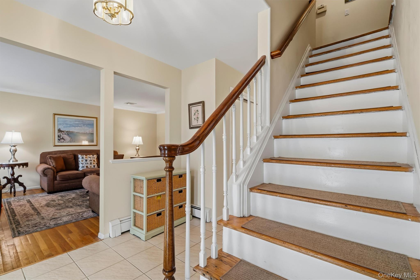
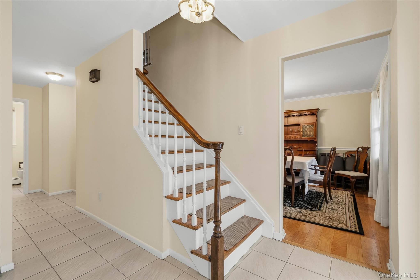
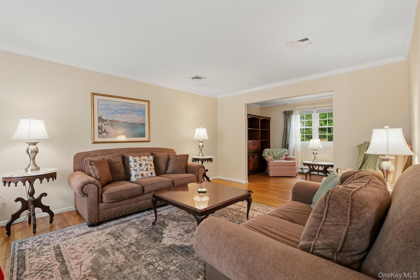
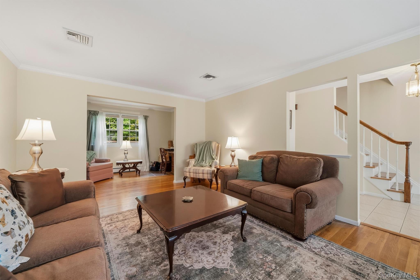
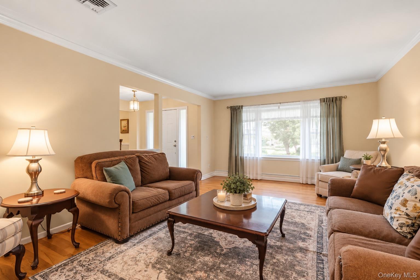
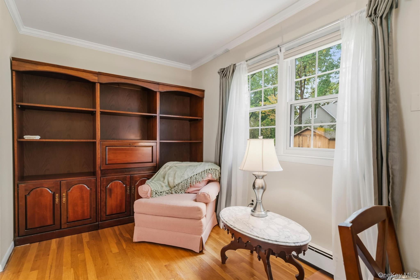
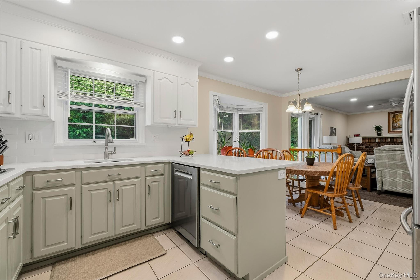
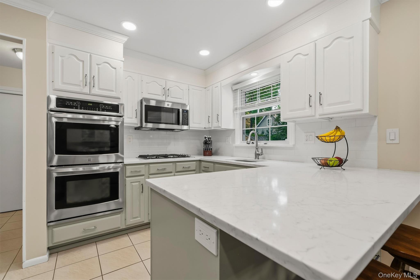
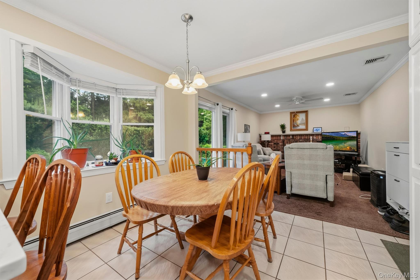
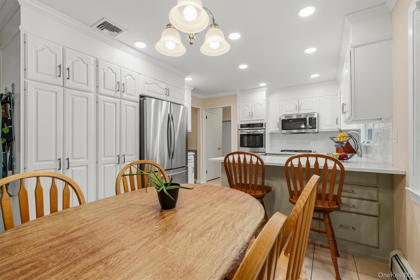
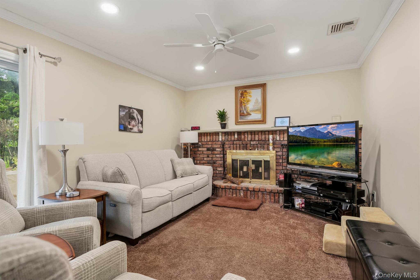
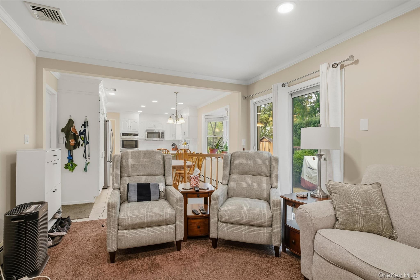
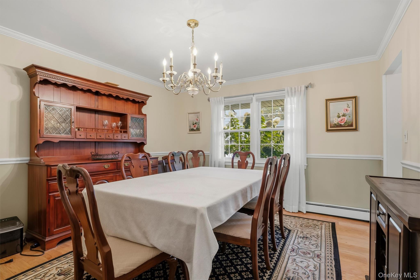
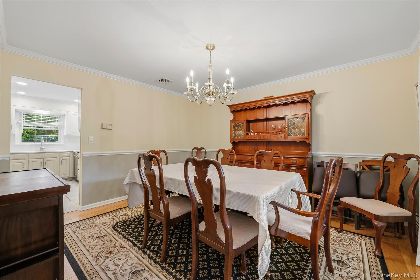
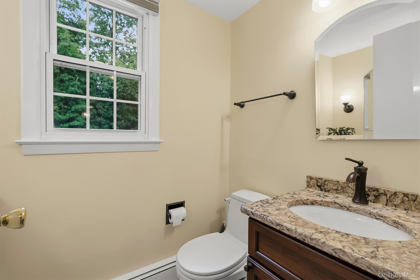
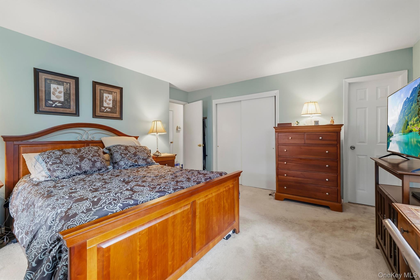
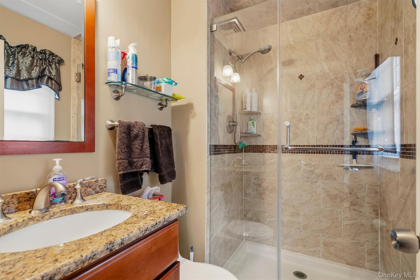
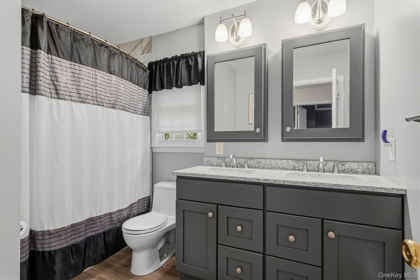
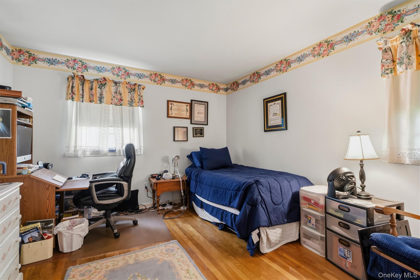
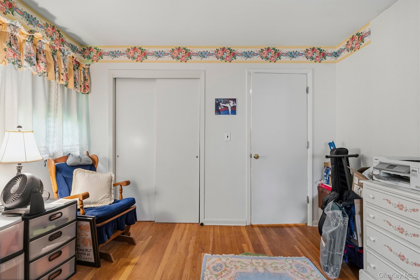
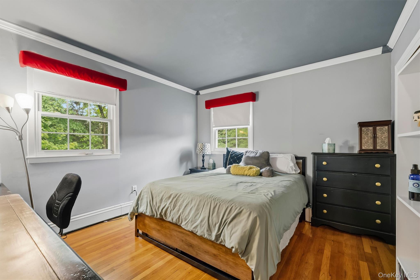
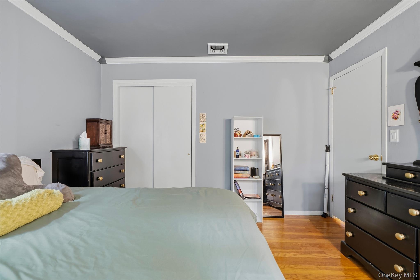
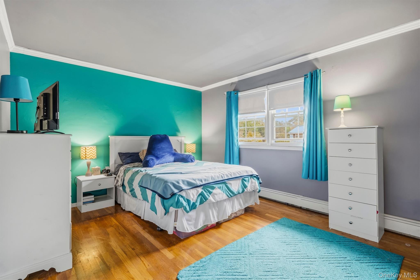
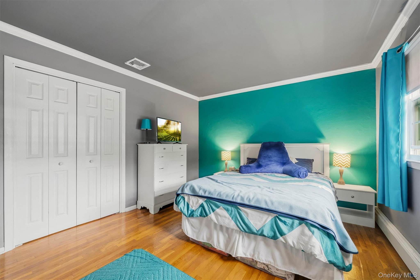
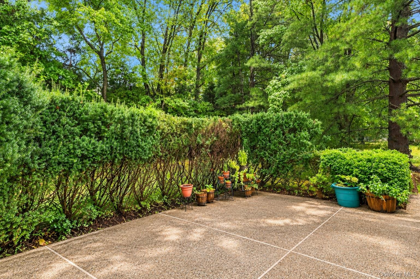
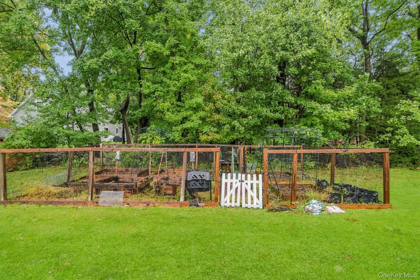
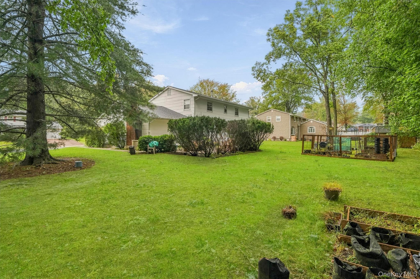
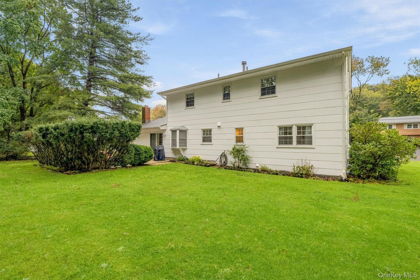
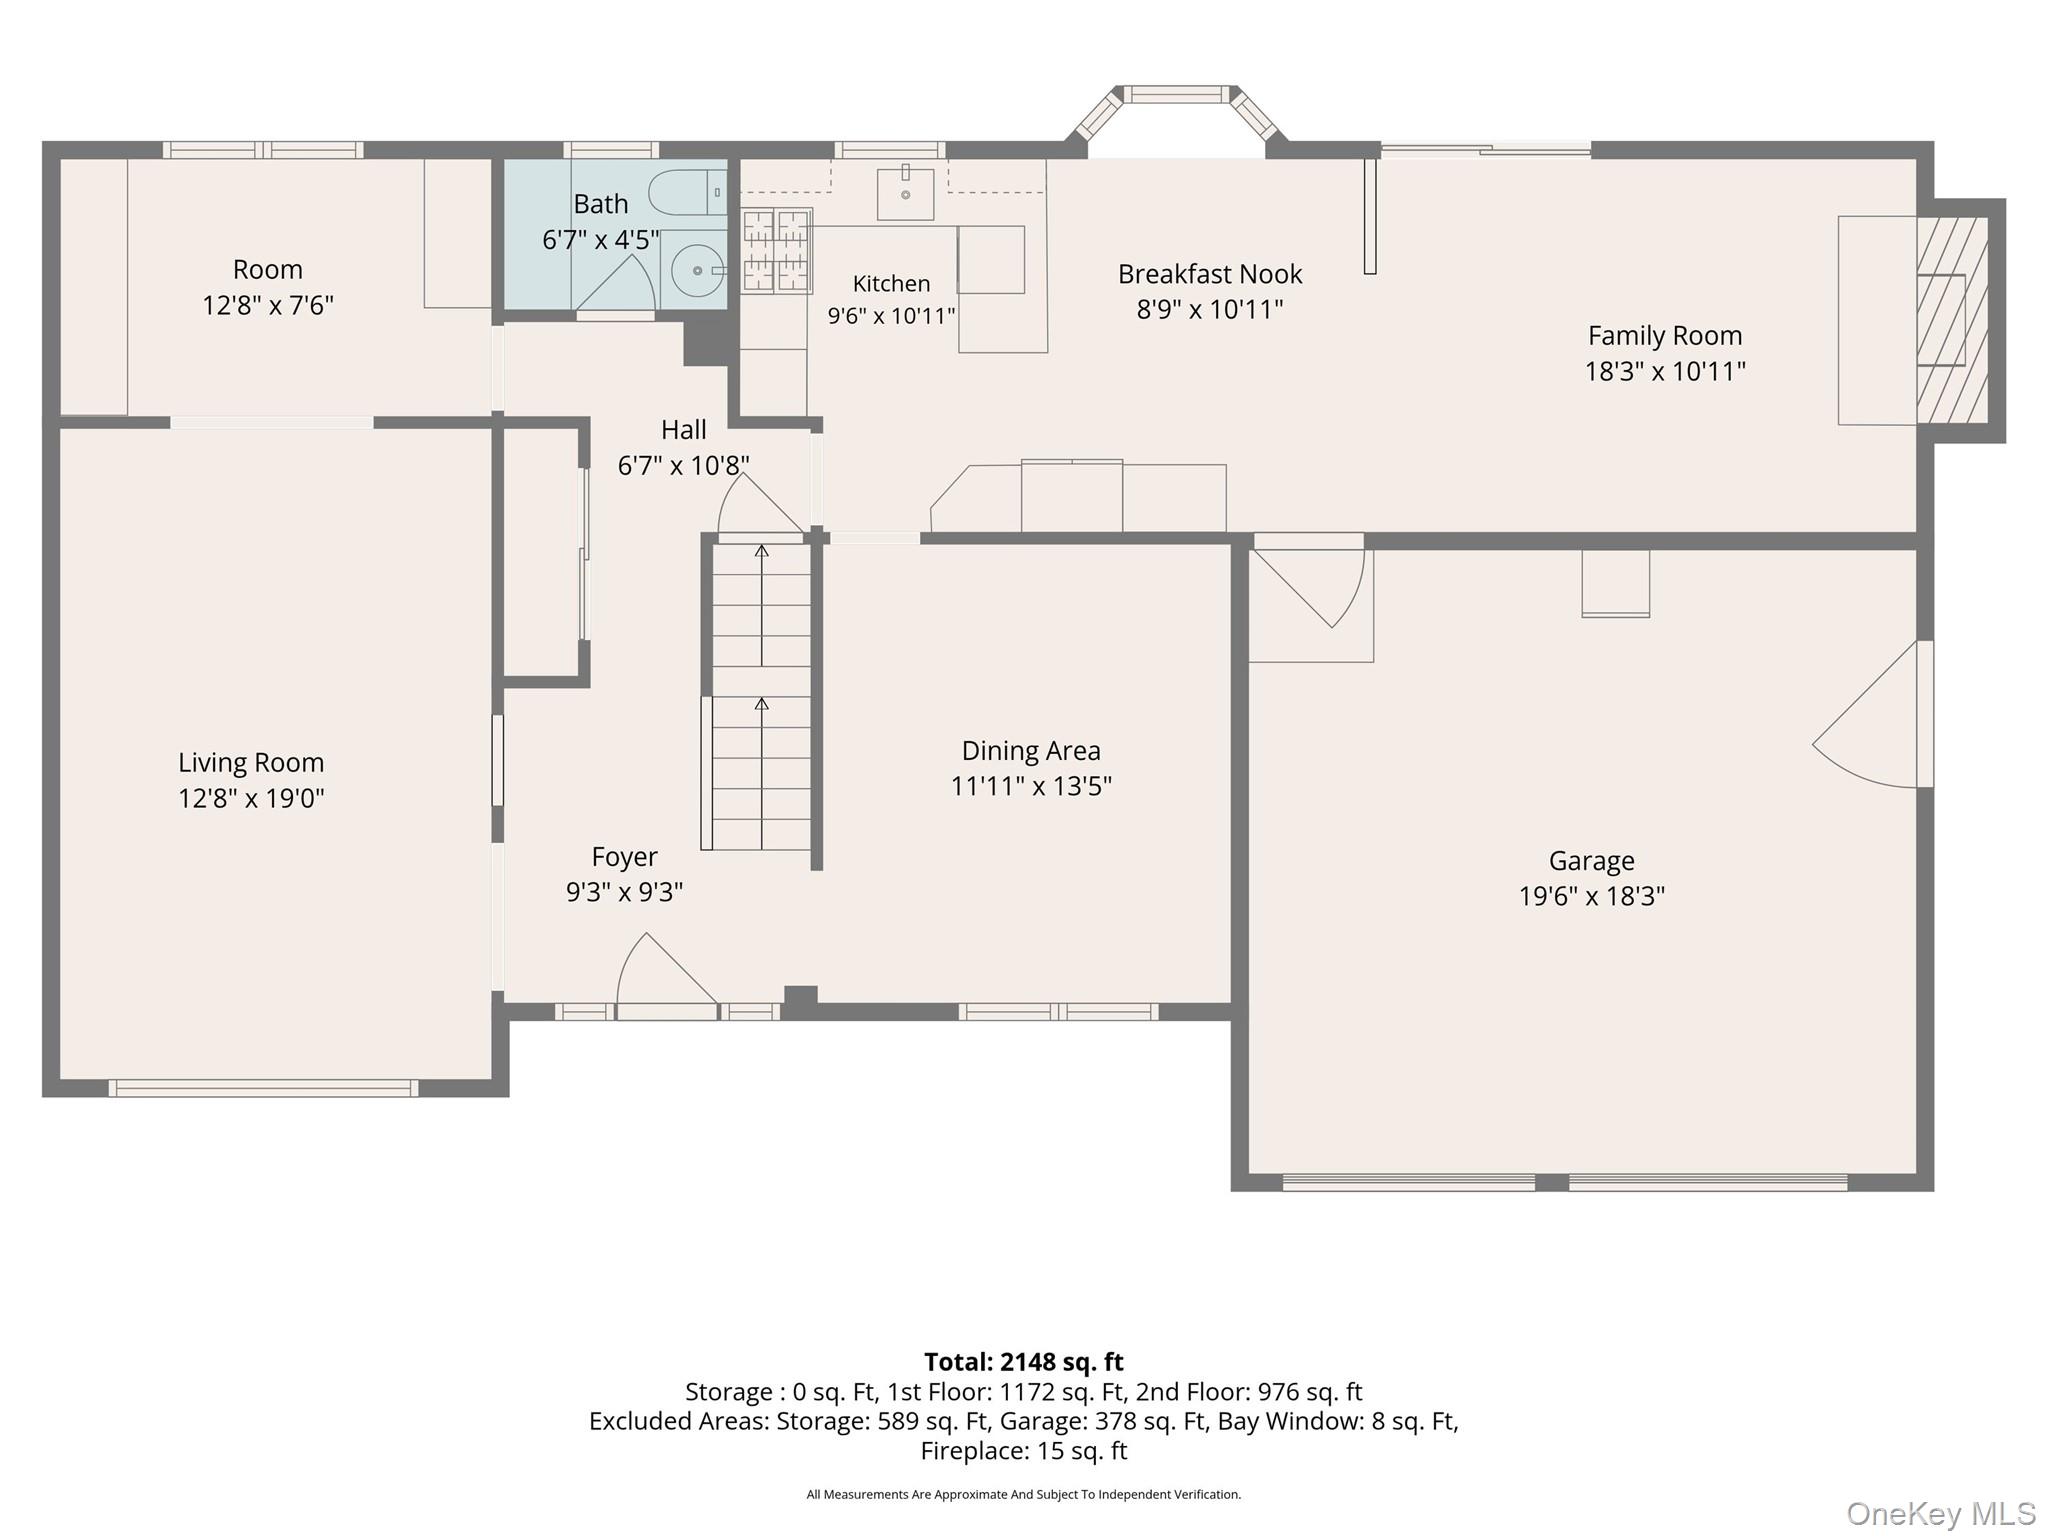
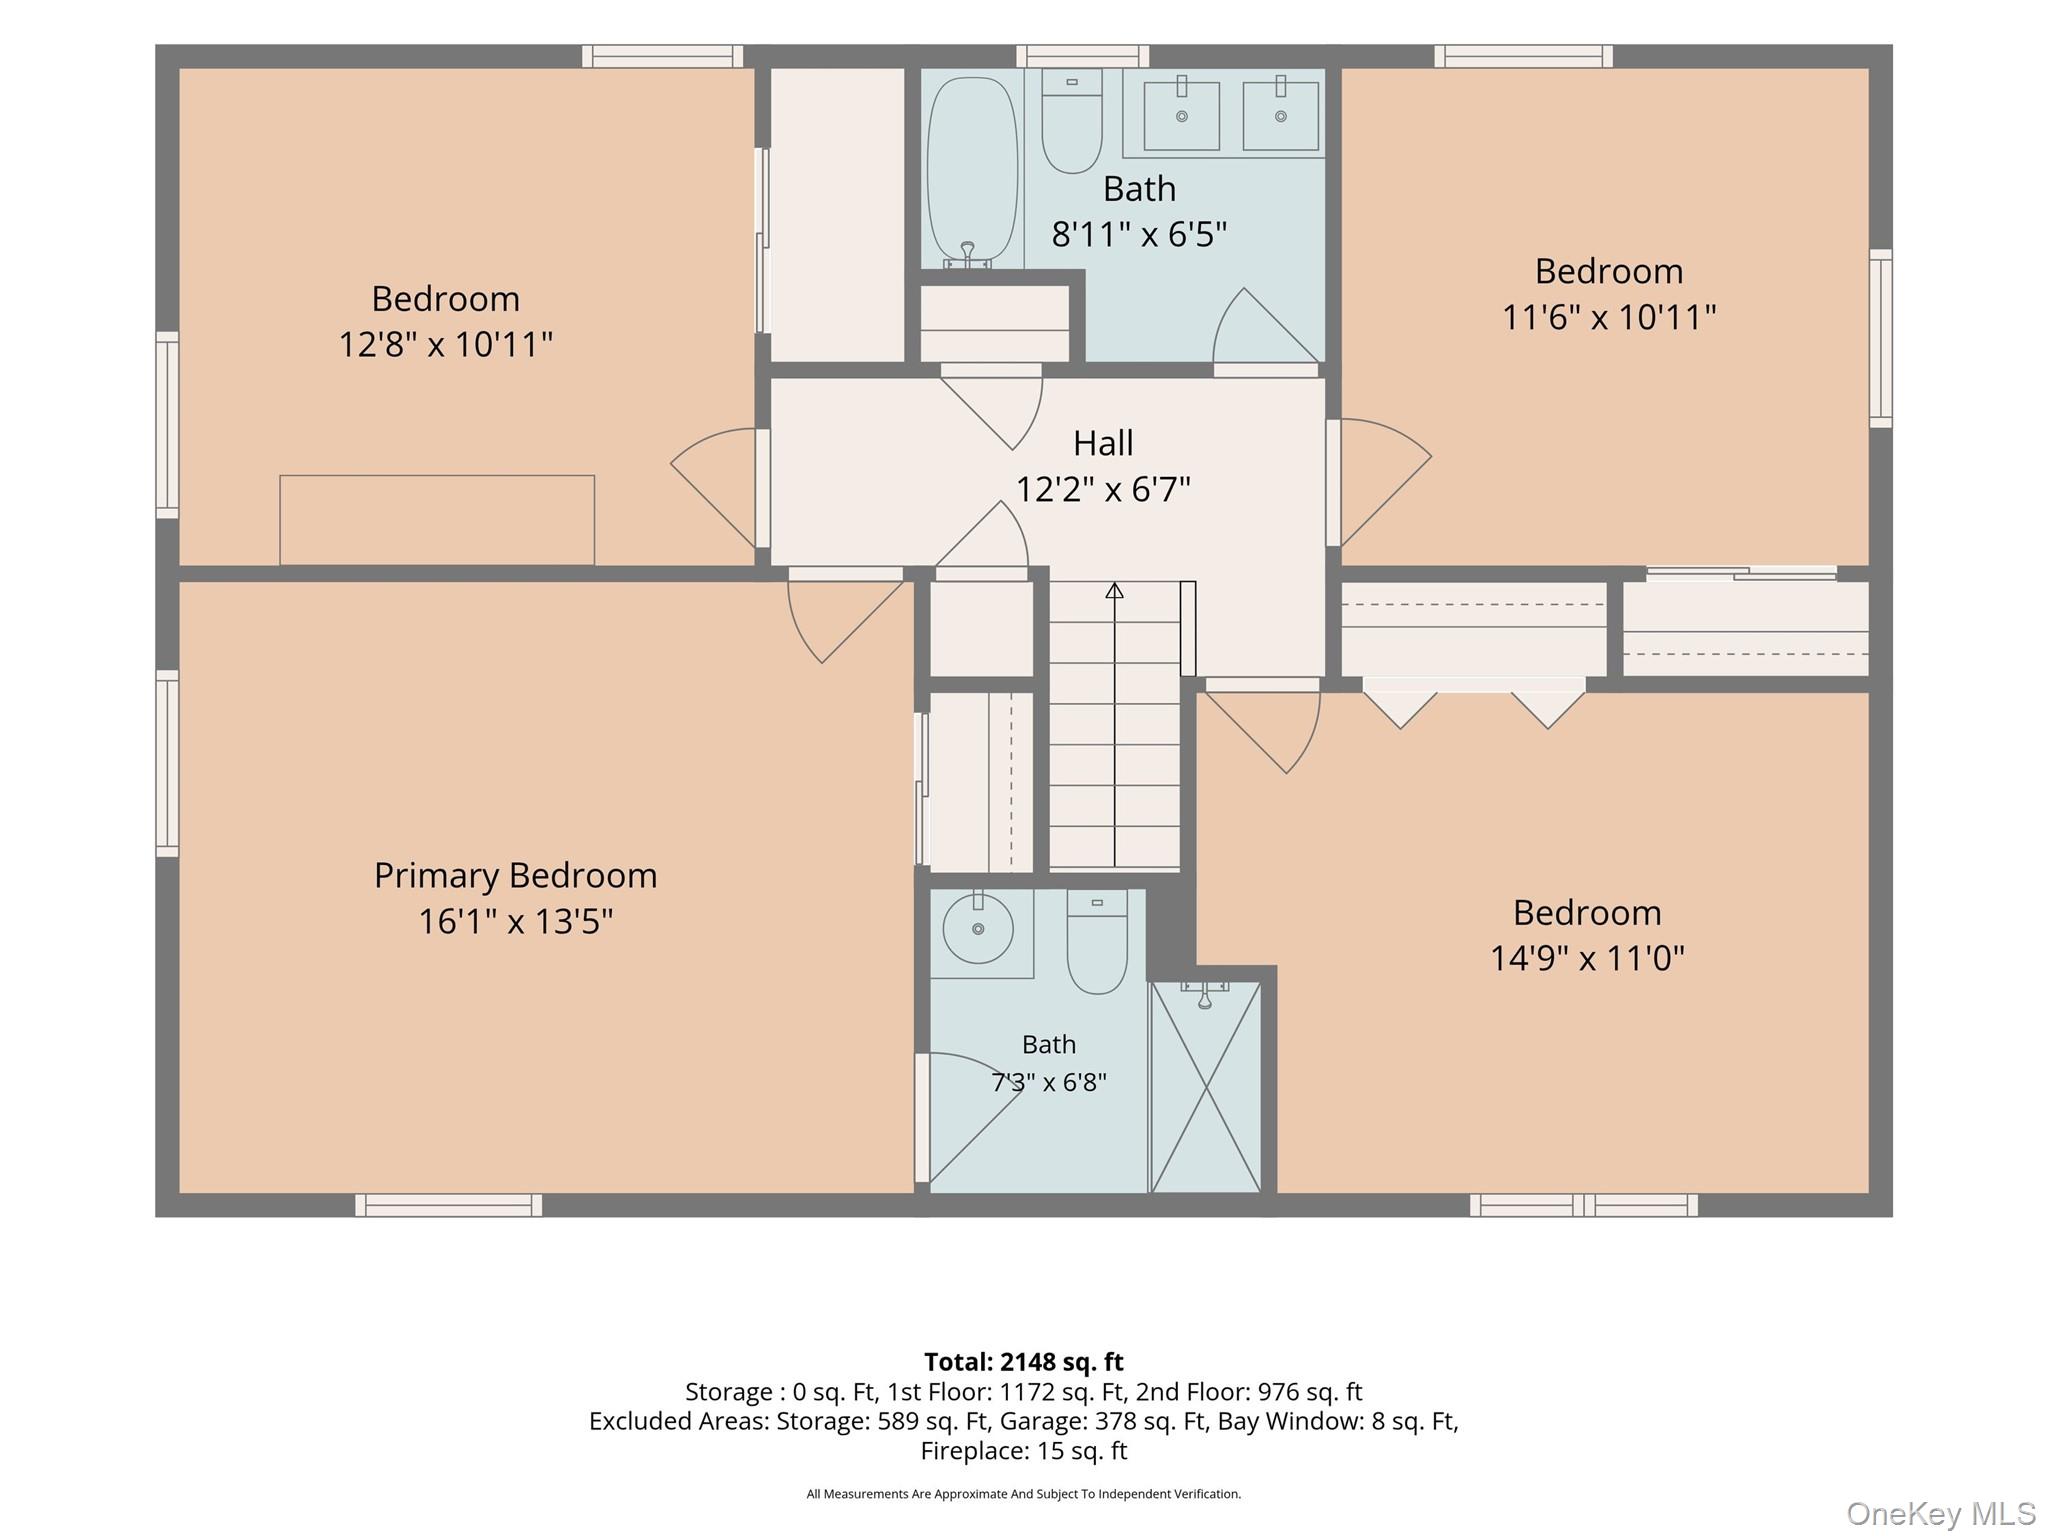
Offered publicly for the first time in 50 years, welcome to 240 Center Street, Pearl River. This charming colonial greets you in the foyer, flowing into the formal living room and dining room as well as a versatile bonus space. Off the dining room find the 2yr young updated open kitchen compete with quartz countertops, subway tile backsplash, stainless steel appliances and a split oven. From your kitchen look out into your welcoming den featuring a beautiful wood burning fireplace. Downstairs is complete with new windows, a powder room featuring quartz counters, and sliding doors leading to your backyard sanctuary. In the backyard you'll find a private patio to unwind and listen to the chirping of birds and rustling of healthy trees above you. This beautiful lot features level grassy land with a healthy garden and shed. Upstairs you'll find two full bathrooms and four bedrooms including a carpeted primary with hardwood flooring running beneath, and a full ensuite bathroom featuring granite counters and glass shower. Roof 10yrs, Windows 10yrs, Leaf guards 2024, Boiler 2021. An attic and partial unfinished basement leave room for storage and imagination. A commuters dream, this home is located 1 mile from the Pearl River train station, 0.6 miles from Lincoln Elementary, and moments away from restaurants, parks and entertainment. Find your forever home in "The Town of Friendly People", where convenience, award winning schools, and community meet.
Details
Primary Features
- County
- Rockland County
- Half Baths
- 1
- Property Sub Type
- Single Family Residence
- Property Type
- Residential
- Year Built
- 1965
Location
- Area Source
- Public Records
- Association
- no
- Directions
- USE GPS
- Elementary School
- Lincoln Avenue School
- High School
- Pearl River High School
- Middle School
- Pearl River Middle School
- School District
- Pearl River
- Senior Community
- no
- Waterfront
- no
Interior
- Appliances
- Dishwasher, Disposal, Refrigerator, Stainless Steel Appliance(s)
- Area Units
- Square Feet
- Attic
- Full
- Basement
- yes
- Basement Type
- Partial, Unfinished
- Cooling Type
- Central Air
- Fireplace
- yes
- Fireplace Features
- Family Room, Wood Burning
- Fireplaces Total
- 1
- Flooring
- Ceramic Tile, Hardwood
- Heating Type
- Hot Water
- Interior Or Room Features
- First Floor Full Bath, Chandelier, Chefs Kitchen, Entrance Foyer, Formal Dining, Open Floorplan, Open Kitchen, Primary Bathroom
- Laundry Features
- In Basement
- Number Of Kitchens
- 1
- Rooms Total
- 11
- Spa
- no
External
- Architectural Style
- Colonial
- Carport
- no
- Construction Materials
- Brick
- Electric Company
- Orange & Rockland
- Exterior Features
- Garden, Rain Gutters
- Garage
- yes
- Garage Spaces
- 2
- Lot Features
- Back Yard, Cleared, Front Yard, Garden, Landscaped, Level, Near Golf Course, Near Public Transit, Near School, Near Shops
- Lot Size Square Feet
- 14810
- Parking Features
- Driveway, Garage, On Street, Private
- Parking Total
- 6
- Patio And Porch Features
- Patio, Porch
- Pool Private
- no
- Property Attached
- no
- Road Responsibility
- Public Maintained Road
- Sewer
- Public Sewer
- Utilities
- Cable Available, Electricity Available, Electricity Connected, Natural Gas Available, Natural Gas Connected, Phone Available, Sewer Available, Sewer Connected, Trash Collection Private, Water Available, Water Connected
- Water Source
- Public
- Window Features
- Bay Window(s), New Windows, Shutters
Financial
- Additional Fees
- no
- Disclosures
- Lead Paint, Seller Property Disclosure
- Down Payment Resource
- yes
- Included In Taxes
- Sewer,Water
- Inclusions
- All major appliances
- Lease Considered
- no
- Special Listing Conditions
- None
- Tax Annual Amount
- 17666.56
- Tax Assessed Value
- 219000
- Tax Source
- Other
- Tax Year
- 2026
Additional
- Accessibility Features
- Accessible Central Living Area, Accessible Closets, Accessible Common Area, Accessible Hallway(s), Accessible Kitchen, Visitor Bathroom
- Mls Status
- Active
- On Market Date
- 2026-09-30T00:00:00+00:00
- Property Condition
- Updated/Remodeled
Listing courtesy of Kaitlin Olivera with Keller Williams Hudson Valley · MLS #1053448
© 2026 OneKey® MLS. All rights reserved. The data relating to real estate for sale on this website comes in part from the Internet Data Exchange Program of OneKey® MLS. Real estate listings held by IDX brokerage firms other than Orlansky Team | Rodeo Realty are marked with the IDX mark and detailed information about them includes the name of the listing broker. The listing broker's offer of compensation is made only to participants of the MLS where the listing is filed. Information deemed reliable but not guaranteed. Data last updated: Thursday, November 5th, 2026 at 05:00:30 AM.