Active · Single Family Residence
56 Old Western Highway
Blauvelt, NY 10913
- 5Beds
- 4Baths
- 2,455Sq ft
- 1936Built
- 0.47Acres
About this home
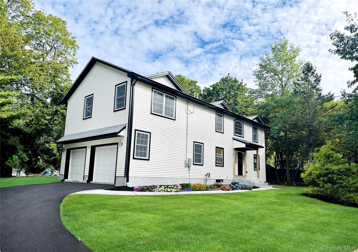
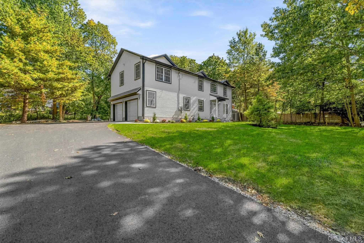
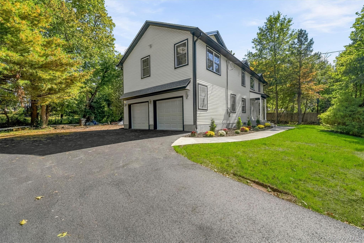
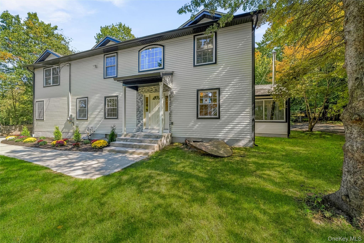
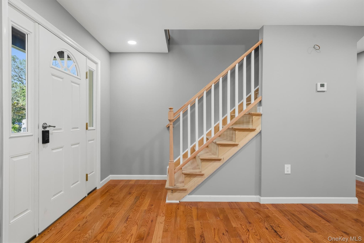
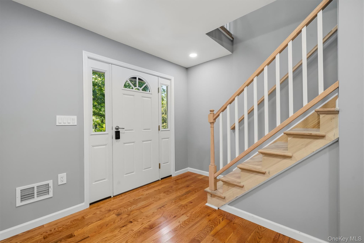
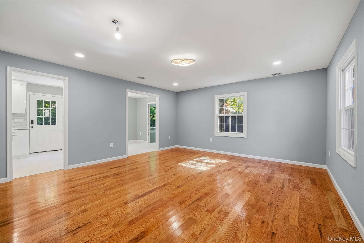
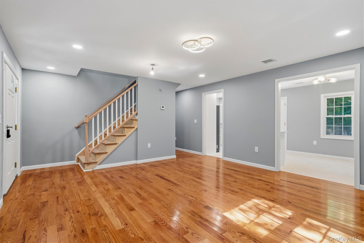
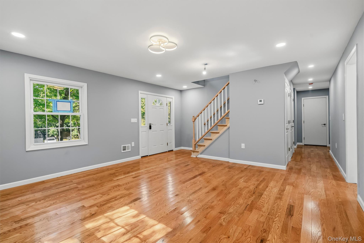
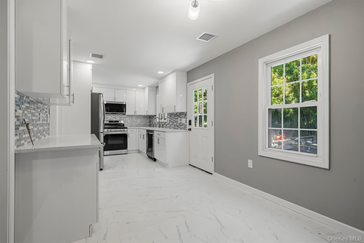
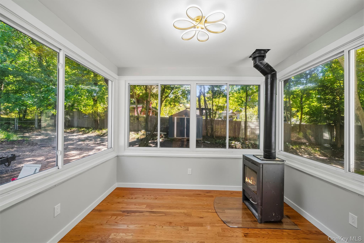
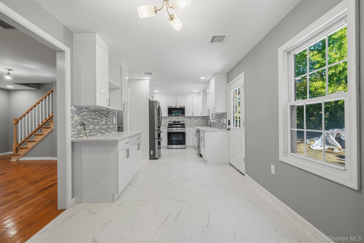
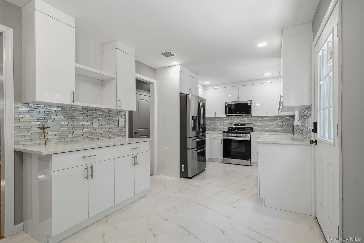
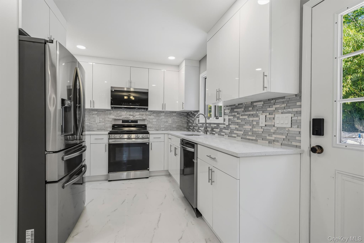
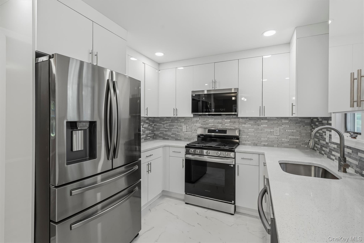
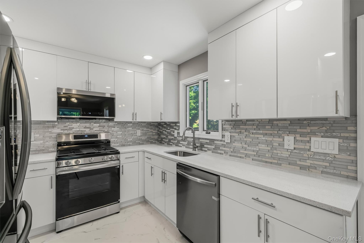
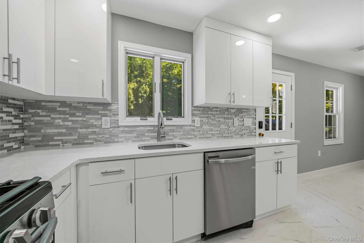
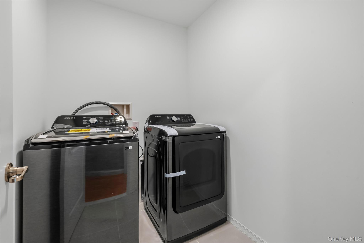
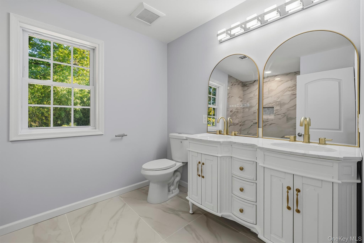
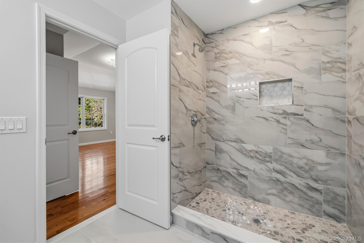
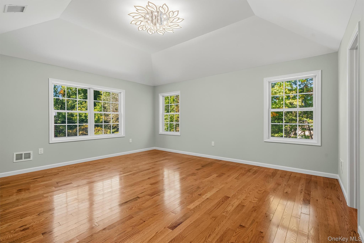
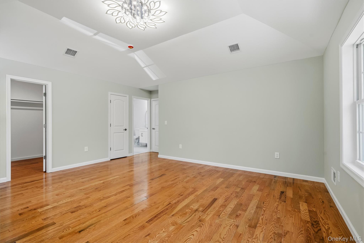
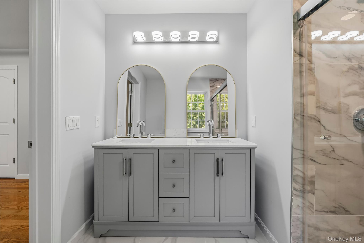
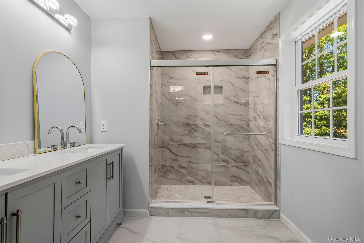
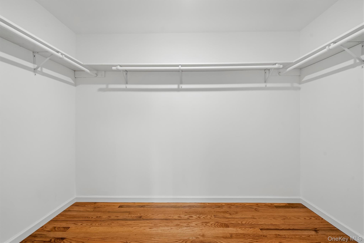
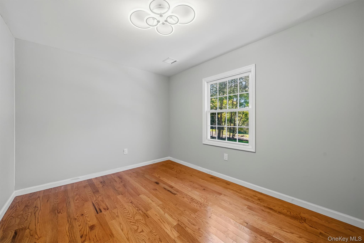
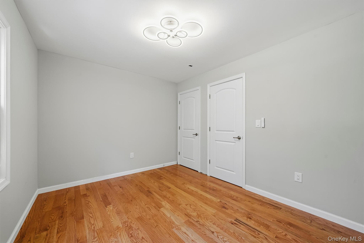
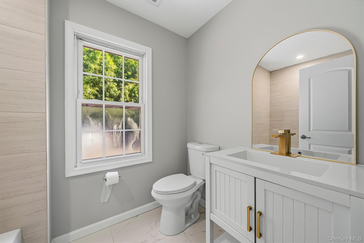
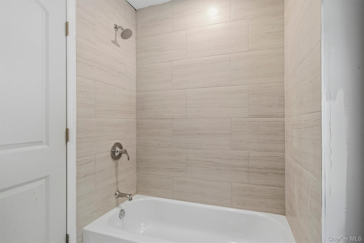
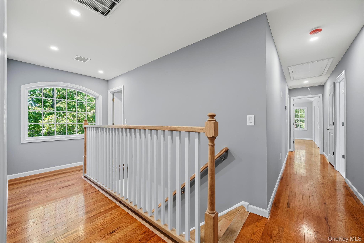
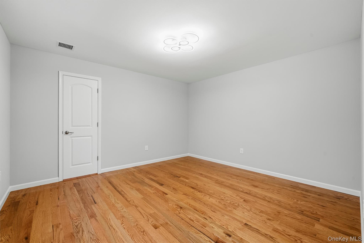
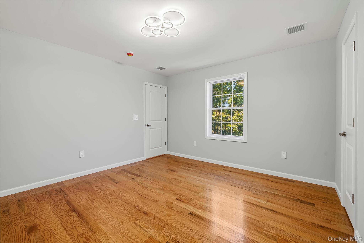
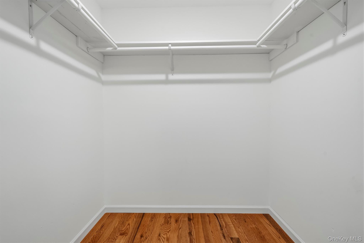
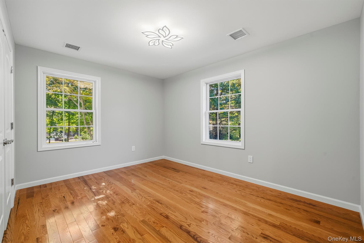
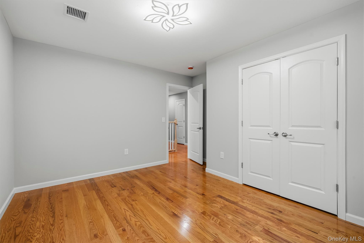
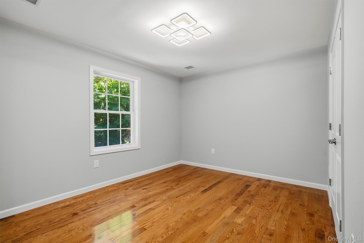
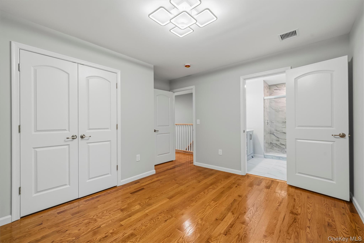
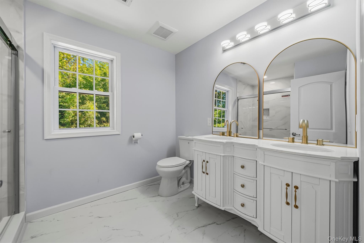
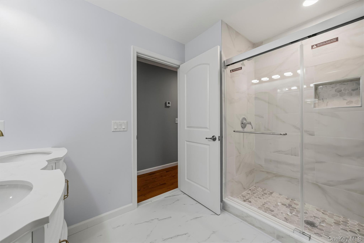
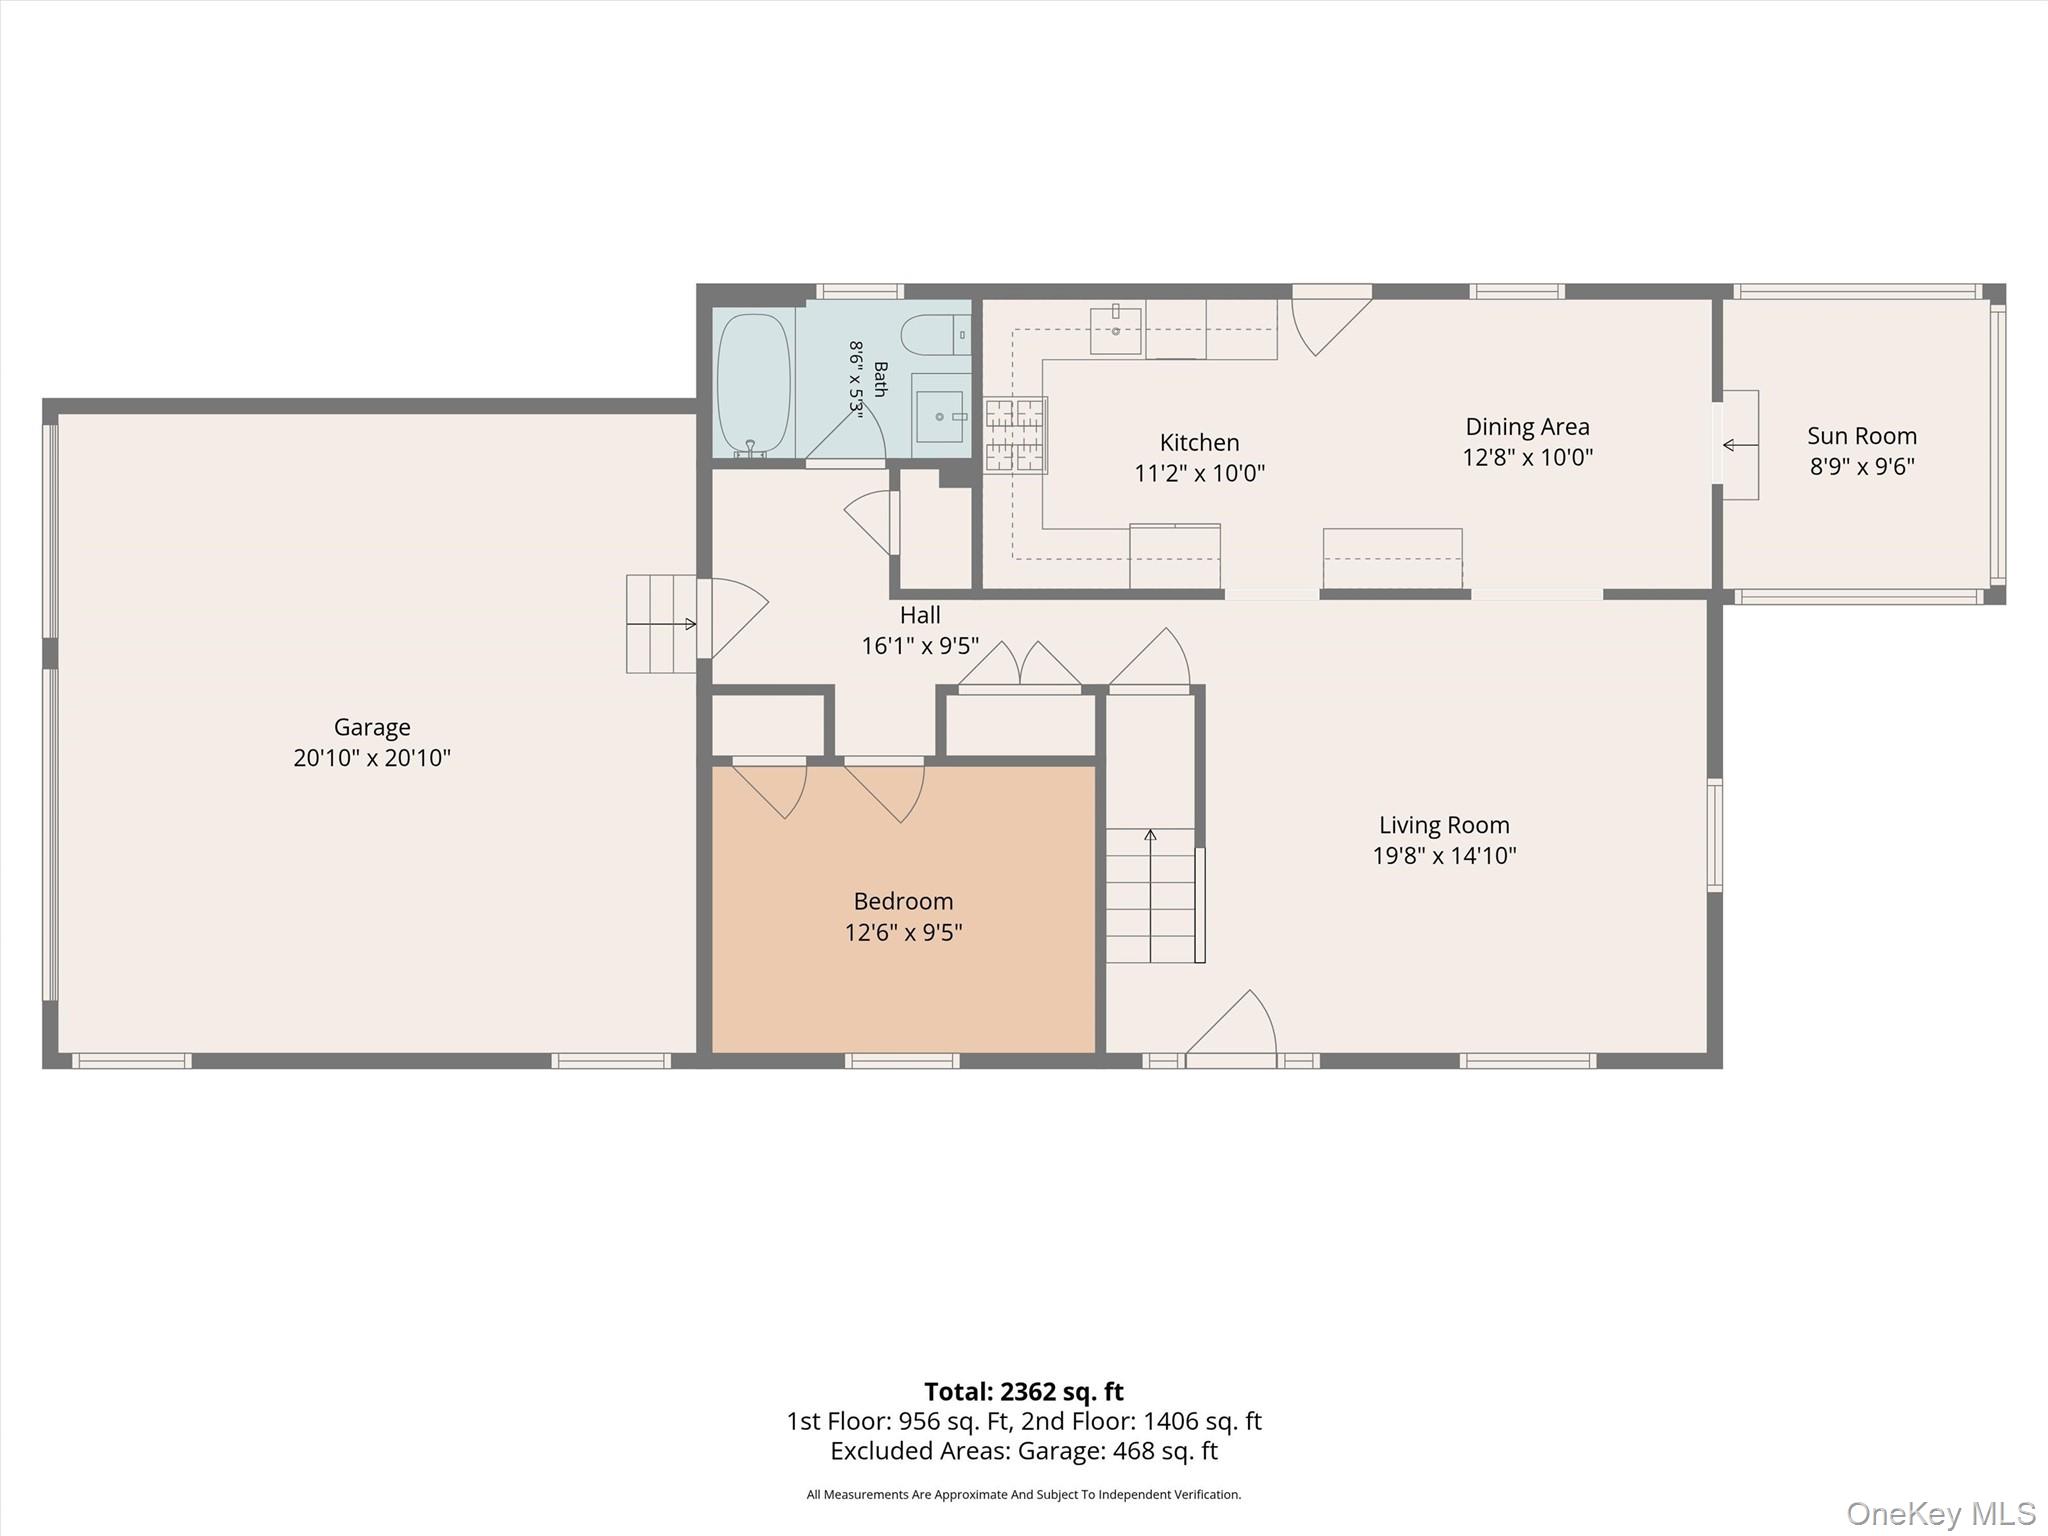
STUNNING, FULLY RENOVATED & EXPANDED BLAUVELT HOME! FINAL finished touches are just about complete!! Practically new from top to bottom, this exceptional 5-bedroom, 4-full-bath home has been completely transformed with an extensive renovation and expansion. A thoughtfully designed floor plan offers generous living space with beautiful hardwood floors throughout and a highly desirable main-level bedroom and full bath—perfect for guests, extended family or a private home office.At the heart of the home is a gorgeous brand-new kitchen with stainless steel appliances, complemented by beautifully updated living and entertaining spaces. Extensive improvements include all-new electrical, plumbing, roof, central air conditioning, kitchen, bathrooms, flooring, moldings and finishes.Upstairs features spacious bedrooms, walk-in closets and the convenience of second-floor laundry with washer and dryer included. The basement is completely finished including an egress window for use as additional sleeping quarters or living space. A 2-car garage with garage door openers, plus a second driveway, provides exceptional off-street parking. With 5 bedrooms, 4 full baths and a flexible expanded layout, this home offers incredible space for today's lifestyle.Ideally located in Blauvelt within the South Orangetown Central School District. Beautifully expanded, extensively renovated and essentially new throughout—all that's left to do is move in!
Details
Primary Features
- County
- Rockland County
- Property Sub Type
- Single Family Residence
- Property Type
- Residential
- Year Built
- 1936
Location
- Area Source
- Plans
- Association
- no
- Elementary School
- William O Schaefer Elementary School
- High School
- Tappan Zee High School
- Middle School
- South Orangetown Middle School
- School District
- South Orangetown
- Senior Community
- no
- Waterfront
- no
Interior
- Appliances
- Dishwasher, Oven, Refrigerator
- Area Units
- Square Feet
- Attic
- See Remarks
- Basement
- yes
- Basement Type
- See Remarks
- Cooling Type
- Central Air
- Fireplace
- no
- Flooring
- Hardwood
- Heating Type
- Forced Air
- Interior Or Room Features
- First Floor Bedroom, First Floor Full Bath, Open Floorplan
- Laundry Features
- Laundry Room
- Rooms Total
- 9
- Spa
- no
External
- Architectural Style
- Colonial
- Carport
- no
- Construction Materials
- Frame
- Garage
- yes
- Garage Spaces
- 2
- Lot Size Square Feet
- 20473
- Parking Features
- Driveway, Garage, Off Street
- Pool Private
- no
- Property Attached
- no
- Sewer
- Public Sewer
- Utilities
- Natural Gas Connected
- Water Source
- Public
Financial
- Down Payment Resource
- yes
- Lease Considered
- no
- Special Listing Conditions
- None
- Tax Annual Amount
- 12000
- Tax Assessed Value
- 162000
- Tax Source
- Municipality
- Tax Year
- 2026
Additional
- Mls Status
- Active
- On Market Date
- 2026-10-02T00:00:00+00:00
- Property Condition
- Updated/Remodeled
Listing courtesy of Margaret C Boyle with Keller Williams Hudson Valley · MLS #1054132
© 2026 OneKey® MLS. All rights reserved. The data relating to real estate for sale on this website comes in part from the Internet Data Exchange Program of OneKey® MLS. Real estate listings held by IDX brokerage firms other than Orlansky Team | Rodeo Realty are marked with the IDX mark and detailed information about them includes the name of the listing broker. The listing broker's offer of compensation is made only to participants of the MLS where the listing is filed. Information deemed reliable but not guaranteed. Data last updated: Thursday, November 5th, 2026 at 08:28:50 PM.