Active · Condominium
741 9W #25
Valley Cottage, NY 10989
- 2Beds
- 3Baths
- 2,438Sq ft
- 2026Built
About this home
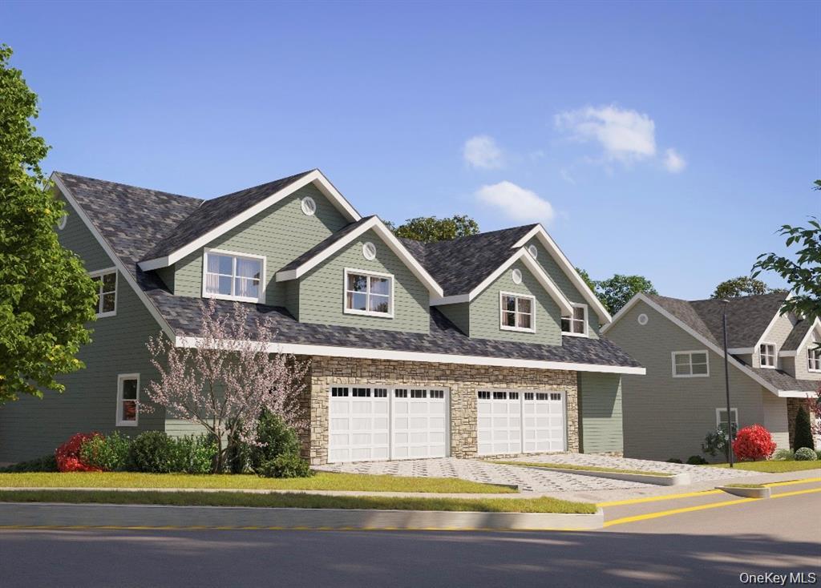
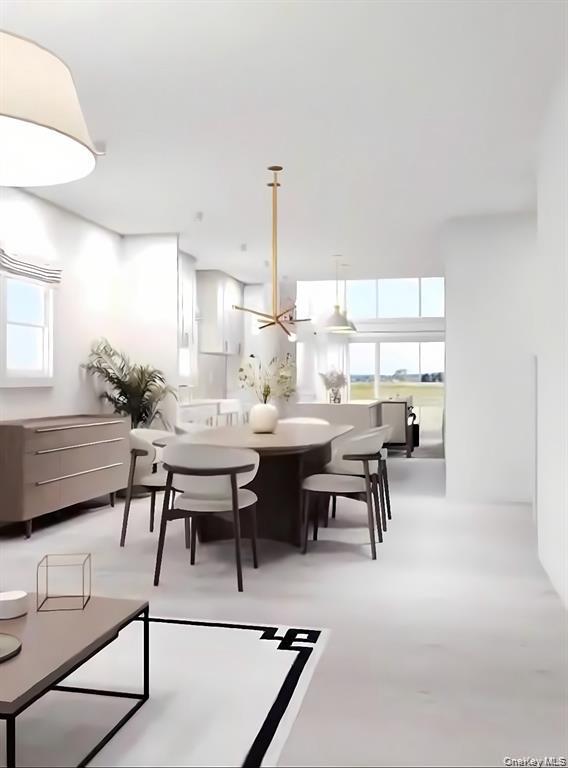
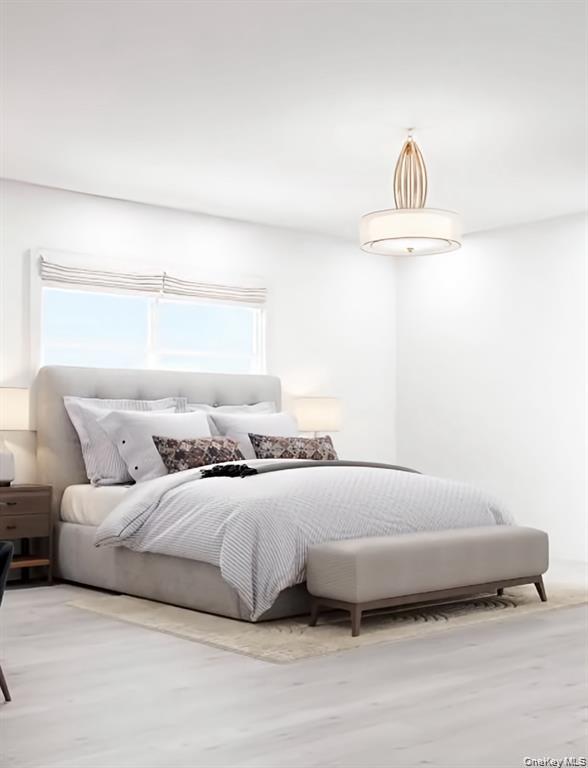
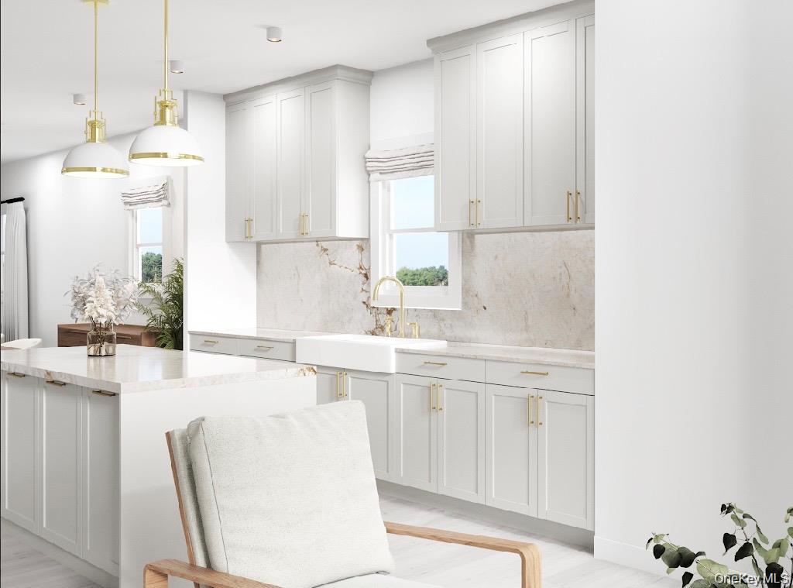
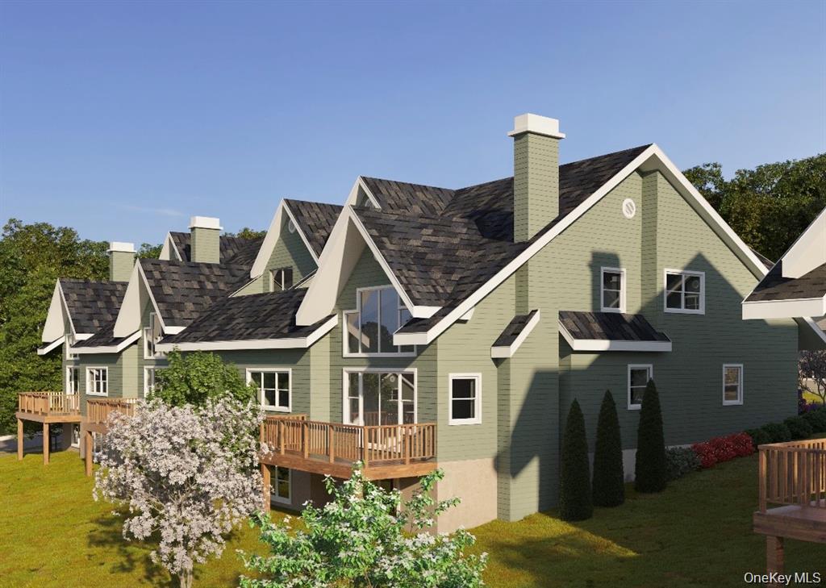
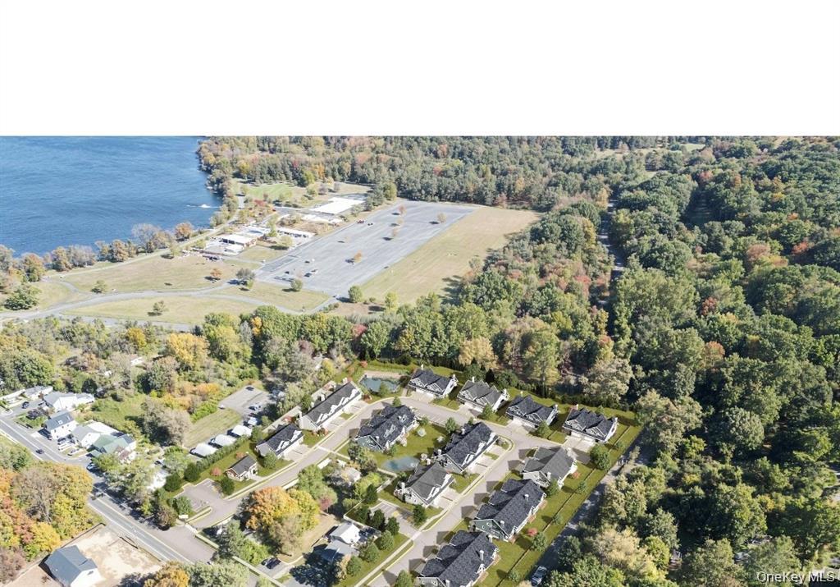
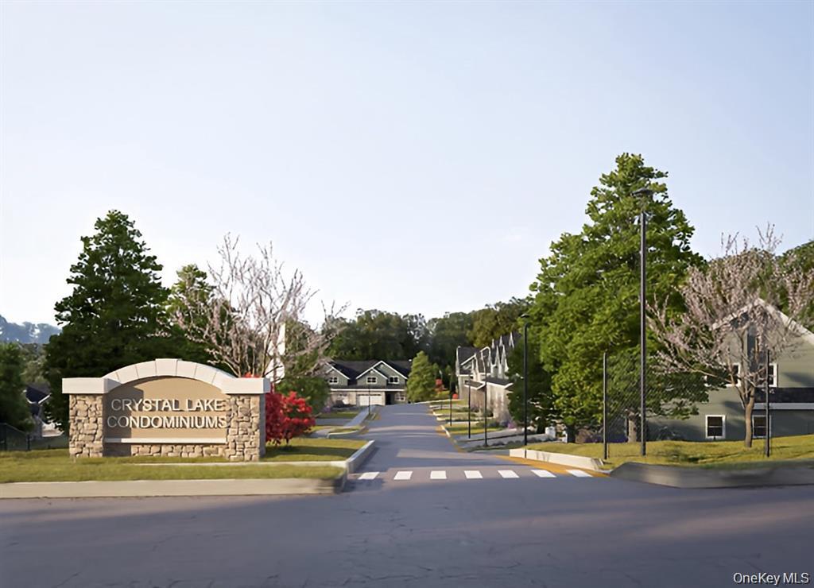
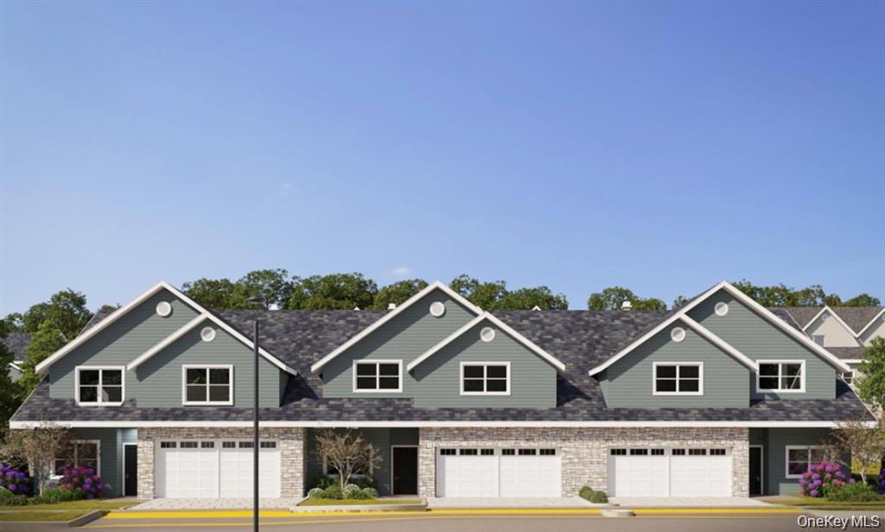
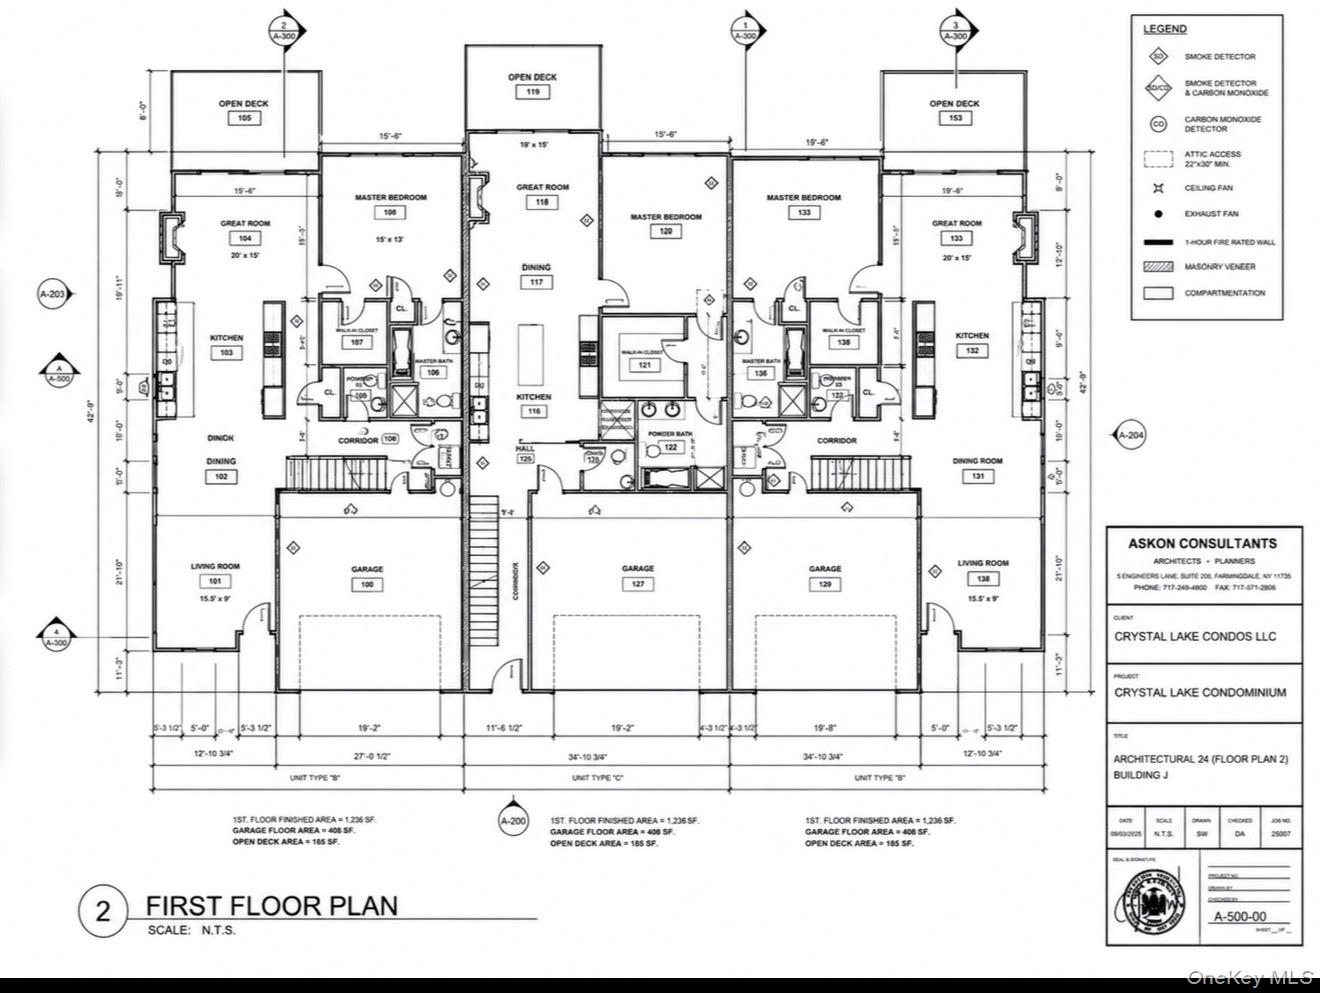
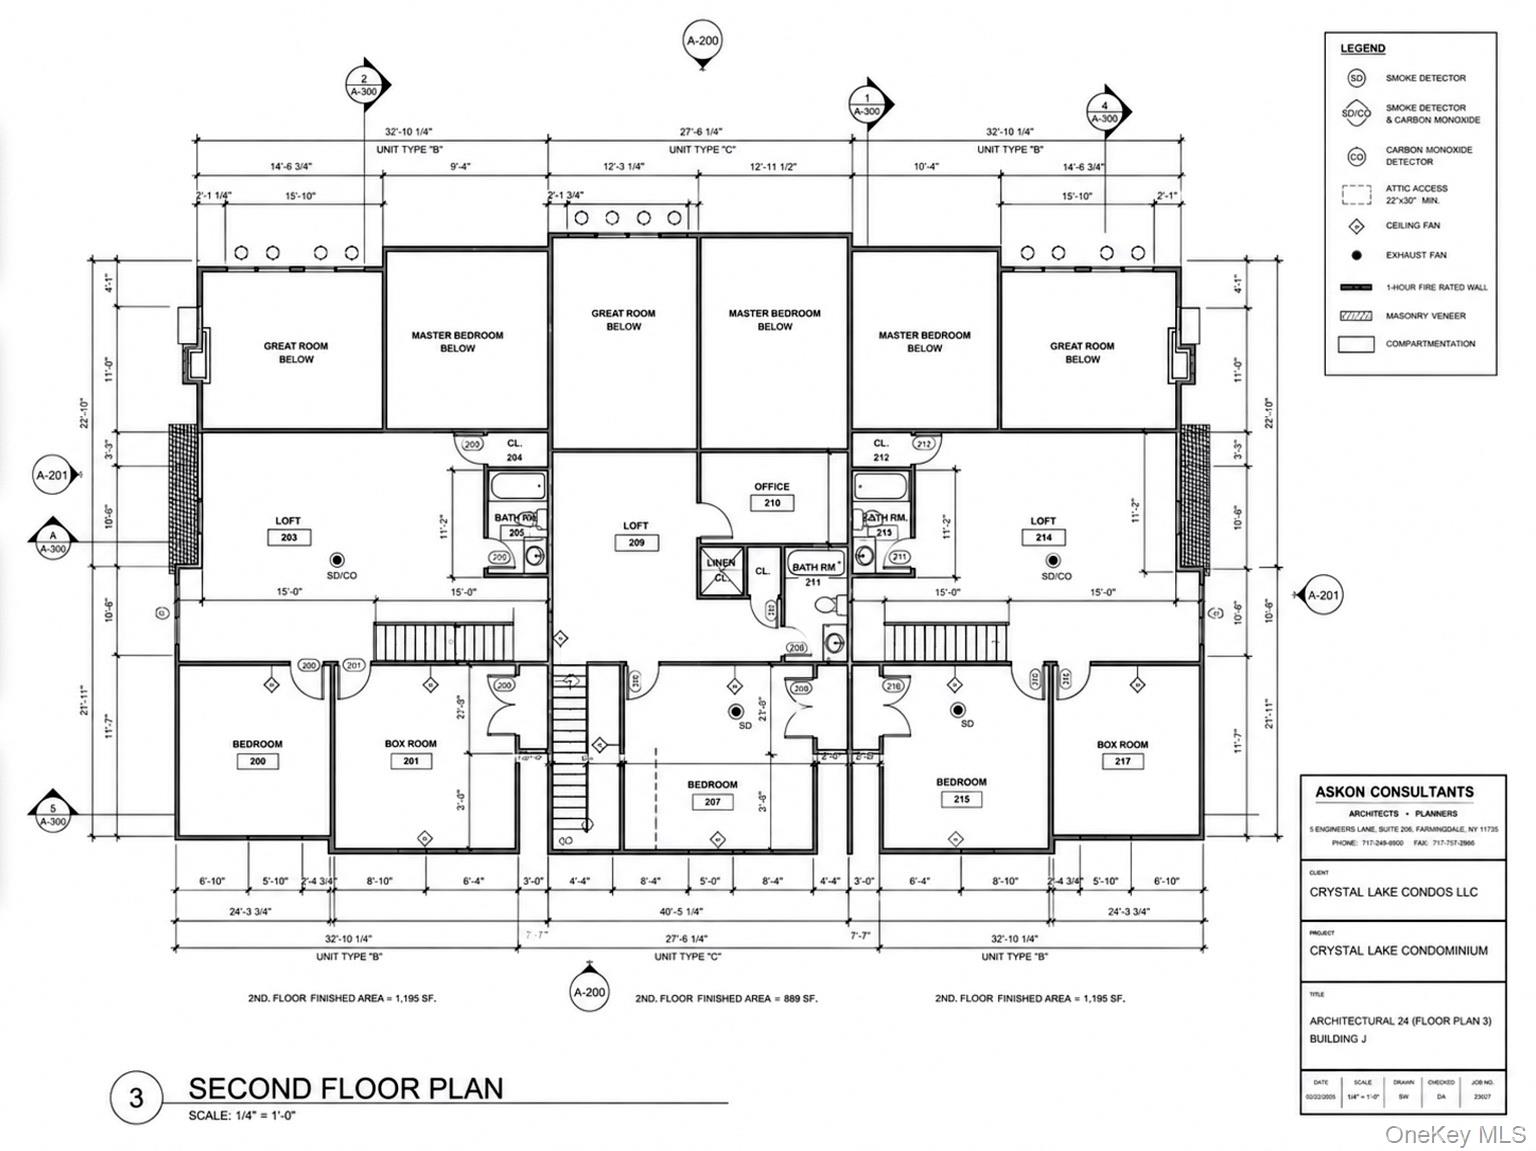
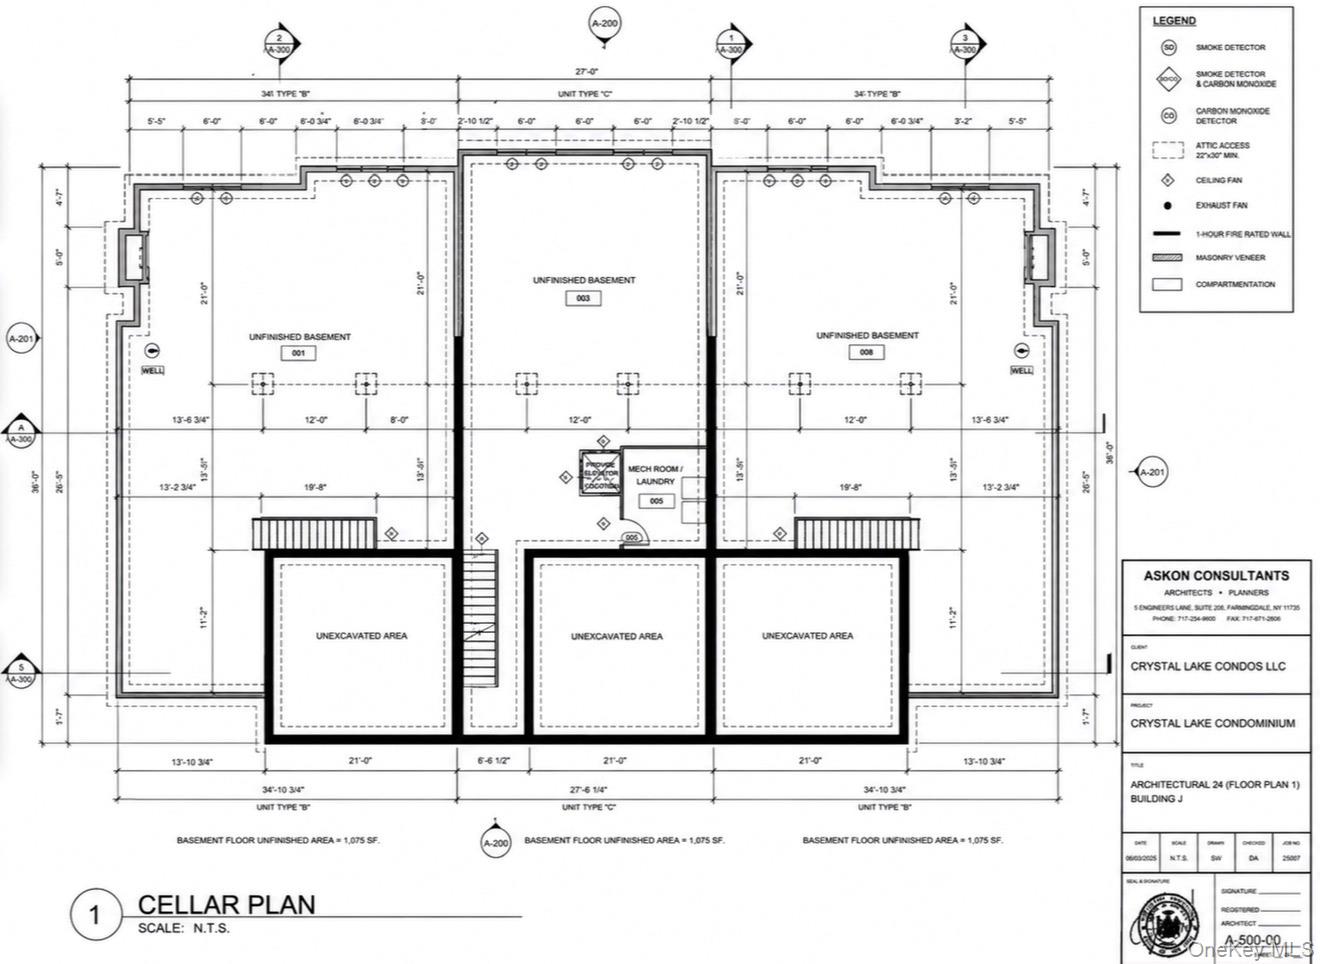
NEW CONSTRUCTION TOWNHOMES WITH FIRST-FLOOR PRIMARY SUITES IN CLARKSTOWN SCHOOLS – LOW-MAINTENANCE LIVING AT ROCKLAND LAKE! Introducing Crystal Lake, a beautiful new construction townhome community in the heart of Valley Cottage, located within the highly sought-after Clarkstown Central School District. Offering the perfect blend of luxury, convenience, and low-maintenance living, Crystal Lake is ideal for buyers looking to right-size, simplify homeownership, or enjoy the benefits of brand-new construction in a vibrant neighborhood setting. Styles and layouts available. These thoughtfully designed homes feature open-concept floor plans highlighted by a dramatic Great Room with soaring ceilings, creating an inviting space for both everyday living and entertaining. Flexible layouts include a desirable first-floor primary suite, while select models offer the option of a second-floor primary suite. Depending on the floor plan, buyers can choose from a spacious den or loft, perfect for a home office, guest accommodations, fitness space, or additional living area. Green certified construction, built-in smart home features as well as electric car charger ready. Each residence includes a spacious two-car garage, back deck and a large -1248 sf- unfinished basement, providing exceptional storage and endless possibilities for future customization and expansion. Residents will also enjoy a beautiful community clubhouse, creating a welcoming gathering place and enhancing the lifestyle offered within this vibrant new neighborhood. Perfectly positioned adjacent to the Executive Golf Course at Rockland Lake State Park, Crystal Lake offers convenient access to golf, walking and biking trails, parks, shopping, dining, commuter routes, and all the recreational and cultural amenities Rockland County has to offer. With strong buyer interest and homes already being reserved, now is the time to discover one of Rockland County’s most exciting new construction communities. New Construction • First-Floor Primary Suite Options • Den or Loft Floor Plans • Soaring Ceilings • Two-Car Garage • Large Unfinished Basement • Clubhouse Community • Low-Maintenance Lifestyle • Clarkstown Schools • Valley Cottage Location Welcome Home to Crystal Lake.
Details
Primary Features
- County
- Rockland County
- Half Baths
- 1
- Property Sub Type
- Condominium
- Property Type
- Residential
- Subdivision
- Crystal Lake Condominiums
- Year Built
- 2026
Location
- Area Source
- Plans
- Association
- yes
- Association Amenities
- Clubhouse, Landscaping, Maintenance, Maintenance Grounds, Trash
- Association Name
- Crystal Lake
- Community Features
- Clubhouse, Sidewalks
- Elementary School
- Lakewood Elementary School
- High School
- Clarkstown North Senior High School
- Middle School
- Felix Festa Character Middle School
- School District
- Clarkstown
- Senior Community
- no
- Waterfront
- no
Interior
- Additional Rooms
- Library/Den,Loft
- Appliances
- Dishwasher, ENERGY STAR Qualified Appliances, Microwave, Range, Refrigerator, Stainless Steel Appliance(s)
- Area Units
- Square Feet
- Attic
- Scuttle
- Basement
- yes
- Basement Type
- Full, Unfinished
- Common Walls
- 1 Common Wall, End Unit
- Cooling Type
- Central Air, ENERGY STAR Qualified Equipment
- Fireplace
- yes
- Fireplace Features
- Electric
- Fireplaces Total
- 1
- Flooring
- Vinyl
- Heating Type
- ENERGY STAR Qualified Equipment
- Interior Or Room Features
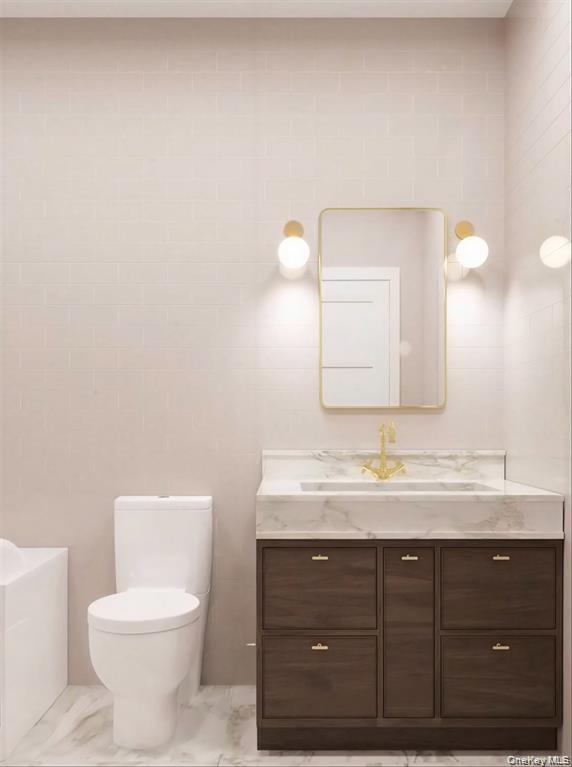
- First Floor Bedroom, First Floor Full Bath, Cathedral Ceiling(s), Eat-in Kitchen, ENERGY STAR Qualified Door(s), Granite Counters, High Ceilings, His and Hers Closets, Kitchen Island, Open Floorplan, Open Kitchen, Primary Bathroom, Master Downstairs, Recessed Lighting, Smart Thermostat, Soaking Tub, Storage, Washer/Dryer Hookup
- Laundry Features
- In Hall
- Levels
- Three Or More
- Number Of Heating Zones
- 2
- Rooms Total
- 8
- Stories Total
- 3
External
- Carport
- no
- Construction Materials
- Energy Star, Frame
- Electric Company
- Orange & Rockland
- Entry Level
- 1
- Exterior Features
- Lighting, Mailbox, Private Entrance
- Foundation Details
- Concrete Perimeter
- Garage
- yes
- Garage Spaces
- 2
- Parking Features
- Attached, Common, Driveway, Garage, Garage Door Opener, Private
- Parking Total
- 4
- Patio And Porch Features
- Deck
- Property Attached
- yes
- Sewer
- Public Sewer
- Utilities
- Cable Available, Electricity Available, Phone Available, Trash Collection Private, Water Connected
- Water Source
- Public
- Window Features
- ENERGY STAR Qualified Windows, Floor to Ceiling Windows, Wall of Windows
Financial
- Association Fee
- 390
- Association Fee Includes
- Common Area Maintenance, Exterior Maintenance, Grounds Care, Other, Sewer, Snow Removal, Trash
- Down Payment Resource
- yes
- Fee Frequency
- Monthly
- Lease Considered
- no
- Renting Allowed
- no
- Special Listing Conditions
- None
- Tax Source
- Other
- Tax Year
- 2026
Additional
- Accessibility Features
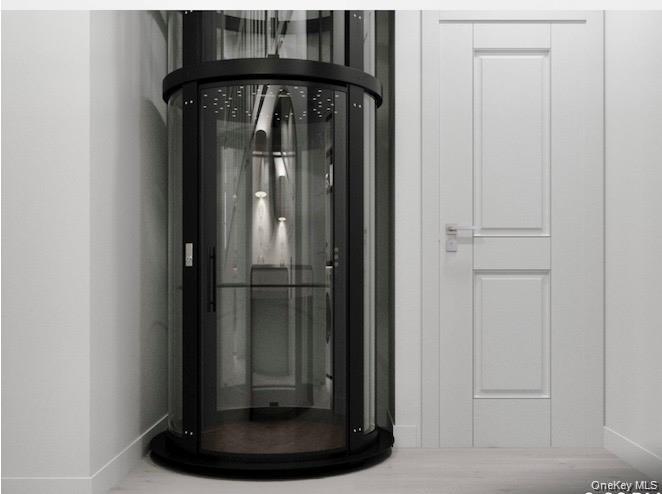
- Accessible Bedroom, Accessible Central Living Area, Accessible Common Area, Accessible Full Bath, Accessible Hallway(s), Accessible Kitchen, Smart Technology, Visitor Bathroom
- Approval Required
- no
- Mls Status
- Active
- On Market Date
- 2026-09-23T00:00:00+00:00
- Pets Allowed
- Breed Restrictions, Cats OK, Dogs OK
- Year Built Effective
- 2026
Listing courtesy of Lauren M Muller with Howard Hanna Rand Realty · MLS #1054239
© 2026 OneKey® MLS. All rights reserved. The data relating to real estate for sale on this website comes in part from the Internet Data Exchange Program of OneKey® MLS. Real estate listings held by IDX brokerage firms other than Orlansky Team | Rodeo Realty are marked with the IDX mark and detailed information about them includes the name of the listing broker. The listing broker's offer of compensation is made only to participants of the MLS where the listing is filed. Information deemed reliable but not guaranteed. Data last updated: Thursday, November 5th, 2026 at 08:28:50 PM.