Active · Single Family Residence
11 Clover Drive
West Nyack, NY 10994
- 3Beds
- 1Baths
- 1,400Sq ft
- 1955Built
- 0.35Acres
About this home
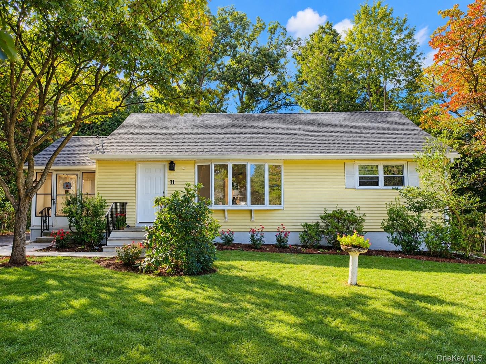
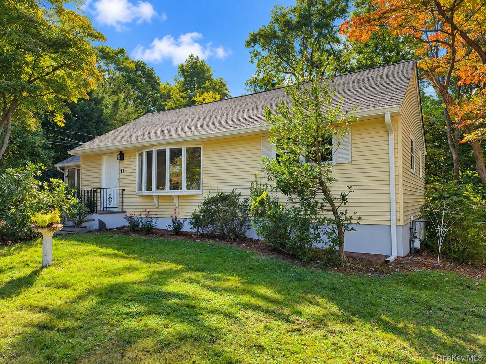
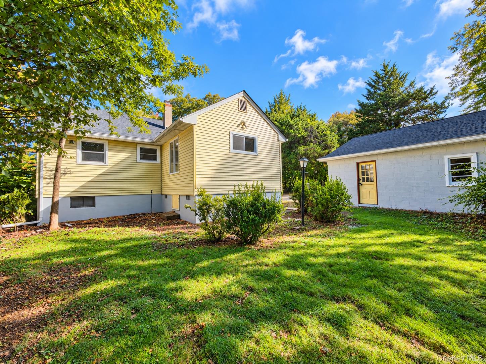
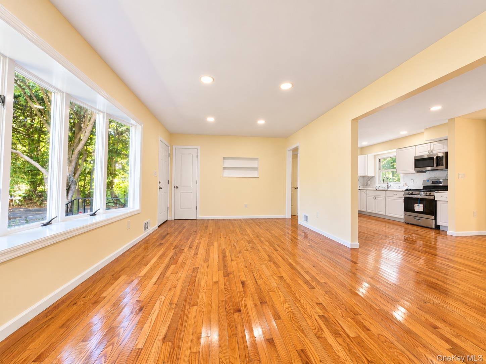
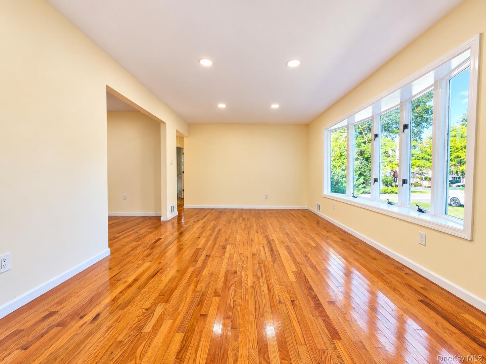
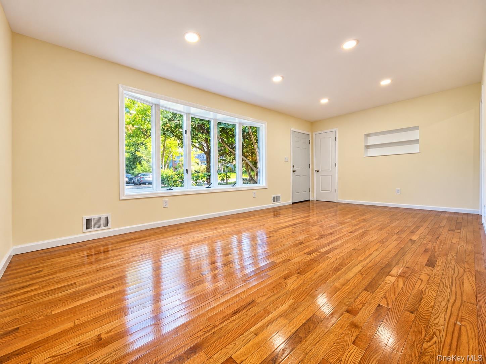
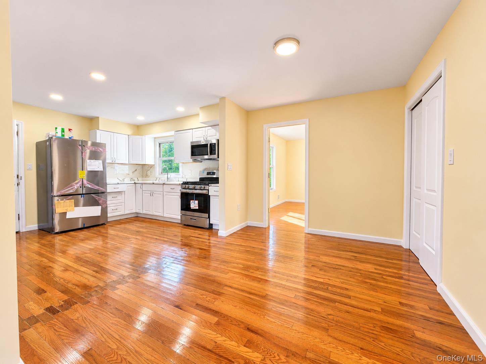
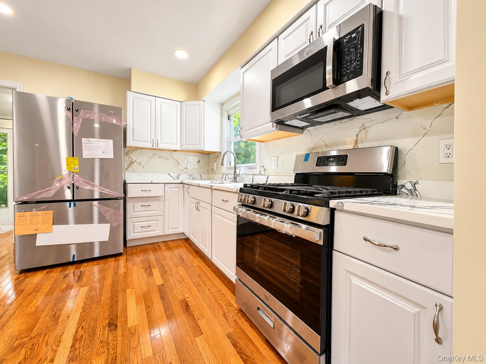
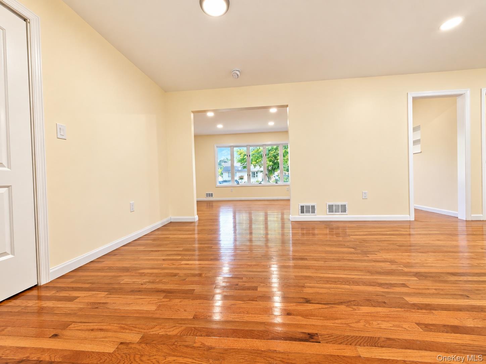
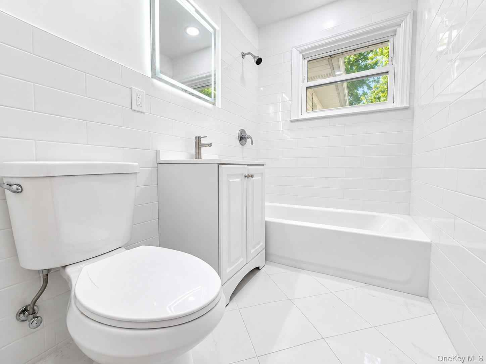
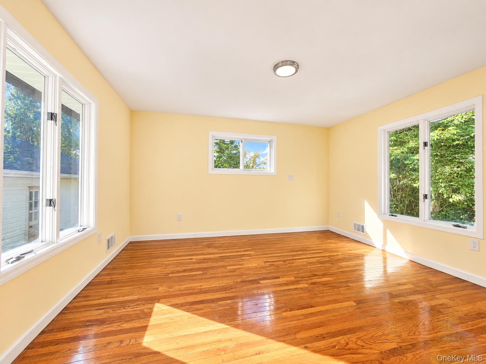
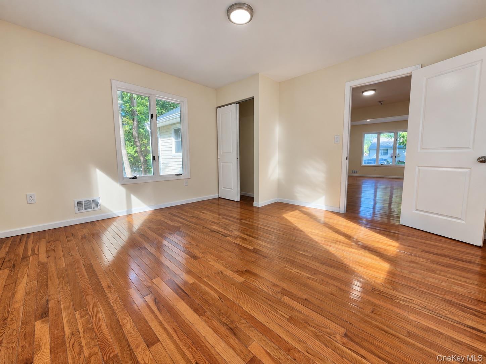
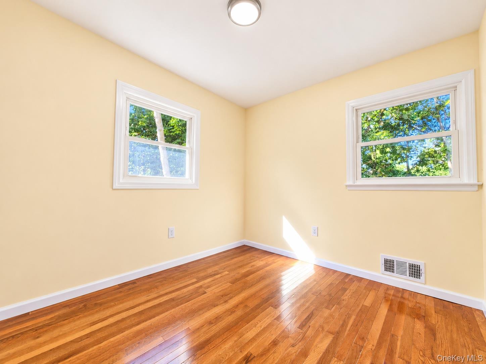
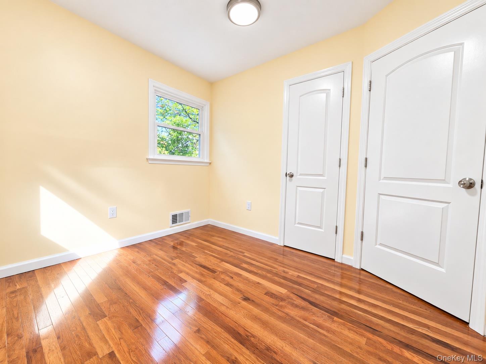
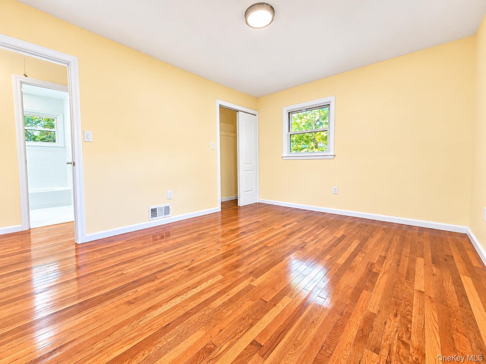
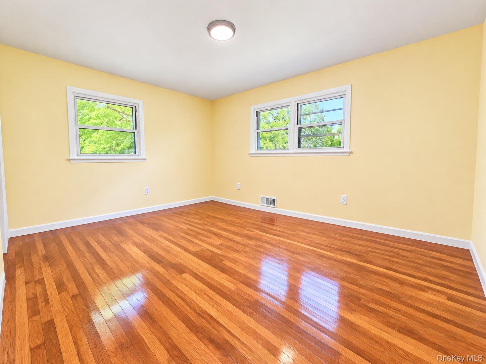
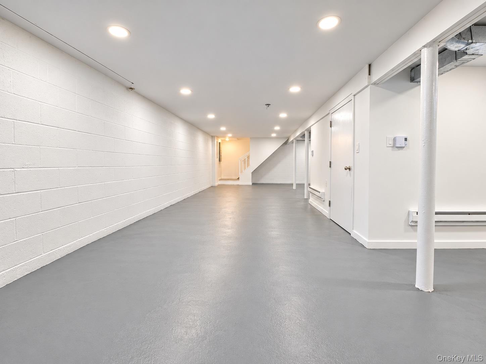
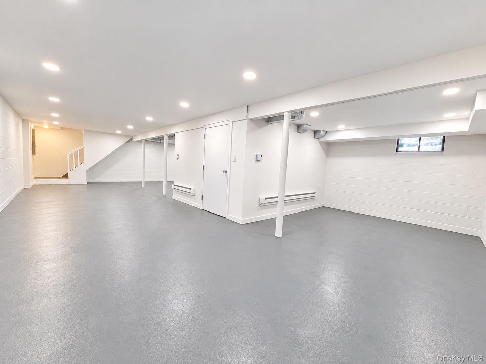
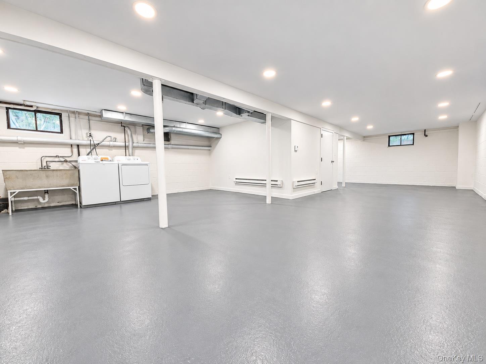
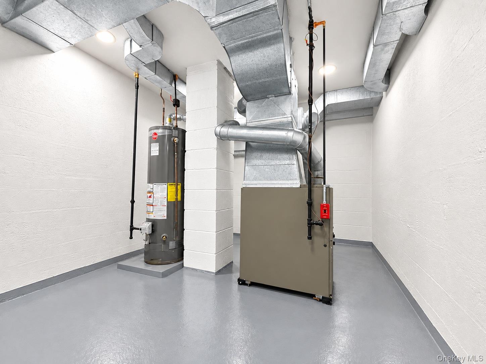
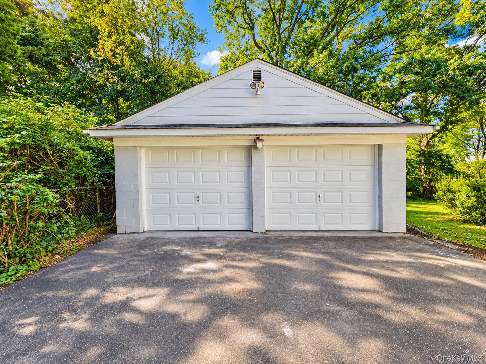
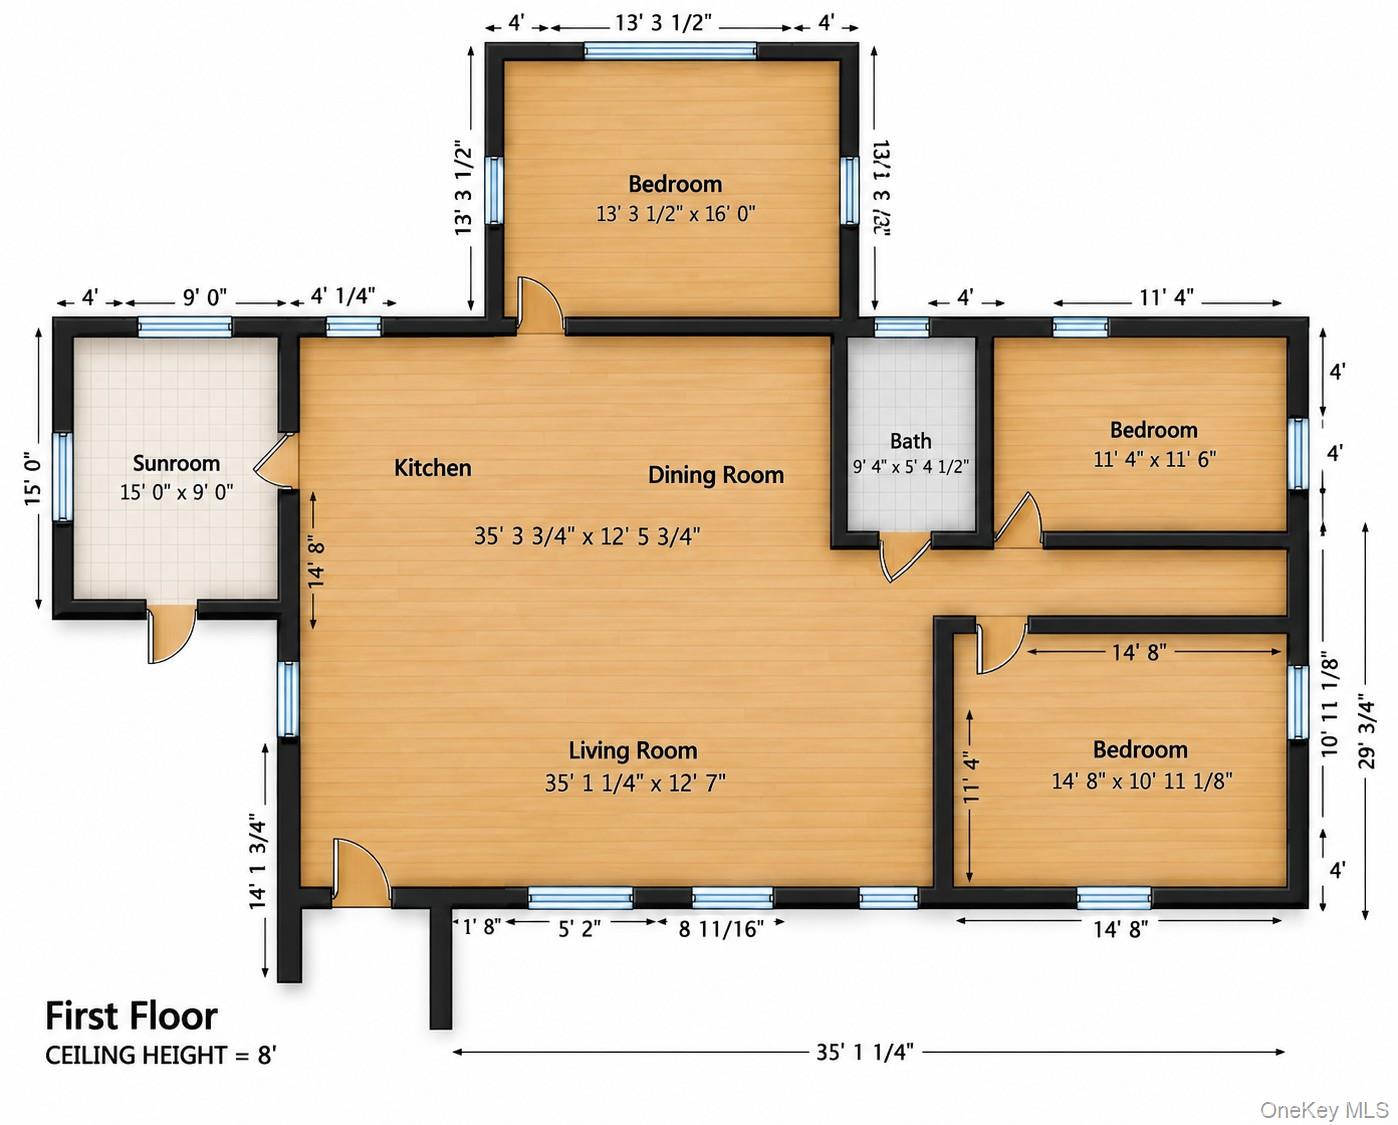
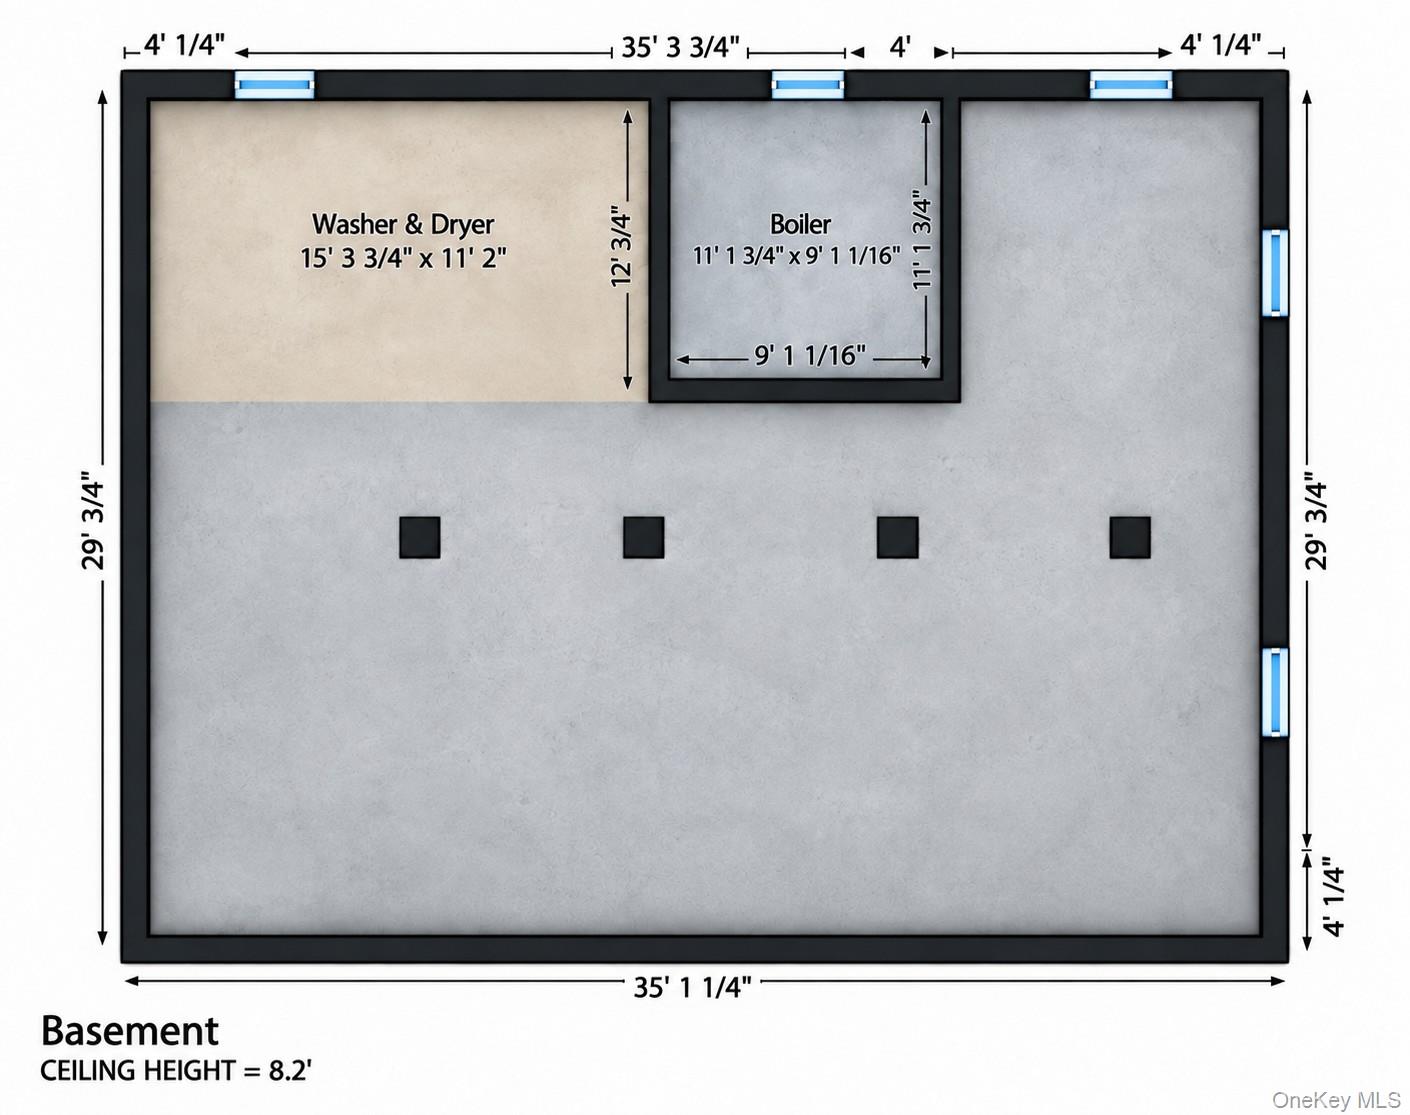
Welcome to 11 Clover Dr in West Nyack, just 25 minutes from NYC. The property is recently renovated and move-in ready, this 3bd/1bth home features a bright open-concept kitchen and living area, perfect for everyday living and entertaining. The home offers new electrical, a new roof, brand new appliances and a full basement with plenty of potential to create a family room, recreation area, home office, gym, or additional space for the family. Estimated total square footage: about 2,450 sqft approximately 1,400 sqft upstairs and 1,050 sqft downstairs. Enjoy a detached 2 car garage and a convenient location close to shopping, dining, schools, and major highways. You are just minutes from Route 59, the Palisades Interstate Parkway, I-87/I-287, Palisades Center, Shops at Nanuet, supermarkets, restaurants, parks, and other everyday conveniences. The home is also located in the Clarkstown Central School District, with West Nyack Elementary, Felix Festa Middle School, and Clarkstown South High School serving the area. A great opportunity to own a renovated home with 15,260 sq ft corner lot in West Nyack
Details
Primary Features
- County
- Rockland County
- Price Before Reduction
- 659000
- Price Reduction Date
- 2026-11-02T20:33:55+00:00
- Property Sub Type
- Single Family Residence
- Property Type
- Residential
- Year Built
- 1955
Location
- Area Source
- Plans
- Association
- no
- Building Area Total
- 15260
- Elementary School
- West Nyack Elementary School
- High School
- Clarkstown South Senior High School
- Middle School
- Felix Festa Achievement Middle Sch
- School District
- Clarkstown
- Senior Community
- no
- Waterfront
- no
Interior
- Appliances
- Dryer, Gas Oven, Gas Range, Microwave, Refrigerator, Stainless Steel Appliance(s), Washer
- Area Units
- Square Feet
- Attic
- Crawl
- Basement
- yes
- Basement Type
- Full, See Remarks
- Cooling Type
- Wall/Window Unit(s)
- Fireplace
- no
- Flooring
- Ceramic Tile, Hardwood
- Heating Type
- Natural Gas, Other
- Interior Or Room Features
- Eat-in Kitchen, Open Kitchen, Other
- Laundry Features
- Other
- Number Of Heating Zones
- 1
- Number Of Kitchens
- 1
- Rooms Total
- 5
- Spa
- no
External
- Architectural Style
- Ranch
- Carport
- no
- Construction Materials
- Frame
- Electric Company
- Orange & Rockland
- Garage
- yes
- Garage Spaces
- 2
- Horse
- no
- Lot Size Square Feet
- 15246
- Parking Features
- Driveway, Garage
- Pool Private
- no
- Property Attached
- no
- Sewer
- Public Sewer
- Utilities
- Electricity Connected, Natural Gas Connected, See Remarks, Sewer Connected, Water Connected
- Water Access
- no
- Water Source
- Public
Financial
- Additional Fees
- no
- Disclosures
- None
- Down Payment Resource
- yes
- Lease Considered
- no
- Listing Terms
- Cash, Conventional, FHA, VA
- Special Listing Conditions
- None
- Tax Annual Amount
- 15622.99
- Tax Assessed Value
- 94700
- Tax Source
- Other
- Tax Year
- 2026
Additional
- Mls Status
- Active
- On Market Date
- 2026-09-24T00:00:00+00:00
- Property Condition
- Updated/Remodeled
Listing courtesy of Bruno F. Ruiz-Castano with ADCNY Realty Corp · MLS #1054420
© 2026 OneKey® MLS. All rights reserved. The data relating to real estate for sale on this website comes in part from the Internet Data Exchange Program of OneKey® MLS. Real estate listings held by IDX brokerage firms other than Orlansky Team | Rodeo Realty are marked with the IDX mark and detailed information about them includes the name of the listing broker. The listing broker's offer of compensation is made only to participants of the MLS where the listing is filed. Information deemed reliable but not guaranteed. Data last updated: Thursday, November 5th, 2026 at 07:28:21 PM.