Pending · Single Family Residence
118 Ridge Road
Valley Cottage, NY 10989
- 4Beds
- 3Baths
- 2,200Sq ft
- 2006Built
- 0.5Acres
About this home
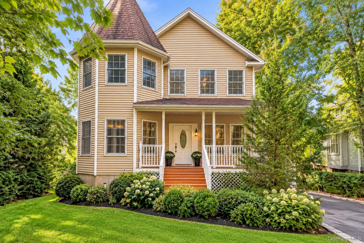
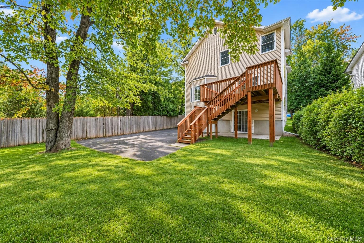
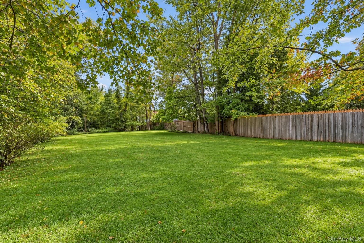
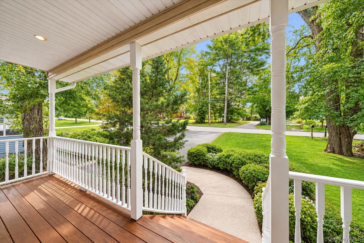
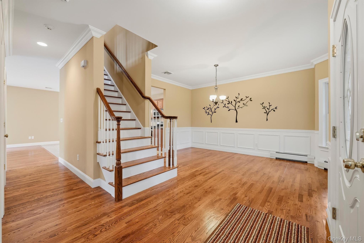
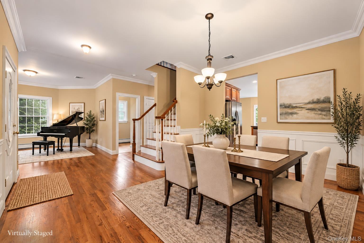
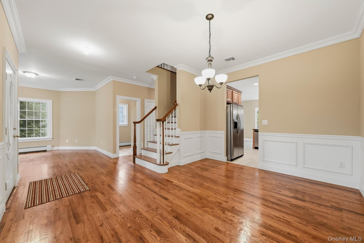
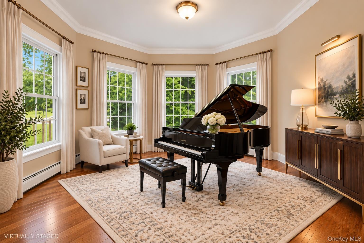
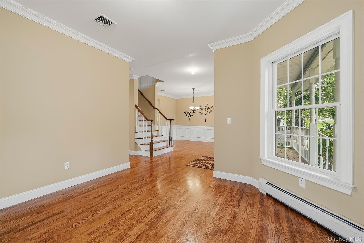
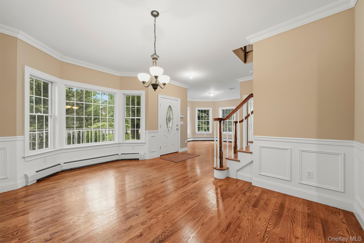
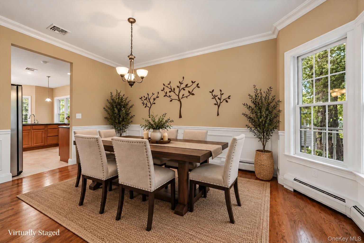
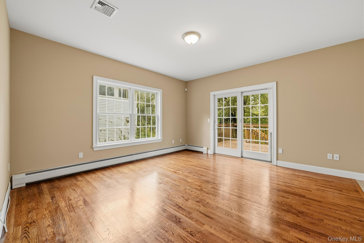
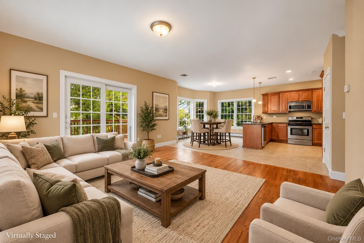
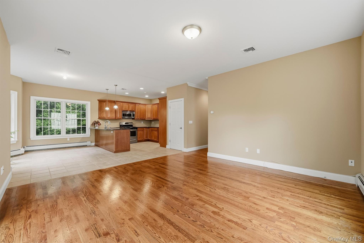
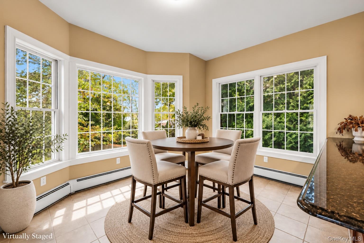
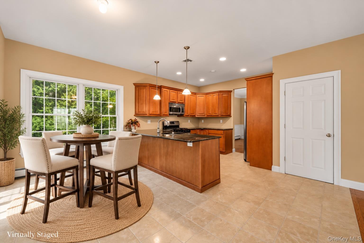
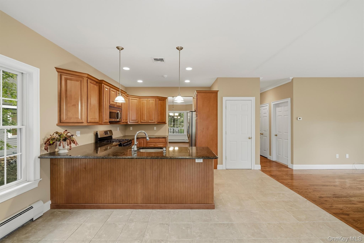
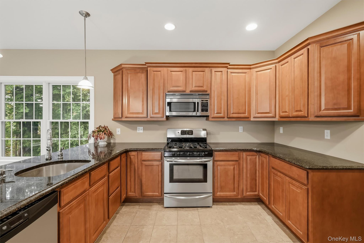
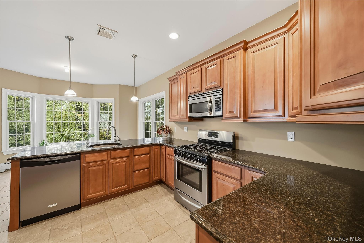
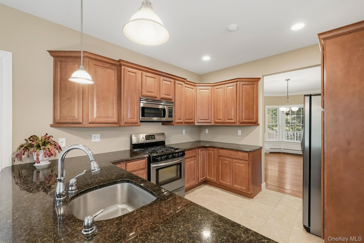
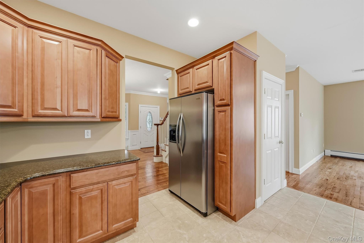
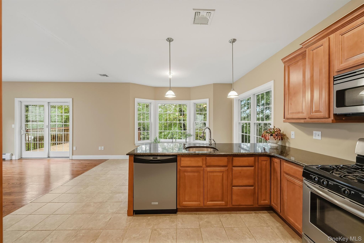
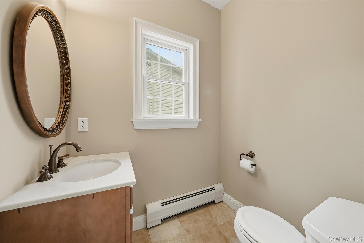
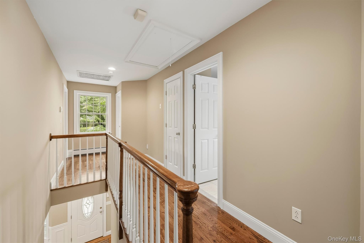
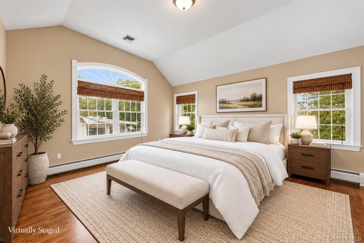
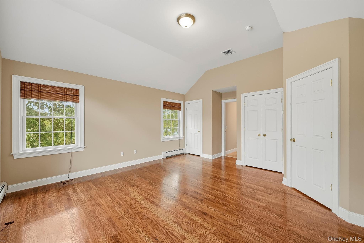
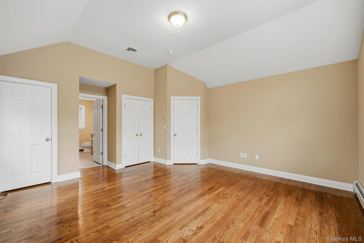
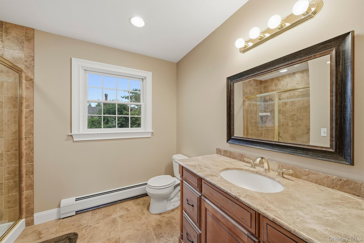
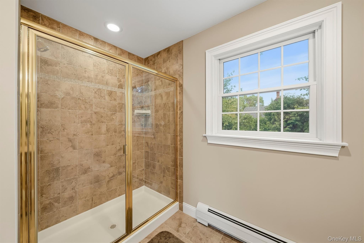
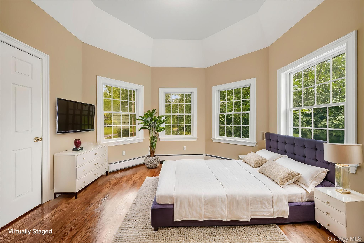
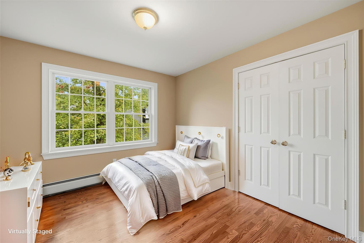
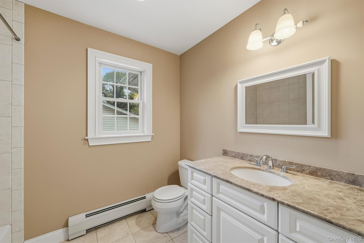
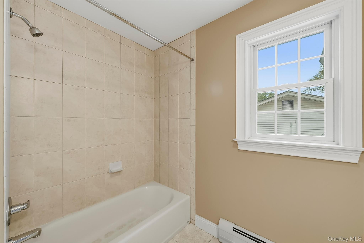
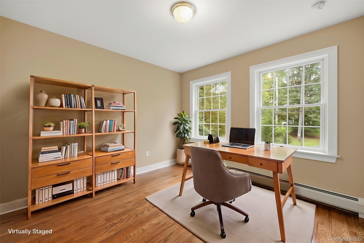
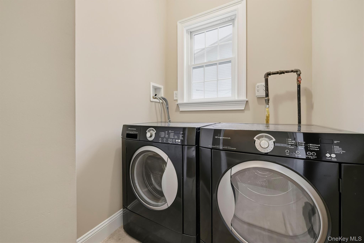
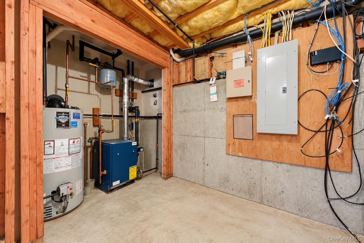
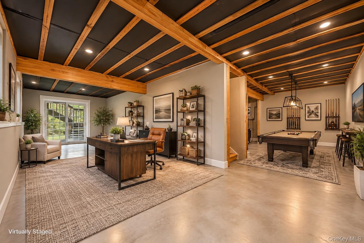
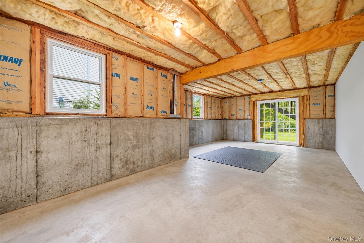
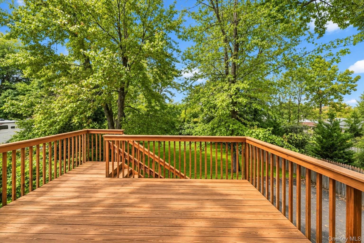
Welcome Home to This Beautiful Young Colonial, Perfectly Situated on a Private Piece of Property!Offering 4 spacious bedrooms, 2.5 bathrooms, and a walk-out basement with endless possibilities, this sun-filled home combines space, comfort, and a wonderful floor plan designed for today’s lifestyle.Step onto the inviting rocking-chair front porch, the perfect place to enjoy your morning coffee or unwind at the end of the day. Once inside, you’re greeted by soaring ceilings, gleaming hardwood floors, and an abundance of natural light. The spacious living room flows beautifully into the formal dining room, creating the perfect setting for holiday gatherings, celebrations, and entertaining. The heart of the home is the chef’s eat-in kitchen, featuring rich cherrywood cabinetry, gleaming granite countertops, abundant cabinet and prep space, and plenty of room for casual dining. Whether preparing everyday meals or hosting, this beautifully designed kitchen offers both style and functionality. The kitchen opens seamlessly into the spacious great room, creating an inviting gathering place for everyday living and entertaining. Filled with natural light and offering generous space for comfortable seating, the great room is the perfect place to gather for movie nights, celebrations, or simply relax and unwind at the end of the day. Sliders to the deck overlooking the pretty private fenced backyard is ideal for an afternoon tea as you enjoy the view. A convenient powder room and laundry room complete the first floor.Upstairs, retreat to the spacious primary suite, a peaceful escape featuring a generous walk-in closet and private en-suite bathroom. Three additional generously sized bedrooms offer plenty of room plus if needed a home office, or additional flex space. A second full bathroom completes the upper level, creating a comfortable and functional layout with space for everyone to spread out and feel at home. The full unfinished walk-out basement offers incredible potential and endless possibilities. Create the ultimate man cave, home gym, movie theater, playroom, home office, or additional recreational space tailored to your lifestyle. With direct access to the outdoors, this expansive lower level is ready to be transformed into something truly special. Step outside and enjoy the expansive backyard, offering plenty of room for summer barbecues, outdoor games, gardening, and entertaining. Whether you're hosting gatherings or enjoying peaceful evenings outdoors, this backyard provides the perfect setting. Enjoy all that Clarkstown has to offer! Conveniently located minutes from Rockland Lake and Congers Lake, featuring pools, parks, walking and biking trails, playgrounds, and recreational activities. Take a stroll through the charming Village of Nyack with its boutique shops, restaurants, and riverfront atmosphere. Close to the Palisades Center, Shops of Nanuet, and major shopping destinations. A commuter's dream with easy access to the Palisades Parkway, NYS Thruway, Garden State Parkway, and major highways to NYC and New Jersey. Convenient transportation options include the Hudson Link Bus System and Metro-North service to Grand Central Terminal. A wonderful opportunity to own a move-in-ready home in one of Clarkstown's most desirable locations.
Details
Primary Features
- County
- Rockland County
- Half Baths
- 1
- Property Sub Type
- Single Family Residence
- Property Type
- Residential
- Year Built
- 2006
Location
- Area Source
- Measured
- Association
- no
- Elementary School
- Liberty Elementary School
- High School
- Nyack Senior High School
- Middle School
- Nyack Middle School
- School District
- Nyack
- Senior Community
- no
- Waterfront
- no
Interior
- Appliances
- Dishwasher, Dryer, Gas Range, Refrigerator, Stainless Steel Appliance(s), Washer
- Area Units
- Square Feet
- Attic
- Scuttle
- Basement
- yes
- Basement Type
- Unfinished, Walk-Out Access
- Cooling Type
- Central Air
- Fireplace
- no
- Flooring
- Hardwood
- Heating Type
- Baseboard
- Interior Or Room Features
- Cathedral Ceiling(s), Central Vacuum, Chefs Kitchen, Crown Molding, Eat-in Kitchen, Entrance Foyer, Formal Dining, Granite Counters, High Ceilings, Open Floorplan, Primary Bathroom, Recessed Lighting, Storage, Walk-In Closet(s)
- Laundry Features
- Laundry Room
- Number Of Heating Zones
- 2
- Rooms Total
- 10
External
- Architectural Style
- Colonial, Victorian
- Carport
- no
- Construction Materials
- Vinyl Siding
- Electric Company
- Orange & Rockland
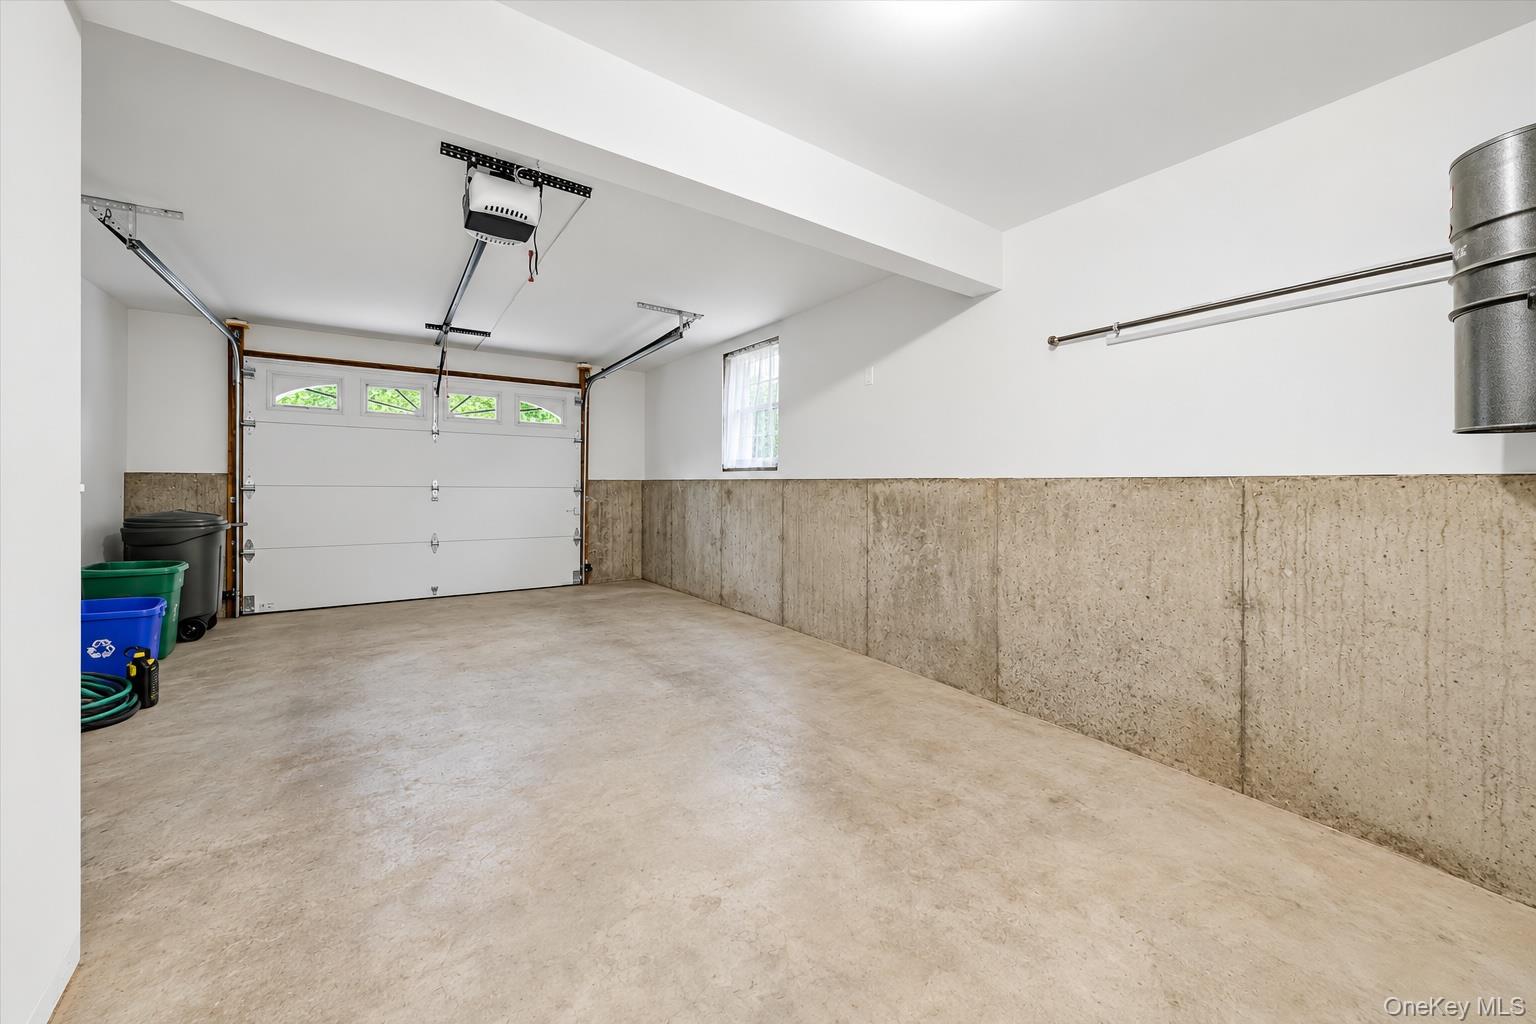
- Garage
- yes
- Garage Spaces
- 1
- Lot Size Square Feet
- 21780
- Parking Features
- Garage
- Pool Private
- no
- Property Attached
- no
- Sewer
- Public Sewer
- Utilities
- Electricity Connected, Natural Gas Connected
- Water Source
- Public
Financial
- Down Payment Resource
- yes
- Lease Considered
- no
- Special Listing Conditions
- None
- Tax Annual Amount
- 20108
- Tax Assessed Value
- 148700
- Tax Source
- Municipality
- Tax Year
- 2026
Additional
- Mls Status
- Pending
- On Market Date
- 2026-10-01T00:00:00+00:00
- Property Condition
- Actual
Listing courtesy of Linda Fernandez with Keller Williams Hudson Valley · MLS #1054550
© 2026 OneKey® MLS. All rights reserved. The data relating to real estate for sale on this website comes in part from the Internet Data Exchange Program of OneKey® MLS. Real estate listings held by IDX brokerage firms other than Orlansky Team | Rodeo Realty are marked with the IDX mark and detailed information about them includes the name of the listing broker. The listing broker's offer of compensation is made only to participants of the MLS where the listing is filed. Information deemed reliable but not guaranteed. Data last updated: Thursday, November 5th, 2026 at 05:20:41 PM.