

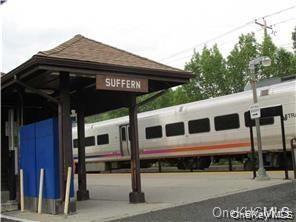
Active · Apartment
6 Cedar Lane #C
Suffern, NY 10901
- 1Beds
- 1Baths
- 850Sq ft
- 1987Built
- 0.17Acres
About this home
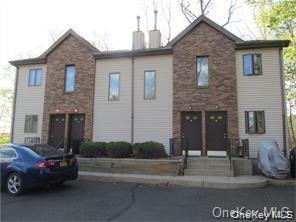
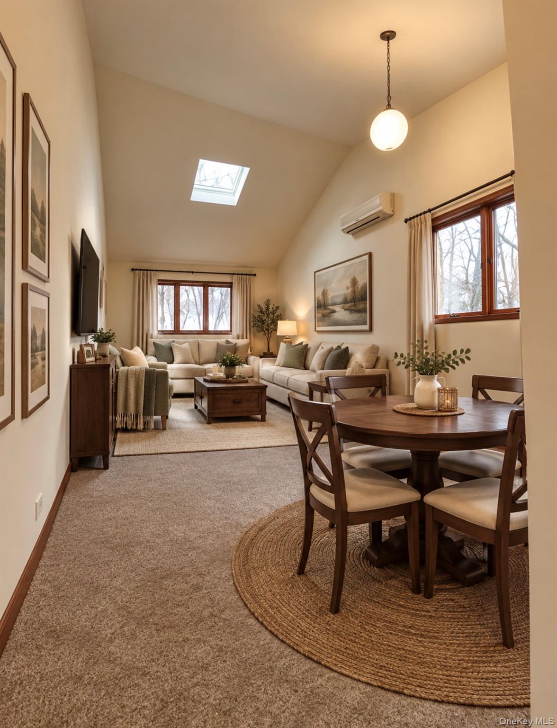
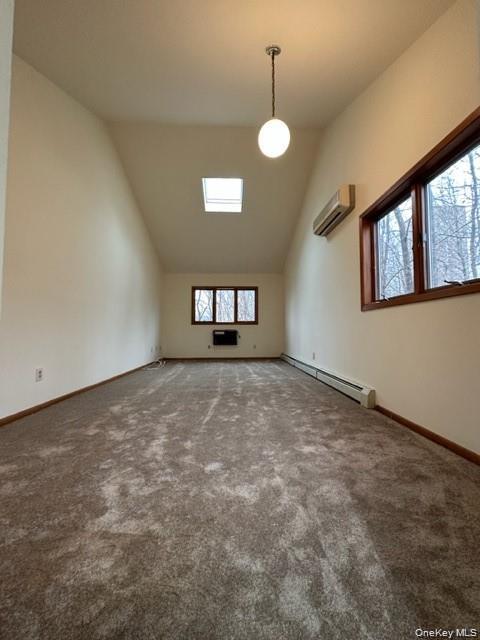
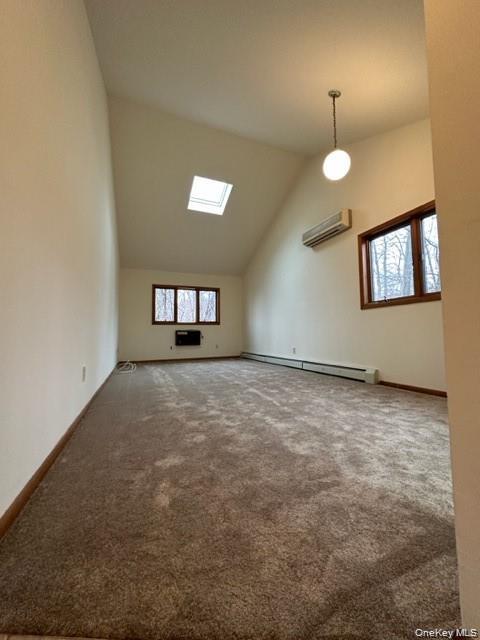
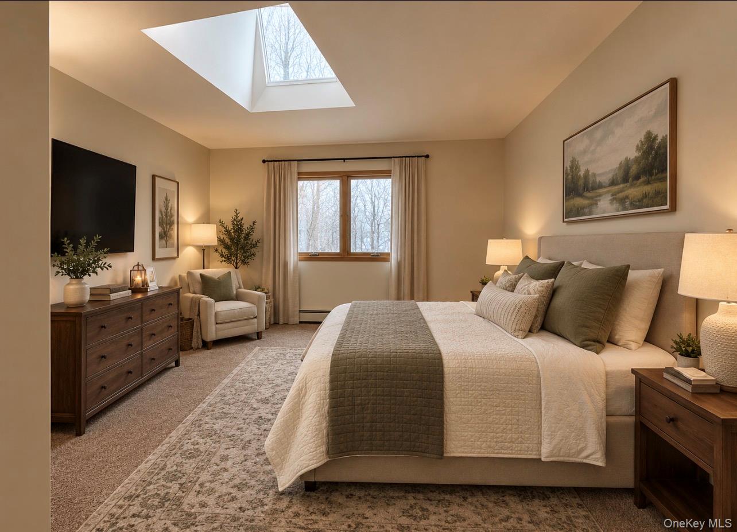
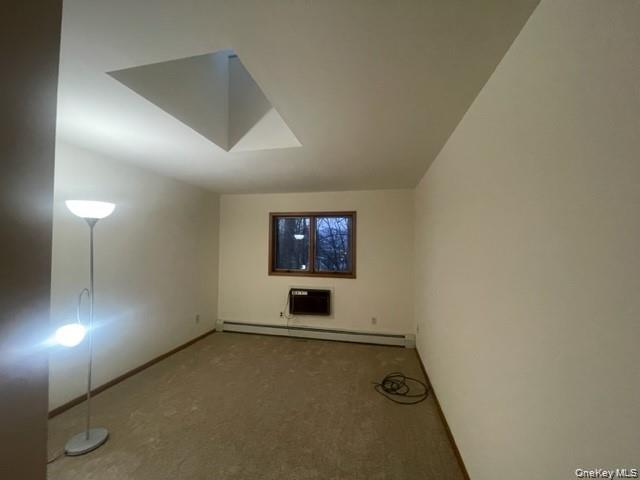
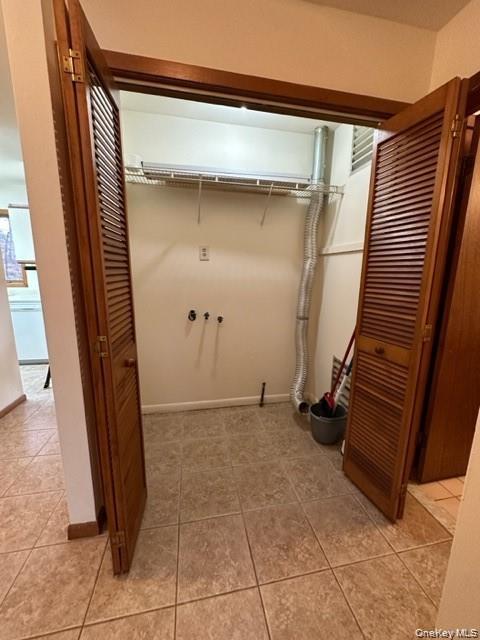
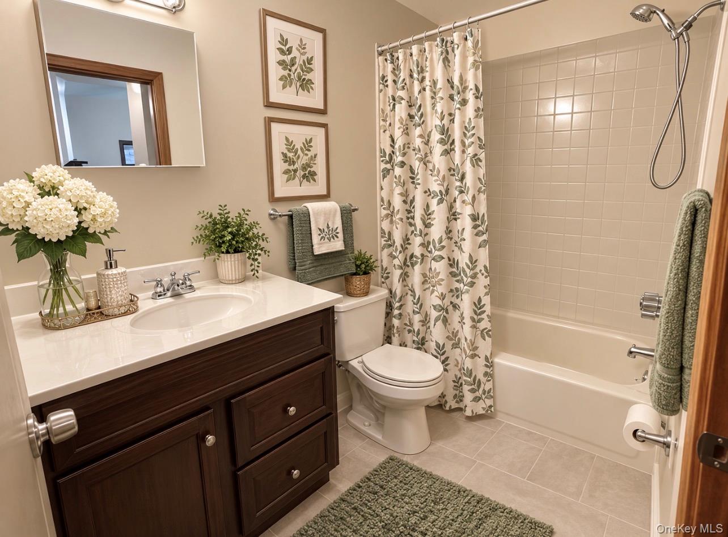
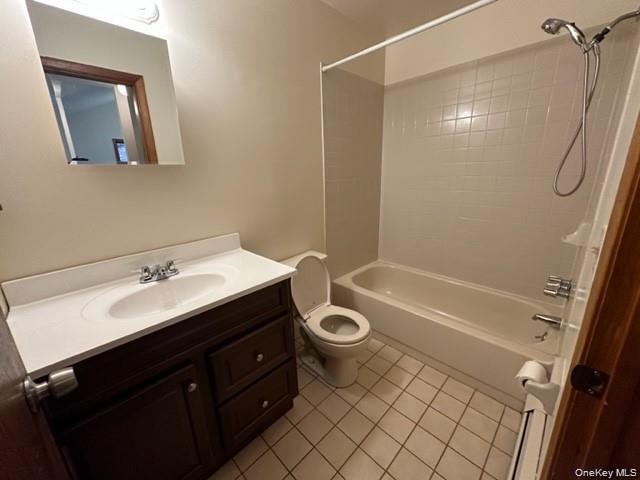
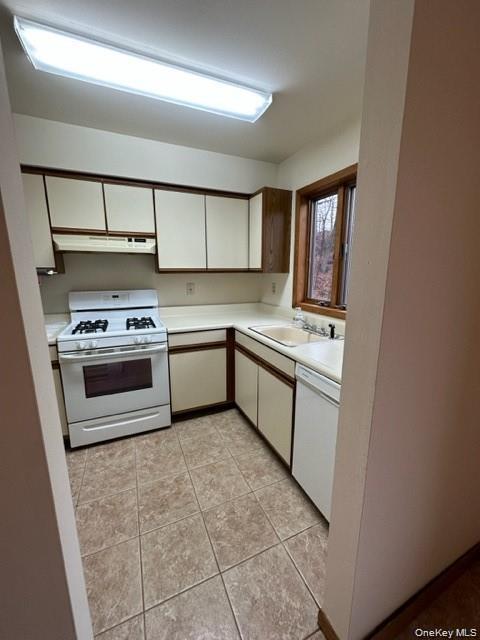
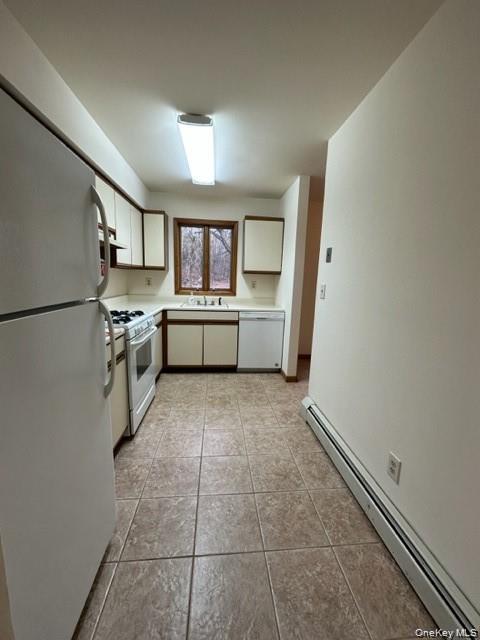
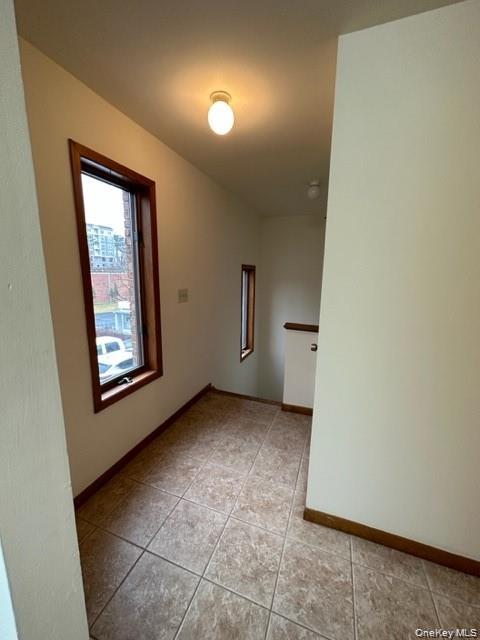
Freshly painted Large one bedroom one full bath upper unit. cathedral ceilings, 2 skylights, extra storage space, large closet for a full size washer/dryer or extra storage, neutral ceramic tile & wall to wall carpet, vanity/sink in bathroom, young refrigerator, stove and dishwasher! Plenty of closet space. Light, bright and airy! Additional Information: Storage: See Remarks, Lease Term: 12 Months, Over 12 Months
Details
Primary Features
- County
- Rockland County
- Price Before Reduction
- 2100
- Price Reduction Date
- 2026-10-29T18:37:29+00:00
- Property Sub Type
- Apartment
- Property Type
- Residential Lease
- Subdivision
- CEDAR LANE APARTMENTS
- Year Built
- 1987
Location
- Area Source
- Other
- Area Source
- Measured
- Association
- no
- Building Area Total
- 3290
- Country
- US
- Direction Faces
- East
- Directions
- ROUTE 59 WEST TURNS INTO LAFAYETTE AVE BOTTOM OF HILL, FIRST RIGHT CEDAR LANE TO END OF CEDAR TO #6C CEDAR LANE
- Location Description
- Second Floor,Top Floor
- Elementary School
- Montebello Road School
- High School
- Suffern Senior High School
- Middle School
- Suffern Middle School
- School District
- Suffern
- Senior Community
- no
- Waterfront
- no
Financial
- Additional Fee Frequency
- One Time
- Additional Fees Amount
- 2050.00
- Lease Term
- 12 Months
- Rent Includes
- Grounds Care, Recycling, See Remarks, Snow Removal, Trash Collection
- Rent Spree
- no
- Special Listing Conditions
- Renewal Option, See Remarks
- Tax Block
- 1
- Tax Lot
- 1
- Tax Section
- 55.29
Additional
- Builder Model
- UPPER RIGHT
- Mls Status
- Active
- On Market Date
- 2026-09-25T00:00:00+00:00
- Pets Allowed
- No
- Property Condition
- Actual
- Smoking YN
- no
- Village
- Suffern
- Year Built Effective
- 2020
Interior
- Additional Rooms
- Dining Area
- Appliances
- Dishwasher, Gas Oven, Gas Range, Range, Refrigerator, Gas Water Heater
- Area Units
- Square Feet
- Attic
- None
- Basement
- no
- Cooling Type
- Multi Units, Wall/Window Unit(s)
- Flooring
- Carpet, Ceramic Tile, Tile
- Heating Type
- Baseboard, Hot Water
- Interior Or Room Features
- Cathedral Ceiling(s), Entrance Foyer, Open Floorplan, Washer/Dryer Hookup
- Laundry Features
- Gas Dryer Hookup, In Unit, Washer Hookup
- Number Of Heating Zones
- 1
- Rooms Total
- 4
- Stories Total
- 2
External
- Architectural Style
- Colonial, Tudor
- Carport
- no
- Construction Materials
- Brick, Frame, Vinyl Siding
- Electric Company
- Orange & Rockland
- Entry Level
- 1
- Garage
- no
- Lot Features
- Part Wooded
- Lot Size Square Feet
- 7405
- Parking Features
- Assigned, Parking Lot
- Parking Total
- 1
- Property Attached
- no
- Road Frontage Type
- Municipal
- Sewer
- Public Sewer
- Utilities
- Cable Available, Electricity Available, Electricity Connected, Natural Gas Available, Natural Gas Connected, Sewer Available, Sewer Connected, Trash Collection Public, Underground Utilities, Water Available, Water Connected
- Water Access
- no
- Water Source
- Public
Listing courtesy of James J Molinaro Jr with Molinaro Assoc RE & Appraiser · MLS #1055303
© 2026 OneKey® MLS. All rights reserved. The data relating to real estate for sale on this website comes in part from the Internet Data Exchange Program of OneKey® MLS. Real estate listings held by IDX brokerage firms other than Orlansky Team | Rodeo Realty are marked with the IDX mark and detailed information about them includes the name of the listing broker. The listing broker's offer of compensation is made only to participants of the MLS where the listing is filed. Information deemed reliable but not guaranteed. Data last updated: Thursday, November 5th, 2026 at 12:57:52 AM.