Active · Condominium
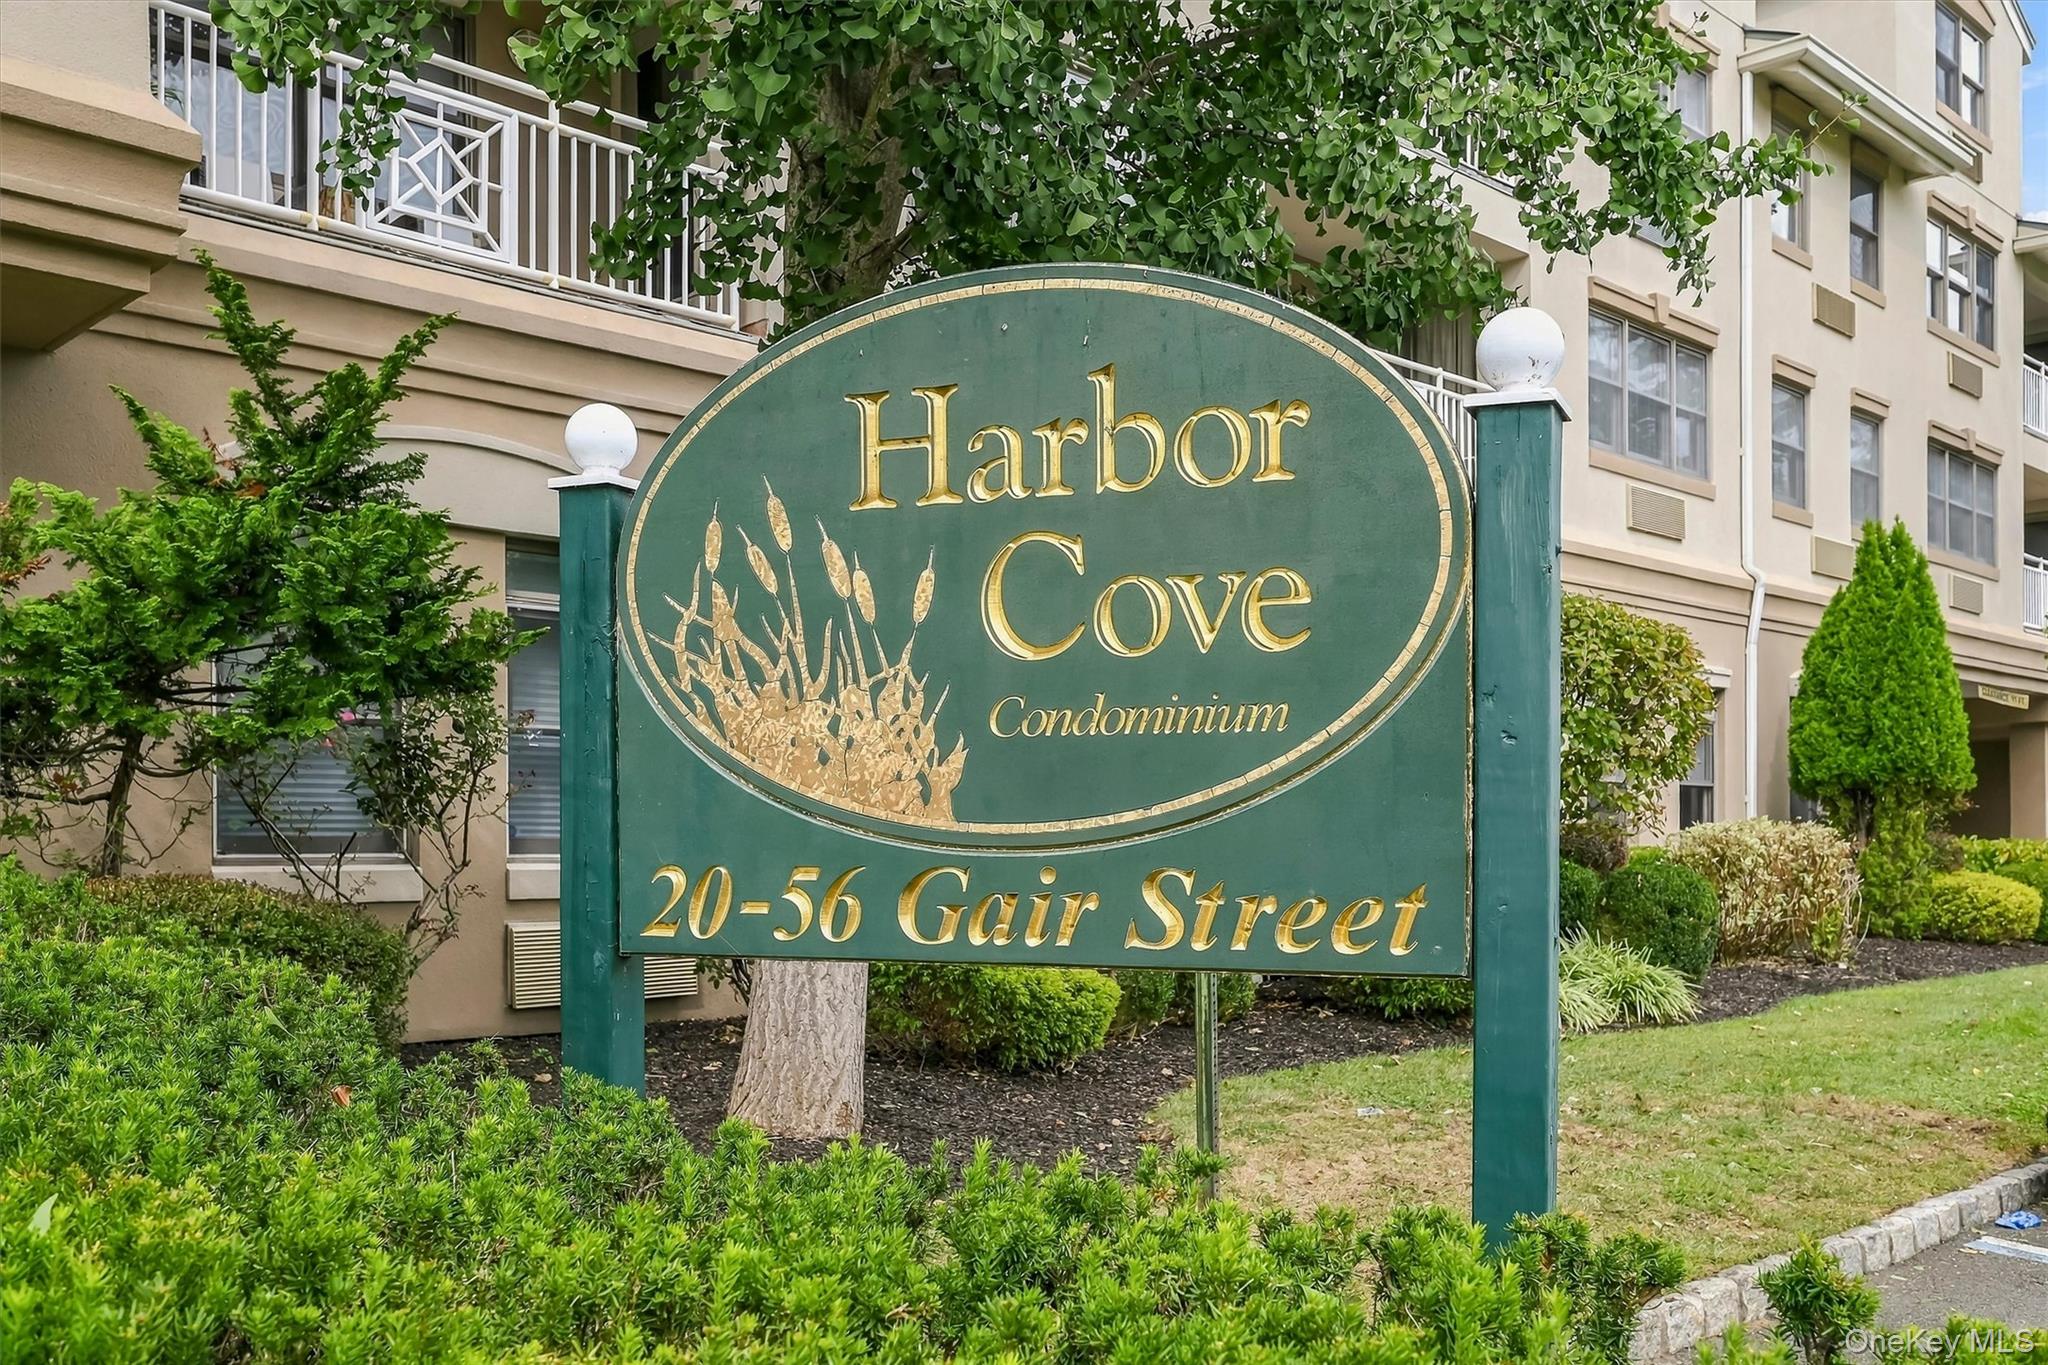
49 Gair Street #49
Piermont, NY 10968
- 2Beds
- 2Baths
- 1,545Sq ft
- 2000Built
- 0.04Acres
About this home
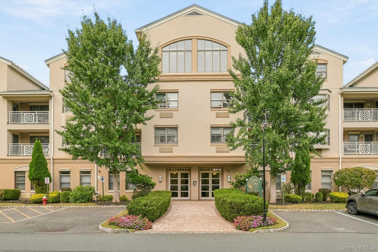
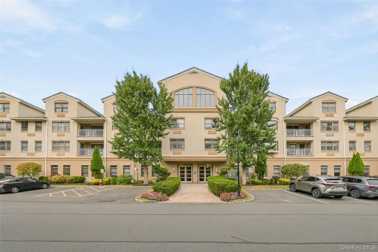
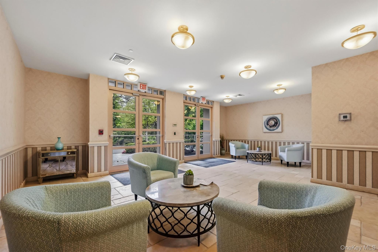
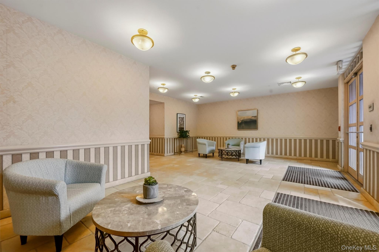
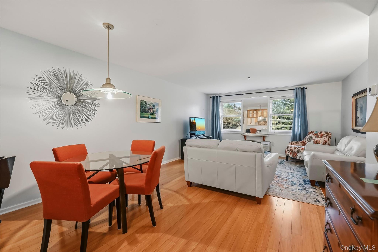
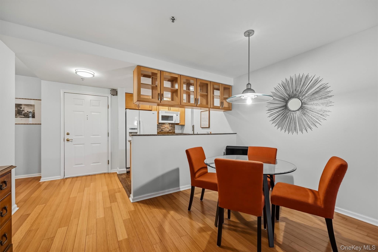
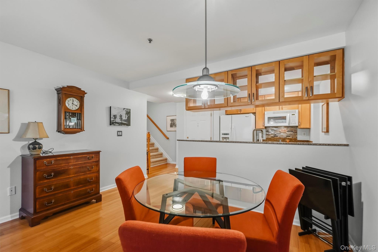
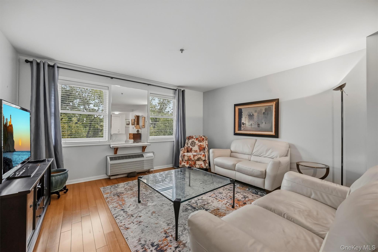
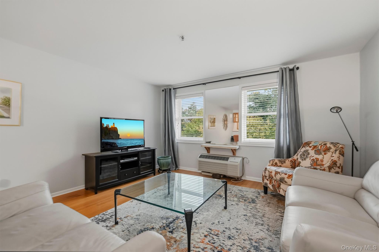
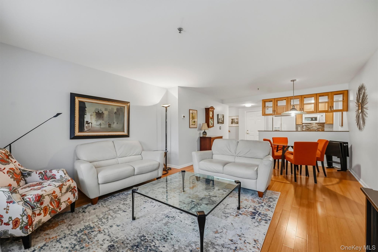
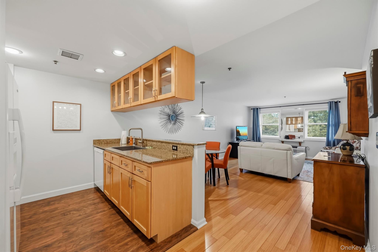
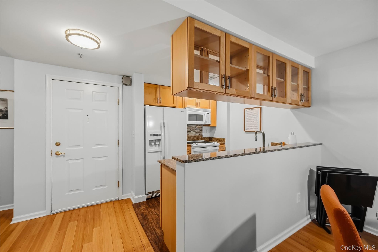
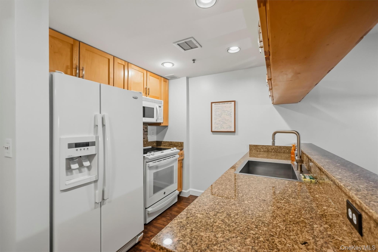
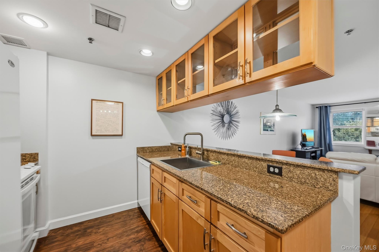
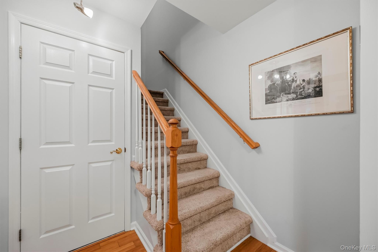
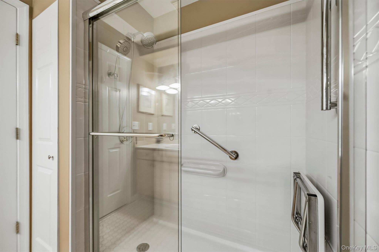
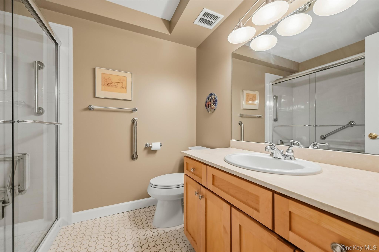
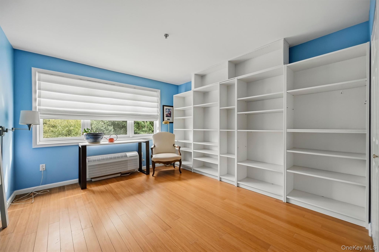
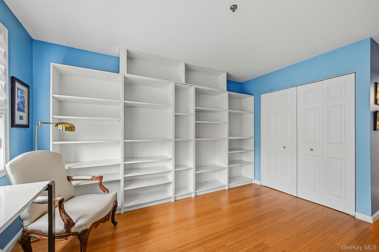
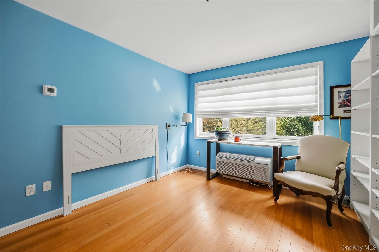
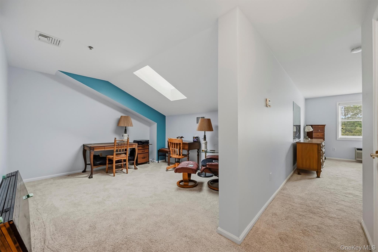
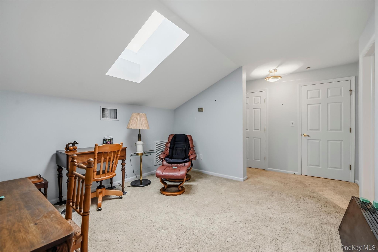
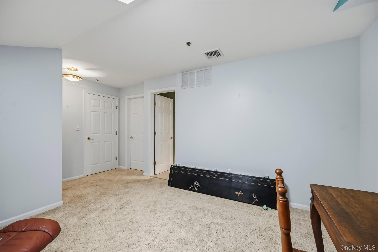
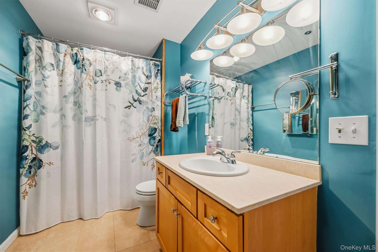
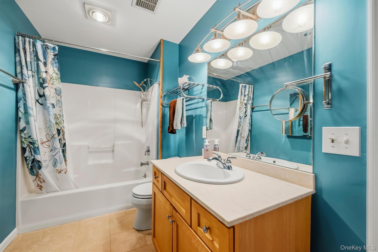
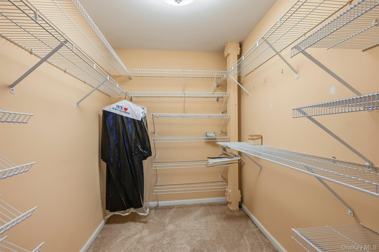
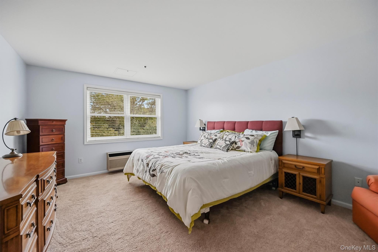
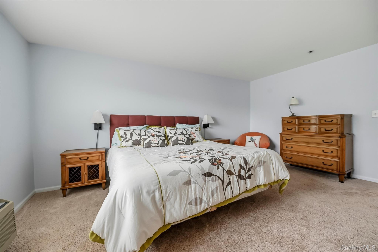
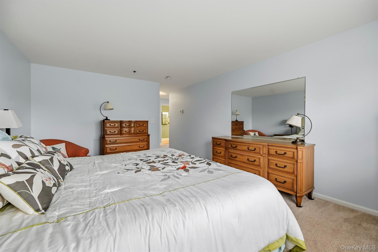
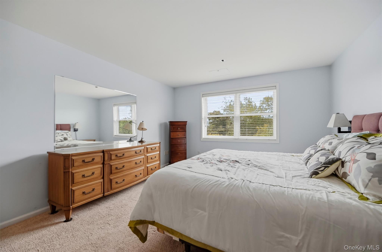
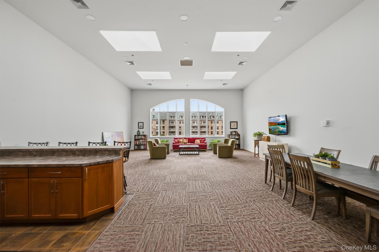
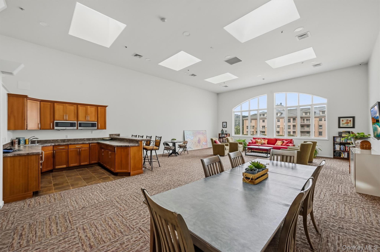
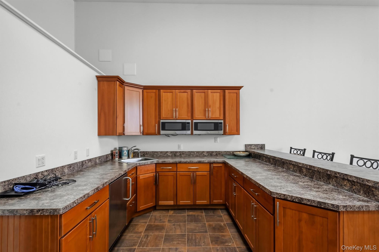
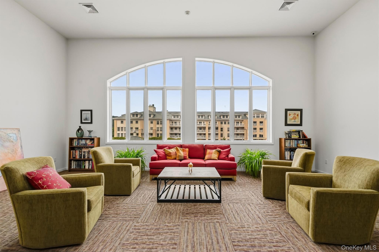
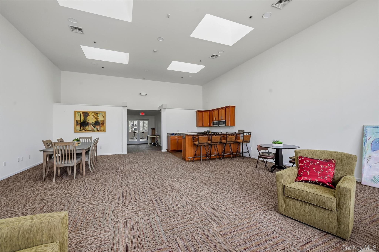
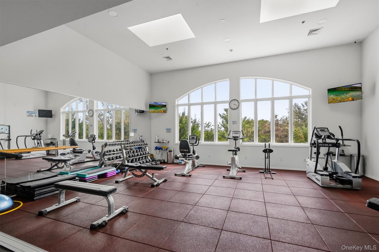
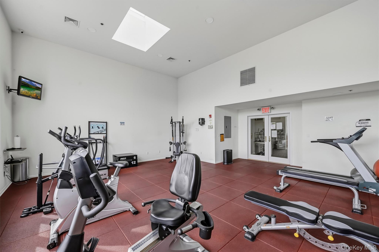
PIERMONT LIVING WITH HUDSON RIVER VIEWS!Light, bright, and beautifully positioned to capture winter views of the Hudson River and Pier, this spacious 2-bedroom home offers comfort, convenience, and a wonderful Piermont lifestyle. The home also features an extra bonus room on the upper level, perfect for a home office, den, guest space, or creative retreat.Enjoy walk-to-everything living in the heart of Piermont—restaurants, music, festivals, the waterfront, and all the village has to offer are right outside your door. Located in a gated community with an impressive array of amenities, including a community room, gym, mailroom, and garage parking with two assigned spaces.Inside, you'll find walk-in closets, a pantry closet, built-in bookcases, and glass shelving in the kitchen, providing both style and practical storage. A new walk-in bath adds comfort and convenience.Whether you're enjoying the changing seasons, taking a stroll into the village, or relaxing at home with views toward the Hudson, this is Piermont living at its best—easy, bright, and convenient.
Details
Primary Features
- County
- Rockland County
- Property Sub Type
- Condominium
- Property Type
- Residential
- Year Built
- 2000
Location
- Area Source
- Public Records
- Association
- yes
- Association Amenities
- Clubhouse, Elevator(s), Fitness Center, Landscaping, Lounge, Maintenance, Maintenance Grounds, Parking, Receiving Room, Security, Snow Removal, Trash
- Community Features
- Clubhouse, Fitness Center, Gated, Sidewalks
- Country
- US
- Direction Faces
- South
- Directions
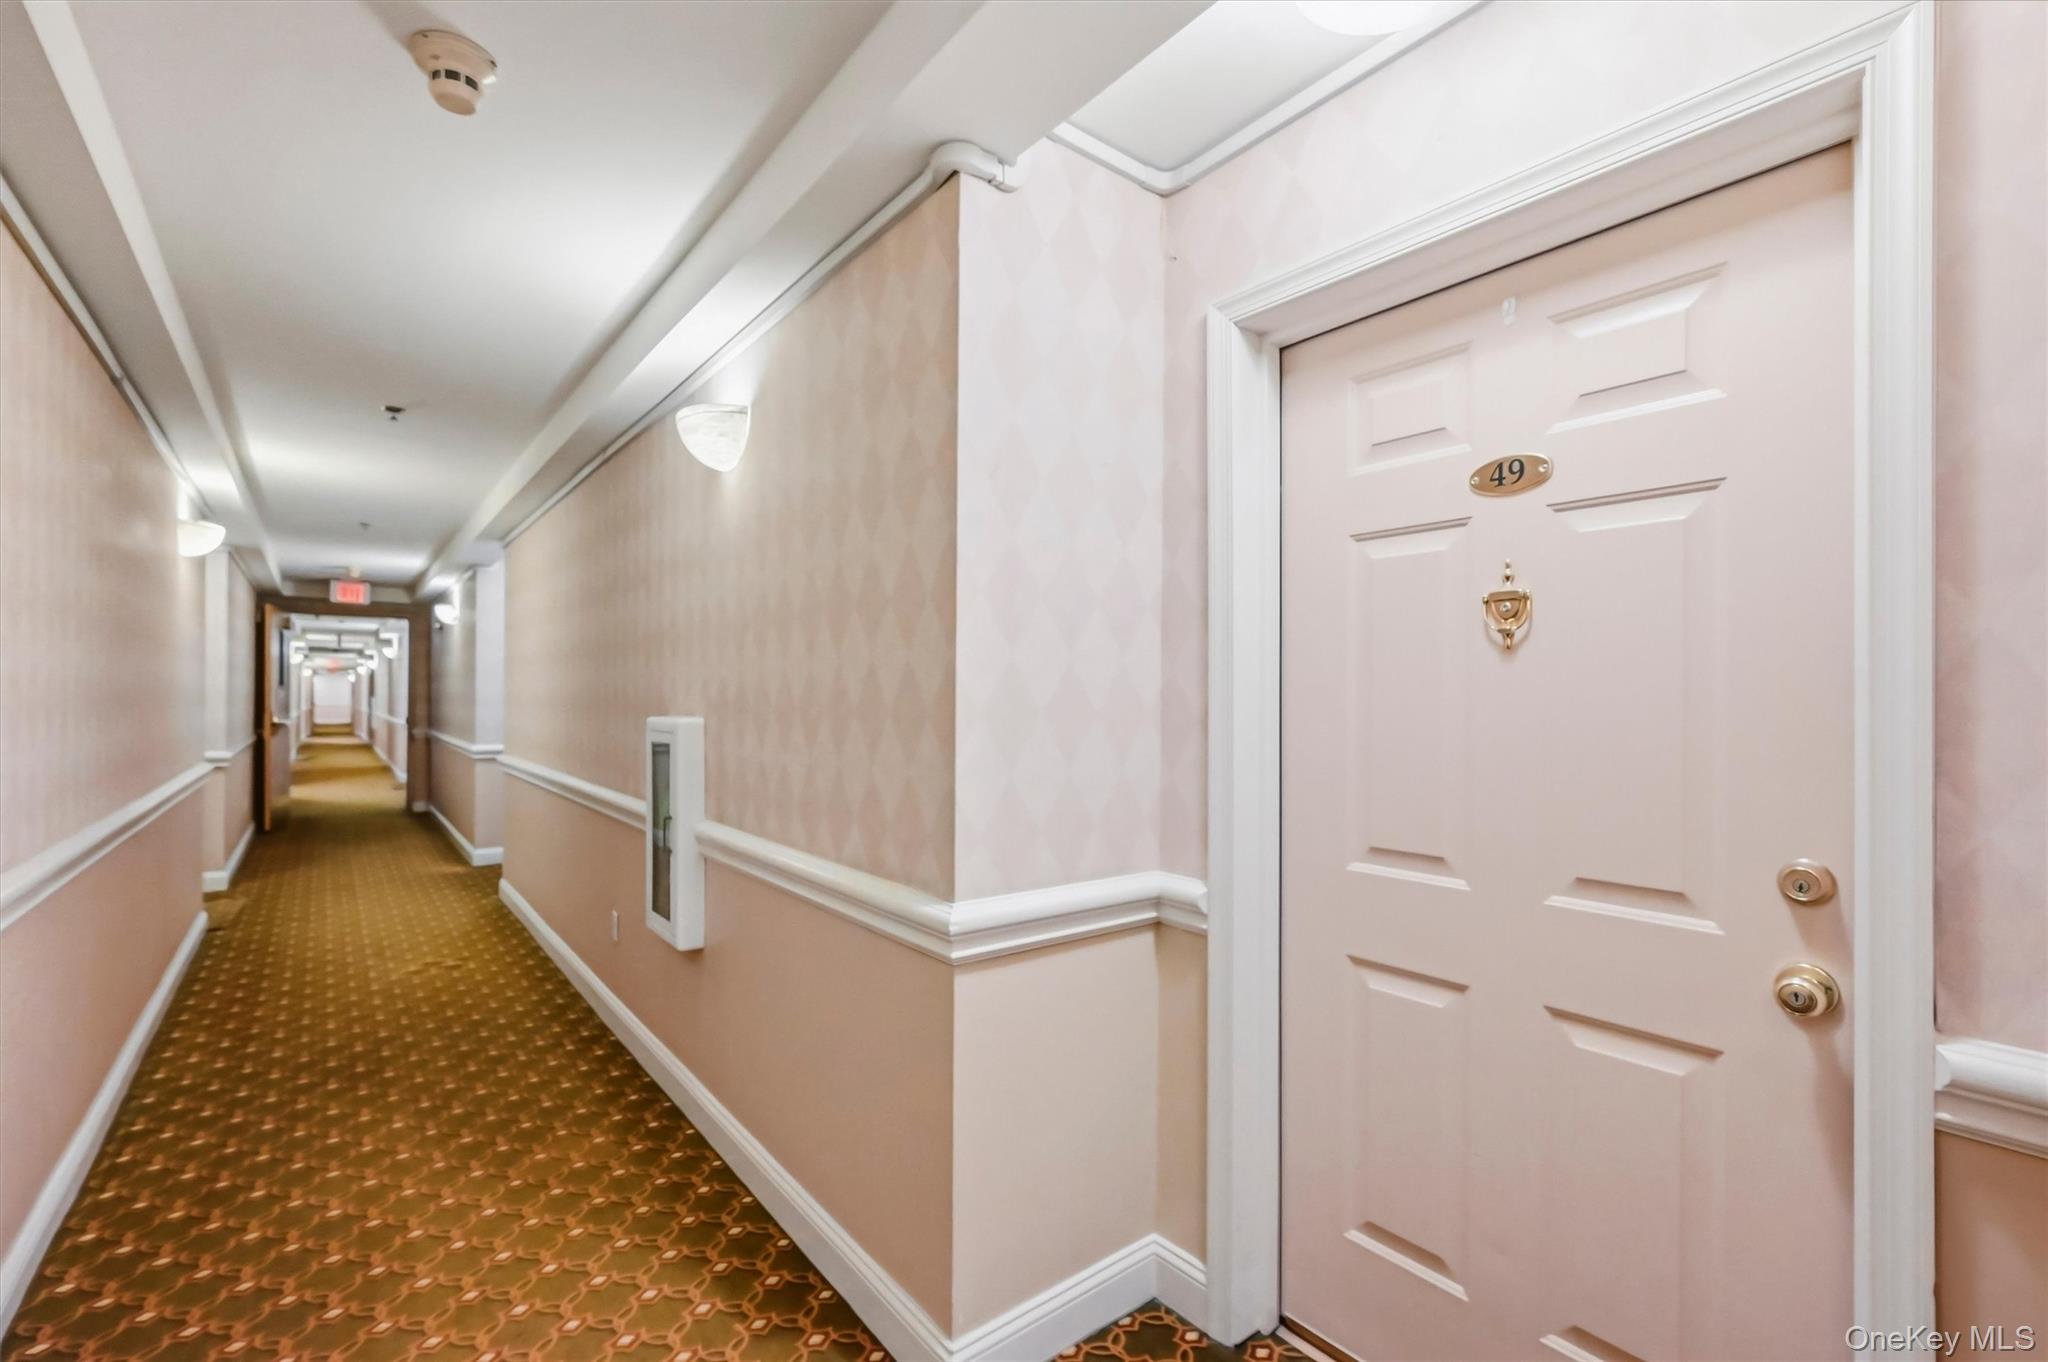
- in gated community first building on LeftElevator to 3rd floor go left on left
- Elementary School
- William O Schaefer Elementary School
- High School
- Tappan Zee High School
- Middle School
- South Orangetown Middle School
- School District
- South Orangetown
- Senior Community
- no
- Waterfront
- no
Interior
- Appliances
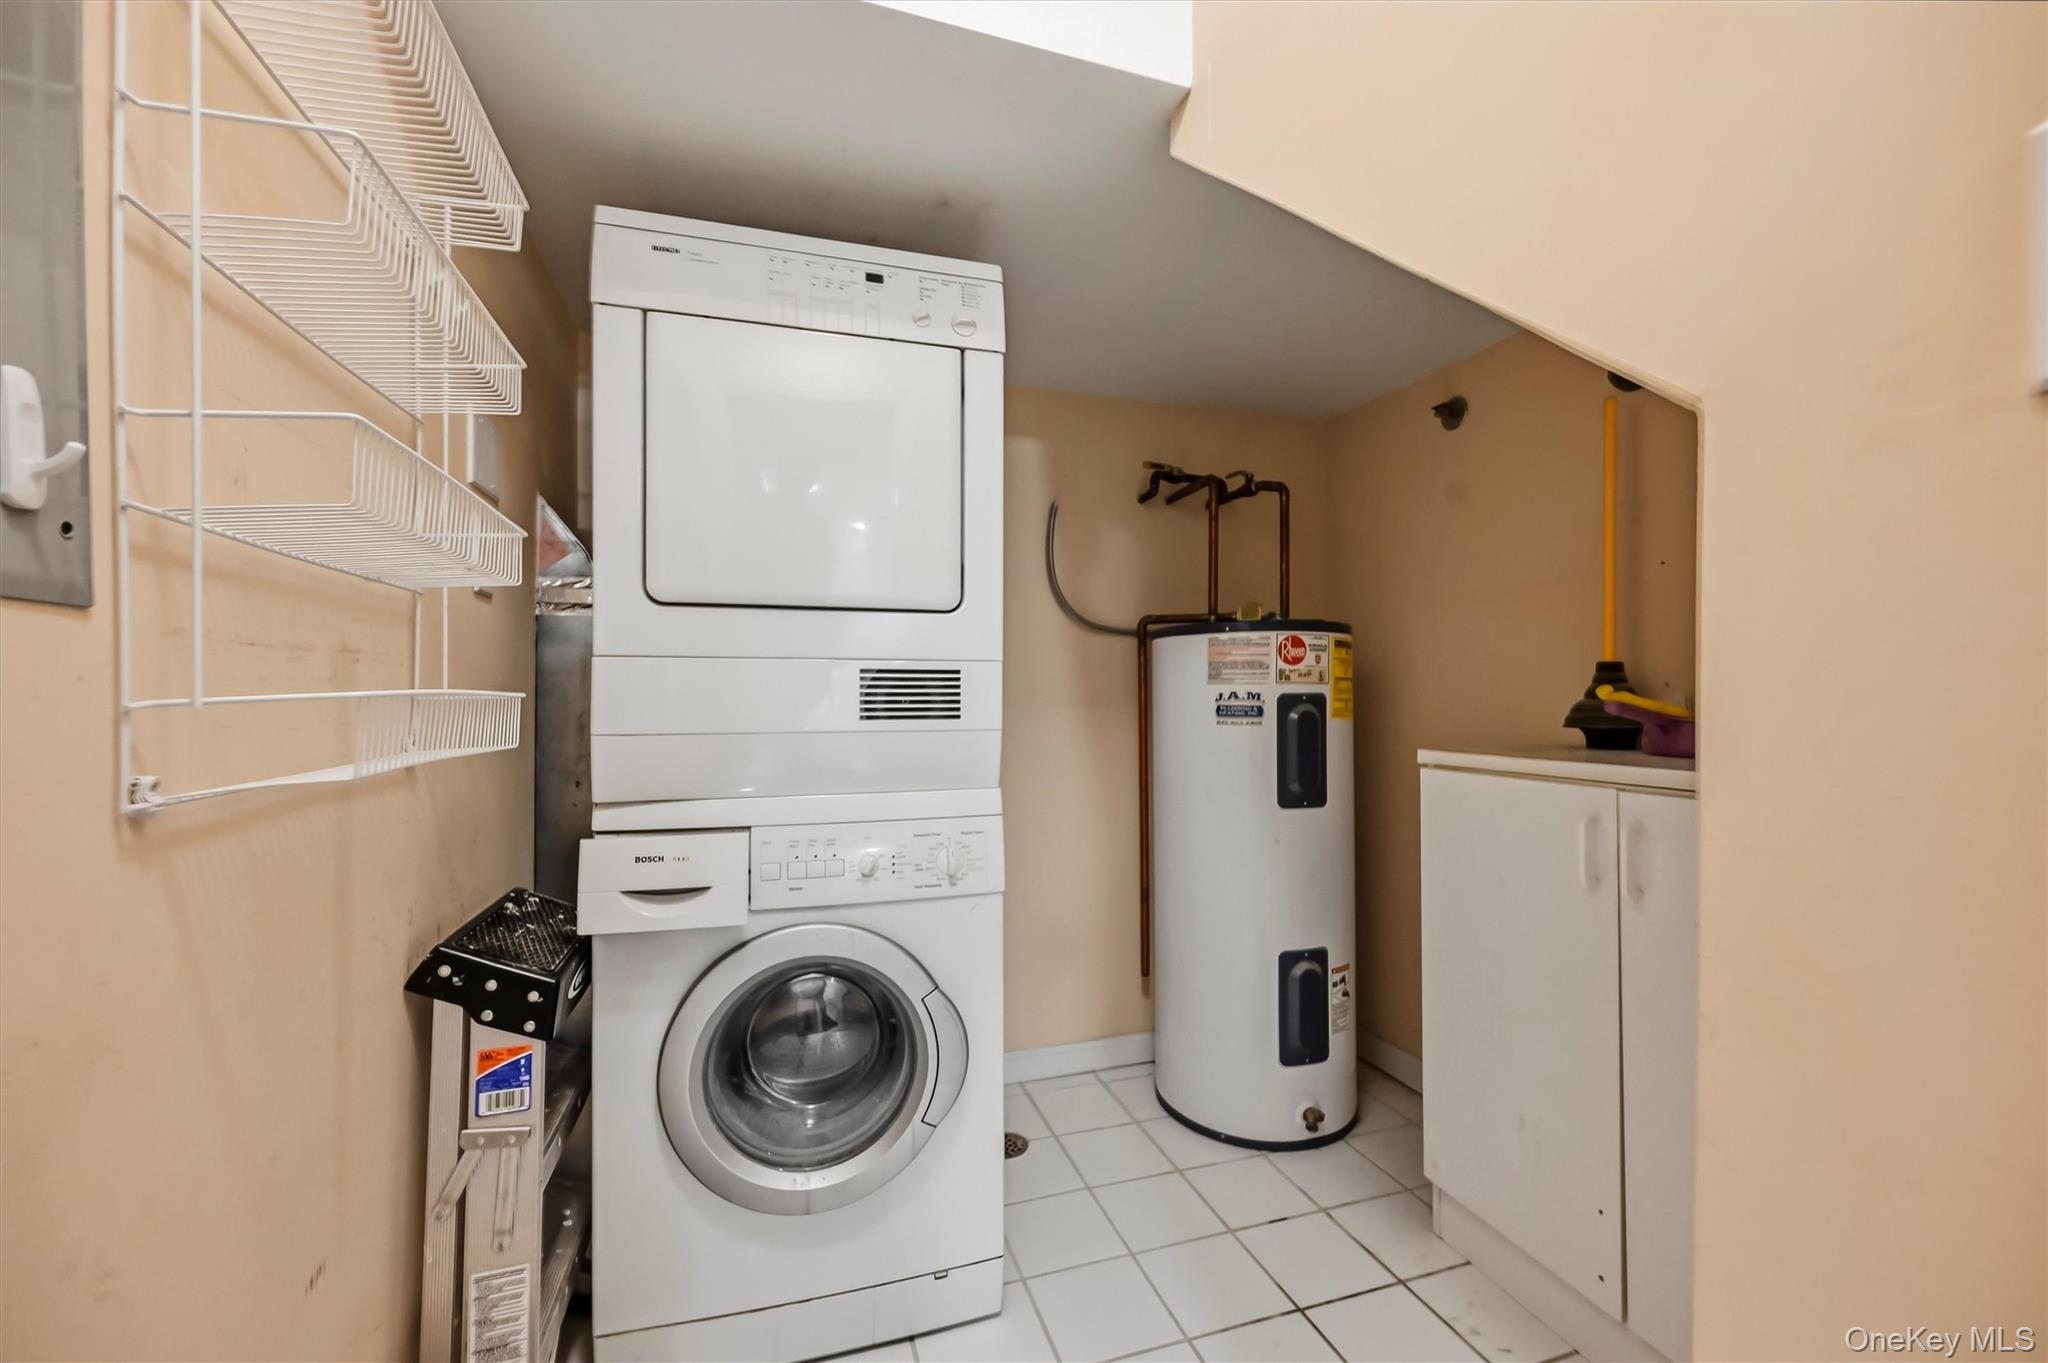
- Dishwasher, Dryer
- Area Units
- Square Feet
- Attic
- None
- Basement
- no
- Building Features
- Bicycle Room, Outdoor Space
- Common Walls
- 1 Common Wall
- Cooling Type
- Ductless
- Flooring
- Carpet, Hardwood
- Heating Type
- Heat Pump
- Interior Or Room Features
- First Floor Bedroom, First Floor Full Bath, Breakfast Bar, Eat-in Kitchen, Elevator, Entrance Foyer, Formal Dining, Granite Counters, His and Hers Closets, Kitchen Island, Open Floorplan, Open Kitchen, Primary Bathroom, Master Downstairs, Recessed Lighting, Storage, Walk-In Closet(s)
- Laundry Features
- In Unit, Laundry Room
- Levels
- Three Or More
- Number Of Heating Zones
- 3
- Rooms Total
- 6
- Stories Total
- 4
External
- Architectural Style
- Penthouse
- Carport
- no
- Construction Materials
- Advanced Framing Technique
- Electric Company
- Orange & Rockland
- Entry Level
- 3
- Exterior Features
- Mailbox, Roof Deck
- Garage
- yes
- Garage Spaces
- 2
- Lot Size Square Feet
- 1742
- Parking Features
- Assigned, Covered, Electric Vehicle Charging Station(s), Garage, Private, Storage
- Parking Total
- 2
- Property Attached
- yes
- Sewer
- Public Sewer
- Utilities
- Cable Connected, Electricity Connected, Phone Available, See Remarks, Sewer Connected, Trash Collection Private, Water Connected
- Water Source
- Public
Financial
- Additional Fees
- no
- Association Fee
- 835
- Association Fee Includes
- Common Area Maintenance, Exterior Maintenance, Grounds Care, Sewer, Snow Removal, Trash
- Down Payment Resource
- yes
- Fee Frequency
- Monthly
- Included In Taxes
- Sewer
- Lease Considered
- no
- Renting Allowed
- yes
- Special Listing Conditions
- None
- Tax Annual Amount
- 14968
- Tax Assessed Value
- 205000
- Tax Source
- Municipality
- Tax Year
- 2026
Additional
- Approval Required
- no
- Mls Status
- Active
- On Market Date
- 2026-10-02T00:00:00+00:00
- Pets Allowed
- Yes
- Property Condition
- Actual, Updated/Remodeled
- Village
- Piermont
Listing courtesy of Kathleen A Kennedy with Imagine Properties NY · MLS #1055473
© 2026 OneKey® MLS. All rights reserved. The data relating to real estate for sale on this website comes in part from the Internet Data Exchange Program of OneKey® MLS. Real estate listings held by IDX brokerage firms other than Orlansky Team | Rodeo Realty are marked with the IDX mark and detailed information about them includes the name of the listing broker. The listing broker's offer of compensation is made only to participants of the MLS where the listing is filed. Information deemed reliable but not guaranteed. Data last updated: Thursday, November 5th, 2026 at 05:20:41 PM.