

Pending · Single Family Residence
51 Roosevelt Street
Pearl River, NY 10965
- 3Beds
- 2Baths
- 1,512Sq ft
- 1934Built
- 0.17Acres
About this home
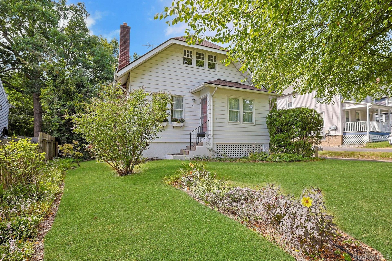
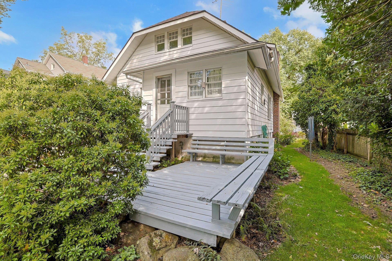
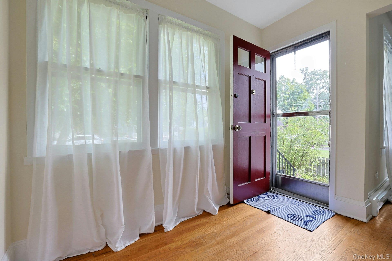
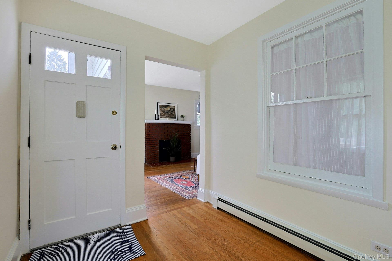
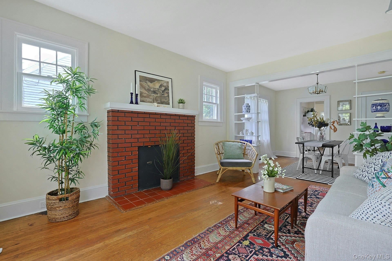
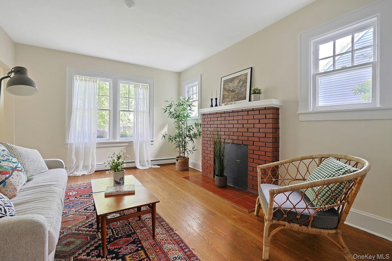
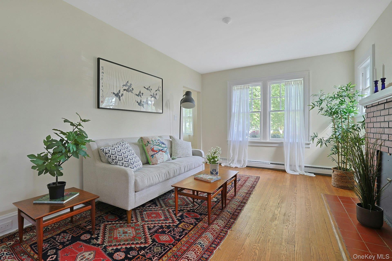
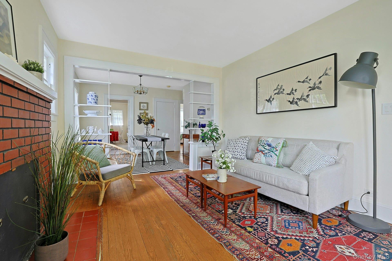
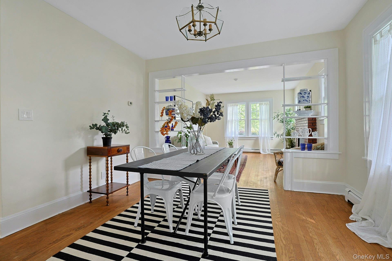
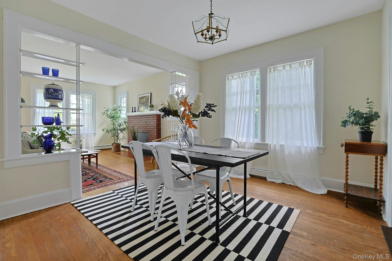
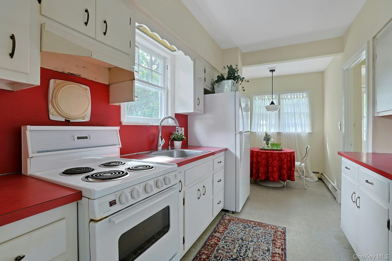
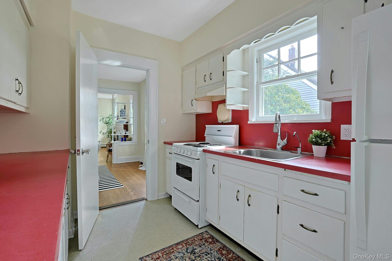
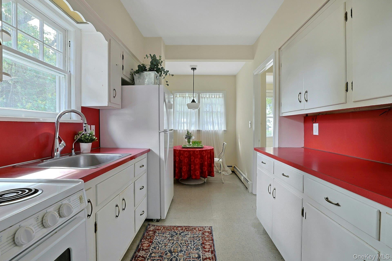
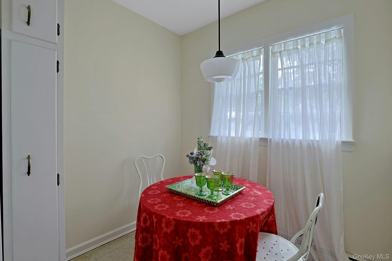
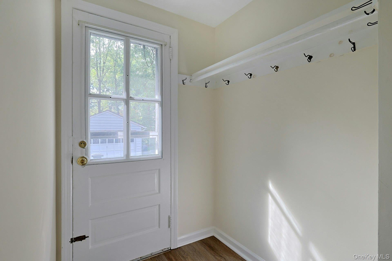
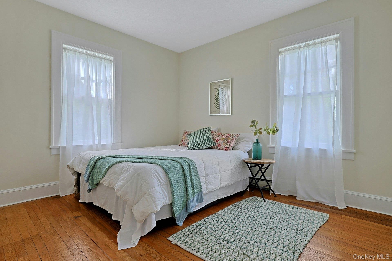
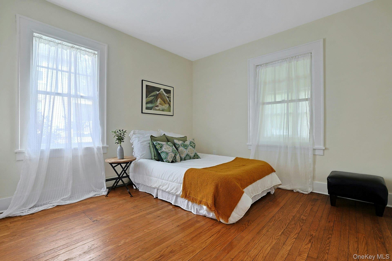
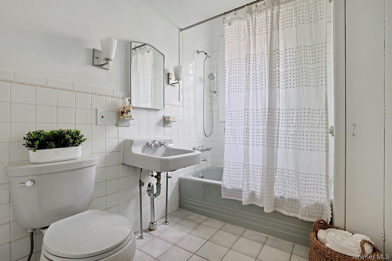
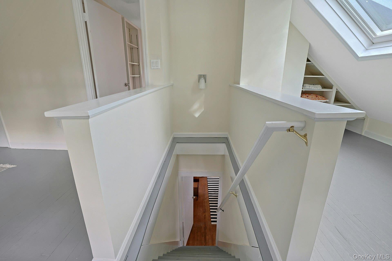
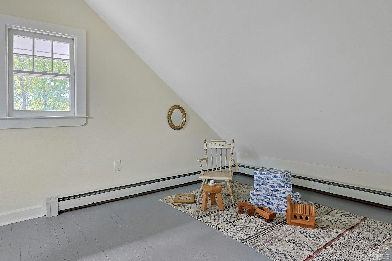
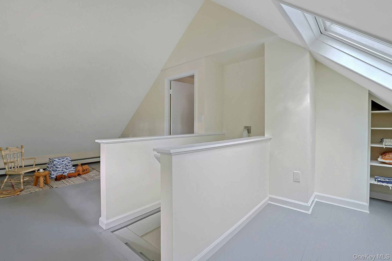
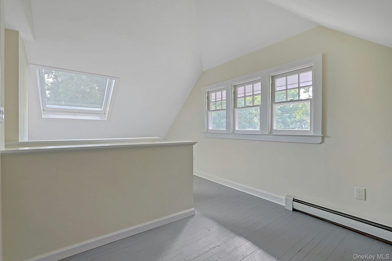
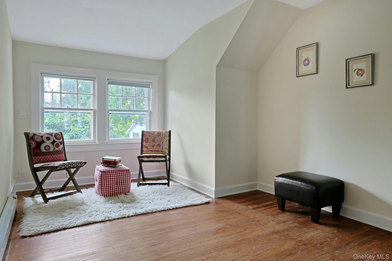
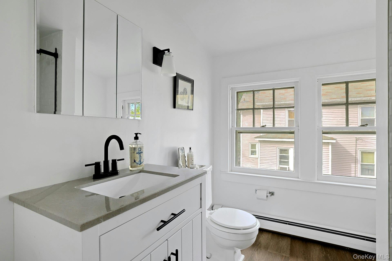
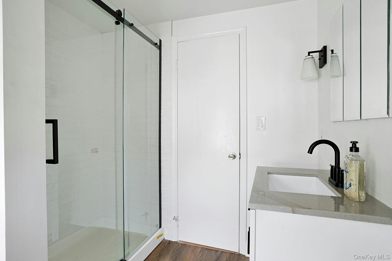
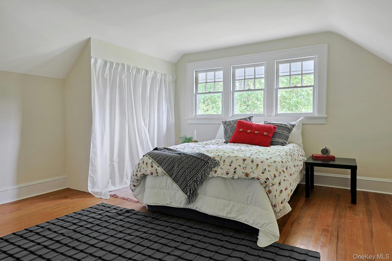
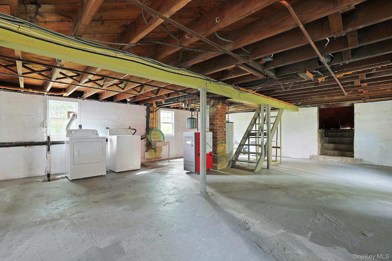
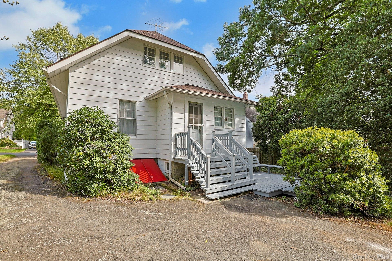
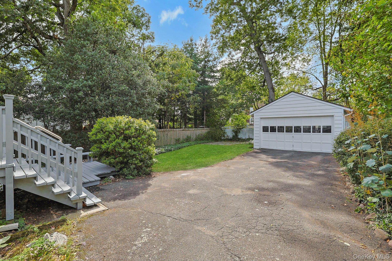
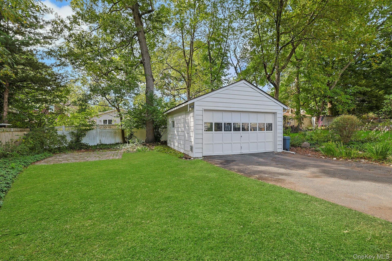
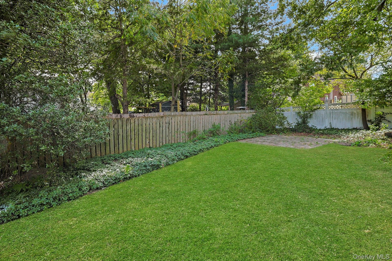
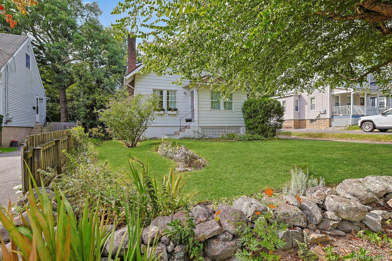
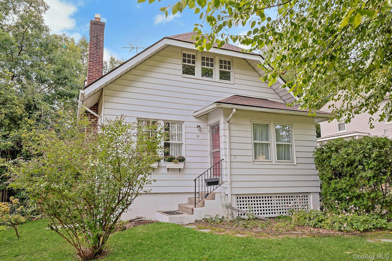
Quaint, retro and full of personality, 51 Roosevelt Street is the kind of home that immediately feels different from the ordinary. Freshened by the estate with new interior paint, select new lighting, extensive cleaning and a newly renovated upstairs bath, this vintage Pearl River home is ready for its next chapter while retaining the character that makes it special. The main level offers a comfortable living room with brick fireplace, hardwood floors and charming built-in details, a separate dining room, kitchen with a sweet breakfast nook, two bedrooms and a full bath. A rear entry leads to a freshly painted deck and yard. Upstairs, sloped ceilings add to the cottage-like feel, with a spacious bedroom, newly renovated full bath with tiled shower, and an additional walk-through room offering wonderful flexibility as an office, sitting room, dressing room or additional sleeping space. A bonus space on the stairs landing would make a great office or playroom. A detached garage provides added storage and convenience. Set close to the heart of Pearl River, the home enjoys easy access to the village, with its many diverse shops, restaurants and cafe's as well as the Pearl River train station with Pascack Valley Line service and connections toward Manhattan. With its distinctive vintage details, inviting spaces and thoughtful recent improvements, this is a home with genuine charm, personality and plenty of opportunity to make it your own. A must see!
Details
Primary Features
- County
- Rockland County
- Property Sub Type
- Single Family Residence
- Property Type
- Residential
- Year Built
- 1934
Location
- Area Source
- Public Records
- Association
- no
- Elementary School
- Lincoln Avenue School
- High School
- Pearl River High School
- Middle School
- Pearl River Middle School
- School District
- Pearl River
- Senior Community
- no
- Waterfront
- no
Interior
- Appliances
- Dryer, Range, Refrigerator, Washer, Oil Water Heater
- Area Units
- Square Feet
- Attic
- Pull Stairs
- Basement
- yes
- Basement Type
- Unfinished
- Cooling Type
- Wall/Window Unit(s)
- Fireplaces Total
- 1
- Flooring
- Linoleum, Wood
- Heating Type
- Baseboard
- Interior Or Room Features
- First Floor Bedroom
- Laundry Features
- In Basement
- Number Of Heating Zones
- 2
- Number Of Kitchens
- 1
- Rooms Total
- 8
External
- Architectural Style
- Cape Cod
- Carport
- no
- Construction Materials
- Frame
- Electric Company
- Orange & Rockland
- Garage
- yes
- Garage Spaces
- 1
- Lot Features
- Back Yard
- Lot Size Square Feet
- 7405
- Parking Features
- Driveway, Garage, Off Street
- Patio And Porch Features
- Deck
- Pool Private
- no
- Property Attached
- no
- Sewer
- Public Sewer
- Utilities
- Electricity Connected, Natural Gas Connected, Sewer Connected, Water Connected
- Water Source
- Public
- Window Features
- Casement
Financial
- Contract Price
- 630000.00
- Down Payment Resource
- yes
- Exclusions
- curtains
- Lease Considered
- no
- Special Listing Conditions
- None
- Tax Annual Amount
- 12137
- Tax Assessed Value
- 156600
- Tax Source
- Municipality
- Tax Year
- 2026
Additional
- Mls Status
- Pending
- On Market Date
- 2026-09-29T00:00:00+00:00
Listing courtesy of Maiken B. Nielsen with Ellis Sotheby's Intl Realty · MLS #1055600
© 2026 OneKey® MLS. All rights reserved. The data relating to real estate for sale on this website comes in part from the Internet Data Exchange Program of OneKey® MLS. Real estate listings held by IDX brokerage firms other than Orlansky Team | Rodeo Realty are marked with the IDX mark and detailed information about them includes the name of the listing broker. The listing broker's offer of compensation is made only to participants of the MLS where the listing is filed. Information deemed reliable but not guaranteed. Data last updated: Thursday, November 5th, 2026 at 05:00:30 AM.