

Active · Single Family Residence
14 Lowell Drive
New City, NY 10956
- 5Beds
- 3Baths
- 3,390Sq ft
- 1995Built
- 0.5Acres
About this home
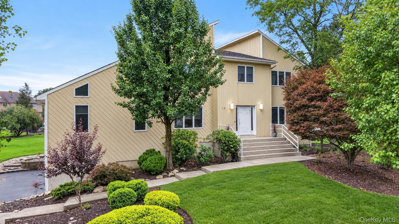
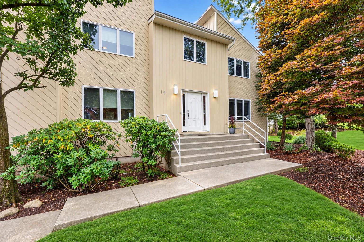
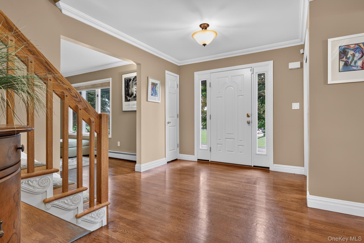
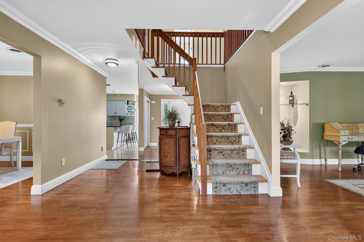
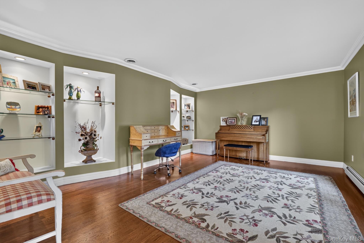
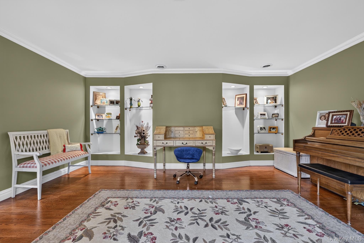
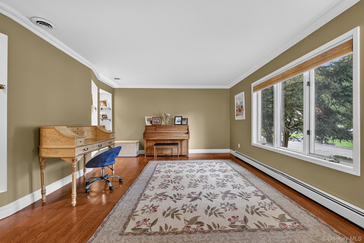
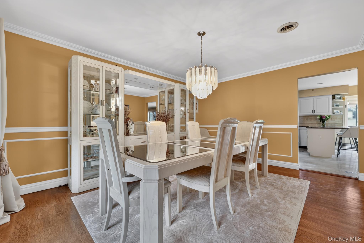
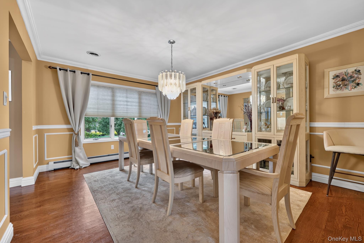
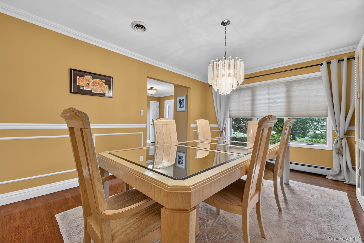
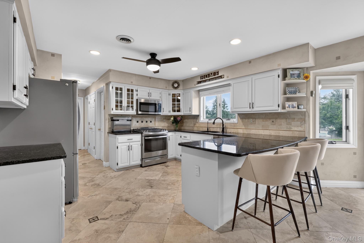
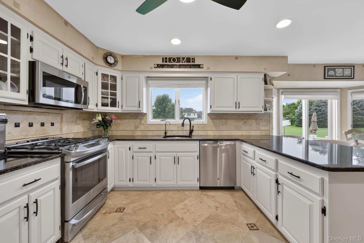
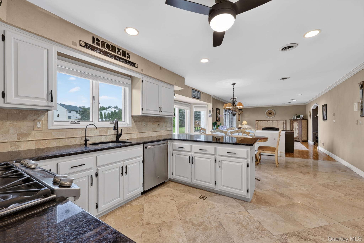
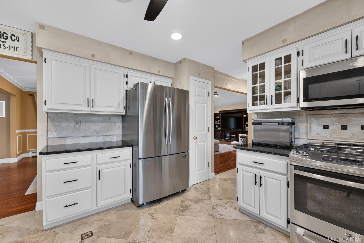
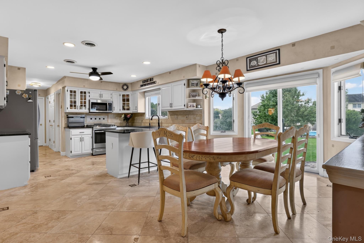
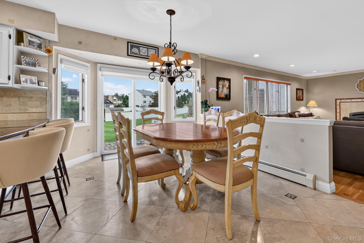
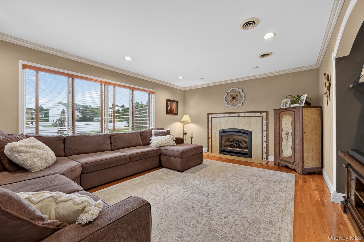
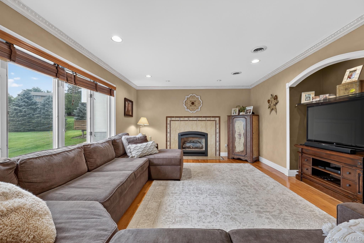
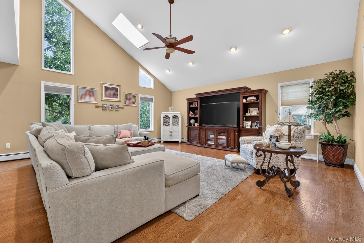
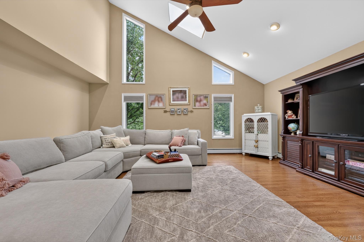
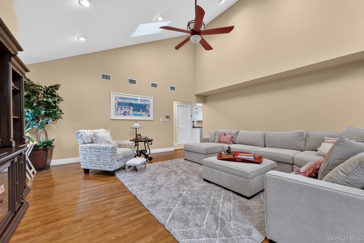
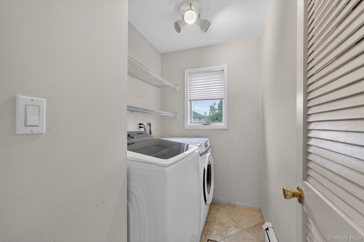
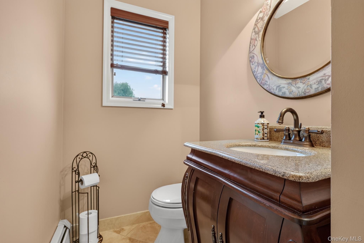
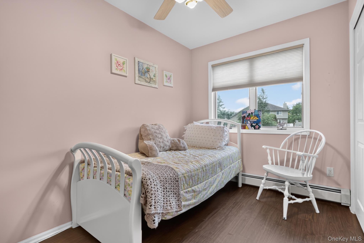
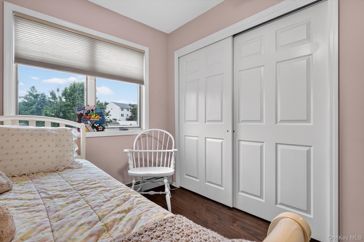
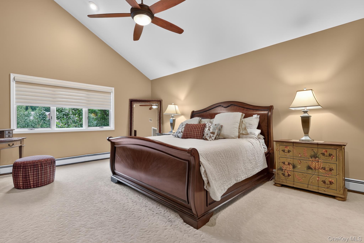
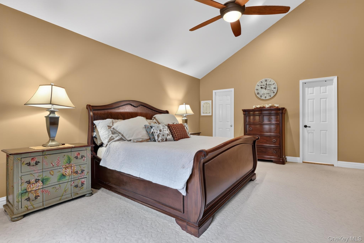
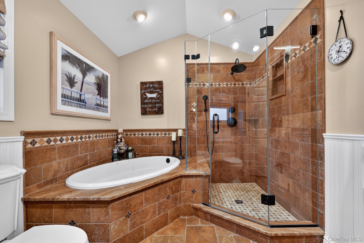
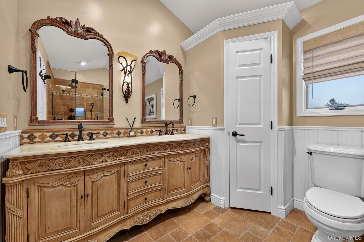
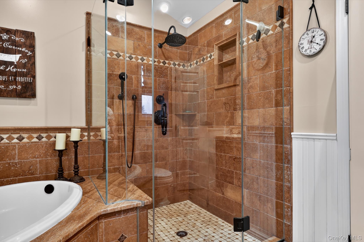
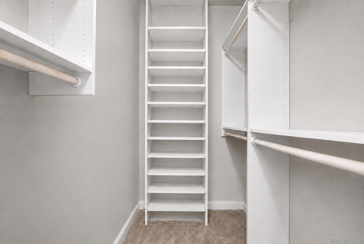
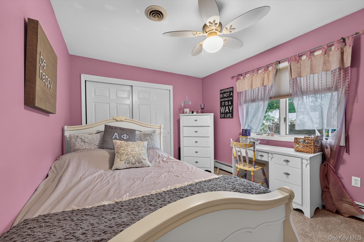
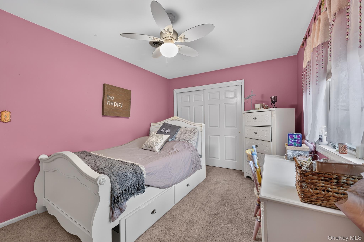
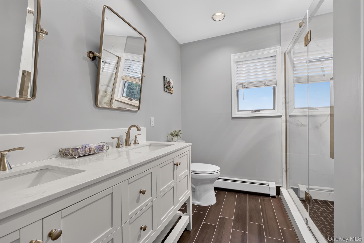
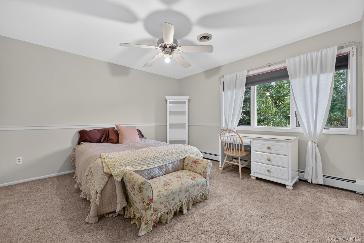
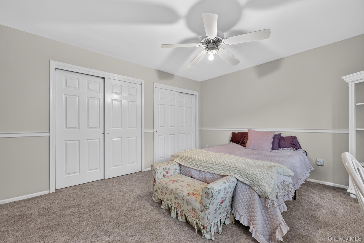
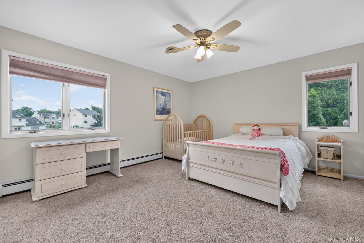
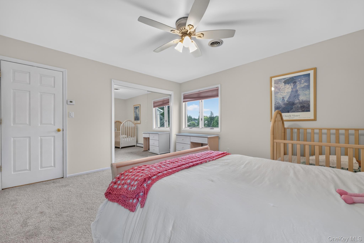
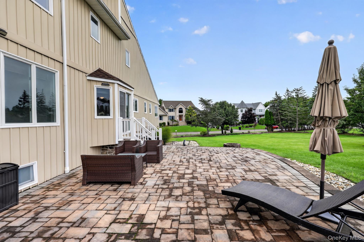
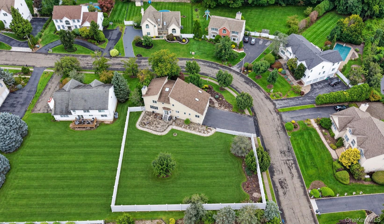
Welcome to this impressive 5 bedroom, 3.5 bath Colonial offering a thoughtfully designed living space for both refined entertaining and everydaycomfort. From the moment you enter, rich hardwood floors and generously proportioned rooms create an inviting sense of elegance throughoutthe main level. A sophisticated front sitting room, accented by custom built in shelving, offers an intimate space for conversation or quietrelaxation. The formal dining room is ideally positioned just off the kitchen, creating an effortless flow for hosting family and guests. At the heartof the home is a stunning open concept kitchen featuring a breakfast peninsula, stainless steel appliances, generous cabinetry, and beautifuloversized tile flooring. The kitchen seamlessly opens to the inviting family room, where a gas fireplace creates a warm and sophisticatedgathering space. Large windows and sliding glass doors bathe the room in natural light while providing beautiful views and direct connection tothe back patio and firepit. The main level continues with a spacious living room showcasing soaring cathedral ceilings and skylights, creating anairy and dramatic atmosphere. A conveniently located laundry room, elegant half bath, and first floor bedroom provide exceptional comfort andflexibility, ideal for guests, a private office, or multigenerational living. Upstairs, the luxurious primary suite offers a private retreat complete withgenerous walk in closets and a beautifully appointed ensuite bath. Enjoy the spa like feel of dual vanities, a spacious standing shower, and arelaxing soaking tub. Three additional generously sized bedrooms, each offering ample closet space, share a beautifully designed, modern stylefull bathroom with standing shower. The neighborhood is very walkable, close to parks and shopping. With elegant interiors, generous living spaces, a luxurious primary suite, first floor bedroom, finished lower level, and three car garage, this exceptional Colonial offers anelevated lifestyle with the space, versatility, and comfort today's discerning buyer is looking for.
Details
Primary Features
- County
- Rockland County
- Half Baths
- 1
- Property Sub Type
- Single Family Residence
- Property Type
- Residential
- Year Built
- 1995
Location
- Area Source
- Public Records
- Association
- no
- Elementary School
- Woodglen Elementary School
- High School
- Clarkstown North Senior High School
- Middle School
- Felix Festa Determination Middle Sch
- School District
- Clarkstown
- Senior Community
- no
- Waterfront
- no
Interior
- Appliances
- Dishwasher, Dryer, Gas Range, Microwave, Oven, Refrigerator, Stainless Steel Appliance(s), Washer
- Area Units
- Square Feet
- Attic
- Pull Stairs,Stairs
- Basement
- yes
- Basement Type
- Full, Walk-Out Access
- Cooling Type
- Central Air
- Fireplace
- yes
- Fireplaces Total
- 1
- Flooring
- Tile, Wood
- Heating Type
- Natural Gas
- Interior Or Room Features
- First Floor Bedroom, Breakfast Bar, Built-in Features, Cathedral Ceiling(s), Ceiling Fan(s), Chandelier, Eat-in Kitchen, Formal Dining, Open Kitchen, Primary Bathroom, Soaking Tub, Washer/Dryer Hookup
- Laundry Features
- Laundry Room
- Levels
- Three Or More
- Rooms Total
- 10
- Spa
- no
External
- Architectural Style
- Colonial
- Carport
- no
- Construction Materials
- Cedar, Vinyl Siding
- Electric Company
- Orange & Rockland
- Exterior Features
- Fire Pit
- Fencing
- None
- Garage
- yes
- Garage Spaces
- 3
- Horse
- no
- Lot Size Square Feet
- 21780
- Parking Features
- Driveway, Garage, Off Street
- Patio And Porch Features
- Patio
- Pool Private
- no
- Property Attached
- no
- Sewer
- Public Sewer
- Utilities
- Electricity Connected, Trash Collection Public, Water Connected
- Water Access
- no
- Water Source
- Public
Financial
- Disclosures
- Seller Property Disclosure
- Down Payment Resource
- no
- Exclusions
- Downstairs refrigerator
- Lease Considered
- no
- Special Listing Conditions
- None
- Tax Annual Amount
- 23501
- Tax Assessed Value
- 206300
- Tax Source
- Municipality
- Tax Year
- 2026
Additional
- Mls Status
- Active
- On Market Date
- 2026-10-14T00:00:00+00:00
- Property Condition
- Estimated
Listing courtesy of Neil Dahan with Q Home Sales · MLS #1056076
© 2026 OneKey® MLS. All rights reserved. The data relating to real estate for sale on this website comes in part from the Internet Data Exchange Program of OneKey® MLS. Real estate listings held by IDX brokerage firms other than Orlansky Team | Rodeo Realty are marked with the IDX mark and detailed information about them includes the name of the listing broker. The listing broker's offer of compensation is made only to participants of the MLS where the listing is filed. Information deemed reliable but not guaranteed. Data last updated: Wednesday, November 4th, 2026 at 11:57:12 PM.