

Active · Condominium
284 Parkside Drive
Suffern, NY 10901
- 1Beds
- 1Baths
- 845Sq ft
- 1971Built
- 0.01Acres
About this home
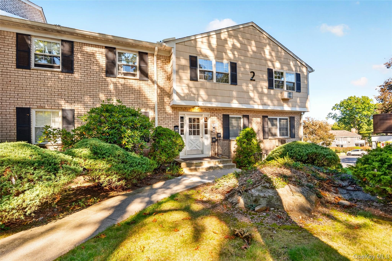
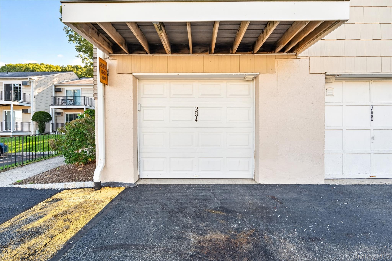
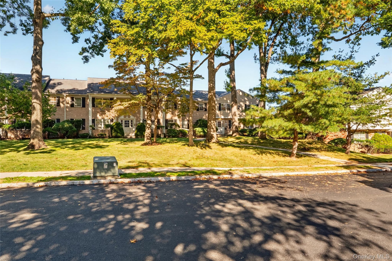
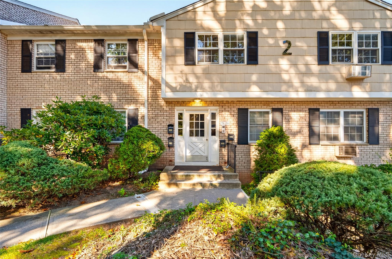
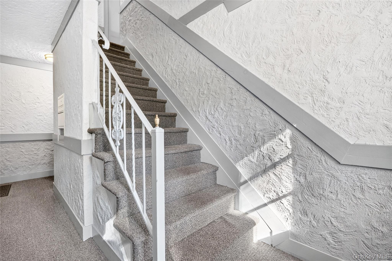
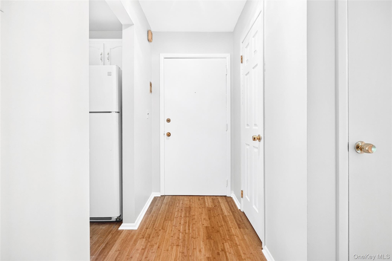
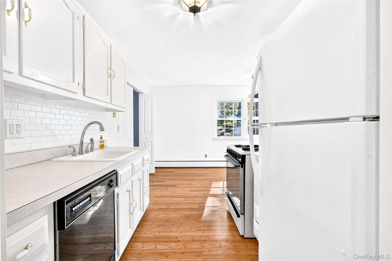
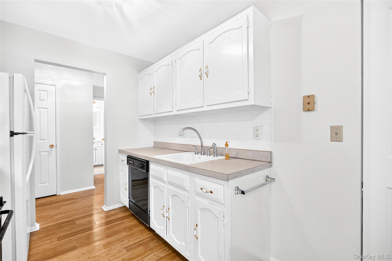
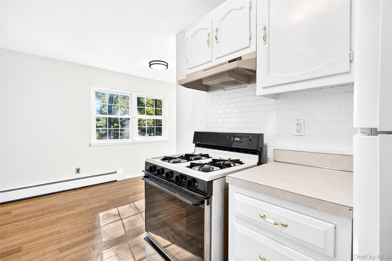
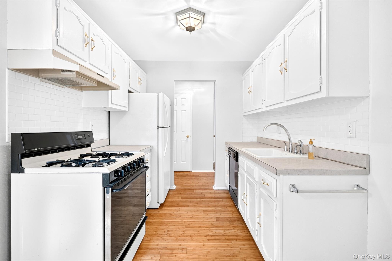
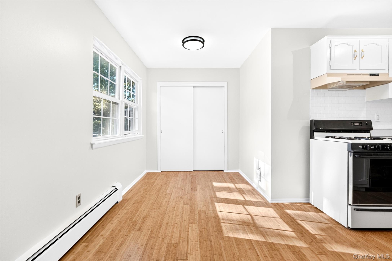
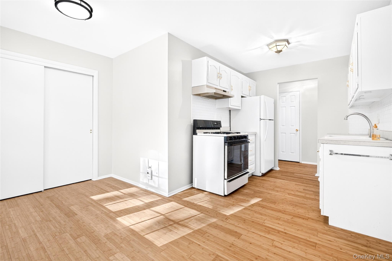
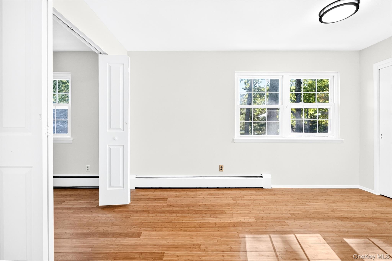
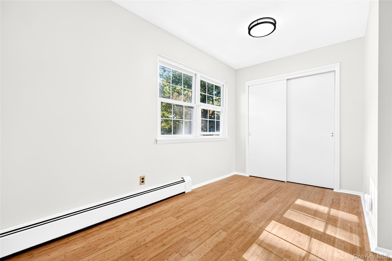
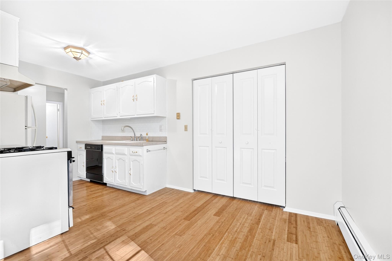
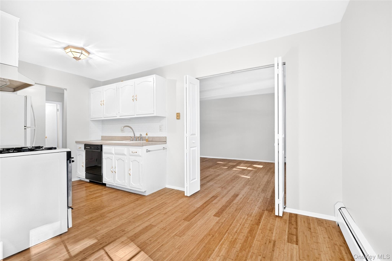
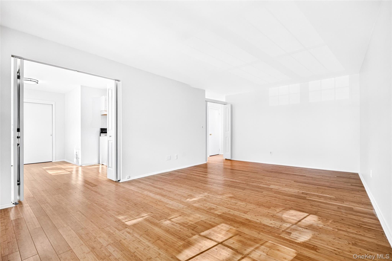
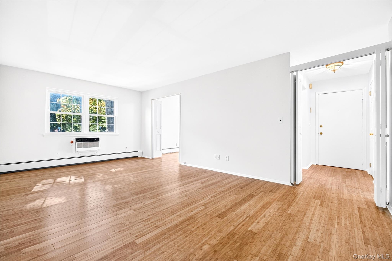
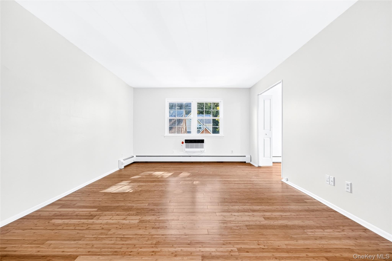
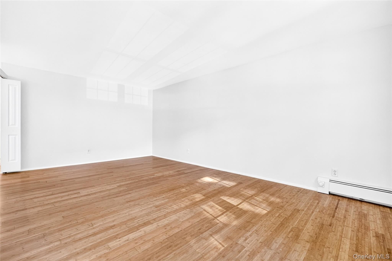
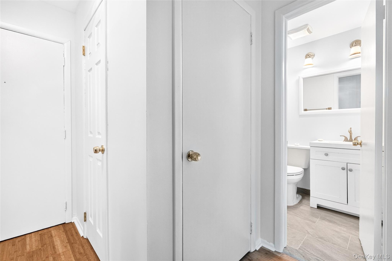
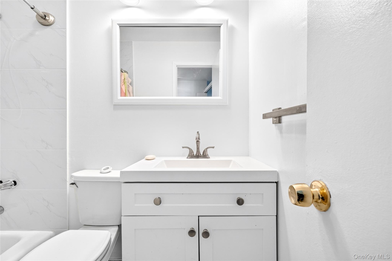
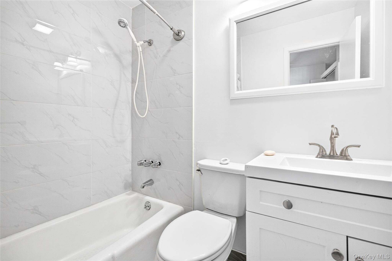
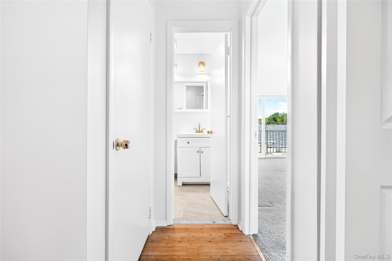
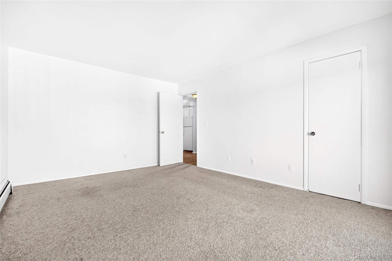
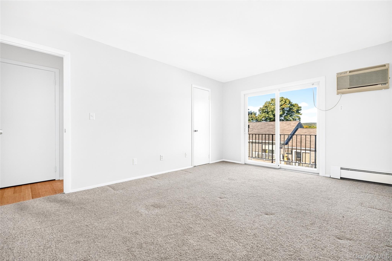
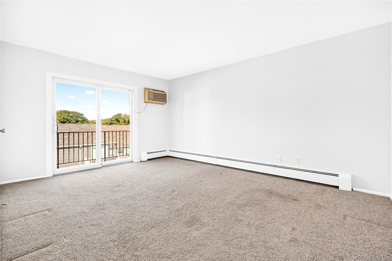
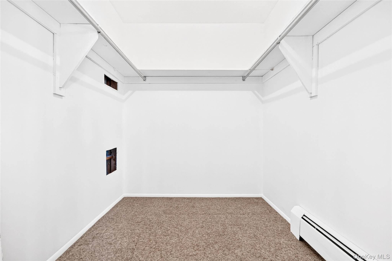
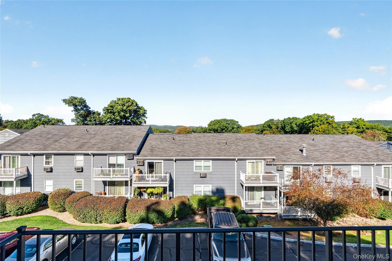
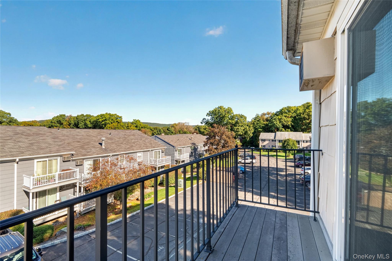
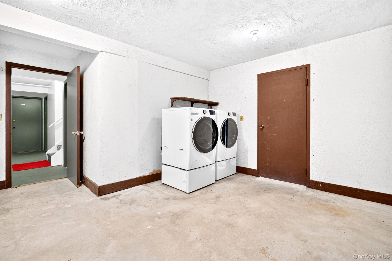
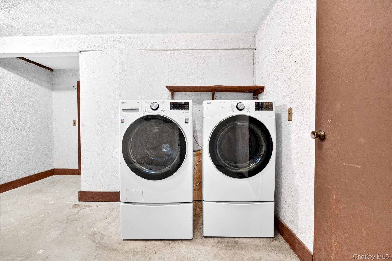
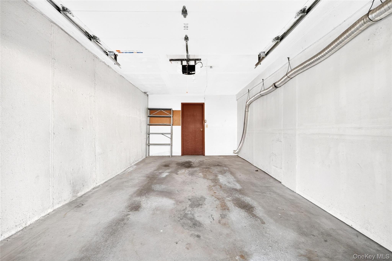
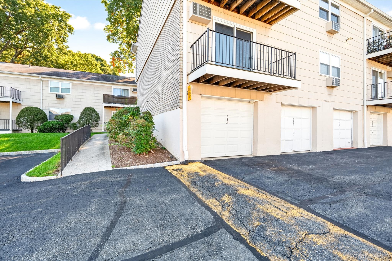
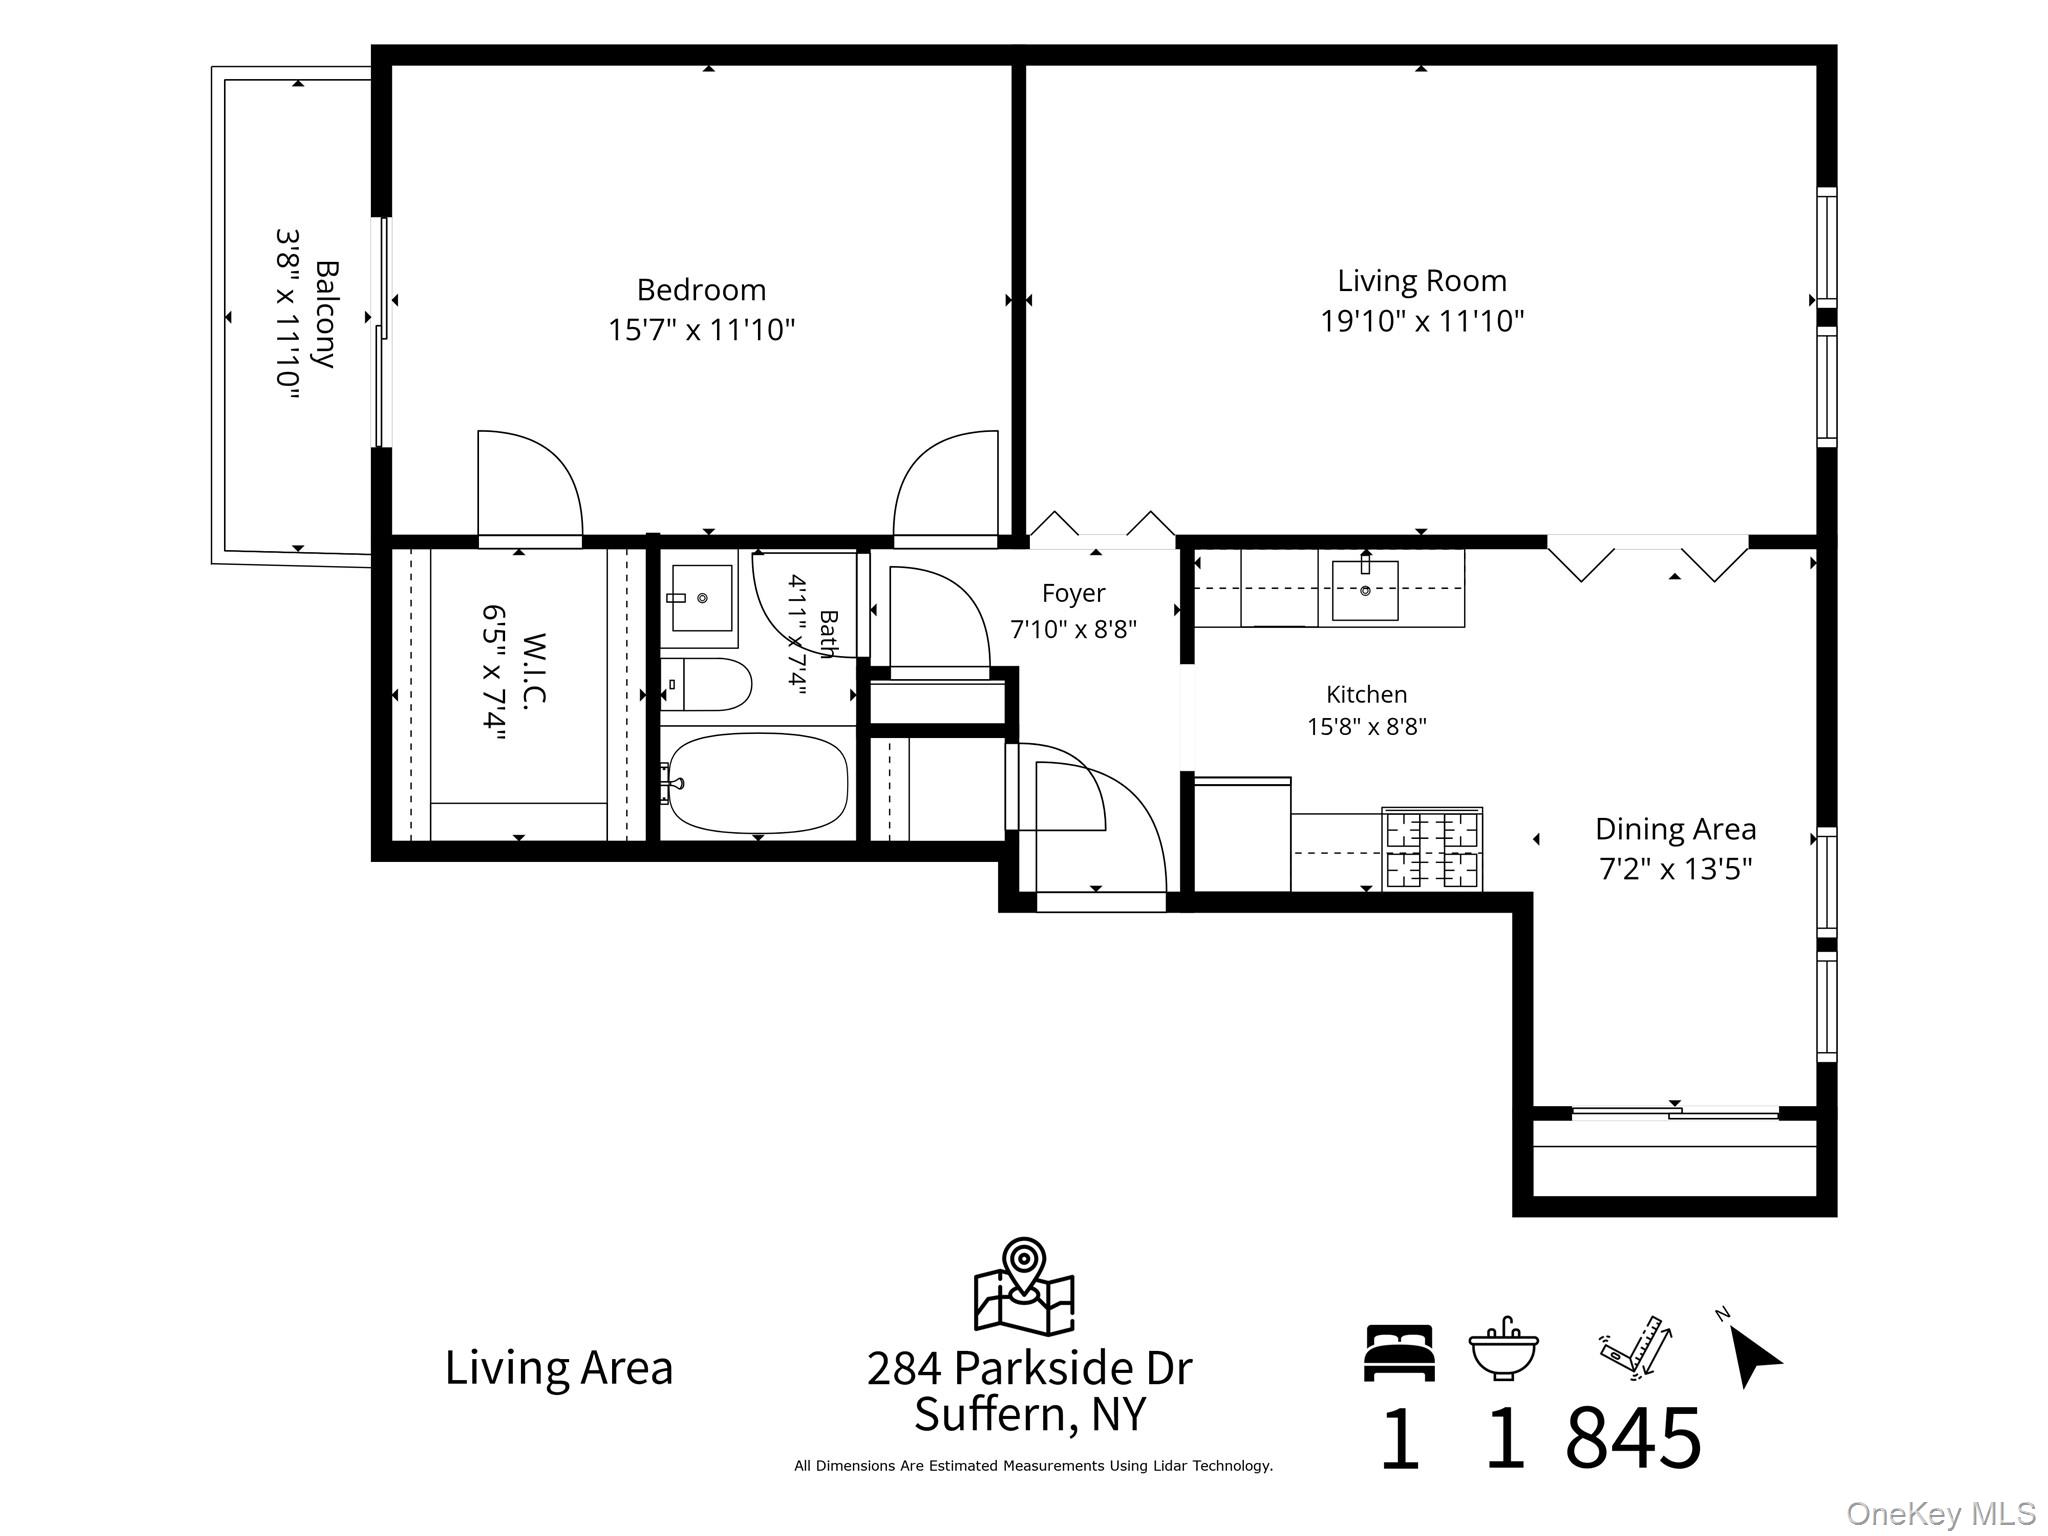
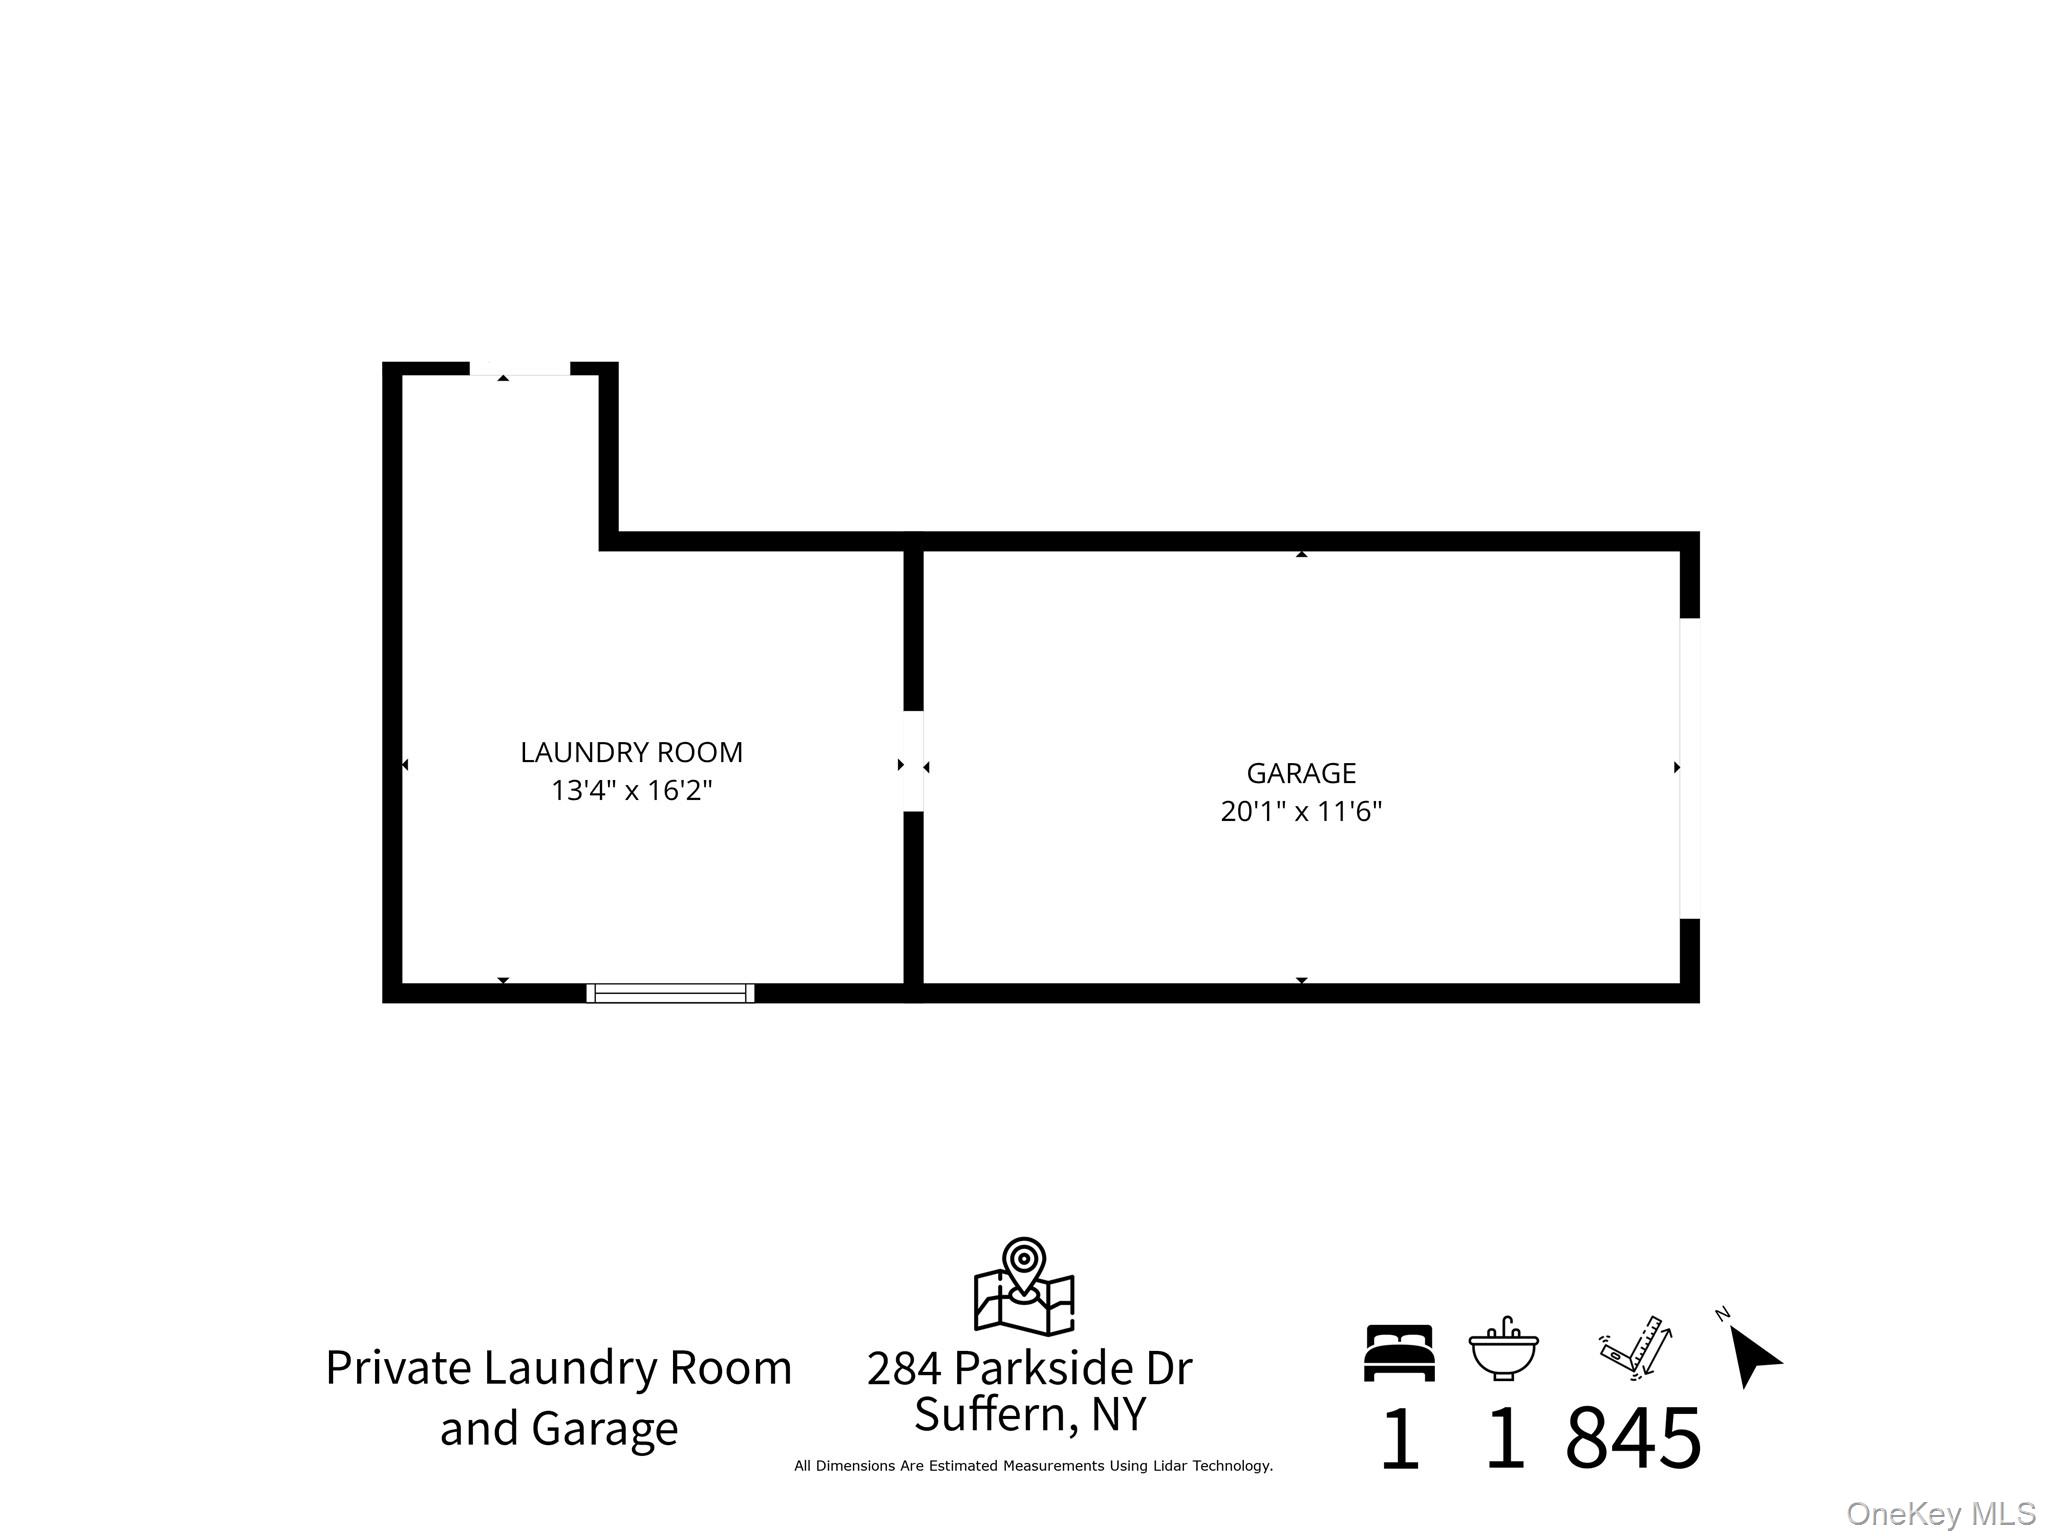
Easy living with a feature you don’t often find in a one-bedroom condo—a private one-car garage with direct access! Simply pull in, step into your own private basement, and head upstairs to your unit. Especially as the winter months approach, you’ll appreciate coming home, pulling into your garage, and never having to step outside in the cold, rain, or snow. No scraping ice off your car or carrying groceries across a snowy parking lot!Inside, this spacious one-bedroom condo has been freshly painted and features beautiful flooring, thermal windows, an updated bathroom, and a new washer and dryer. The bedroom offers an exceptionally large walk-in closet with plenty of storage. Sliding glass doors fill the bedroom with natural light and lead to a private balcony where you can relax and enjoy beautiful mountain views.Comfortable and well-maintained, this condo offers the ease of condo living with the privacy, storage, and convenience of your own garage and basement space.
Details
Primary Features
- County
- Rockland County
- Price Before Reduction
- 309000
- Price Reduction Date
- 2026-10-20T21:50:42+00:00
- Property Sub Type
- Condominium
- Property Type
- Residential
- Year Built
- 1971
Location
- Area Source
- Public Records
- Association
- yes
- Association Name
- Stonegate Home Group 6
- Directions
- Yorkshire Dr, Parkside Dr, building on Rt.
- Elementary School
- Richard P Connor Elementary School
- High School
- Suffern Senior High School
- Middle School
- Suffern Middle School
- School District
- Suffern
- Senior Community
- no
- Waterfront
- no
Interior
- Appliances
- Dishwasher, Dryer, Gas Range, Refrigerator, Washer
- Area Units
- Square Feet
- Attic
- Full
- Basement
- yes
- Basement Type
- Partial, Unfinished
- Common Walls
- 1 Common Wall
- Cooling Type
- None
- Fireplace
- no
- Flooring
- Carpet, Hardwood
- Heating Type
- Baseboard
- Interior Or Room Features
- Eat-in Kitchen, Walk-In Closet(s)
- Laundry Features
- In Basement
- Rooms Total
- 3
External
- Architectural Style
- Garden
- Carport
- no
- Construction Materials
- Frame
- Entry Level
- 2
- Exterior Features
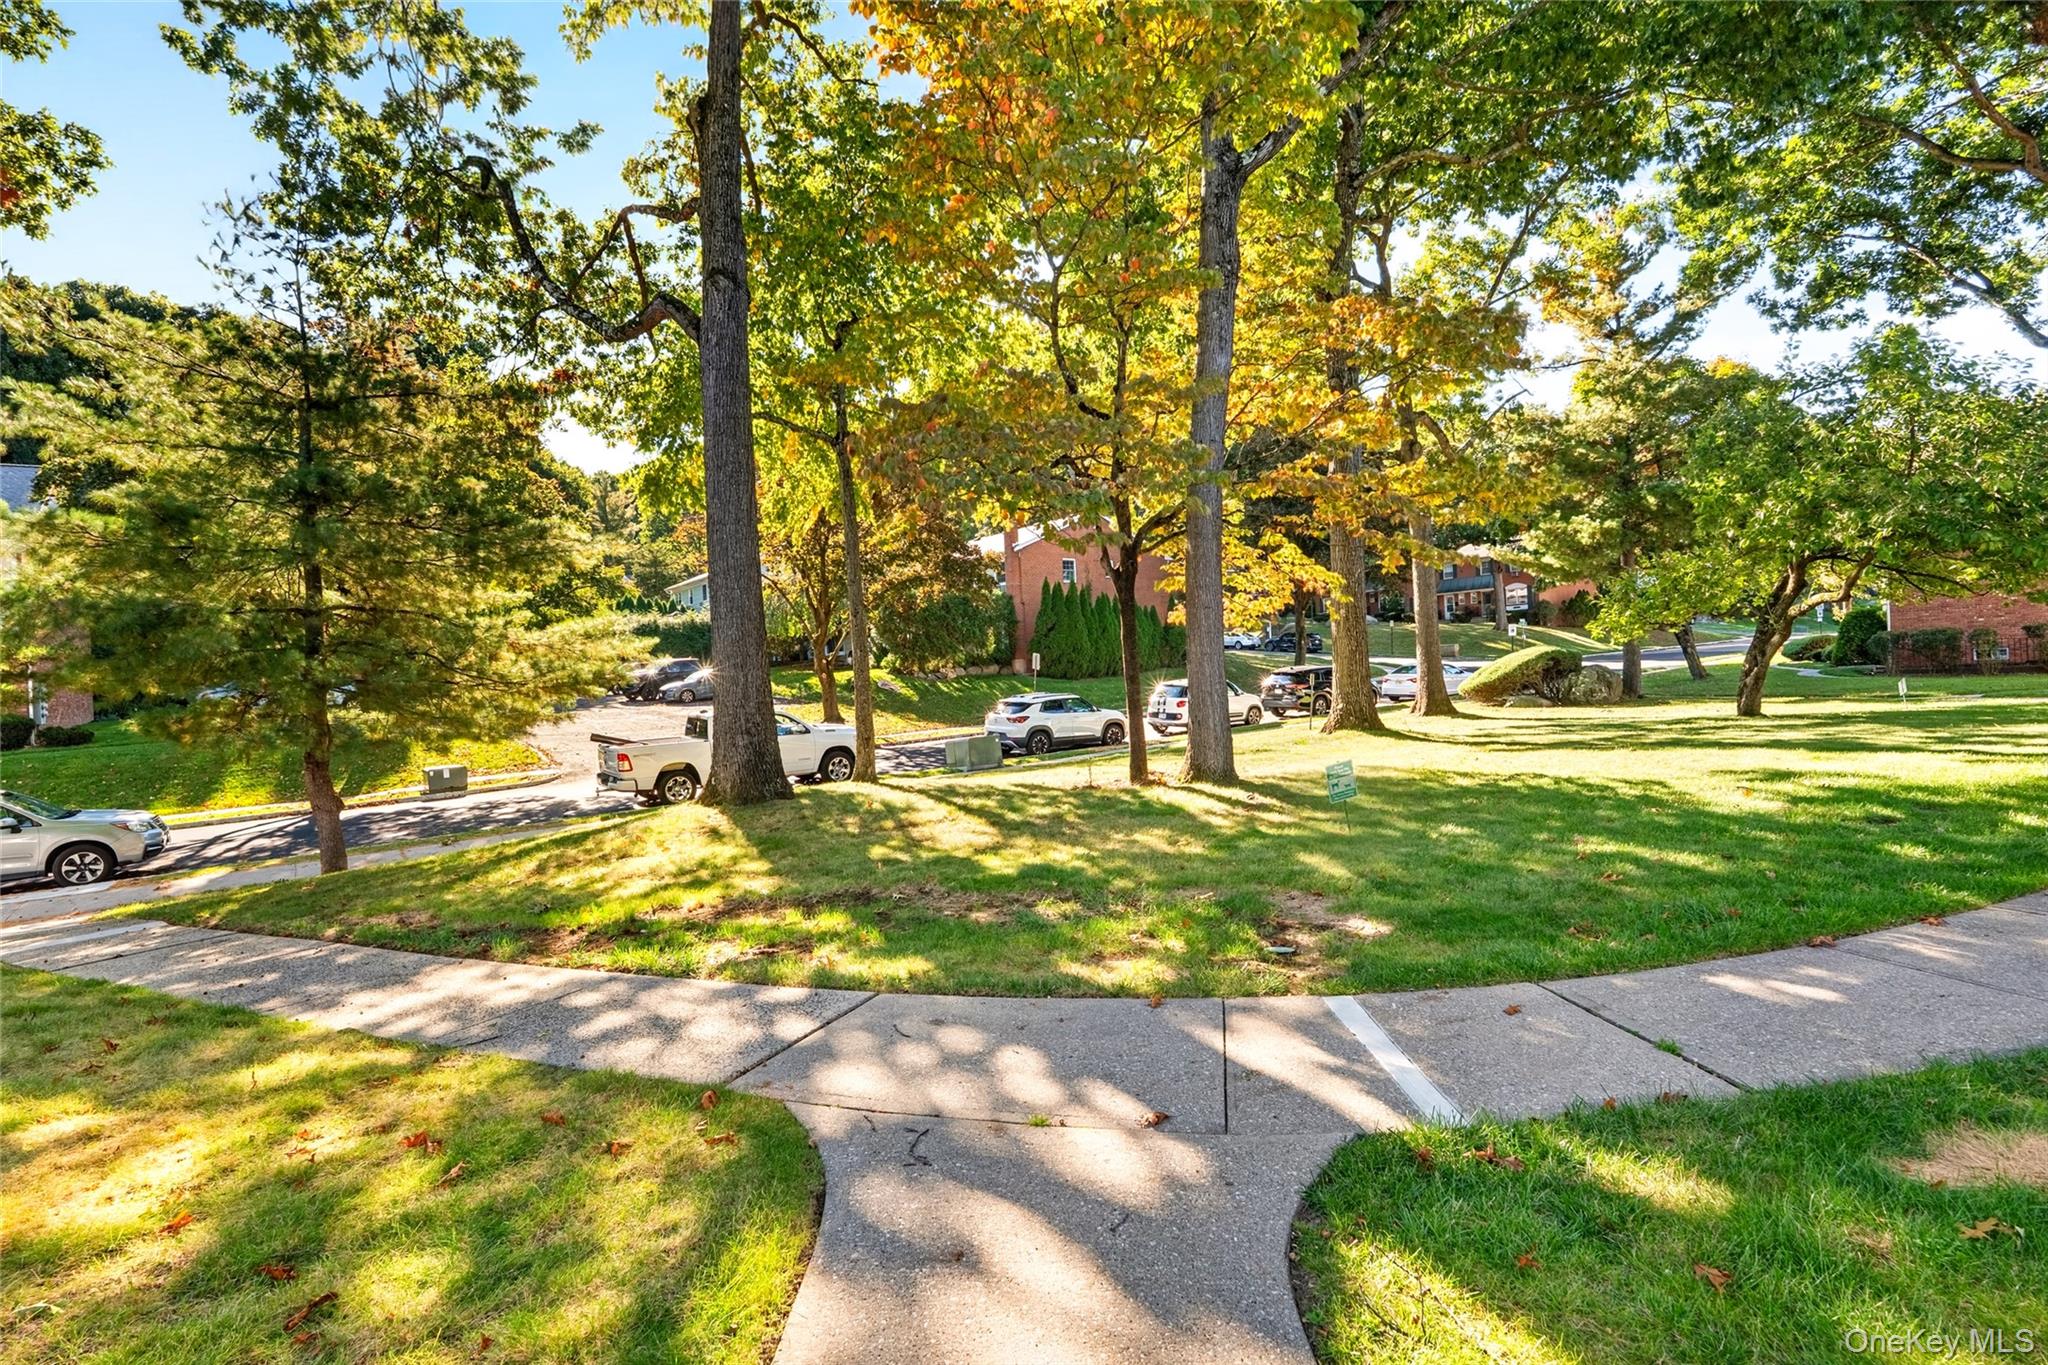
- Balcony, Courtyard
- Garage
- yes
- Garage Spaces
- 1
- Lot Size Square Feet
- 436
- Parking Features
- Garage, Garage Door Opener
- Property Attached
- yes
- Sewer
- Public Sewer
- Utilities
- Electricity Connected, Natural Gas Connected, Water Connected
- Water Source
- Public
- Window Features
- Double Pane Windows
Financial
- Association Fee
- 417
- Association Fee Includes
- Common Area Maintenance, Gas, Heat, Hot Water, Sewer, Snow Removal
- Disclosures
- Lead Paint
- Down Payment Resource
- yes
- Fee Frequency
- Monthly
- Included In Taxes
- Trash
- Lease Considered
- no
- Special Listing Conditions
- None
- Tax Annual Amount
- 6351
- Tax Assessed Value
- 16770
- Tax Source
- Municipality
- Tax Year
- 2026
Additional
- Mls Status
- Active
- On Market Date
- 2026-10-08T00:00:00+00:00
- Pets Allowed
- Yes
- Village
- Suffern
Listing courtesy of Karen Coyle Dow with Wright Bros Real Estate Inc. · MLS #1056686
© 2026 OneKey® MLS. All rights reserved. The data relating to real estate for sale on this website comes in part from the Internet Data Exchange Program of OneKey® MLS. Real estate listings held by IDX brokerage firms other than Orlansky Team | Rodeo Realty are marked with the IDX mark and detailed information about them includes the name of the listing broker. The listing broker's offer of compensation is made only to participants of the MLS where the listing is filed. Information deemed reliable but not guaranteed. Data last updated: Thursday, November 5th, 2026 at 12:57:52 AM.