

Active · Single Family Residence
22 Beaumont Drive
New City, NY 10956
- 6Beds
- 4Baths
- 4,406Sq ft
- 1970Built
- 0.52Acres
About this home
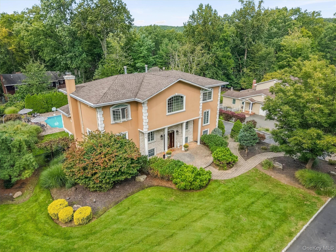
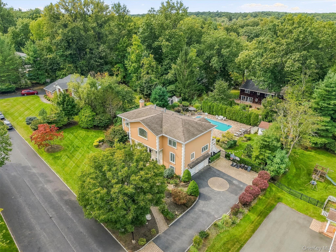
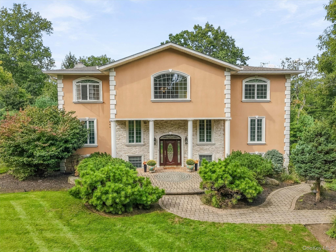
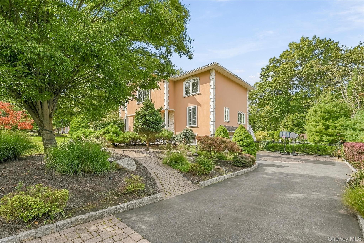
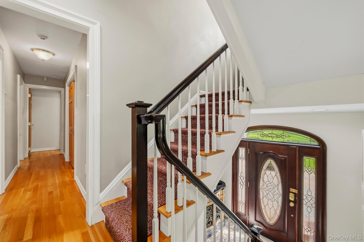
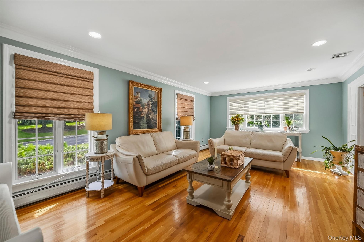
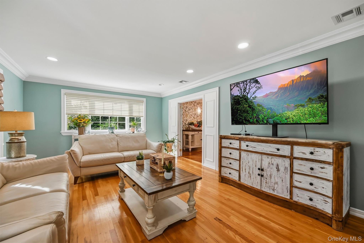
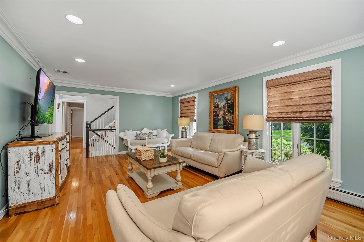
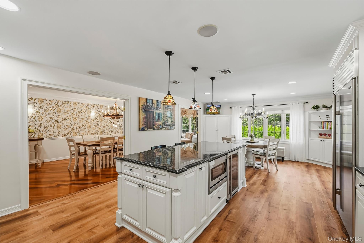
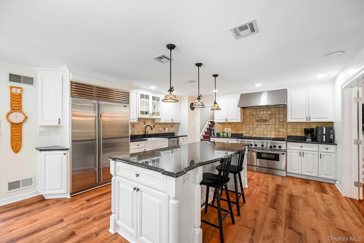
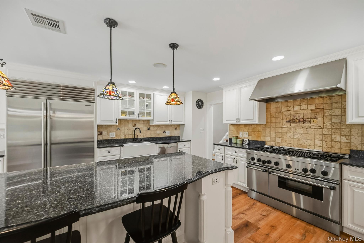
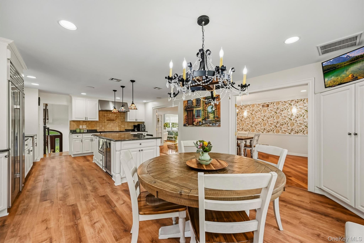
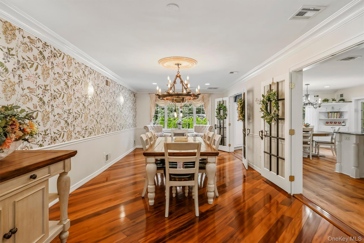
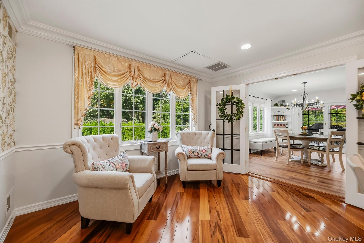
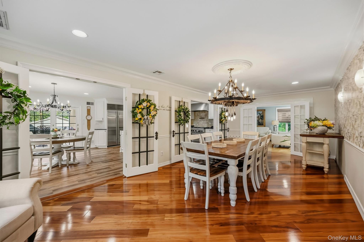
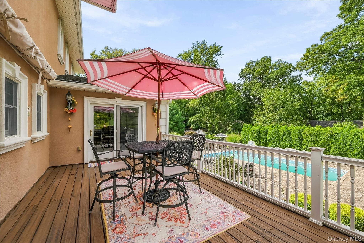
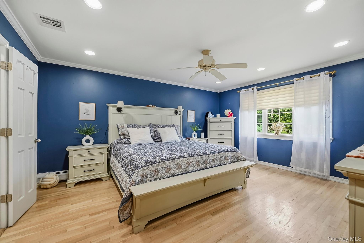
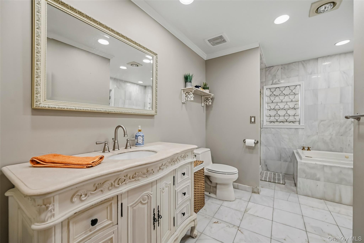
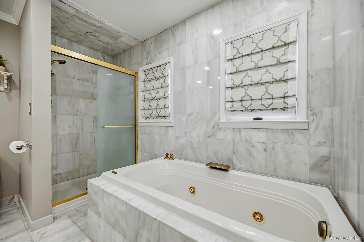
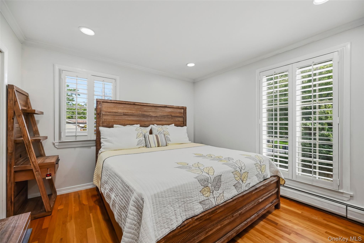
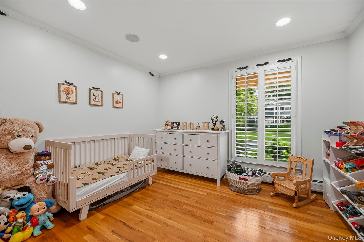
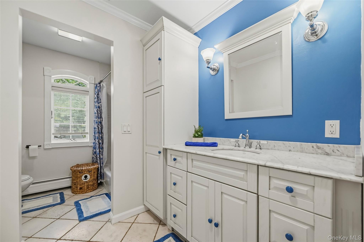
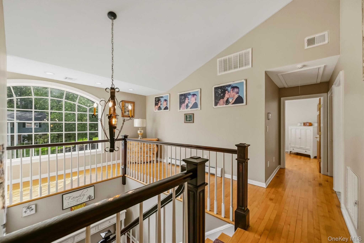
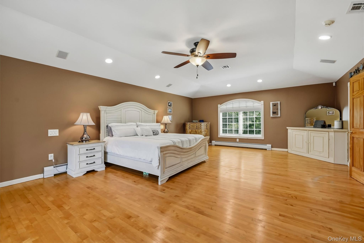
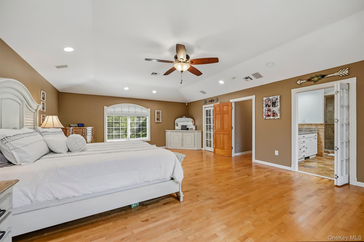
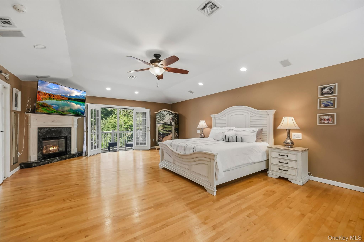
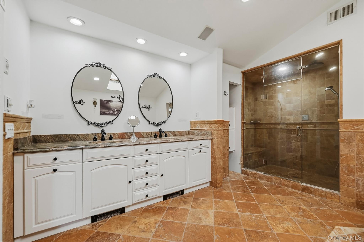
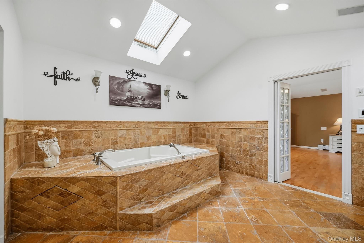
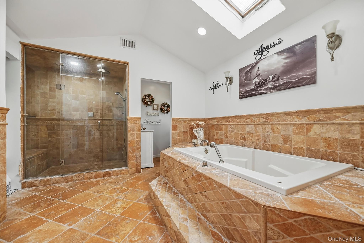
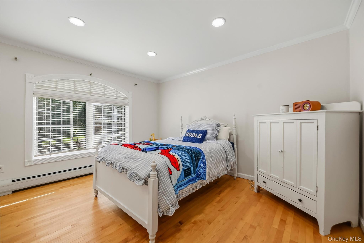
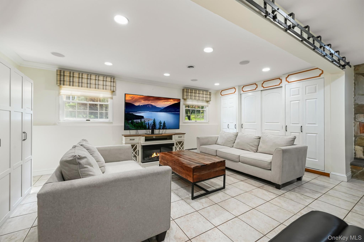
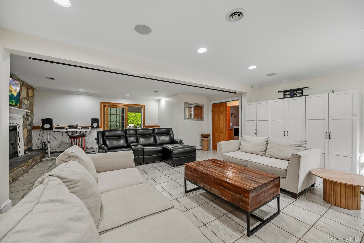
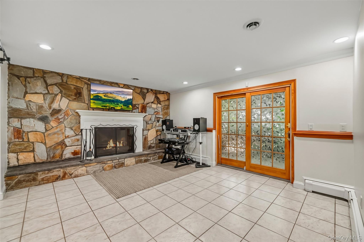
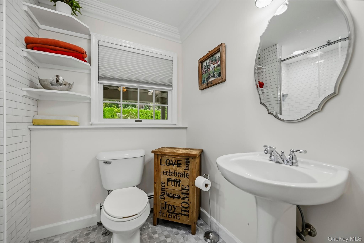
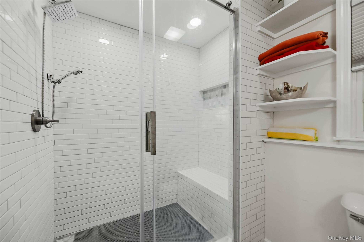
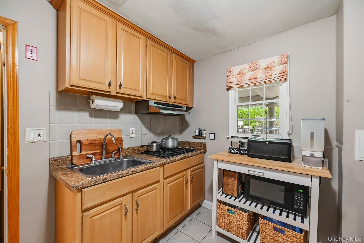
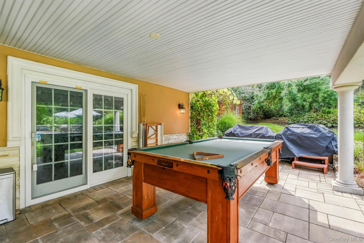
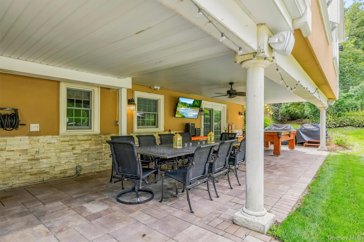
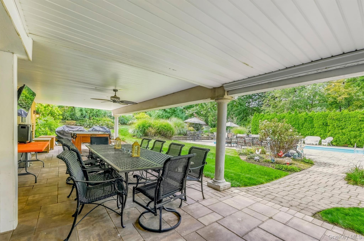
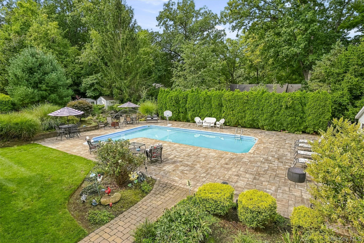
Welcome to 22 Beaumont Drive, where exceptional space, privacy, and resort-style living come together in the highly desirable Dellwood Park neighborhood of New City. This beautifully renovated and meticulously maintained expanded Tri-Level offers six bedrooms across three levels, two primary suites, two kitchens, generous gathering spaces, approximately 4,406 sq ft of living space, and a spectacular private backyard; a rare combination of space and versatility. The bright main level features hardwood floors and oversized windows that fill the home with natural light. The spacious living room flows into a formal dining room with ample space for large gatherings. The beautifully appointed kitchen offers crisp white cabinetry, granite countertops, a generous center island, and a sun-filled breakfast area. Just beyond, the Trex deck extends the living space outdoors while overlooking the beautiful grounds. Three bedrooms and two baths are located on the main level, including a private primary suite. The upper level offers two additional baths and three bedrooms, including a second primary suite designed as a private retreat. Features include a fireplace, private balcony overlooking the trees, spacious bath with soaking tub and separate shower, and a generous walk-in closet with custom organizers. The finished walkout lower level adds tremendous flexibility, featuring a recreation room with fireplace, second kitchen, additional full bath, garage access, and direct access to the backyard. Perfect for guests, entertaining, recreation, or simply spreading out, this level adds another dimension to the home. The private, lush backyard is designed for entertaining and relaxation, with a large covered patio, expansive pool area surrounded by mature landscaping, and tranquil koi pond with waterfall. A substantial shed/pool house, currently used as a gym, provides additional usable space and possibilities. Located in the award-winning Clarkstown School District and near Paramount Country Club, 22 Beaumont Drive offers an exceptional combination of space, privacy, flexibility, and location. This is a home designed to bring everyone together while giving everyone a space of their own.
Details
Primary Features
- County
- Rockland County
- Price Before Reduction
- 1600000
- Price Reduction Date
- 2026-10-28T15:19:49+00:00
- Property Sub Type
- Single Family Residence
- Property Type
- Residential
- Subdivision
- Dellwood Park
- Year Built
- 1970
Location
- Area Source
- Public Records
- Association
- no
- Elementary School
- Woodglen Elementary School
- High School
- Clarkstown North Senior High School
- Middle School
- Felix Festa Achievement Middle Sch
- School District
- Clarkstown
- Senior Community
- no
- Waterfront
- no
Interior
- Appliances
- Dishwasher, Gas Cooktop, Gas Oven, Microwave, Other, Range, Refrigerator, Stainless Steel Appliance(s), Gas Water Heater
- Area Units
- Square Feet
- Attic
- Pull Stairs,Scuttle
- Basement
- yes
- Basement Type
- Finished, Full, Walk-Out Access
- Cooling Type
- Central Air
- Fireplace
- yes
- Fireplaces Total
- 1
- Flooring
- Ceramic Tile, Hardwood
- Heating Type
- Baseboard, Natural Gas
- Interior Or Room Features
- Breakfast Bar, Built-in Features, Cathedral Ceiling(s), Ceiling Fan(s), Chandelier, Chefs Kitchen, Crown Molding, Double Vanity, Eat-in Kitchen, Entrance Foyer, Formal Dining, Granite Counters, High Ceilings, In-Law Floorplan, Kitchen Island, Open Kitchen, Pantry, Primary Bathroom, Recessed Lighting, Sound System, Stone Counters, Storage, Walk-In Closet(s), Washer/Dryer Hookup, Wired for Sound
- Laundry Features
- In Basement
- Levels
- Tri-Level
- Number Of Kitchens
- 2
- Rooms Total
- 10
External
- Architectural Style
- Contemporary, Hi Ranch, Raised Ranch, Split Ranch
- Carport
- no
- Construction Materials
- Stucco
- Electric Company
- Orange & Rockland
- Exterior Features
- Balcony, Lighting, Other, Speakers
- Fencing
- Back Yard
- Garage
- yes
- Garage Spaces
- 2
- Lot Features
- Back Yard, Cleared, Front Yard, Paved, Private, Sprinklers In Front, Sprinklers In Rear
- Lot Size Square Feet
- 22651
- Other Structures
- Shed(s)
- Parking Features
- Attached, Driveway, Garage
- Patio And Porch Features
- Deck, Patio
- Pool Features
- In Ground, Outdoor Pool
- Pool Private
- yes
- Property Attached
- no
- Sewer
- Public Sewer
- Utilities
- Cable Available, Electricity Connected, Natural Gas Connected, Phone Connected, Sewer Connected, Trash Collection Public, Water Connected
- Water Source
- Public
Financial
- Additional Fees
- no
- Disclosures
- Lead Paint, Seller Property Disclosure
- Down Payment Resource
- no
- Lease Considered
- no
- Special Listing Conditions
- None
- Tax Annual Amount
- 26974.58
- Tax Assessed Value
- 242410
- Tax Source
- Municipality
- Tax Year
- 2026
Additional
- Mls Status
- Active
- On Market Date
- 2026-09-30T00:00:00+00:00
- Property Condition
- Updated/Remodeled
- Year Built Effective
- 1970
Listing courtesy of Jacqueline Morales with Compass Greater NY, LLC · MLS #1056961
© 2026 OneKey® MLS. All rights reserved. The data relating to real estate for sale on this website comes in part from the Internet Data Exchange Program of OneKey® MLS. Real estate listings held by IDX brokerage firms other than Orlansky Team | Rodeo Realty are marked with the IDX mark and detailed information about them includes the name of the listing broker. The listing broker's offer of compensation is made only to participants of the MLS where the listing is filed. Information deemed reliable but not guaranteed. Data last updated: Thursday, November 5th, 2026 at 05:00:30 AM.