

Active · Condominium
100 Dowd Street #C6
Haverstraw, NY 10927
- 2Beds
- 1Baths
- 1,093Sq ft
- 1967Built
- 0.06Acres
About this home
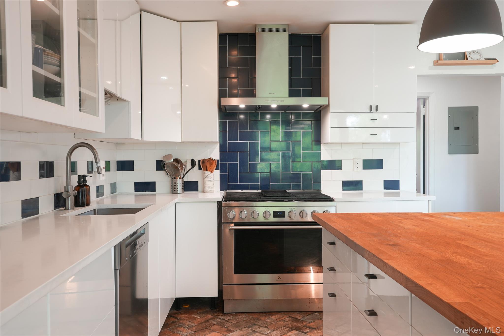
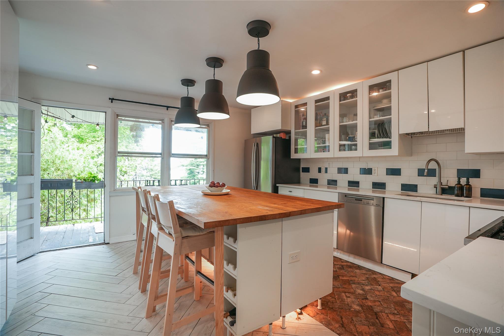
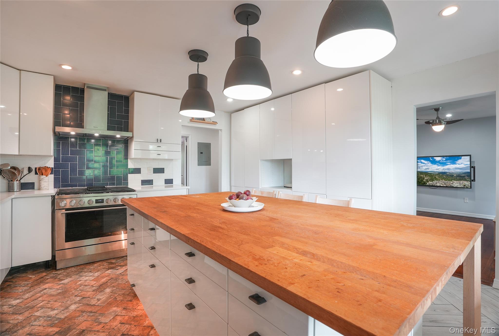
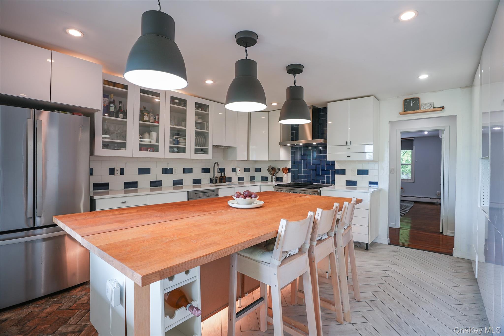
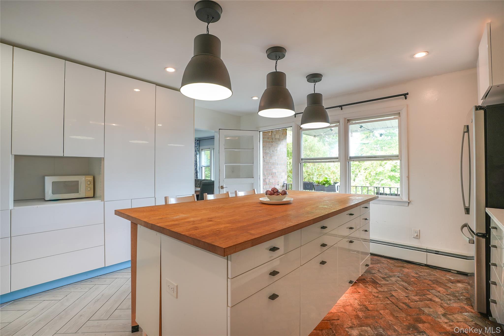
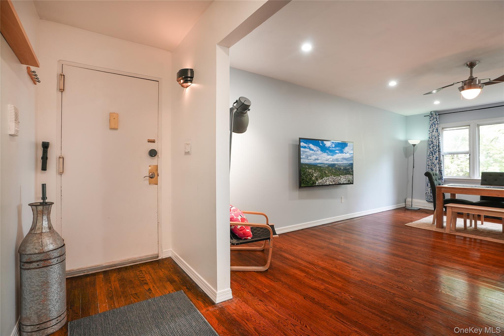
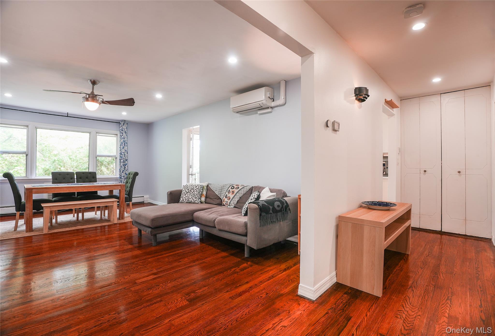
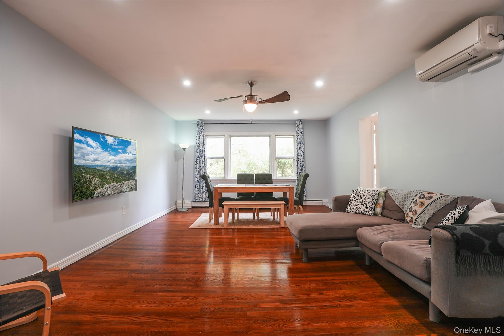
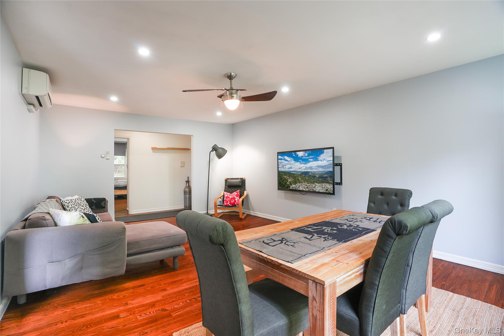
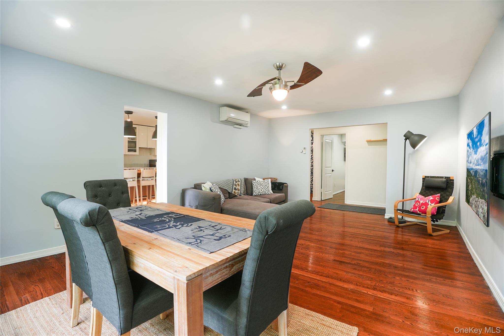
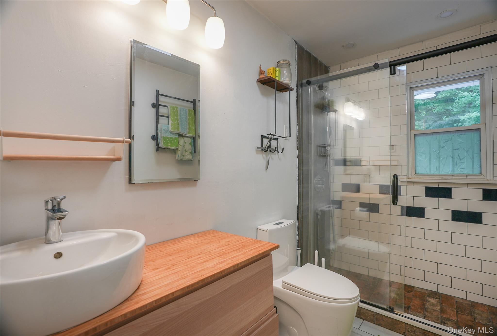
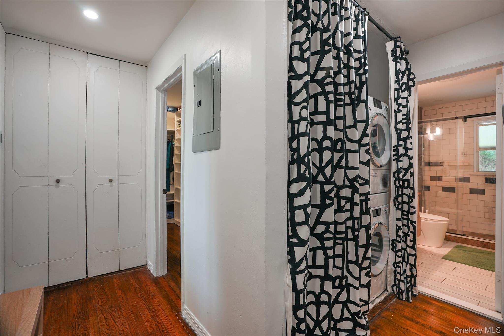
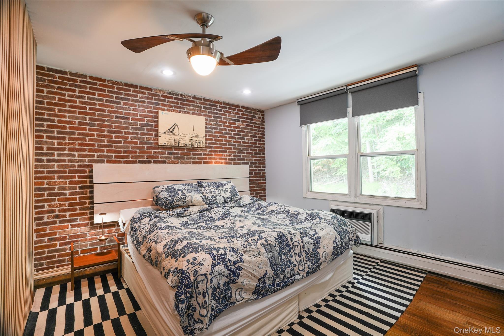
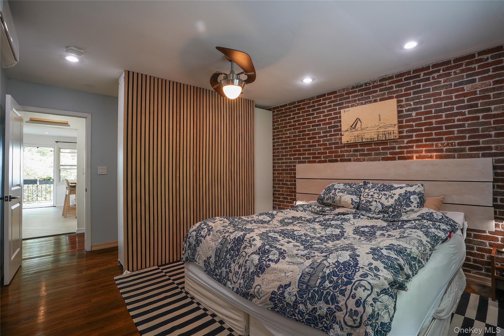
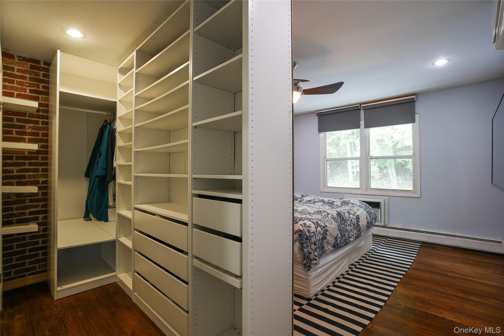
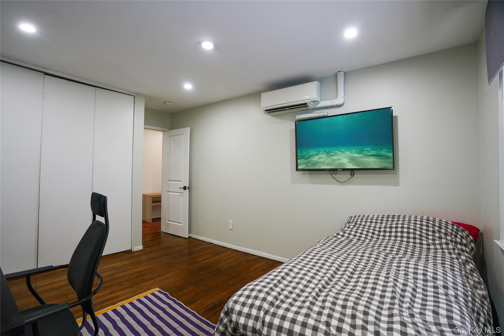
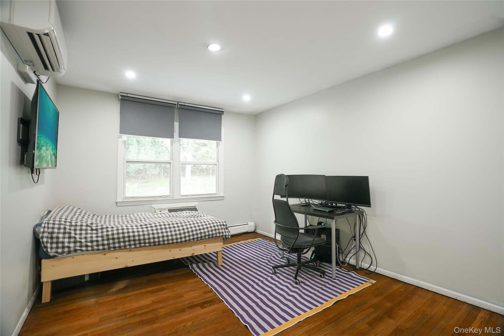
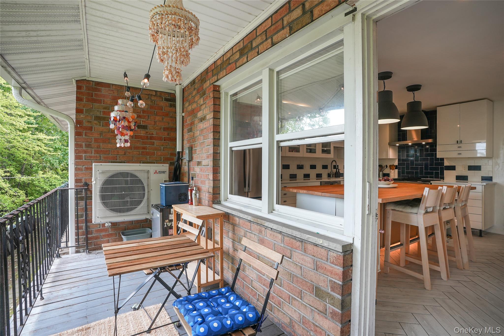
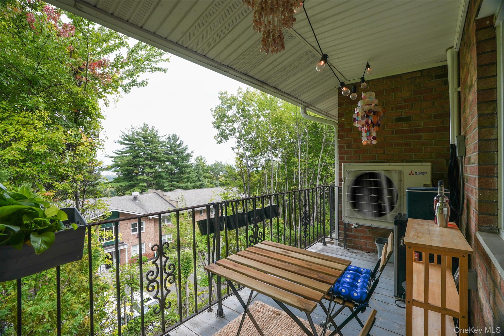
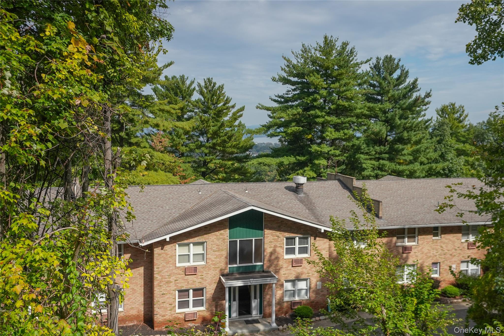
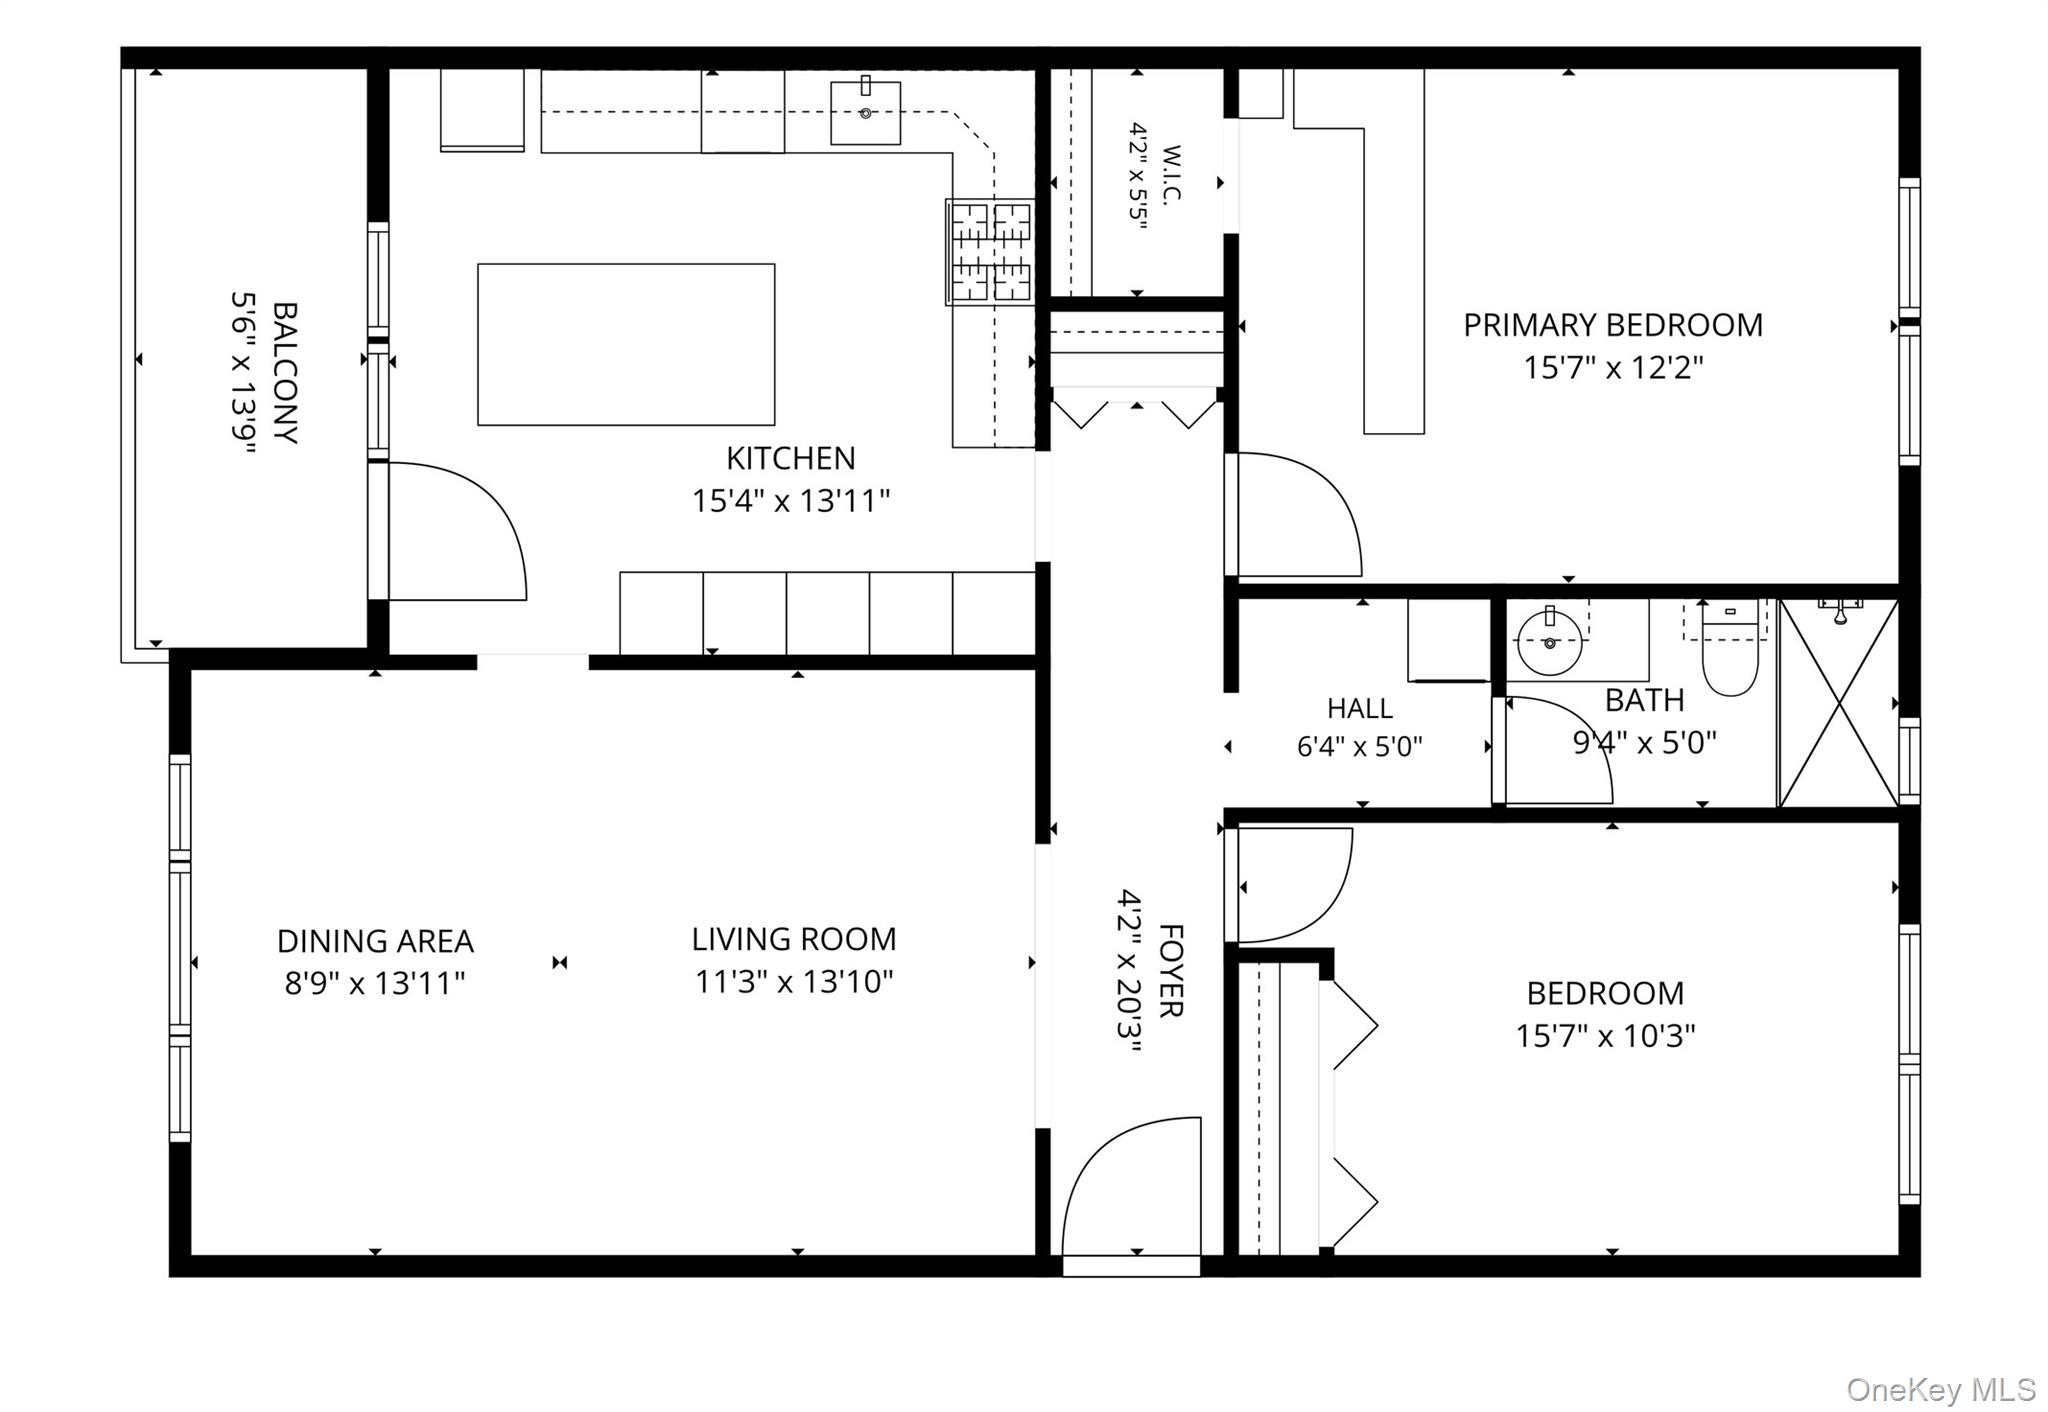
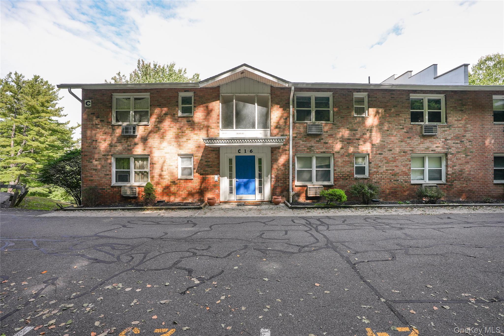
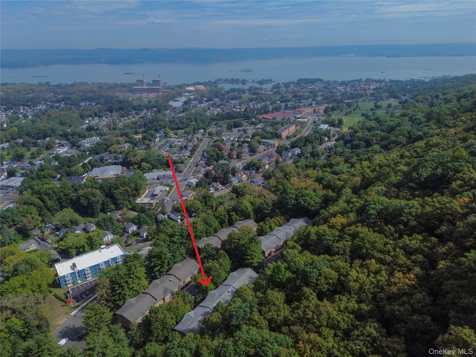
Stunning top-floor 2BR/1BA condo boasting nearly 1,100 sq ft with spectacular Hudson River views. Beautifully gut-renovated in 2021, this unit features a stylish chef’s kitchen with expansive kitchen island, heated floors, endless amount of cabinet storage, high-end appliances, updated bath with heated floors, central A/C, in-unit washer/dryer and more! Enjoy your private balcony and peaceful, secluded setting while still being close to shops, restaurants, and village amenities. Easy commuter access with the Haverstraw ferry to the train. Hudson Harbor View is a well maintained complex offering one assigned parking space, heat & hot water - ALL included in your low monthly HOA! PETS WELCOME & plenty of visitor parking. A rare opportunity to enjoy stlyish modern updates, breathtaking views, and convenient Hudson Valley living. Taxes shown do not include STAR rebate of $1,080.69! An absolute must-see!
Details
Primary Features
- County
- Rockland County
- Property Sub Type
- Condominium
- Property Type
- Residential
- Year Built
- 1967
Location
- Area Source
- Public Records
- Association
- yes
- Association Name
- Hudson Harbor View
- Country
- US
- Direction Faces
- East
- Directions
- Global.Positioning.System.
- Location Description
- Second Floor
- Elementary School
- Haverstraw Elementary School
- High School
- North Rockland High School
- Middle School
- Fieldstone Middle School
- School District
- North Rockland (Haverstraw-Stony Pt)
- Senior Community
- no
- View Type
- River
- Waterfront
- no
Interior
- Appliances
- Dishwasher, Gas Range, Range, Refrigerator, Water Purifier Owned, Water Softener Owned
- Area Units
- Square Feet
- Attic
- None
- Basement
- no
- Building Features
- Bicycle Room
- Common Walls
- End Unit
- Cooling Type
- Central Air, Ductless
- Fireplace
- no
- Flooring
- Hardwood
- Heating Type
- Baseboard, Radiant Floor
- Interior Or Room Features
- Eat-in Kitchen, Kitchen Island, Open Floorplan, Pantry
- Laundry Features
- In Unit
- Levels
- One
- Rooms Total
- 4
- Stories Total
- 3
External
- Architectural Style
- Mid Rise
- Carport
- no
- Construction Materials
- Brick
- Electric Company
- Orange & Rockland
- Entry Level
- 2
- Exterior Features
- Balcony
- Garage
- no
- Lot Features
- Part Wooded, Secluded, Views
- Lot Size Square Feet
- 2614
- Parking Features
- Assigned, On Street
- Parking Total
- 1
- Property Attached
- yes
- Sewer
- Public Sewer
- Utilities
- Electricity Connected, See Remarks
- Water Access
- no
- Water Source
- Public
- Window Features
- ENERGY STAR Qualified Windows
Financial
- Association Fee
- 405
- Association Fee Includes
- Exterior Maintenance, Gas, Heat, Hot Water, Sewer, Snow Removal, Trash, Water
- Disclosures
- HOA/Condo Disclosure Available, Lead Paint
- Down Payment Resource
- yes
- Fee Frequency
- Monthly
- Lease Considered
- no
- Listing Terms
- Cash, Conventional
- Renting Allowed
- yes
- Special Listing Conditions
- None
- Tax Annual Amount
- 8344
- Tax Assessed Value
- 135000
- Tax Source
- Municipality
- Tax Year
- 2026
Additional
- Approval Required
- no
- Mls Status
- Active
- On Market Date
- 2026-10-02T00:00:00+00:00
- Pets Allowed
- Yes
Listing courtesy of Marko Milinovich with Howard Hanna Rand Realty · MLS #1057088
© 2026 OneKey® MLS. All rights reserved. The data relating to real estate for sale on this website comes in part from the Internet Data Exchange Program of OneKey® MLS. Real estate listings held by IDX brokerage firms other than Orlansky Team | Rodeo Realty are marked with the IDX mark and detailed information about them includes the name of the listing broker. The listing broker's offer of compensation is made only to participants of the MLS where the listing is filed. Information deemed reliable but not guaranteed. Data last updated: Thursday, November 5th, 2026 at 02:59:19 AM.