Pending · Single Family Residence
64 Forest Glen Road
Valley Cottage, NY 10989
- 4Beds
- 2Baths
- 1,932Sq ft
- 1978Built
- 0.52Acres
About this home
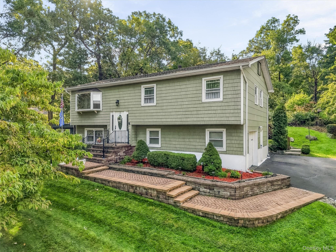
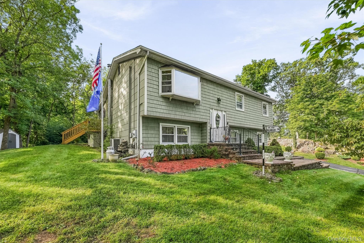
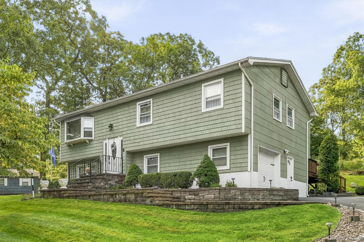
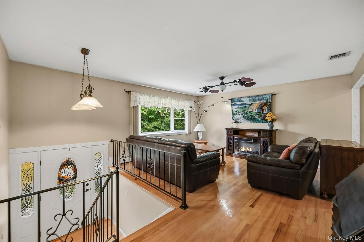
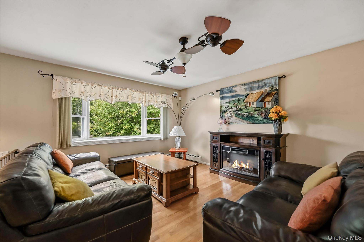
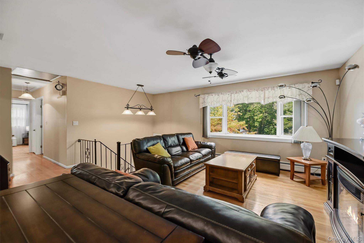
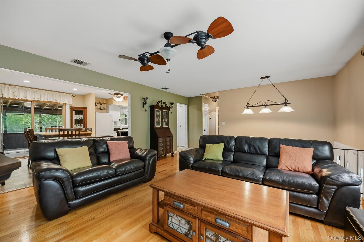
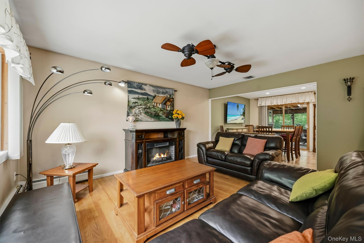
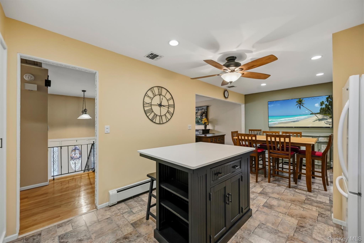
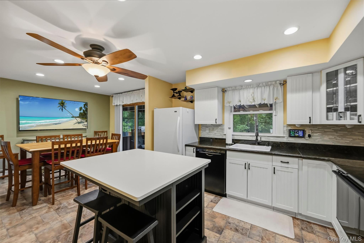
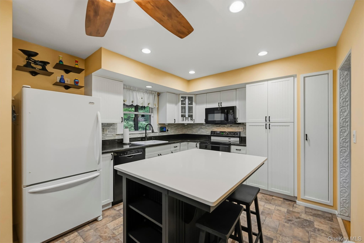
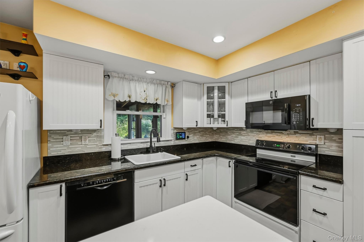
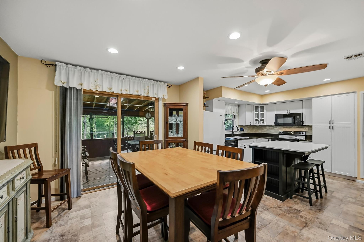
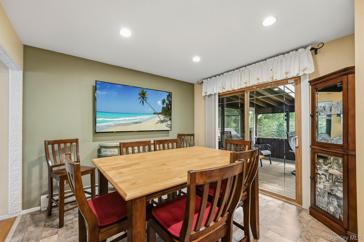
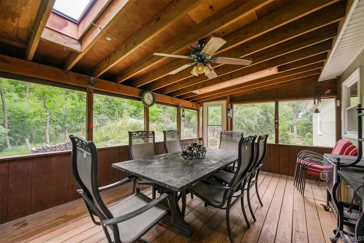
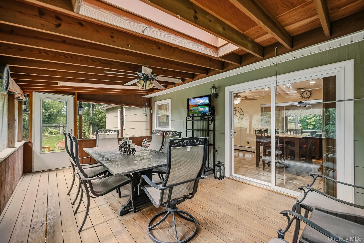
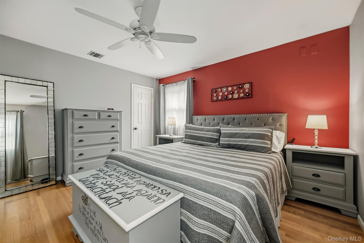
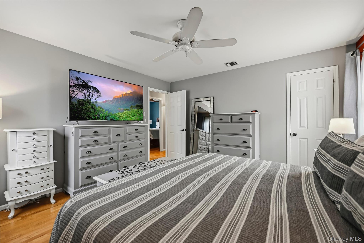
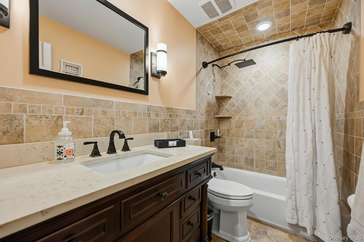
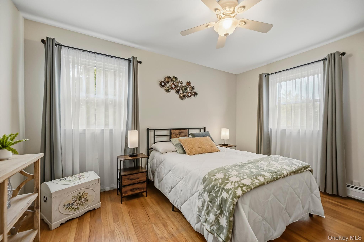
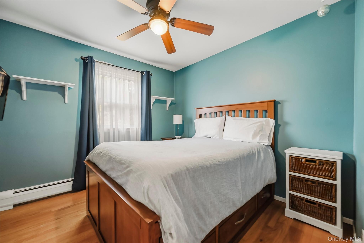
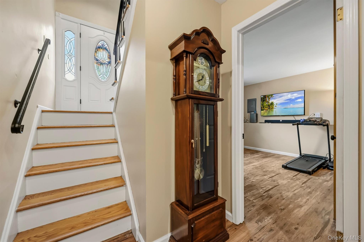
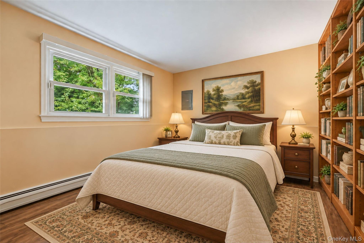
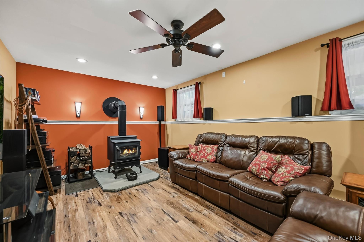
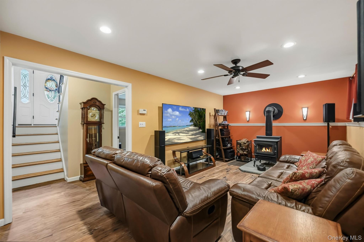
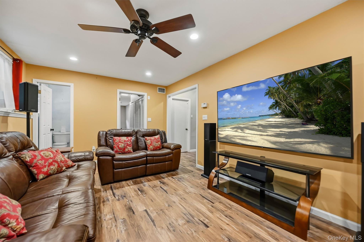
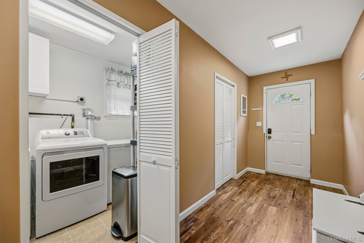
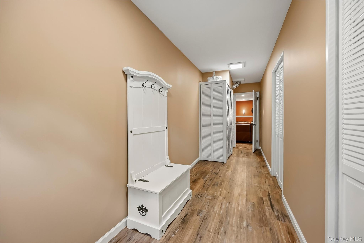
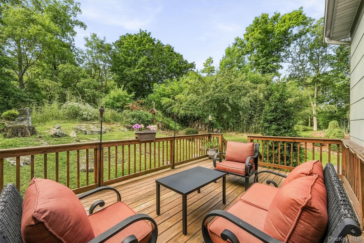
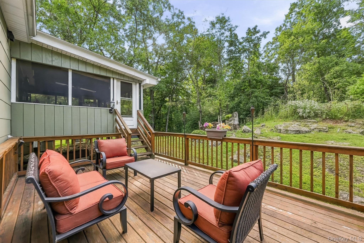
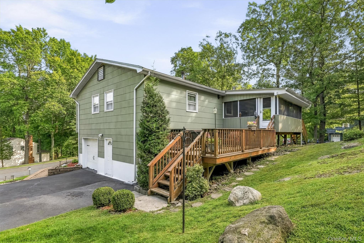
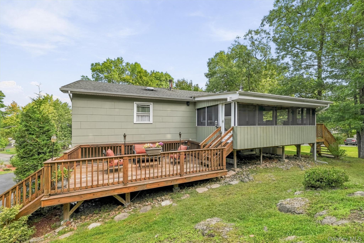
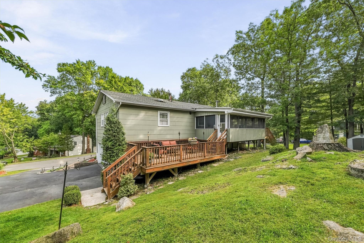
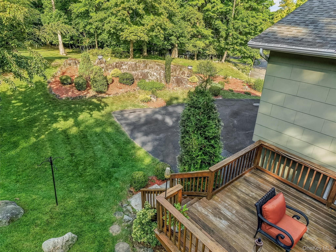
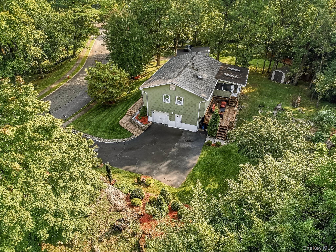
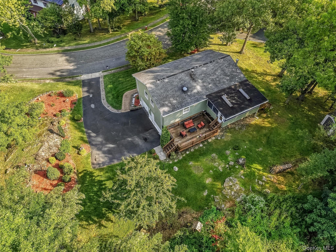
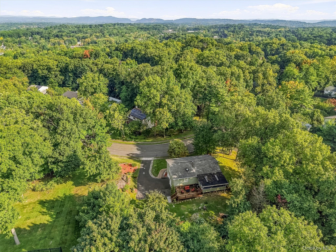
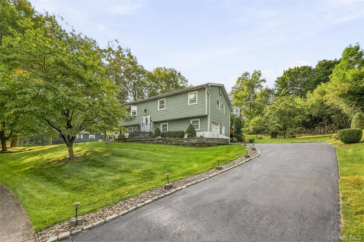
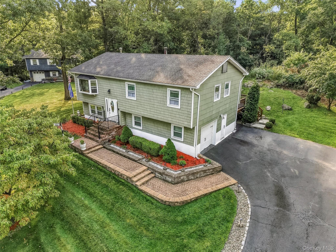
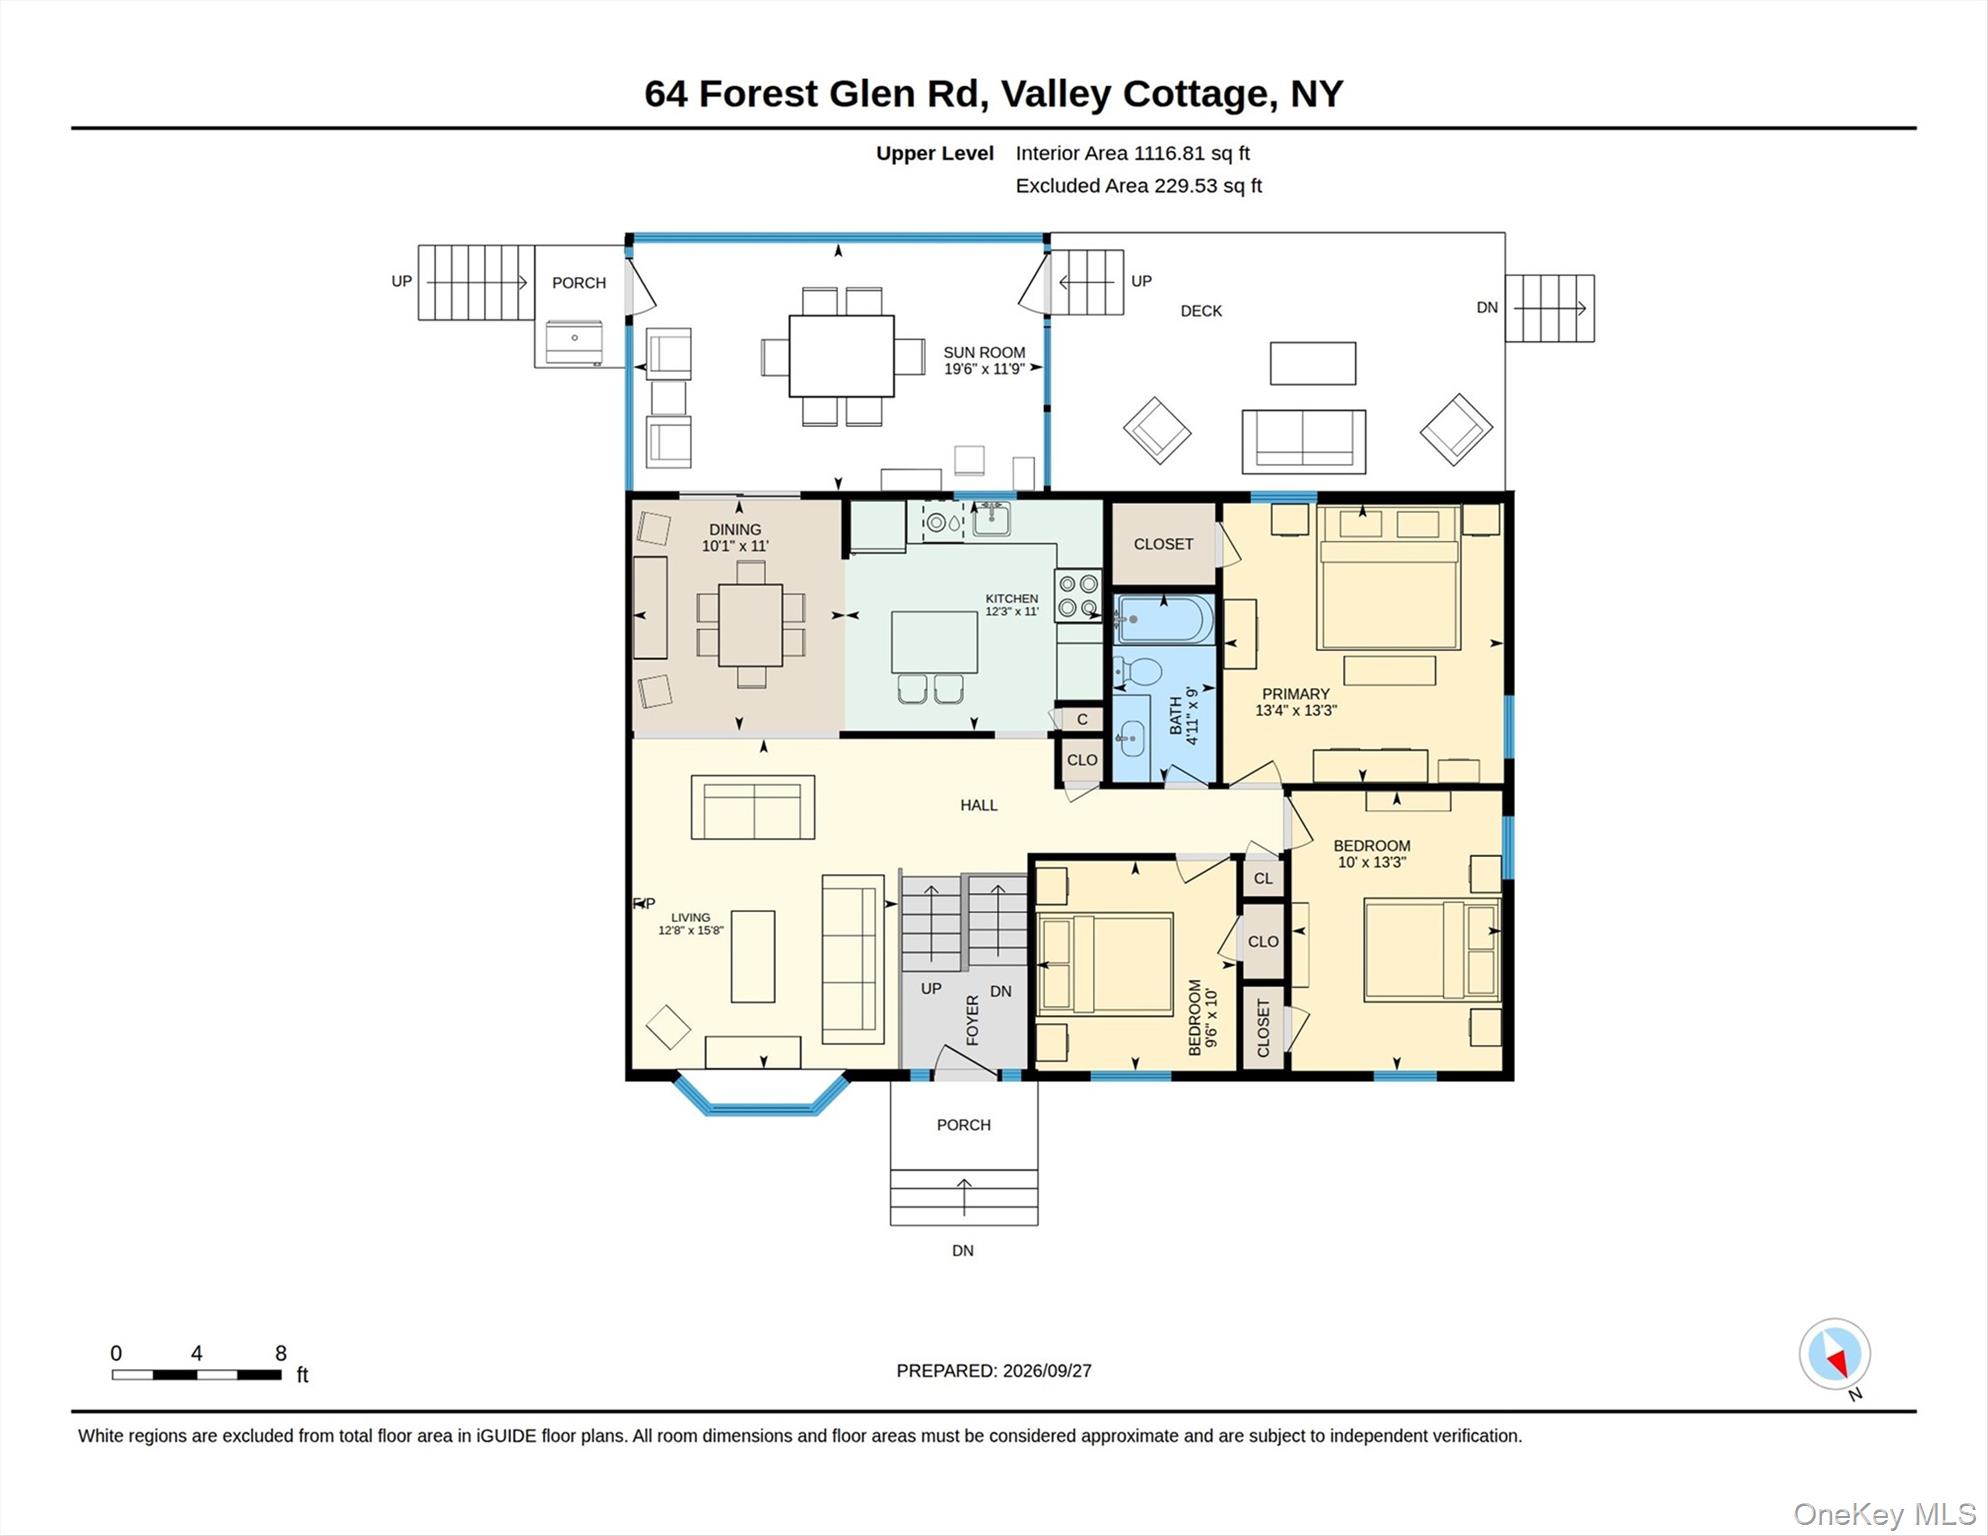
Welcome to 64 Forest Glen Road, a beautifully maintained and renovated 4-bedroom, 2-bath Bi-level set on over half an acre in desirable Valley Cottage. Step inside to a bright and inviting main level featuring hardwood floors and an easy, open flow for everyday living and entertaining. The recently renovated kitchen is the heart of the home, showcasing crisp white cabinetry, granite countertops and a generous center island topped with quartz that’s perfect for casual meals or extra prep space. The adjoining dining area opens through sliding glass doors to a wonderful screened-in three-season room overlooking the backyard, creating the perfect spot to relax, dine or enjoy the outdoors from spring through fall. The main level also offers a comfortable living room and three bedrooms with hardwood floors, along with a full bath. Downstairs, the finished lower level adds extra living space and flexibility with a spacious family room anchored by a wood-burning fireplace, a fourth bedroom, full bath and laundry area and walk-out access, making this level ideal for guests, a home office, recreation space or extended living. An attached one-car garage provides additional convenience and storage. Outside, enjoy approximately .52 acre with plenty of room for outdoor entertaining, gardening, play and simply enjoying your own private space. The location brings even more to love. Valley Cottage offers convenient access to shopping, dining, the Valley Cottage Library and the vibrant shops, restaurants and arts scene of nearby Nyack. Outdoor enthusiasts will appreciate being close to Rockland Lake, Hook Mountain State Park and nearby Hudson River trails, offering opportunities for walking, hiking, biking, picnicking, golf and year-round recreation. Come and tour 64 Forest Glen Road; it's ready to welcome its next owner home.
Details
Primary Features
- County
- Rockland County
- Property Sub Type
- Single Family Residence
- Property Type
- Residential
- Subdivision
- Laura Hill Estates
- Year Built
- 1978
Location
- Area Source
- Public Records
- Association
- no
- Elementary School
- Valley Cottage
- High School
- Nyack Senior High School
- Middle School
- Nyack Middle School
- School District
- Nyack
- Senior Community
- no
- Waterfront
- no
Interior
- Appliances
- Dishwasher, Gas Range, Microwave, Refrigerator, Gas Water Heater
- Area Units
- Square Feet
- Attic
- Scuttle
- Basement
- yes
- Basement Type
- Finished, Full, Walk-Out Access
- Cooling Type
- Central Air
- Fireplace
- yes
- Fireplace Features
- Wood Burning Stove
- Fireplaces Total
- 1
- Flooring
- Hardwood
- Heating Type
- Baseboard, Other
- Interior Or Room Features
- Built-in Features, Eat-in Kitchen, Entrance Foyer, Kitchen Island, Open Kitchen, Other, Quartz/Quartzite Counters, Recessed Lighting, Washer/Dryer Hookup
- Laundry Features
- In Basement, Laundry Room
- Levels
- Bi-Level
- Rooms Total
- 8
External
- Architectural Style
- Hi Ranch
- Carport
- no
- Construction Materials
- Other
- Electric Company
- Orange & Rockland
- Foundation Details
- Other
- Garage
- yes
- Garage Spaces
- 1
- Lot Size Square Feet
- 22651
- Parking Features
- Attached, Driveway, Garage
- Patio And Porch Features
- Covered, Porch, Screened
- Pool Private
- no
- Property Attached
- no
- Sewer
- Public Sewer
- Utilities
- Cable Available, Electricity Connected, Natural Gas Connected, Sewer Connected, Trash Collection Public, Water Connected
- Water Source
- Public
- Window Features
- Bay Window(s)
Financial
- Additional Fees
- no
- Contract Price
- 690000.00
- Disclosures
- Lead Paint, Seller Property Disclosure
- Down Payment Resource
- yes
- Included In Taxes
- Sewer,Trash
- Lease Considered
- no
- Special Listing Conditions
- None
- Tax Annual Amount
- 14229.75
- Tax Assessed Value
- 103500
- Tax Source
- Municipality
- Tax Year
- 2026
Additional
- Mls Status
- Pending
- On Market Date
- 2026-10-05T00:00:00+00:00
- Property Condition
- Updated/Remodeled
Listing courtesy of Jacqueline Morales with Compass Greater NY, LLC · MLS #1058063
© 2026 OneKey® MLS. All rights reserved. The data relating to real estate for sale on this website comes in part from the Internet Data Exchange Program of OneKey® MLS. Real estate listings held by IDX brokerage firms other than Orlansky Team | Rodeo Realty are marked with the IDX mark and detailed information about them includes the name of the listing broker. The listing broker's offer of compensation is made only to participants of the MLS where the listing is filed. Information deemed reliable but not guaranteed. Data last updated: Thursday, November 5th, 2026 at 04:20:11 PM.