Active · Single Family Residence
82 Medway Avenue
Congers, NY 10920
- 3Beds
- 2Baths
- 1,572Sq ft
- 1935Built
- 0.23Acres
About this home
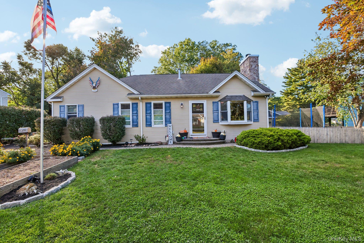
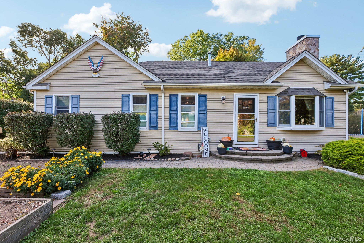
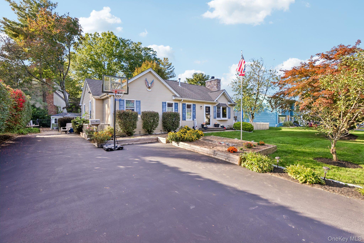
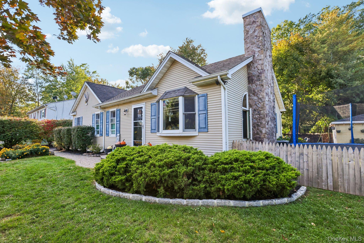
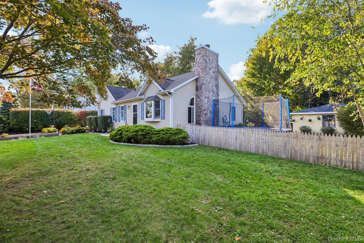
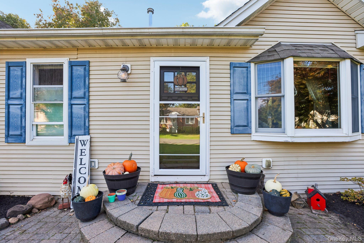
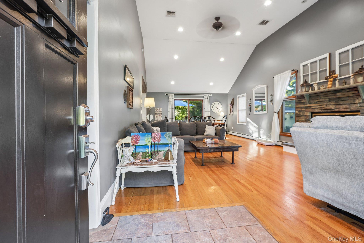
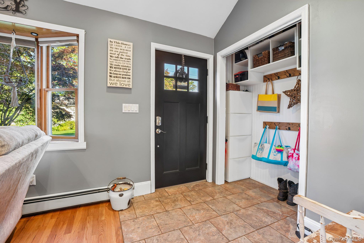
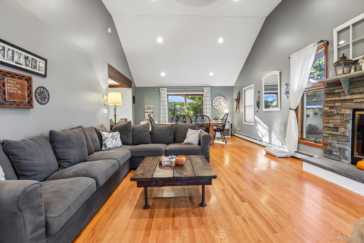
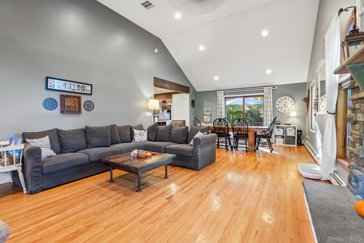
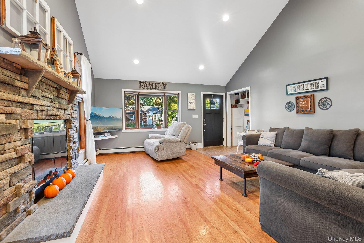
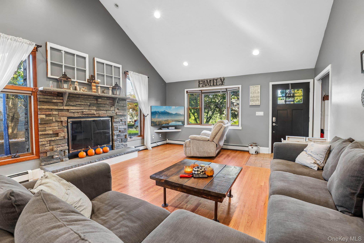
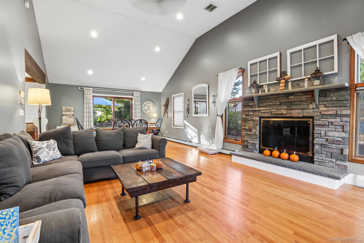
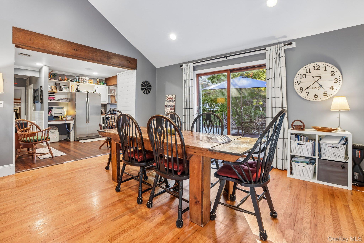
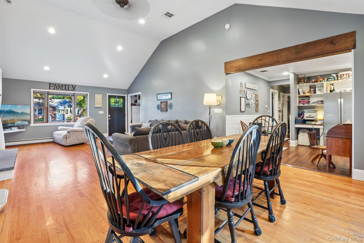
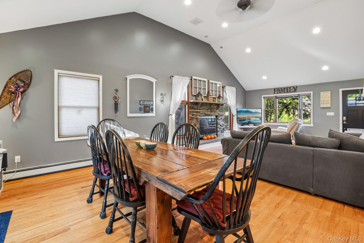
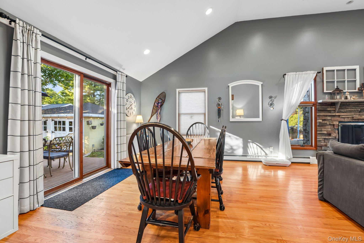
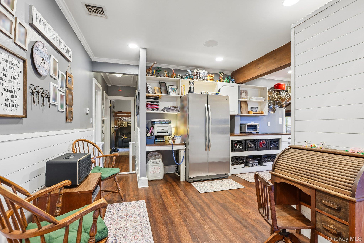
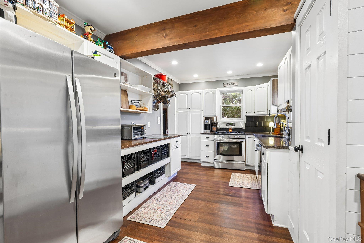
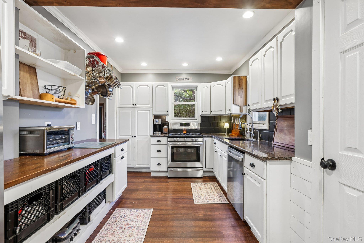
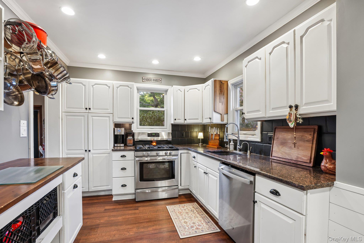
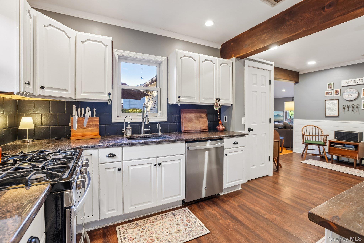
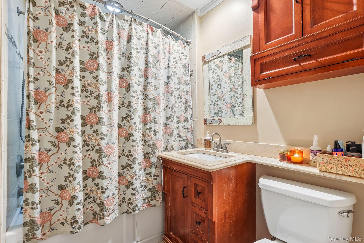
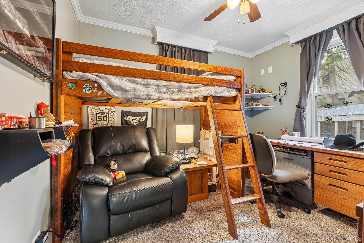
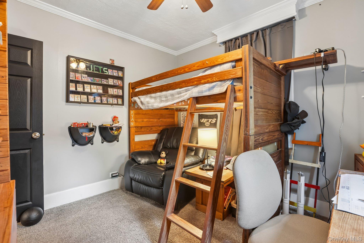
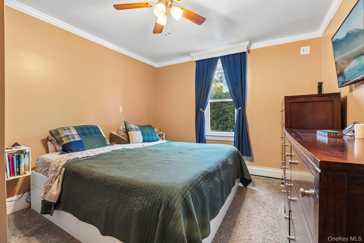
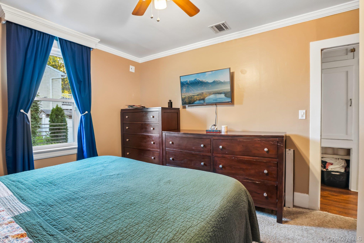
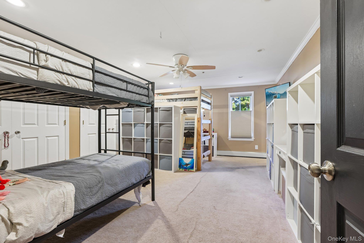
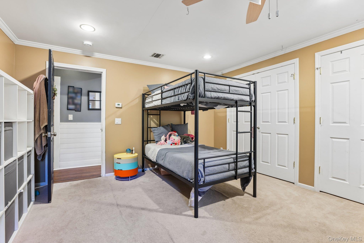
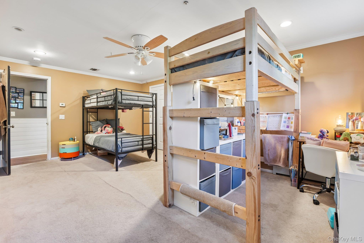
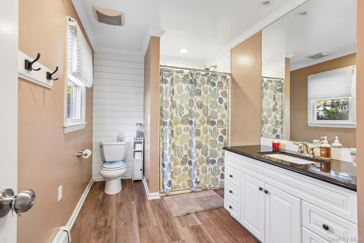
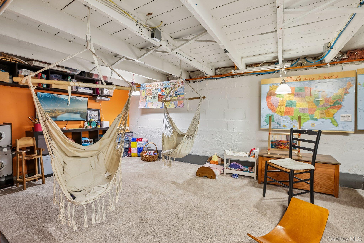
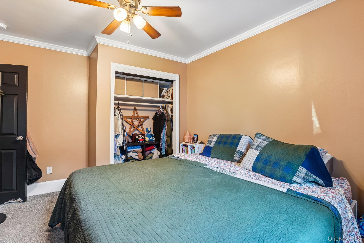
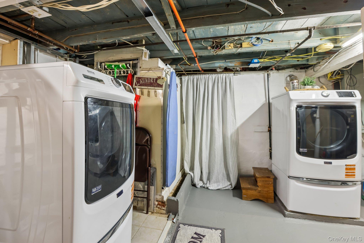
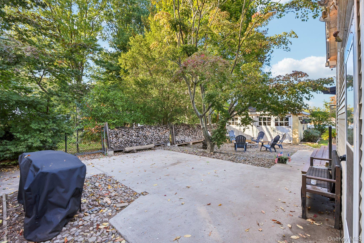
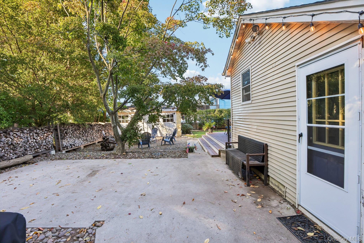
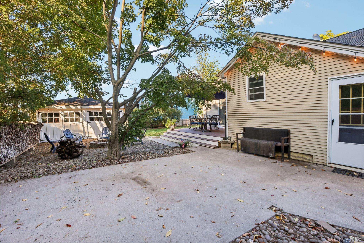
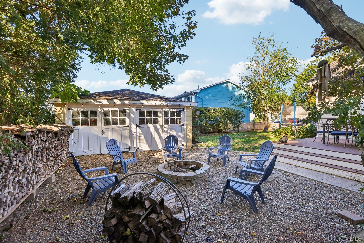
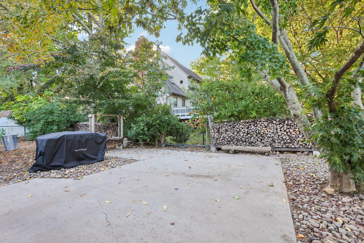
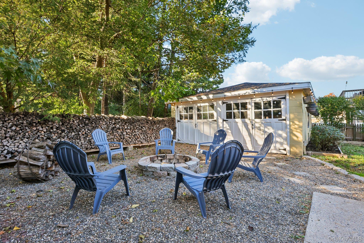
Welcome to 82 Medway Avenue, an inviting 3-bedroom, 2-bath ranch offering 1,572 square feet of comfortable one-level living on picturesque property in Congers. Step inside to a dramatic, light-filled living/great room where cathedral ceilings, hardwood floors and a striking stone fireplace create a warm focal point. The open dining area flows easily to the backyard deck, while the bright, well-equipped kitchen offers abundant cabinetry, stainless-steel appliances and pantry storage.All three bedrooms and both full baths are conveniently located on the main level. The exceptionally spacious primary suite—currently configured as a shared room—features a private en-suite bath and plenty of flexibility to create a relaxing retreat. A full basement and full pull-stair attic provide generous storage and additional possibilities.Outdoor living is a highlight, with a deck, expansive patio, gravel fire-pit area, mature trees, level lawn and a detached large outbuilding offering additional storage. Central air, tankless hot water, ample driveway parking, and a very convenient location near shops and public transportation complete this charming, distinctive Clarkstown home.
Details
Primary Features
- County
- Rockland County
- Price Before Reduction
- 679000
- Price Reduction Date
- 2026-10-29T15:35:45+00:00
- Property Sub Type
- Single Family Residence
- Property Type
- Residential
- Year Built
- 1935
Location
- Area Source
- Public Records
- Association
- no
- Elementary School
- Lakewood Elementary School
- High School
- Clarkstown North Senior High School
- Middle School
- Felix Festa Achievement Middle Sch
- School District
- Clarkstown
- Senior Community
- no
- Waterfront
- no
Interior
- Appliances
- Dishwasher, Dryer, Gas Range, Refrigerator, Stainless Steel Appliance(s), Tankless Water Heater, Washer, Water Purifier Owned, Water Softener Owned
- Area Units
- Square Feet
- Attic
- Full,Pull Stairs
- Basement
- yes
- Basement Type
- Full
- Cooling Type
- Central Air
- Flooring
- Hardwood
- Heating Type
- Baseboard, Hot Water
- Interior Or Room Features
- First Floor Bedroom, First Floor Full Bath, Cathedral Ceiling(s), Pantry, Primary Bathroom
- Number Of Heating Zones
- 2
- Rooms Total
- 6
External
- Architectural Style
- Ranch
- Carport
- no
- Construction Materials
- Vinyl Siding
- Electric Company
- Orange & Rockland
- Exterior Features
- Fire Pit
- Fencing
- Chain Link, Partial
- Garage
- no
- Lot Features
- Back Yard, Front Yard, Level, Near Public Transit, Near Shops, Paved
- Lot Size Square Feet
- 10019
- Parking Features
- Driveway
- Pool Private
- no
- Property Attached
- no
- Sewer
- Public Sewer
- Utilities
- Cable Available, Electricity Connected, Natural Gas Connected, Phone Available, Sewer Connected, Trash Collection Public, Water Available
- Water Source
- Well
Financial
- Down Payment Resource
- yes
- Included In Taxes
- Sewer,Trash
- Lease Considered
- no
- Special Listing Conditions
- None
- Tax Annual Amount
- 13845
- Tax Assessed Value
- 126000
- Tax Source
- Municipality
- Tax Year
- 2026
Additional
- Hamlet
- Congers
- Mls Status
- Active
- On Market Date
- 2026-10-11T00:00:00+00:00
Listing courtesy of Gail N. Bohlke with Howard Hanna Rand Realty · MLS #1058665
© 2026 OneKey® MLS. All rights reserved. The data relating to real estate for sale on this website comes in part from the Internet Data Exchange Program of OneKey® MLS. Real estate listings held by IDX brokerage firms other than Orlansky Team | Rodeo Realty are marked with the IDX mark and detailed information about them includes the name of the listing broker. The listing broker's offer of compensation is made only to participants of the MLS where the listing is filed. Information deemed reliable but not guaranteed. Data last updated: Thursday, November 5th, 2026 at 02:18:47 PM.