

Pending · Single Family Residence
33 John F Kennedy Drive
Stony Point, NY 10980
- 4Beds
- 4Baths
- 3,688Sq ft
- 1990Built
- 0.93Acres
About this home
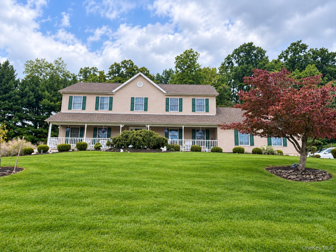
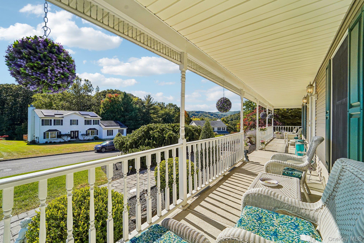
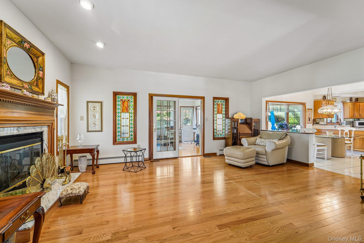
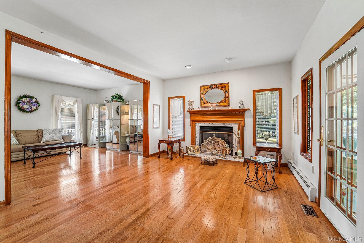
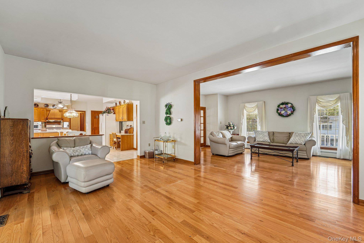
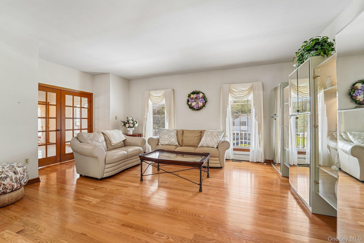
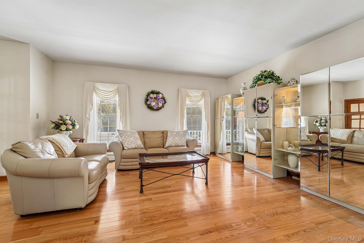
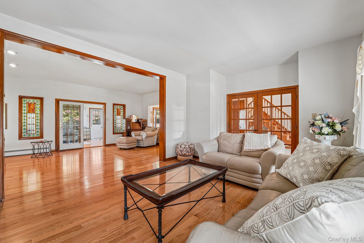
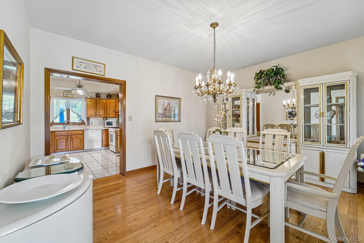
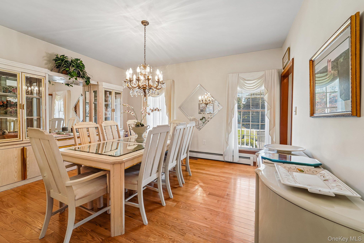
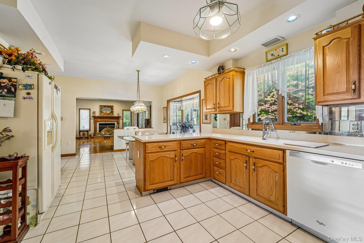
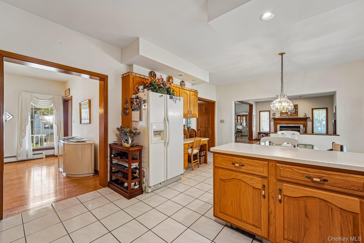
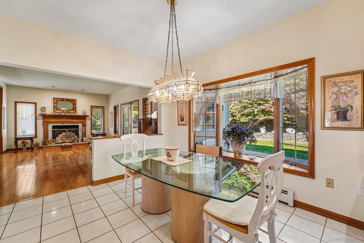
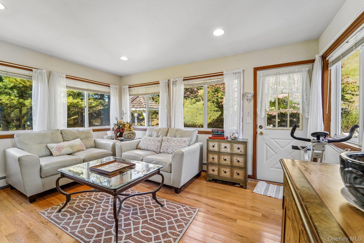
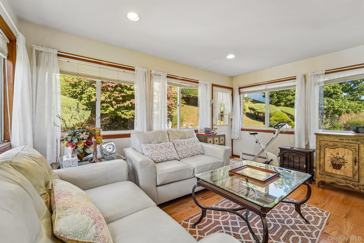
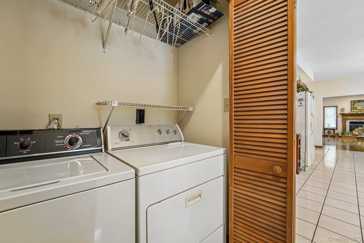
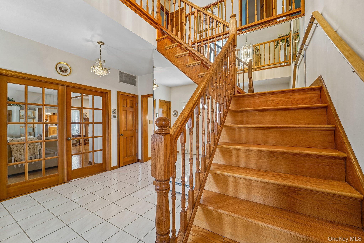
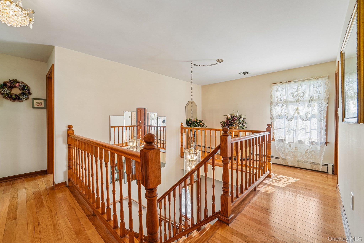
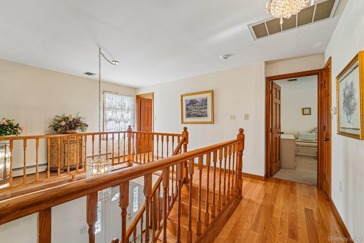
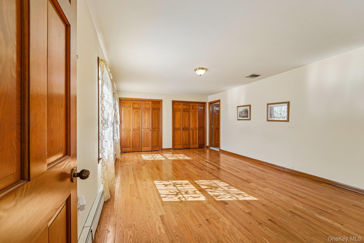
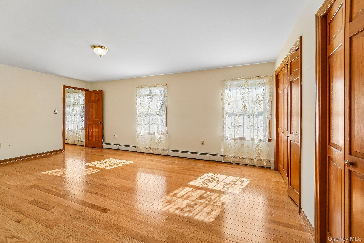
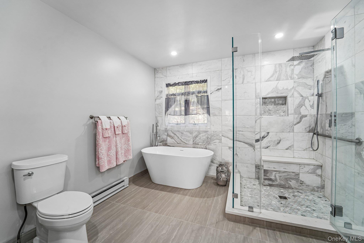
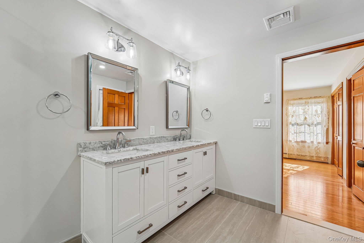
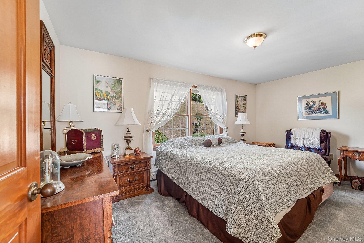
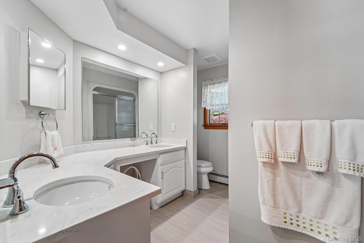
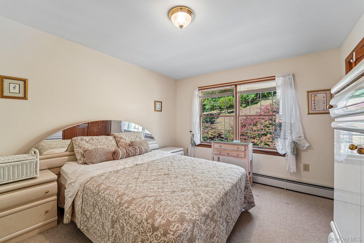
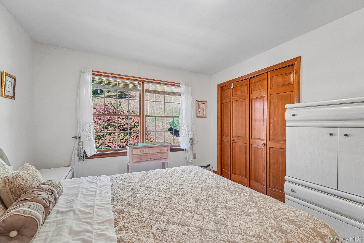
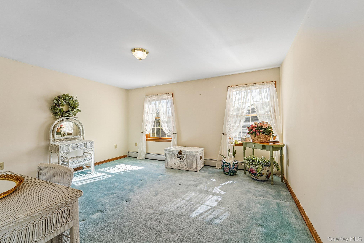
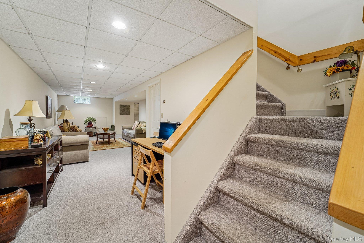
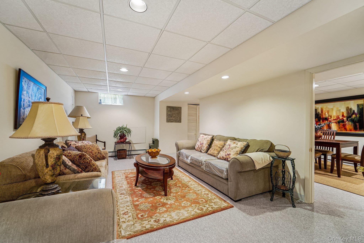
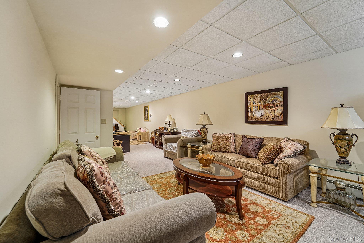
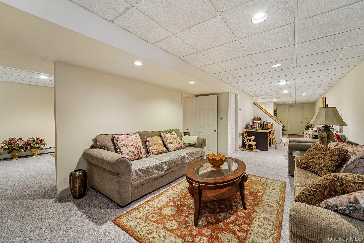
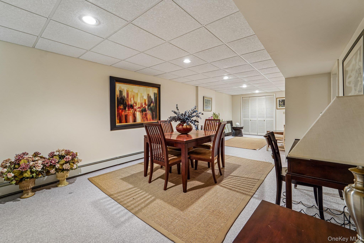
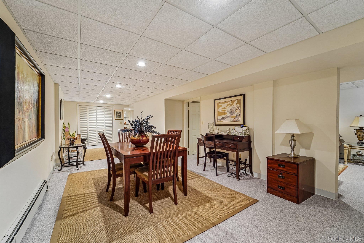
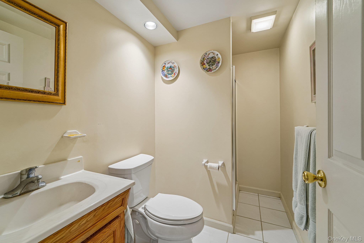
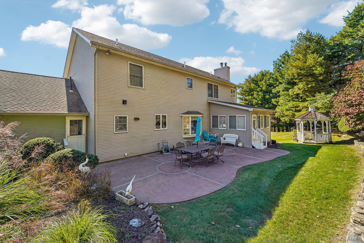
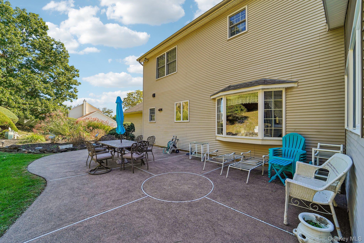
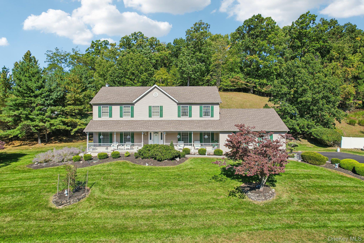
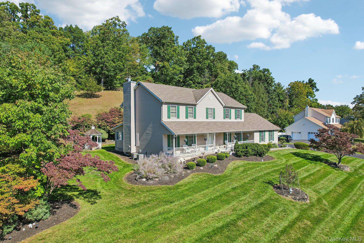
This beautifully rolling 0.93-acre lot with sweeping curb appeal and a picturesque natural backdrop invites you home to a center hall colonial with lots of space for the whole family. Settle into the wicker on this rocking chair covered front porch offering a country retreat atmosphere. Inside you'll find warm wood tones, interior French doors and a living room with a gas fireplace to cozy-up near on those chilly nights. The scenic sun-room flexes as an indoor garden, coffee lounge or zen-room. The eat-in kitchen has a bay window that lets in lots of natural light. Down the hall, the laundry is conveniently located on the first floor. Upstairs has an exquisitely renovated primary bathroom with high-end tile work spanning floor to ceiling. A walk-in shower, complete with glass enclosure, built-in bench, and recessed niche, plus a luxurious freestanding soaking tub for a clean, spa-inspired experience perfect for pampering. Everyone gets a big room with these 4 spacious second floor bedrooms. The finished lower level with multiple rooms and a full bathroom offers exceptional versatility including multigenerational and extended family privacy or a dedicated work from home space. Outside you’ll find a patio, an adorable gazebo plus an expansive, private side lot that functions as your own personal park. With ample space for a future pool, detached garage, or lush gardens, this premium lot provides unmatched privacy and beauty.
Details
Primary Features
- County
- Rockland County
- Half Baths
- 1
- Property Sub Type
- Single Family Residence
- Property Type
- Residential
- Year Built
- 1990
Location
- Area Source
- Measured
- Area Source
- Measured
- Association
- no
- Building Area Total
- 3688
- Elementary School
- Stony Point Elementary School
- High School
- North Rockland High School
- Middle School
- Fieldstone Middle School
- School District
- North Rockland (Haverstraw-Stony Pt)
- Senior Community
- no
- View Type
- Neighborhood
- Waterfront
- no
Interior
- Additional Rooms
- Home Office
- Appliances
- Dishwasher, Dryer, Gas Oven, Refrigerator, Washer, Gas Water Heater
- Area Units
- Square Feet
- Attic
- Full
- Basement
- yes
- Basement Type
- Finished, Walk-Out Access
- Cooling Type
- Central Air
- Fireplace
- yes
- Fireplace Features
- Gas
- Fireplaces Total
- 1
- Flooring
- Carpet, Hardwood, Tile
- Heating Type
- Baseboard, Natural Gas
- Interior Or Room Features
- Built-in Features, Crown Molding, Formal Dining, Primary Bathroom, Walk-In Closet(s)
- Laundry Features
- In Hall
- Levels
- Two
- Number Of Heating Zones
- 4
- Number Of Kitchens
- 1
- Other Equipment
- Irrigation Equipment
- Rooms Total
- 11
- Spa
- no
External
- Architectural Style
- Colonial
- Carport
- no
- Construction Materials
- Vinyl Siding
- Electric Company
- Orange & Rockland
- Foundation Details
- Slab
- Garage
- yes
- Garage Spaces
- 2
- Lot Features
- Back Yard, Private, Sprinklers In Front
- Lot Size Square Feet
- 40511
- Other Structures
- Gazebo
- Parking Features
- Garage, Garage Door Opener
- Patio And Porch Features
- Covered, Patio, Porch
- Pool Private
- no
- Property Attached
- no
- Road Frontage Type
- Municipal
- Road Responsibility
- Public Maintained Road
- Sewer
- Public Sewer
- Utilities
- Electricity Connected, Natural Gas Connected, Sewer Connected, Water Connected
- Water Access
- no
- Water Source
- Public
- Window Features
- Bay Window(s), Blinds, Screens
Financial
- Additional Fees
- no
- Contract Price
- 900000.00
- Disclosures
- Seller Property Disclosure
- Down Payment Resource
- yes
- Exclusions
- Primary bedroom window treatments
- Included In Taxes
- Sewer
- Inclusions
- Window treatments, light fixtures, appliances
- Lease Considered
- no
- Listing Terms
- Contract
- Special Listing Conditions
- None
- Tax Annual Amount
- 16625
- Tax Source
- Municipality
- Tax Year
- 2026
Additional
- Hamlet
- Stony Point
- Mls Status
- Pending
- On Market Date
- 2026-10-09T00:00:00+00:00
- Property Condition
- Actual
Listing courtesy of Michael P Truiano with Howard Hanna Rand Realty · MLS #1058800
© 2026 OneKey® MLS. All rights reserved. The data relating to real estate for sale on this website comes in part from the Internet Data Exchange Program of OneKey® MLS. Real estate listings held by IDX brokerage firms other than Orlansky Team | Rodeo Realty are marked with the IDX mark and detailed information about them includes the name of the listing broker. The listing broker's offer of compensation is made only to participants of the MLS where the listing is filed. Information deemed reliable but not guaranteed. Data last updated: Thursday, November 5th, 2026 at 12:57:52 AM.