Pending · Single Family Residence
34 Radcliff Drive
New City, NY 10956
- 4Beds
- 2Baths
- 1,624Sq ft
- 1959Built
- 0.51Acres
About this home
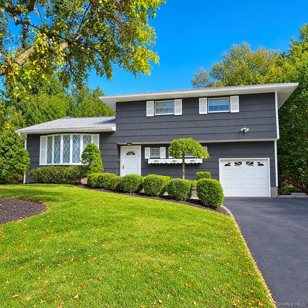
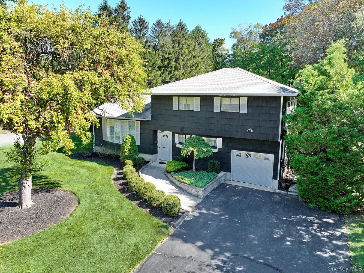
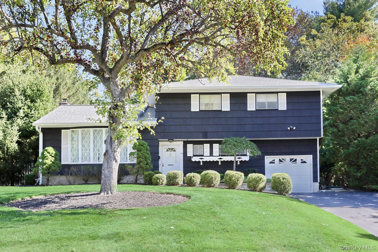
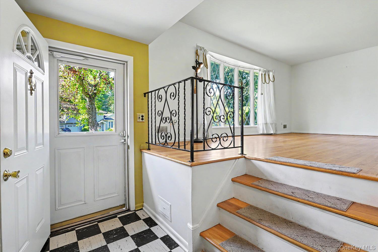
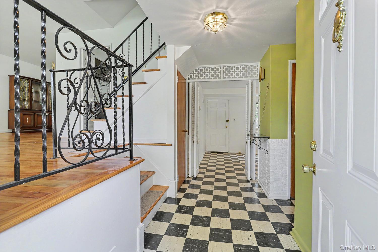
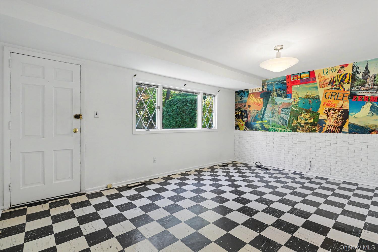
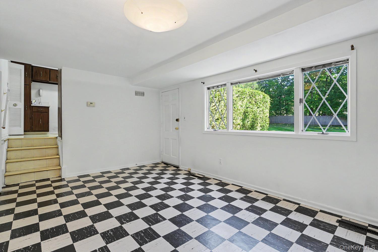
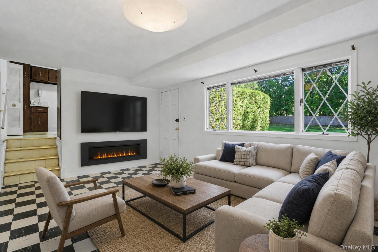
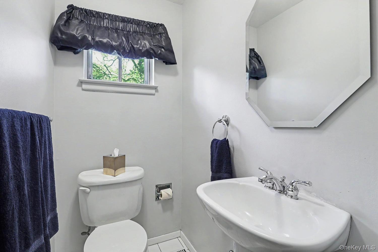
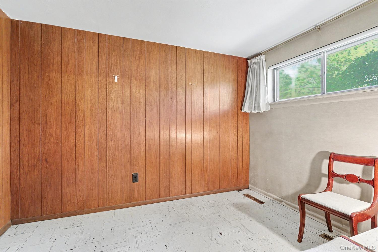
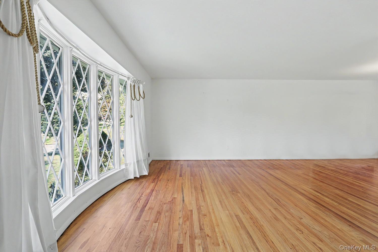
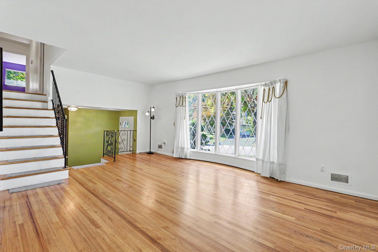
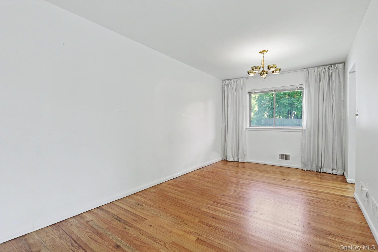
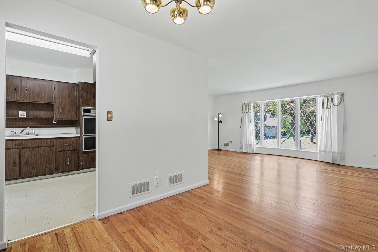
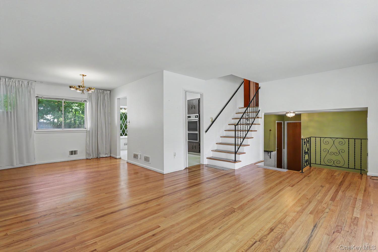
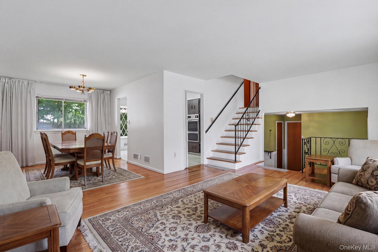
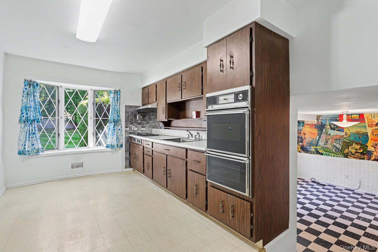
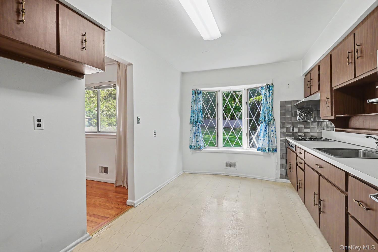
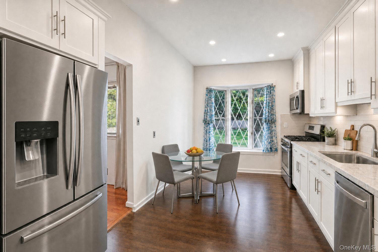
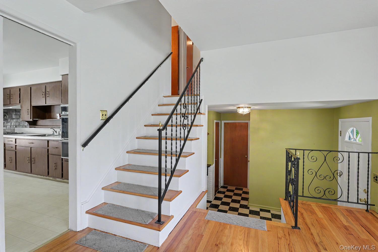
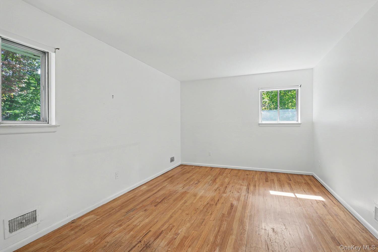
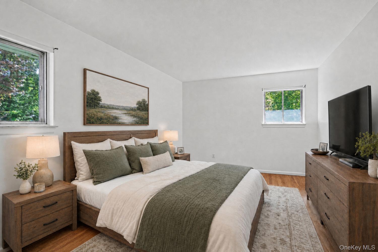
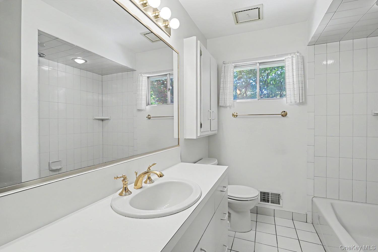
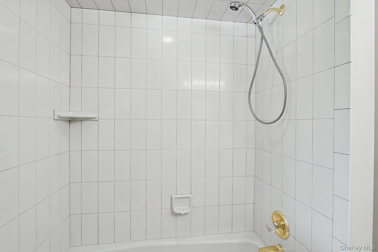
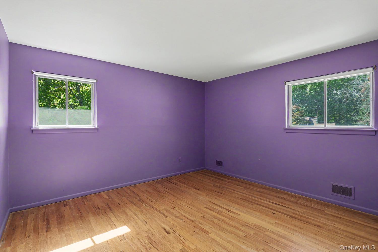
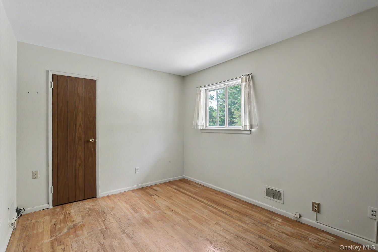
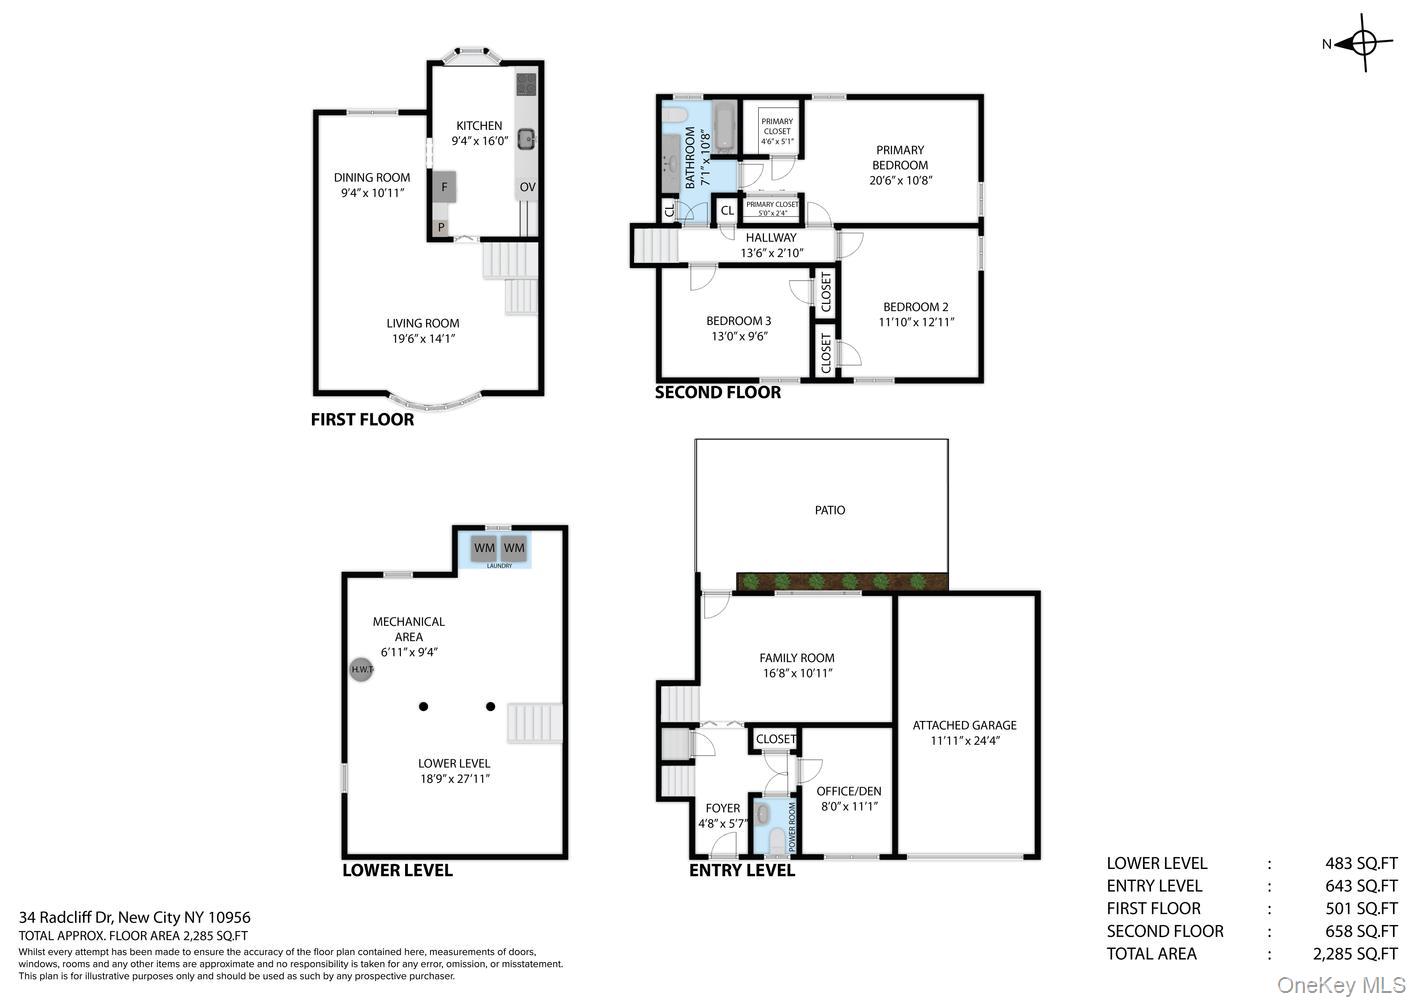
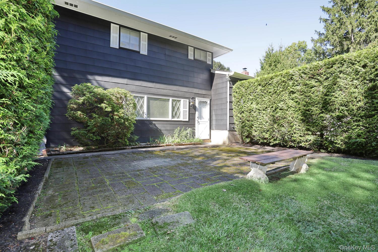
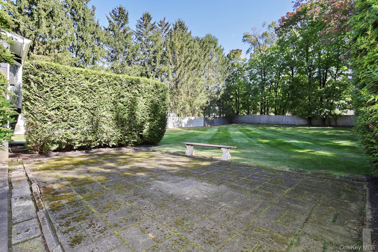
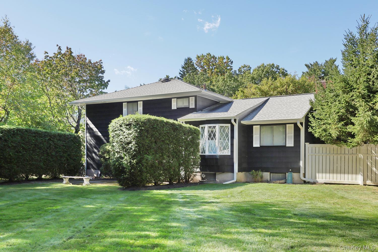
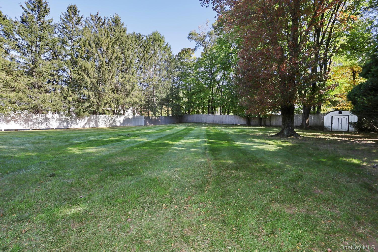
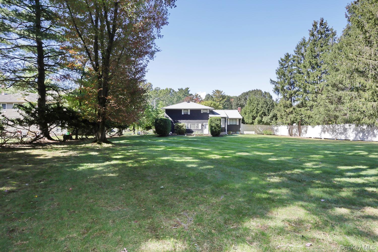
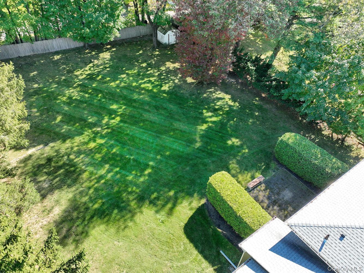
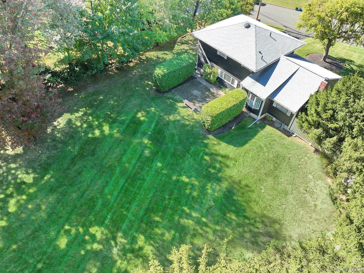
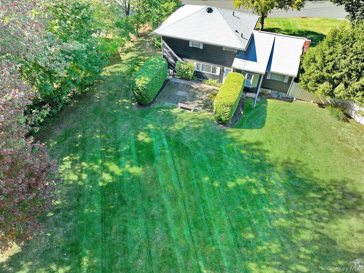
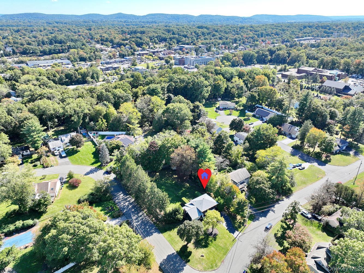
LOCATION! LOCATION! LOCATION! A Fabulous opportunity awaits you in this solid 1959 Charming Split Level home offering a wonderful blend of classic character and versatile living space which sits modestly upon a half-acre of manicured property. This meticulously cared for 1600+ SqFt home offers you 3 levels of living space. An inviting open foyer welcomes you into the first level, featuring a bathroom, bedroom/office and spacious family room that opens directly to your expansive fenced backyard perfect for entertaining, relaxing and enjoying outdoor living. The second level offers hardwood floors and a bright living room, dining room, and eat-in kitchen, while the third level includes three generous bedrooms, each with hardwood floors and a full bath. The Unfinished basement with storage area, workshop and laundry area lends itself to even more possibilities. Lovingly maintained throughout, this home provides a solid foundation newer roof and endless possibilities for thoughtful updates and modern enhancements while preserving its timeless charm. All this and conveniently located within walking distance to Schools, Shops and Eateries in the Heart of New City, and easy access to the Palisades Parkway for commuters, making for an easy commute so come, Unlock the potential, and call this one your forever home right here in Clarkstown!
Details
Primary Features
- County
- Rockland County
- Half Baths
- 1
- Property Sub Type
- Single Family Residence
- Property Type
- Residential
- Year Built
- 1959
Location
- Area Source
- Public Records
- Association
- no
- Elementary School
- Little Tor Elementary School
- High School
- Clarkstown North Senior High School
- Middle School
- Felix Festa Achievement Middle Sch
- School District
- Clarkstown
- Senior Community
- no
- Waterfront
- no
Interior
- Appliances
- Cooktop, Oven
- Area Units
- Square Feet
- Attic
- Crawl,Full,Scuttle,Storage
- Basement
- yes
- Basement Type
- Storage Space, Unfinished
- Cooling Type
- Central Air
- Fireplace
- no
- Flooring
- Ceramic Tile, Hardwood, Linoleum
- Heating Type
- Forced Air
- Interior Or Room Features
- First Floor Bedroom, Eat-in Kitchen, Entrance Foyer, Formal Dining, Storage, Washer/Dryer Hookup
- Laundry Features
- Gas Dryer Hookup, In Basement, Washer Hookup
- Number Of Heating Zones
- 2
- Rooms Total
- 10
- Spa
- no
External
- Architectural Style
- Split Level
- Carport
- no
- Construction Materials
- Shingle Siding
- Electric Company
- Orange & Rockland
- Fencing
- Back Yard
- Foundation Details
- Concrete Perimeter
- Garage
- yes
- Garage Spaces
- 1
- Lot Features
- Back Yard, Front Yard, Landscaped, Level, Near Public Transit, Near School, Near Shops
- Lot Size Square Feet
- 22216
- Parking Features
- Driveway
- Patio And Porch Features
- Patio
- Pool Private
- no
- Property Attached
- no
- Sewer
- Public Sewer
- Utilities
- Electricity Connected, Natural Gas Connected
- Water Access
- no
- Water Source
- Public
Financial
- Down Payment Resource
- yes
- Lease Considered
- no
- Special Listing Conditions
- None
- Tax Annual Amount
- 13095
- Tax Assessed Value
- 110100
- Tax Source
- Municipality
- Tax Year
- 2026
Additional
- Mls Status
- Pending
- On Market Date
- 2026-10-10T00:00:00+00:00
Listing courtesy of Mark Lester with Keller Williams Hudson Valley · MLS #1058857
© 2026 OneKey® MLS. All rights reserved. The data relating to real estate for sale on this website comes in part from the Internet Data Exchange Program of OneKey® MLS. Real estate listings held by IDX brokerage firms other than Orlansky Team | Rodeo Realty are marked with the IDX mark and detailed information about them includes the name of the listing broker. The listing broker's offer of compensation is made only to participants of the MLS where the listing is filed. Information deemed reliable but not guaranteed. Data last updated: Thursday, November 5th, 2026 at 10:15:45 AM.