

Active · Stock Cooperative
66 Parkside Drive #66
Suffern, NY 10901
- 2Beds
- 2Baths
- 1,200Sq ft
- 1970Built
About this home
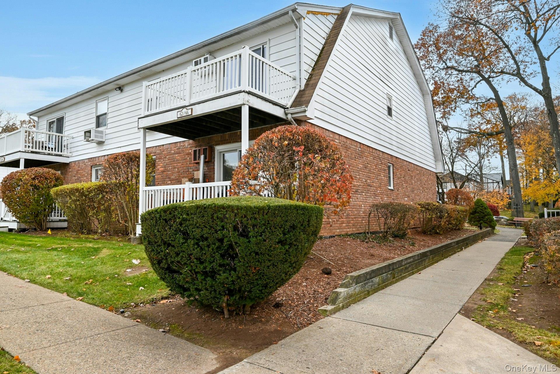
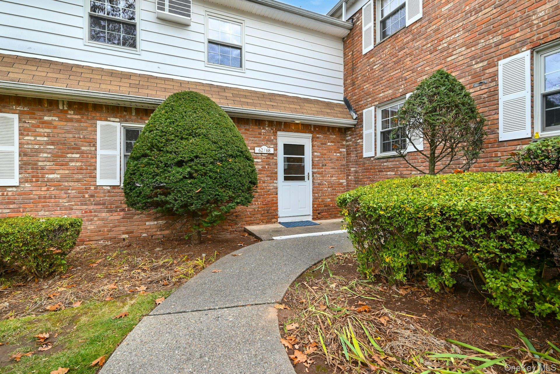
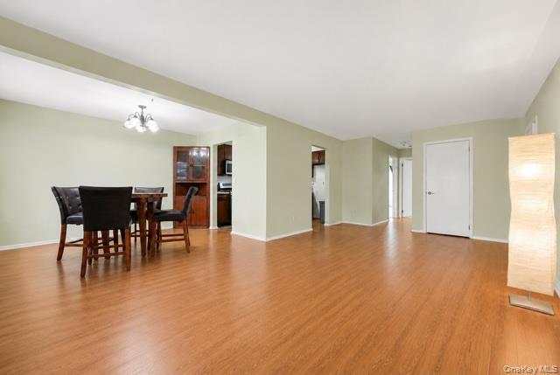
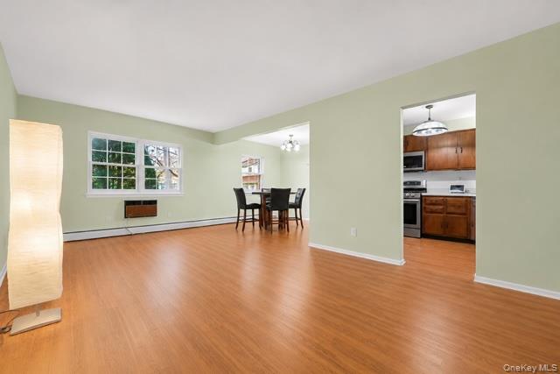
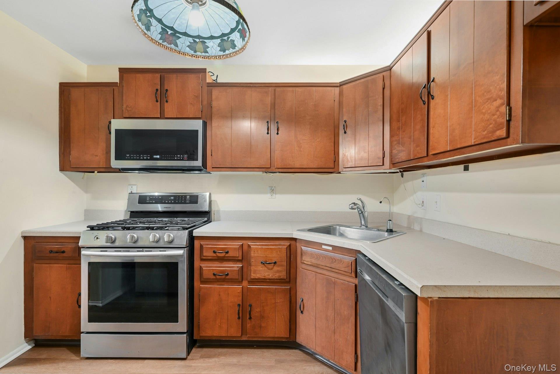
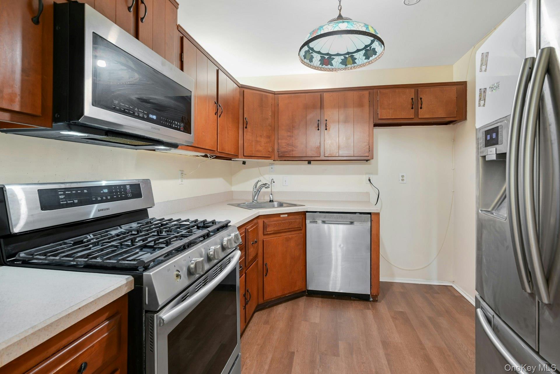
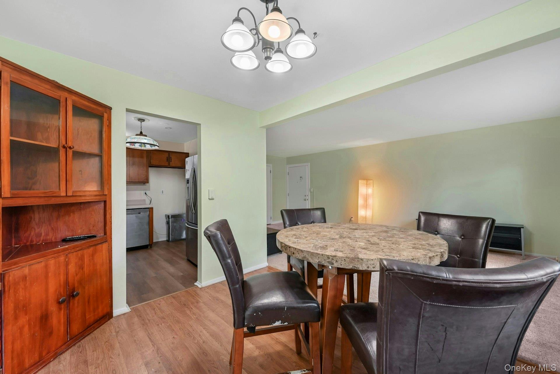
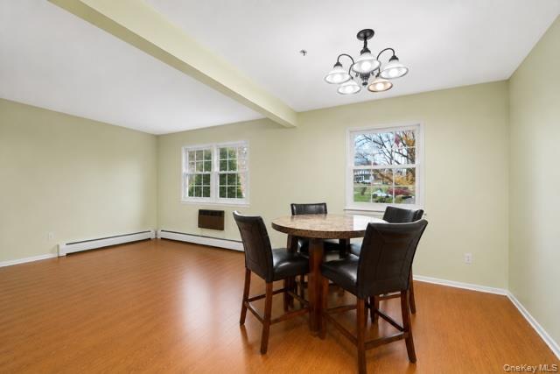
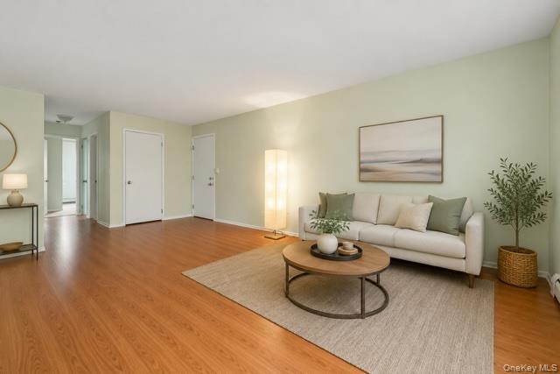
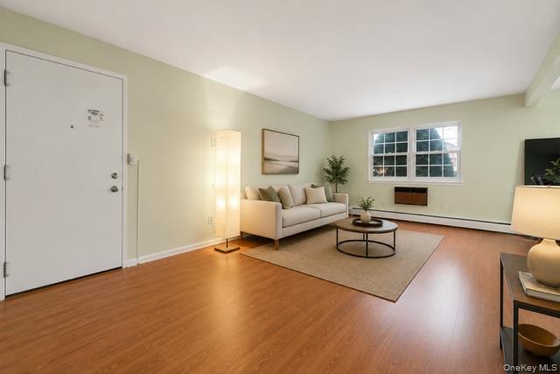
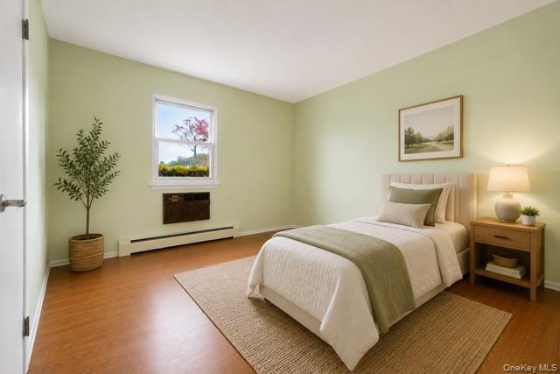
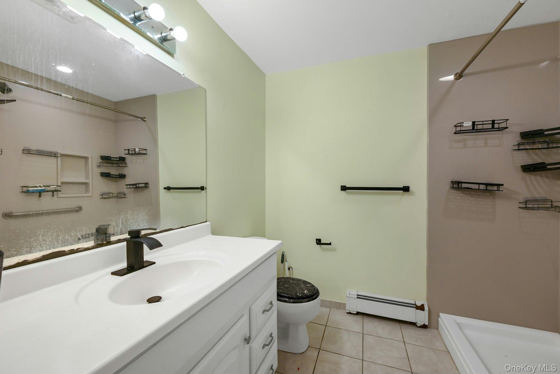
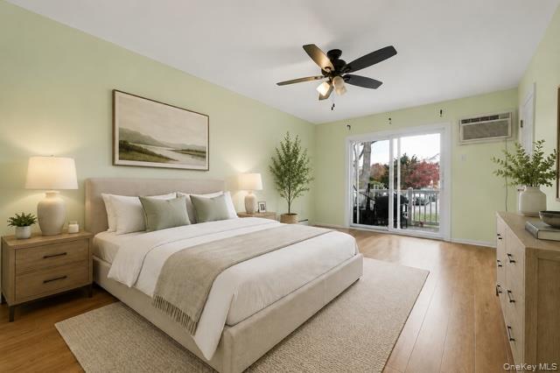
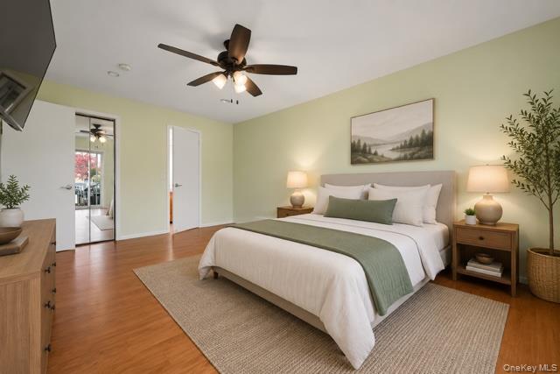
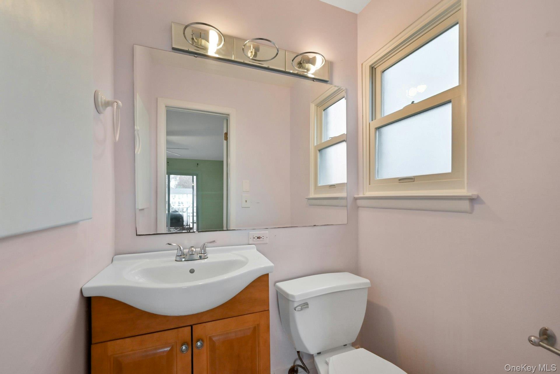
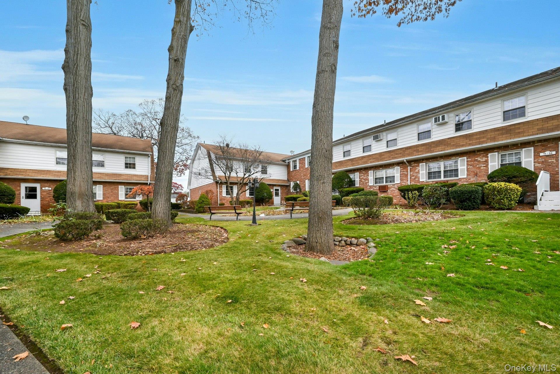
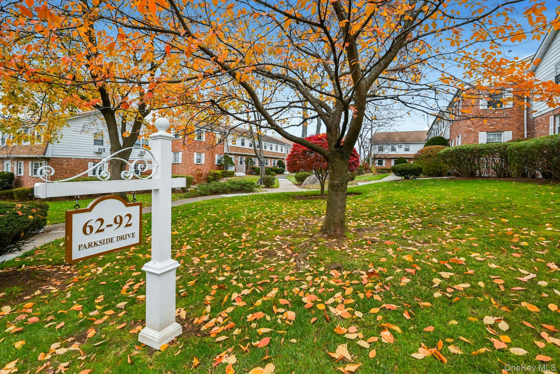
Welcome to this lovely 2 bedroom, 1.5 bath, first floor co-op in the desirable Stonegate community of Suffern. Step into a large, light-filled living room that opens to a comfortable dining area and an updated kitchen, creating a warm, functional flow for everyday living and entertaining. The spacious primary bedroom features its own private lavatory and direct access to a lovely deck, perfect for morning coffee or quiet unwinding. The home also provides closets galore, offering exceptional storage throughout. A well-sized second bedroom and full hall bath complete the interior. Set within the beautifully maintained Stonegate grounds, this home offers a peaceful environment while being just minutes from the SuffernNY/NJ border, restaurants, shopping, transportation options, and major highways. Located in the Suffern school district, it’s truly convenient and comfortable living.Monthly Rent includes: heat, water, gas and exterior maintenance adding exceptional value.
Details
Primary Features
- County
- Rockland County
- Half Baths
- 1
- Property Sub Type
- Stock Cooperative
- Property Type
- Residential Lease
- Year Built
- 1970
Location
- Area Source
- Other
- Association
- no
- Association Amenities
- Landscaping, Maintenance, Maintenance Grounds, Recreation Facilities, Snow Removal, Trash
- Directions
- Yorkshire Dr. to Parkside-to right #66
- Location Description
- First Floor
- Elementary School
- Richard P Connor Elementary School
- High School
- Suffern Senior High School
- Middle School
- Suffern Middle School
- School District
- Suffern
- Senior Community
- no
- Waterfront
- no
Financial
- Association Fee Includes
- Gas, Heat, Hot Water, Sewer, Snow Removal, Trash, Water
- Lease Term
- Over 12 Months
- Rent Spree
- yes
- Special Listing Conditions
- Purchase Option
Additional
- Mls Status
- Active
- On Market Date
- 2026-10-11T00:00:00+00:00
- Pets Allowed
- Call
- Year Built Effective
- 2005
Interior
- Appliances
- Cooktop, Dishwasher, Refrigerator
- Area Units
- Square Feet
- Attic
- None
- Basement
- yes
- Basement Type
- Storage Space
- Common Walls
- 1 Common Wall
- Cooling Type
- Wall/Window Unit(s)
- Heating Type
- Baseboard
- Interior Or Room Features
- First Floor Bedroom, Primary Bathroom, Walk-In Closet(s)
- Laundry Features
- Common Area
- Levels
- One
- Rooms Total
- 5
External
- Architectural Style
- Garden
- Carport
- no
- Construction Materials
- Frame
- Entry Level
- 1
- Garage
- no
- Parking Features
- Assigned, Off Street, On Street, Parking Lot
- Patio And Porch Features
- Deck
- Property Attached
- yes
- Sewer
- Public Sewer
- Utilities
- Natural Gas Connected
- Water Source
- Public
Listing courtesy of Martina Cinarli with Prominent Properties Sotheby's · MLS #1060800
© 2026 OneKey® MLS. All rights reserved. The data relating to real estate for sale on this website comes in part from the Internet Data Exchange Program of OneKey® MLS. Real estate listings held by IDX brokerage firms other than Orlansky Team | Rodeo Realty are marked with the IDX mark and detailed information about them includes the name of the listing broker. The listing broker's offer of compensation is made only to participants of the MLS where the listing is filed. Information deemed reliable but not guaranteed. Data last updated: Thursday, November 5th, 2026 at 12:57:52 AM.