

Active · Single Family Residence
2 Valley View Terrace
Suffern, NY 10901
- 3Beds
- 2Baths
- 1,256Sq ft
- 1956Built
- 0.18Acres
About this home
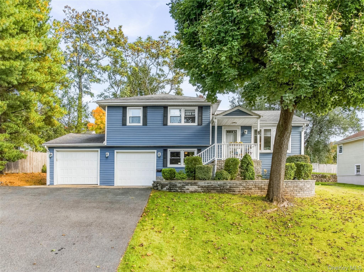
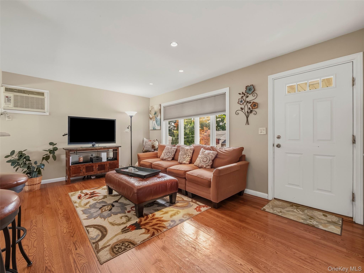
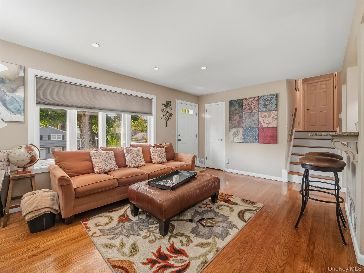
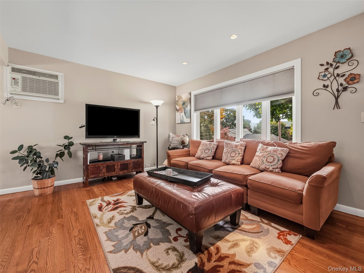
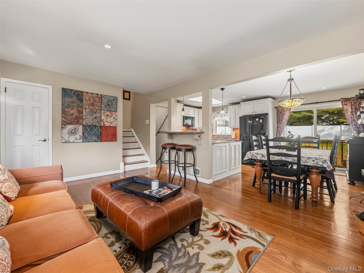
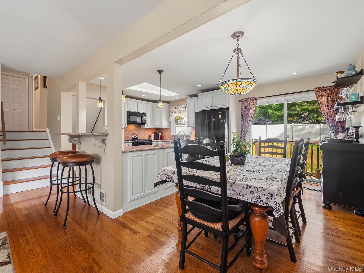
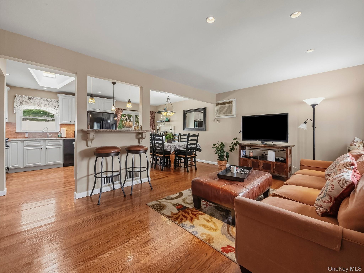
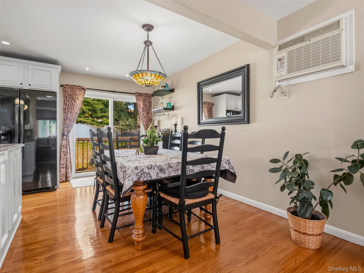
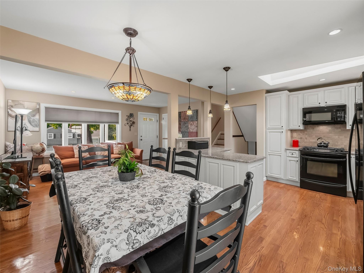
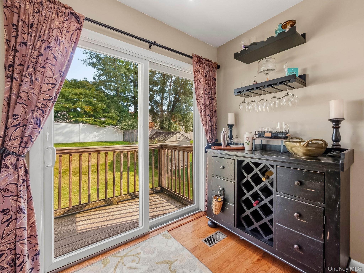
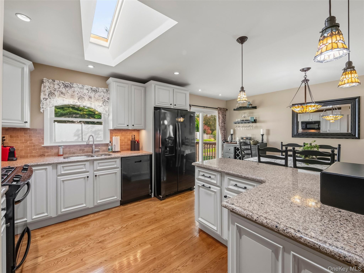
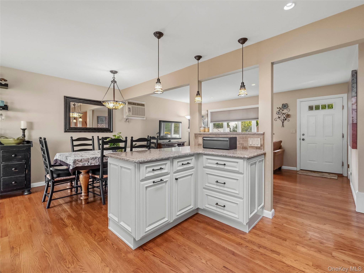
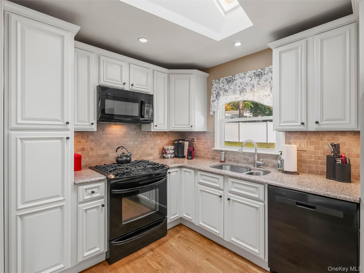
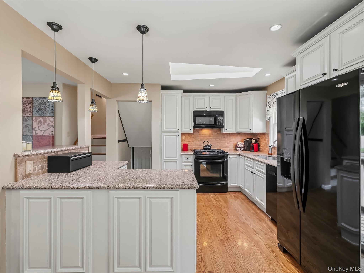
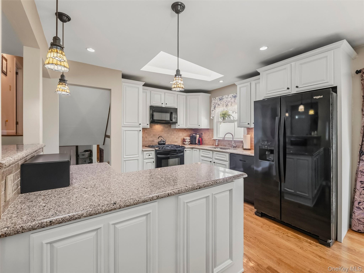
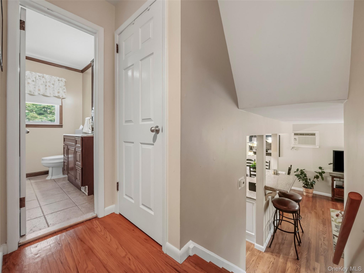
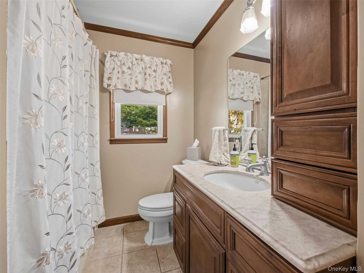
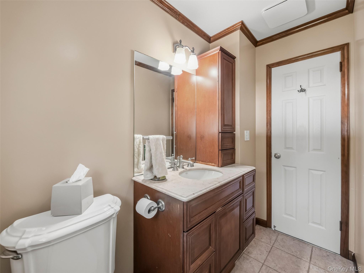
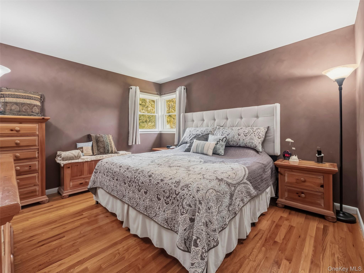
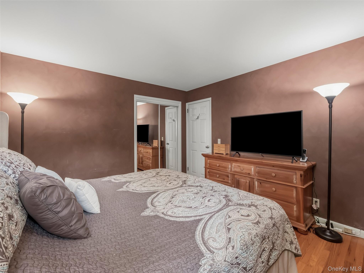
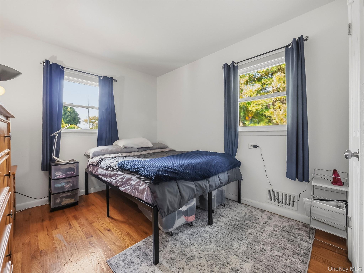
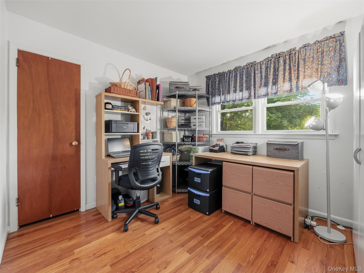
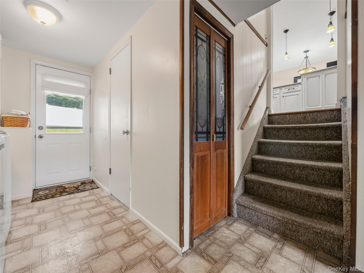
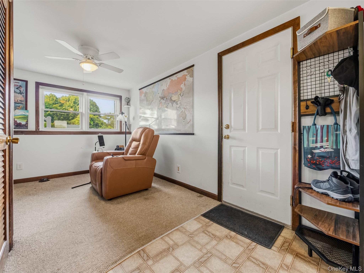
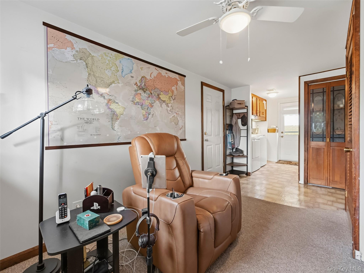
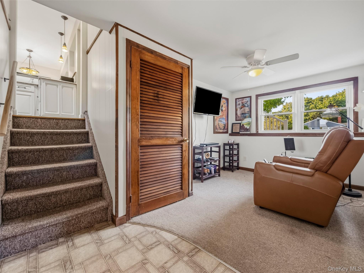
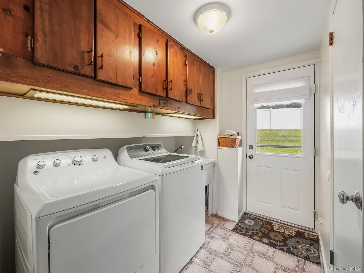
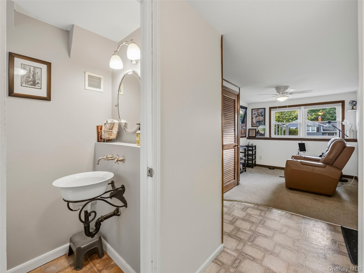
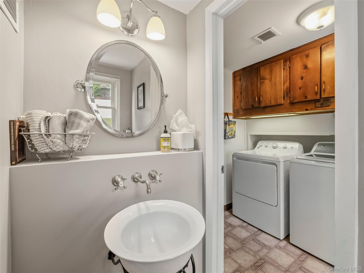
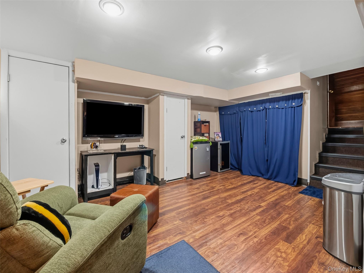
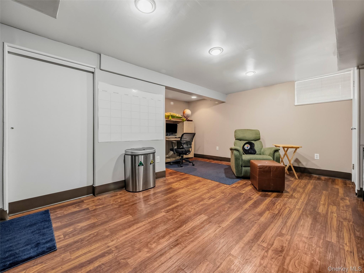
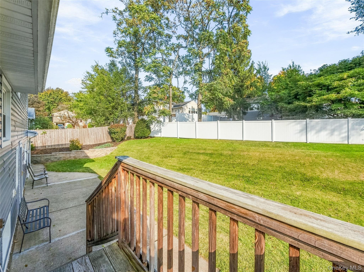
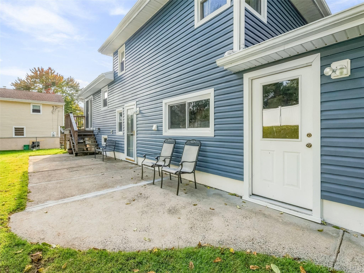
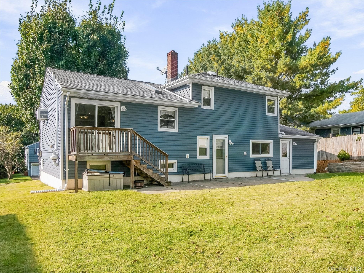
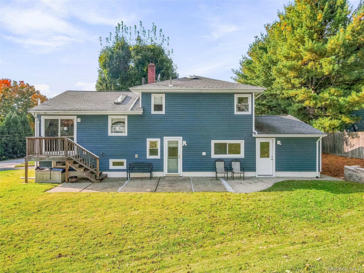
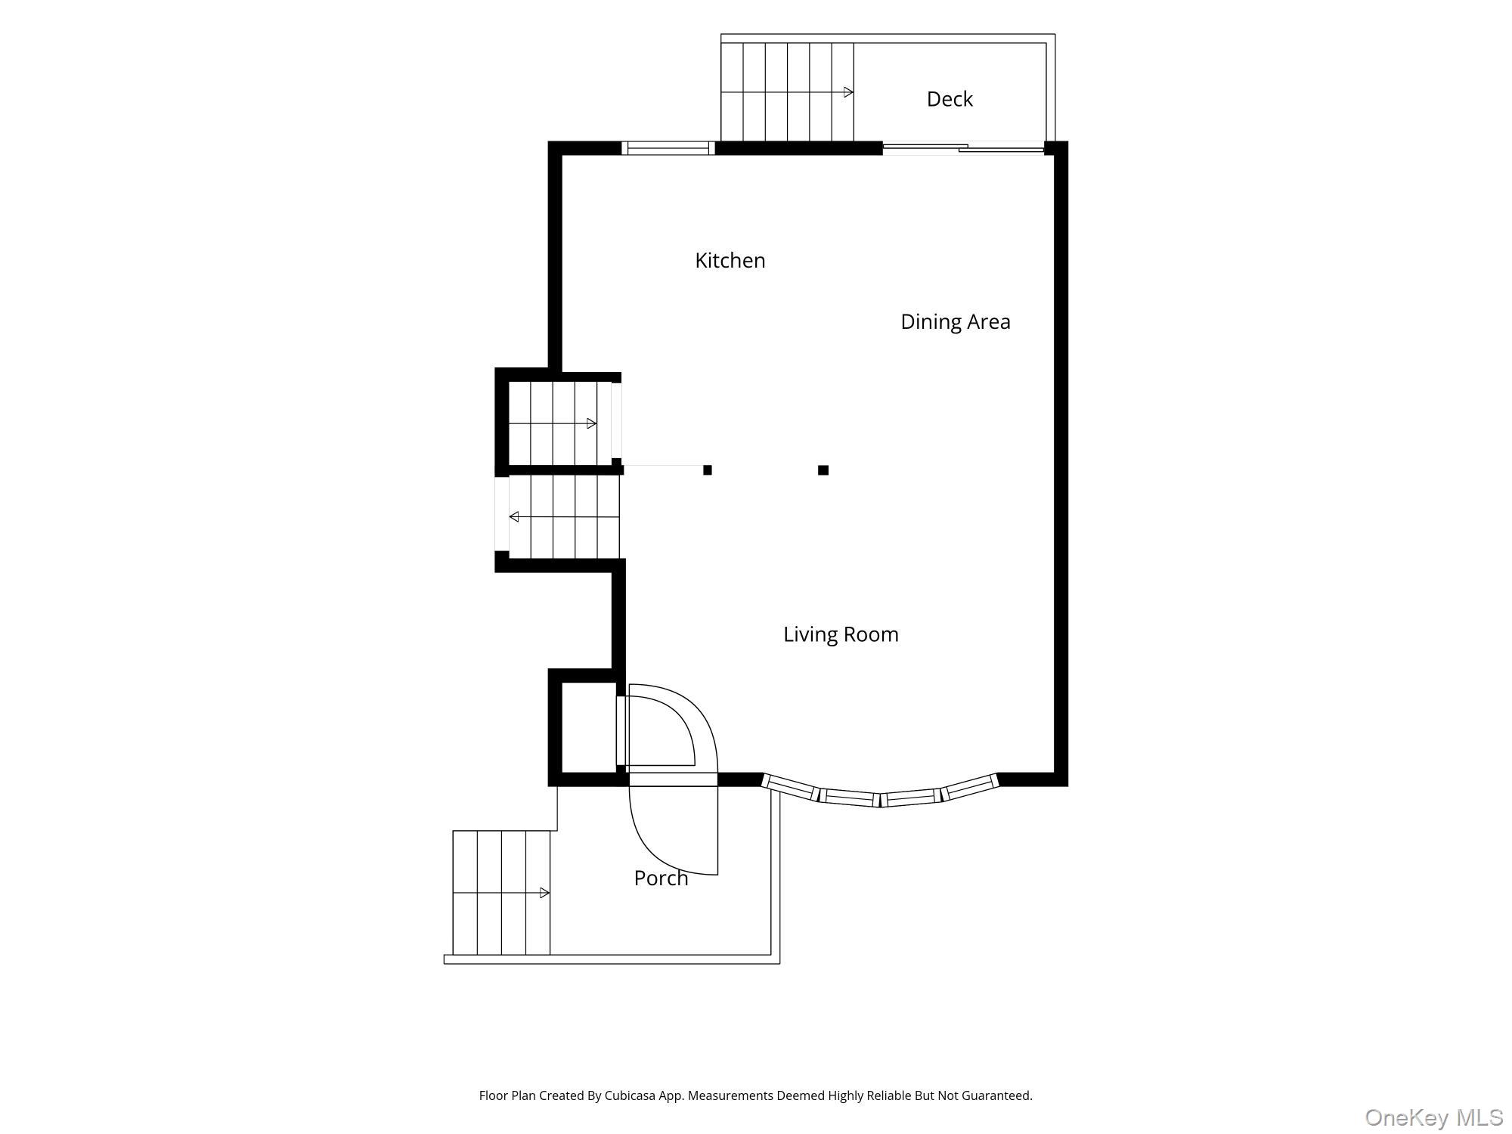
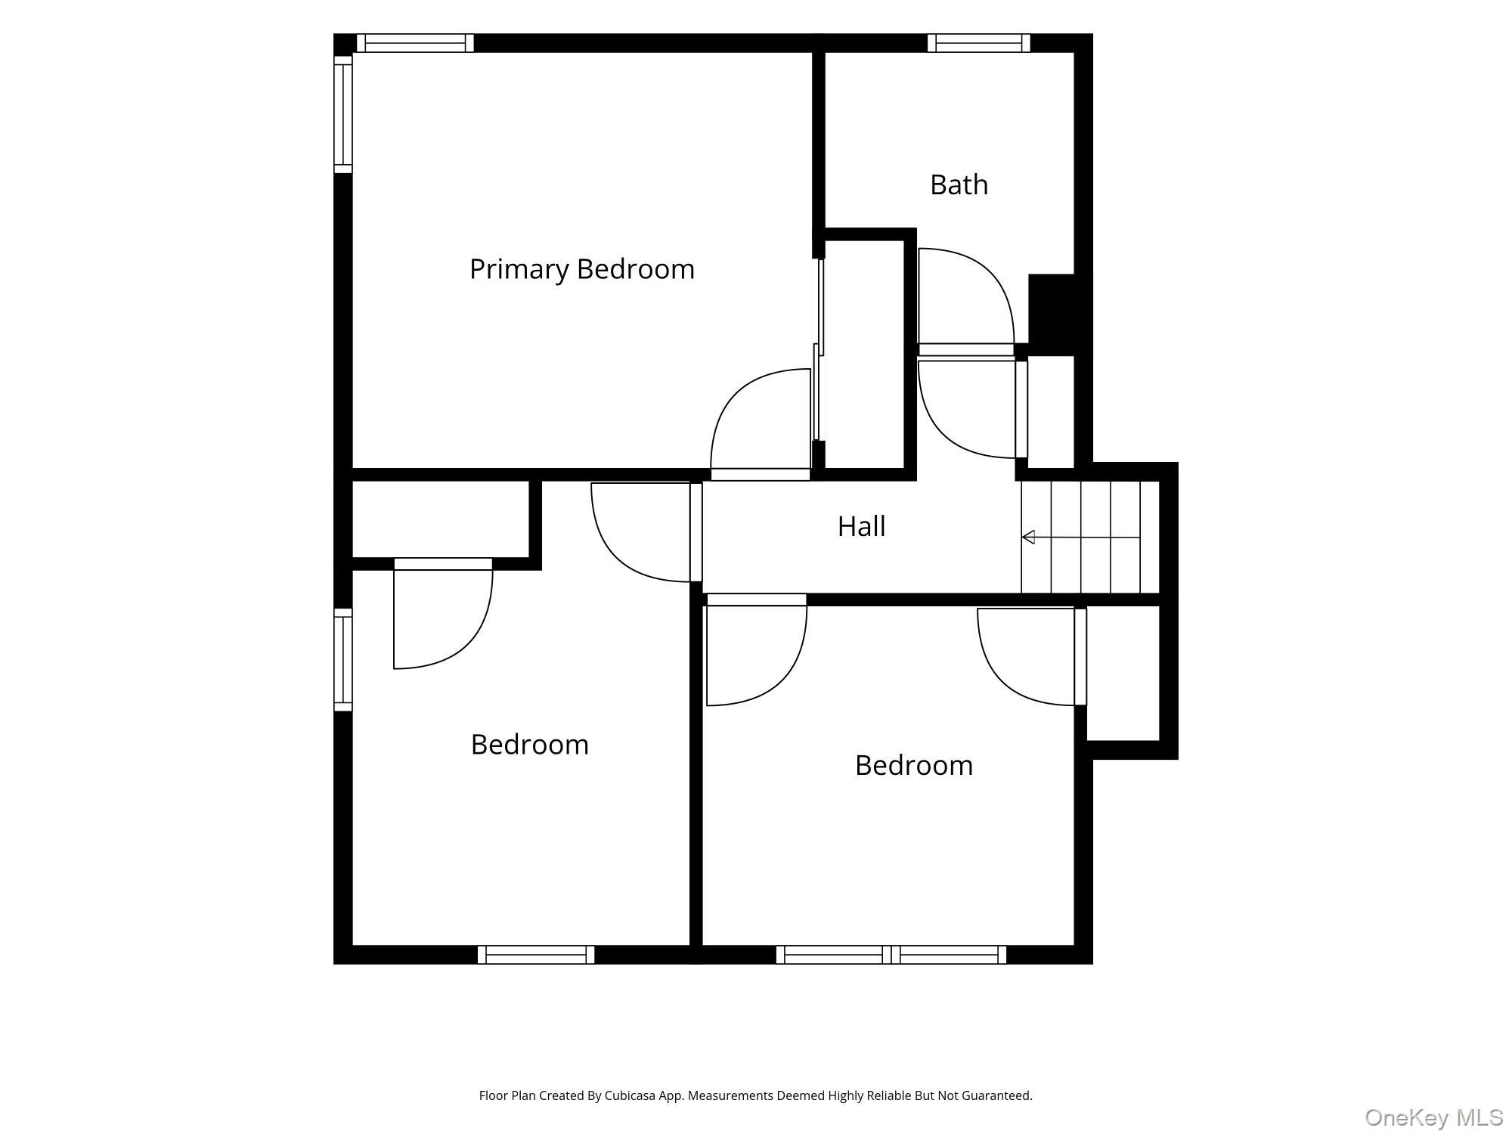
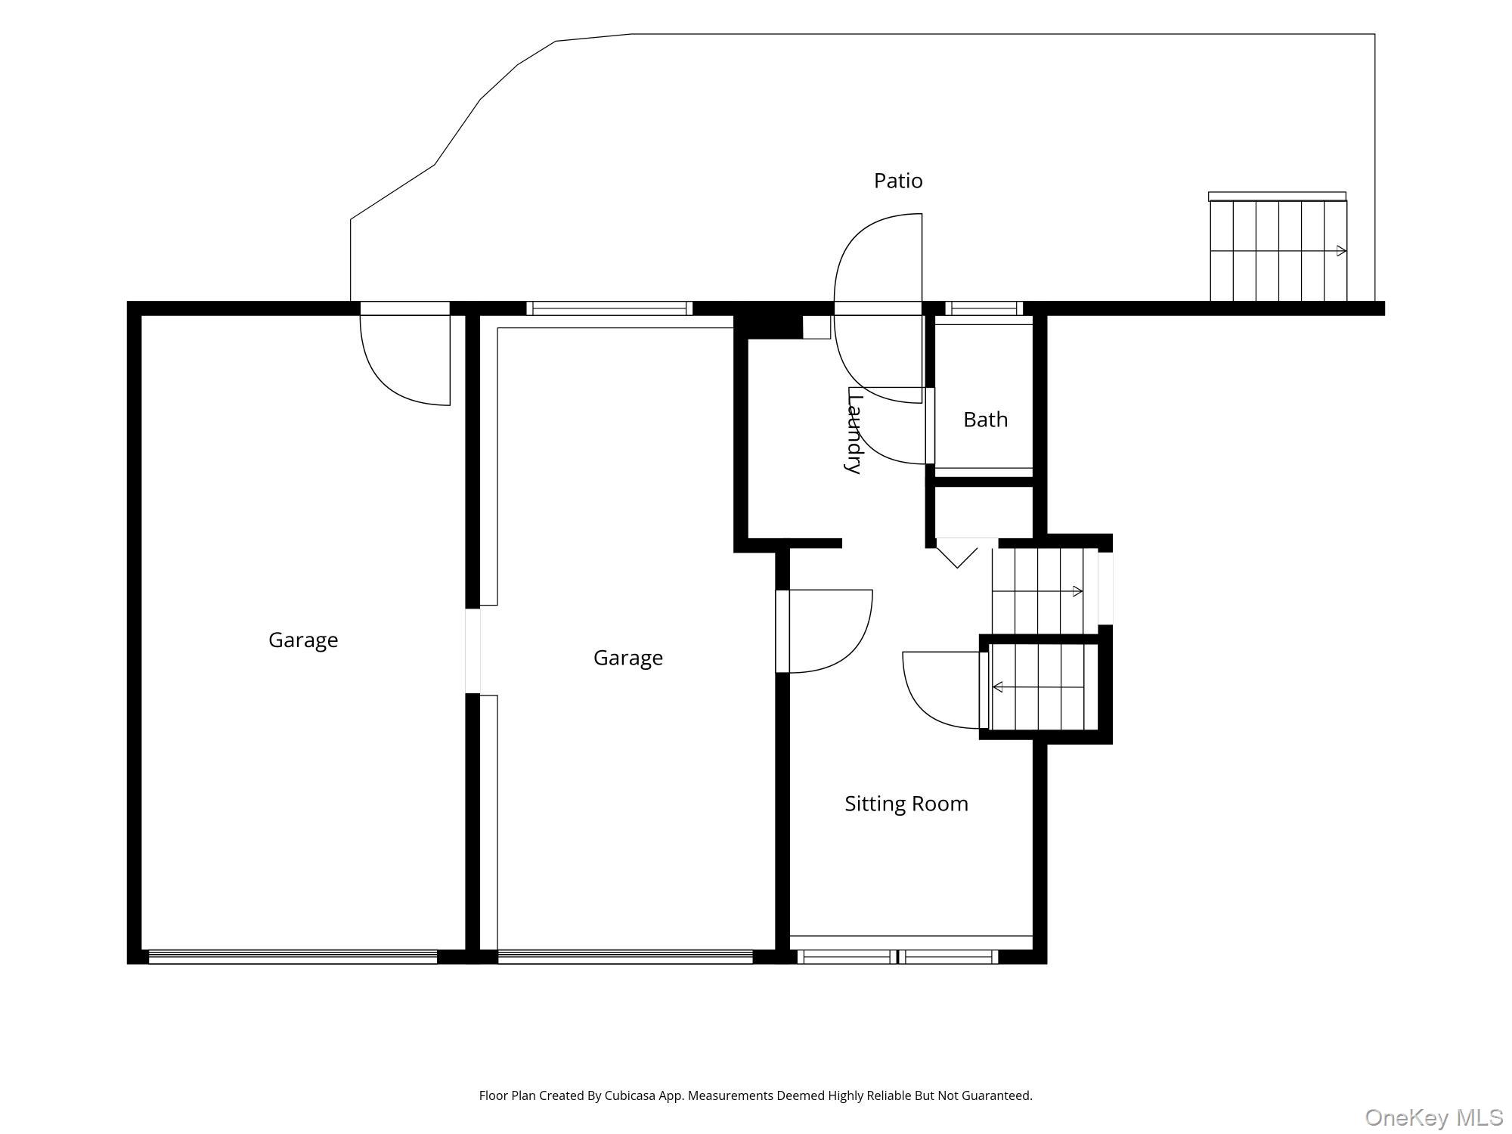
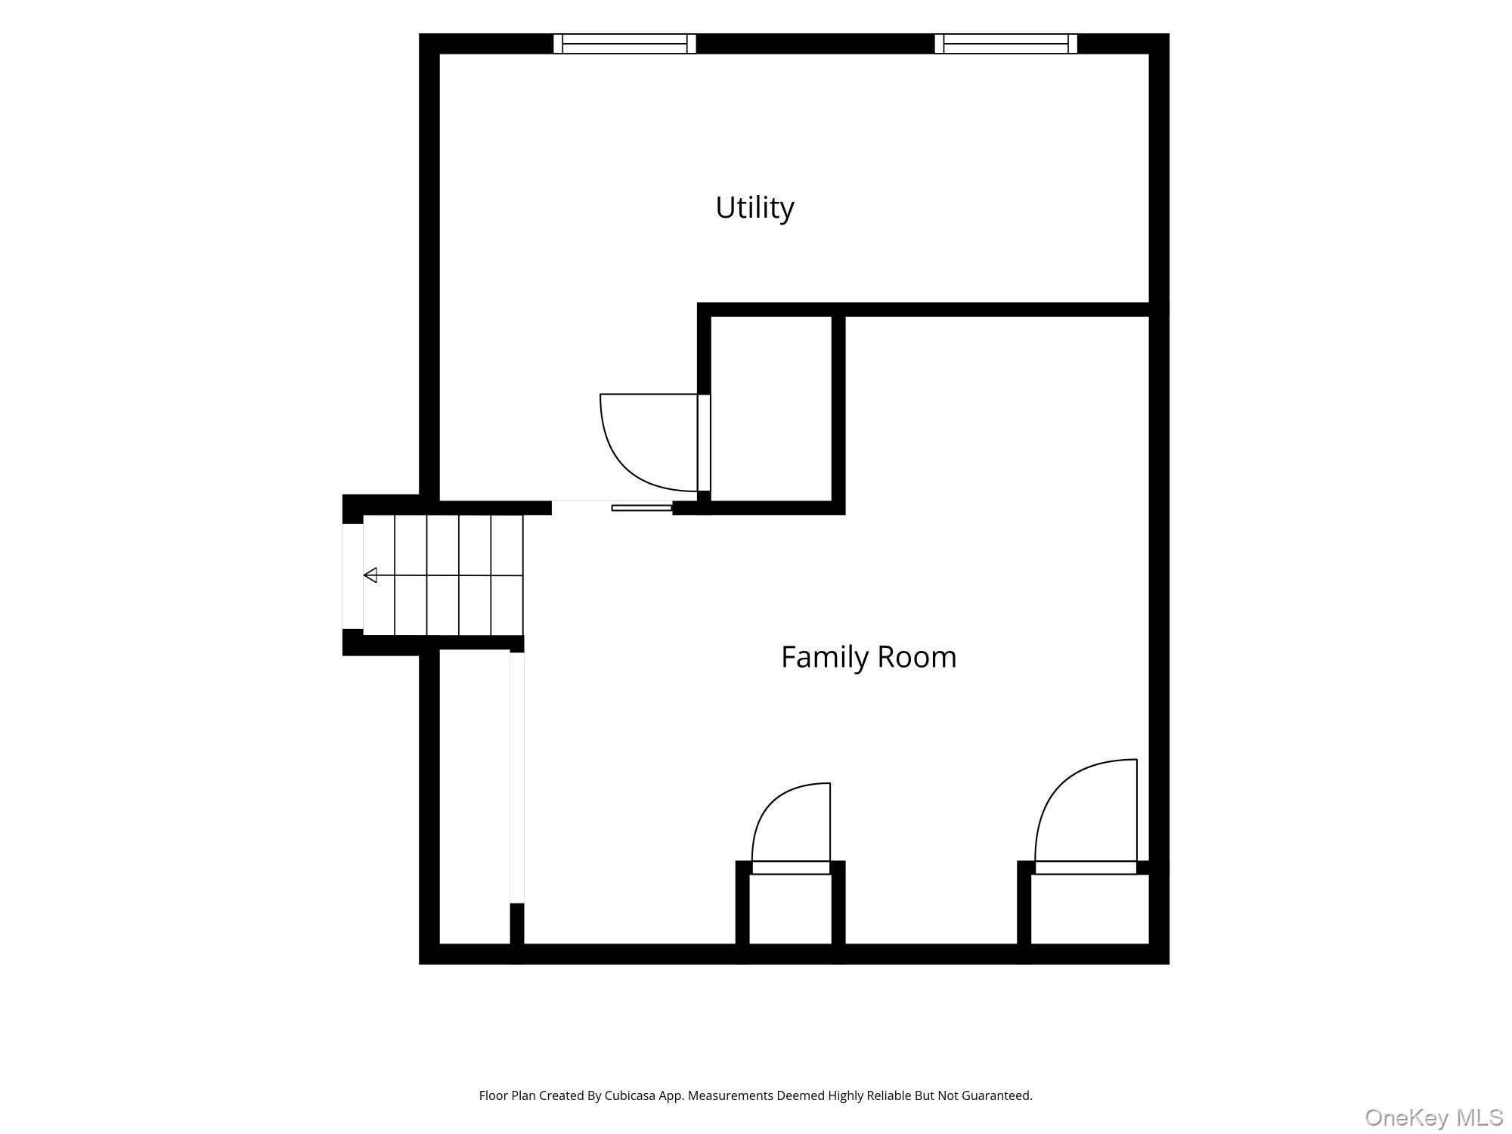
Step into this immaculate split-level home with gleaming hardwood floors inviting you in. Entertaining is a breeze in this easy lay out with a spacious living room and dining room flowing seamlessly together. Beautifully freshly painted kitchen cabinets are complimented with quartz countertops and updated appliances. Sip your coffee at the convenient breakfast bar also ideal for additional seating. Upstairs you find an updated bathroom with lots of storage, two linen closets, and three generously sized bedrooms. Downstairs is a great area for additional relaxing bingeing a show, or curling up with a book and a cup of tea **PLUS** AN ADDITIONAL APPROX 300 sq ft of finished storage another level down! Perfect areas for home office, playroom, gameday viewing area, crafts, storage or whatever you need it to be! And all this topped off with the sought after TWO CAR GARAGE! Many updates make this a turn-key home ready for you. Conveniently located on the New Jersey border making it a commuters dream - easy access to NYC via NJ Transit or bus, close to Route 17, NYS Thruway and Garden State Parkway. Call today for a private showing!
Details
Primary Features
- County
- Rockland County
- Half Baths
- 1
- Property Sub Type
- Single Family Residence
- Property Type
- Residential
- Subdivision
- Foxwood Manor
- Year Built
- 1956
Location
- Area Source
- Public Records
- Association
- no
- Directions
- NYS Thruway North to Exit 14 - Left On Airmont Road - Right on Route 59 thru Village of Suffern - Left on Orange Turnpike - Left on Fox Lane (Turns into Maplewood Boulevard) - Right on Valley View
- Elementary School
- Richard P Connor Elementary School
- High School
- Suffern Senior High School
- Middle School
- Suffern Middle School
- School District
- Suffern
- Senior Community
- no
- Waterfront
- no
Interior
- Appliances
- Dishwasher, Dryer, Microwave, Range, Refrigerator, Washer
- Area Units
- Square Feet
- Attic
- Crawl
- Basement
- yes
- Basement Type
- Finished, Storage Space
- Cooling Type
- Wall/Window Unit(s)
- Fireplace
- no
- Flooring
- Laminate, Tile, Wood
- Heating Type
- Forced Air
- Interior Or Room Features
- Breakfast Bar, Chandelier, Formal Dining, Granite Counters, Open Floorplan, Pantry, Recessed Lighting, Storage
- Laundry Features
- In Hall
- Number Of Kitchens
- 1
- Rooms Total
- 8
External
- Architectural Style
- Split Level
- Carport
- no
- Construction Materials
- Vinyl Siding
- Fencing
- Back Yard
- Garage
- yes
- Garage Spaces
- 2
- Lot Size Square Feet
- 7841
- Parking Features
- Attached, Driveway, Garage, On Street
- Pool Private
- no
- Property Attached
- no
- Sewer
- Public Sewer
- Utilities
- Cable Available, Electricity Connected, Natural Gas Connected, Phone Available, Sewer Connected, Water Connected
- Water Source
- Public
Financial
- Additional Fees
- no
- Down Payment Resource
- yes
- Lease Considered
- no
- Special Listing Conditions
- None
- Tax Annual Amount
- 14822
- Tax Assessed Value
- 39300
- Tax Source
- Municipality
- Tax Year
- 2026
Additional
- Mls Status
- Active
- On Market Date
- 2026-10-16T00:00:00+00:00
- Property Condition
- Actual
- Village
- Suffern
Listing courtesy of Andrea K DeLuca with Howard Hanna Rand Realty · MLS #1061580
© 2026 OneKey® MLS. All rights reserved. The data relating to real estate for sale on this website comes in part from the Internet Data Exchange Program of OneKey® MLS. Real estate listings held by IDX brokerage firms other than Orlansky Team | Rodeo Realty are marked with the IDX mark and detailed information about them includes the name of the listing broker. The listing broker's offer of compensation is made only to participants of the MLS where the listing is filed. Information deemed reliable but not guaranteed. Data last updated: Thursday, November 5th, 2026 at 05:00:30 AM.