Active · Single Family Residence
7 Woodridge Drive
Garnerville, NY 10923
- 3Beds
- 3Baths
- 1,258Sq ft
- 1958Built
- 0.57Acres
About this home
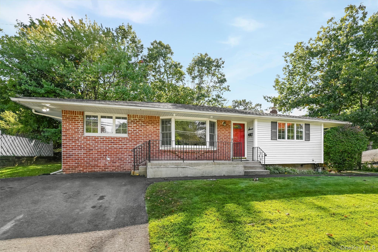
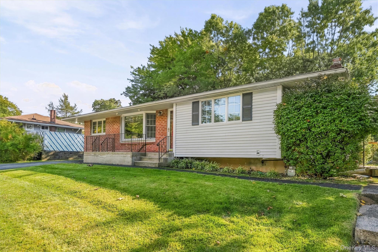
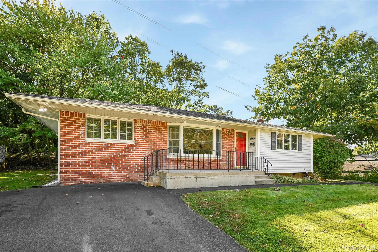
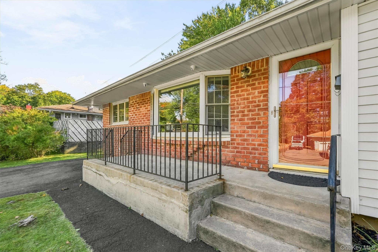
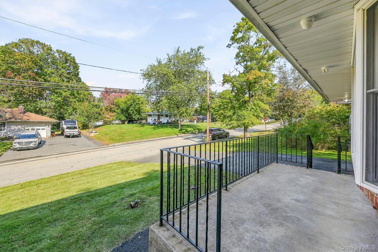
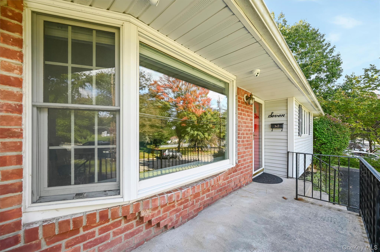
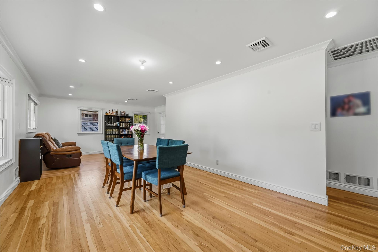
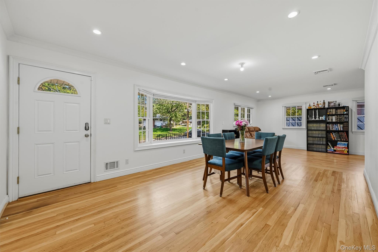
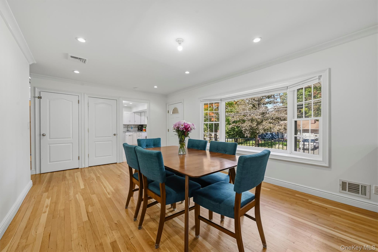
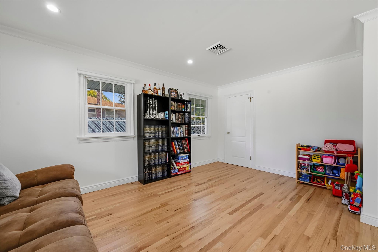
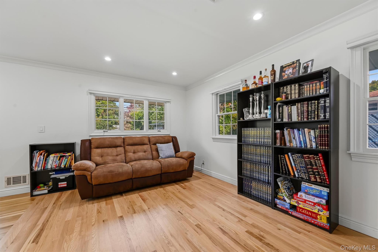
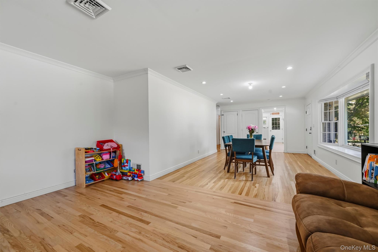
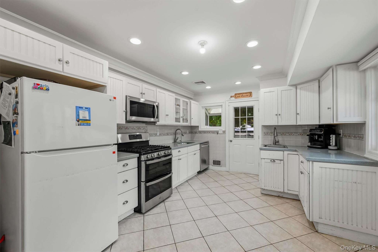
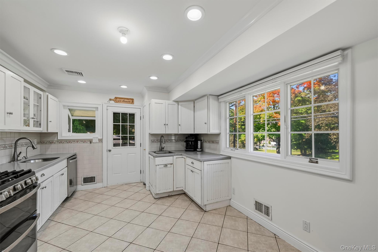
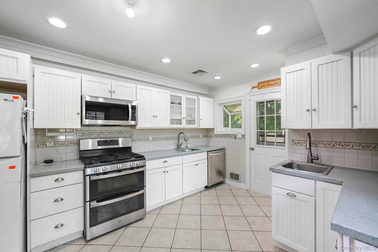
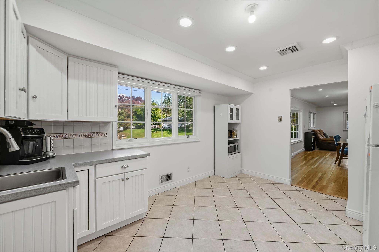
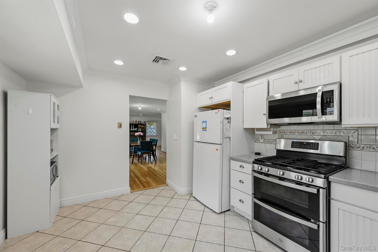
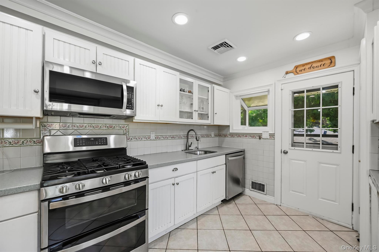
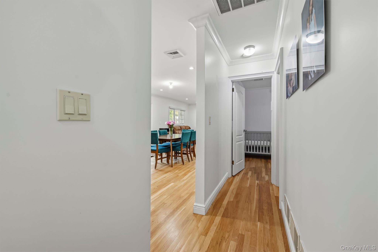
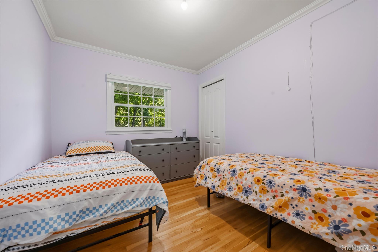
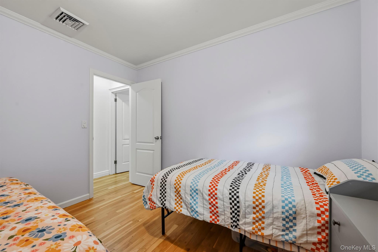
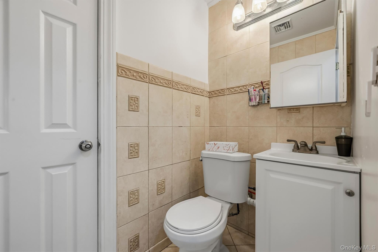
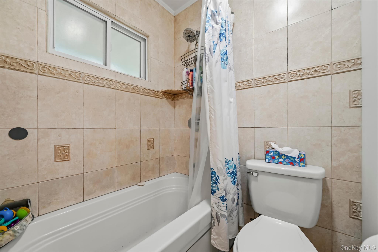
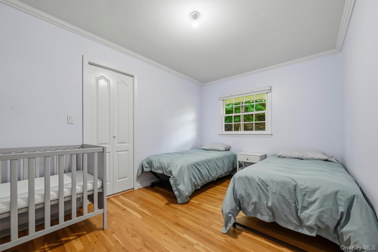
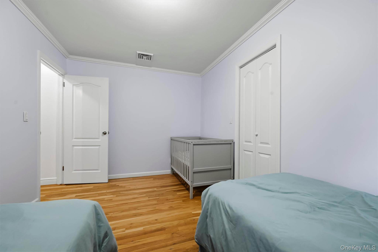
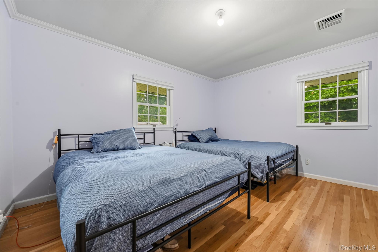
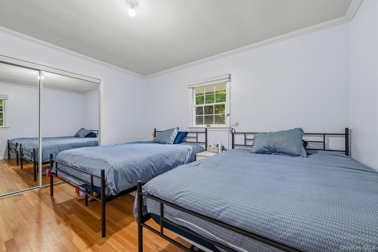
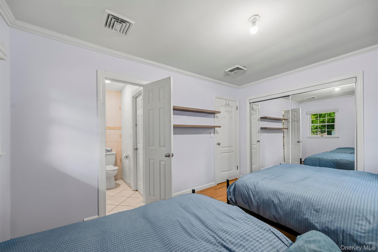
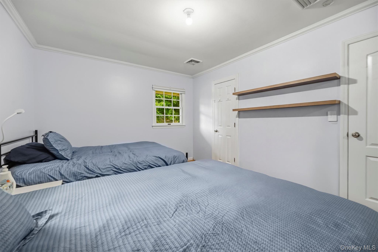
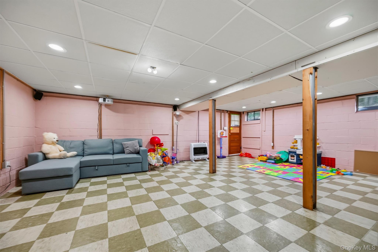
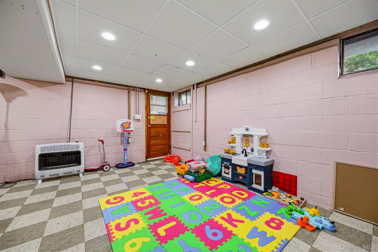
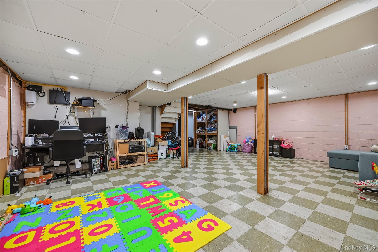
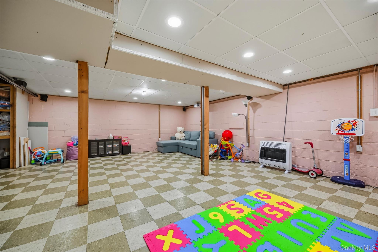
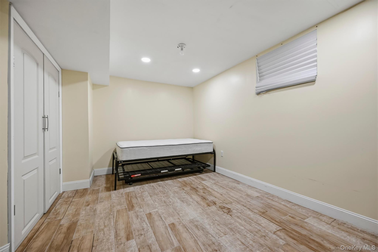
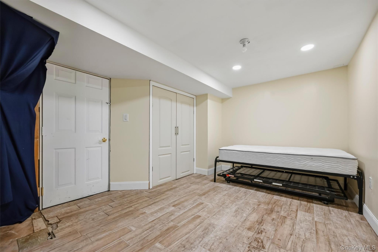
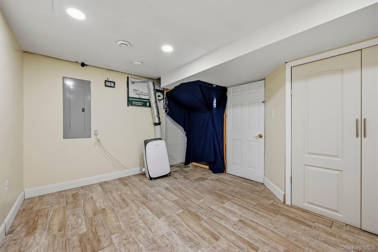
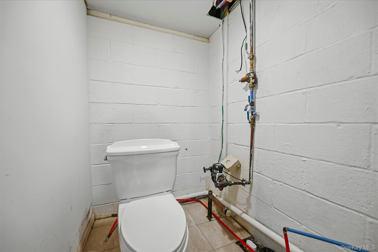
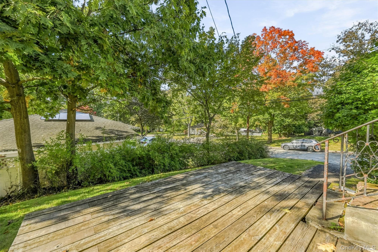
Step right into this beautifully updated ranch and experience an open, airy floor plan highlighted by freshly stained hardwood floors, crisp fresh paint, and bright new spotlights. The spacious main level flows effortlessly, featuring a welcoming living room, a formal dining room, and a well appointed kitchen that opens directly onto a nice patio, perfect for outdoor dining and entertaining. Down the hall, you will find three generously sized bedrooms, including a primary bedroom boasting an en-suite bathroom, as well as an additional half bath on the main floor for everyday convenience. The fully finished, walk-out basement provides incredible flexibility and expansive additional living space. Boasting a separate exterior entryway, a fourth bedroom, and its own half bath, this lower level is ideally configured and offers the perfect possibility for a tenant-friendly setup. Step outside to enjoy the beautifully flat backyard, complete with a swing set and plenty of room for recreation or relaxation. Buyers will also enjoy true peace of mind with major recent upgrades, including a brand-new roof and a new central air conditioning system.
Details
Primary Features
- County
- Rockland County
- Half Baths
- 2
- Property Sub Type
- Single Family Residence
- Property Type
- Residential
- Year Built
- 1958
Location
- Area Source
- Public Records
- Area Source
- Public Records
- Association
- no
- Country
- US
- Elementary School
- Thiells Elementary School
- High School
- North Rockland High School
- Middle School
- Haverstraw Elementary School
- School District
- North Rockland (Haverstraw-Stony Pt)
- Senior Community
- no
- Waterfront
- no
Interior
- Appliances
- Dishwasher, Dryer, Freezer, Gas Oven, Microwave, Refrigerator, Stainless Steel Appliance(s), Washer
- Area Units
- Square Feet
- Attic
- Storage
- Basement
- yes
- Basement Type
- Finished, Walk-Out Access
- Cooling Type
- Central Air
- Fireplace
- no
- Flooring
- Hardwood
- Heating Type
- Forced Air
- Interior Or Room Features
- First Floor Bedroom, First Floor Full Bath, Eat-in Kitchen, Open Floorplan, Pantry, Primary Bathroom, Storage, Washer/Dryer Hookup
- Laundry Features
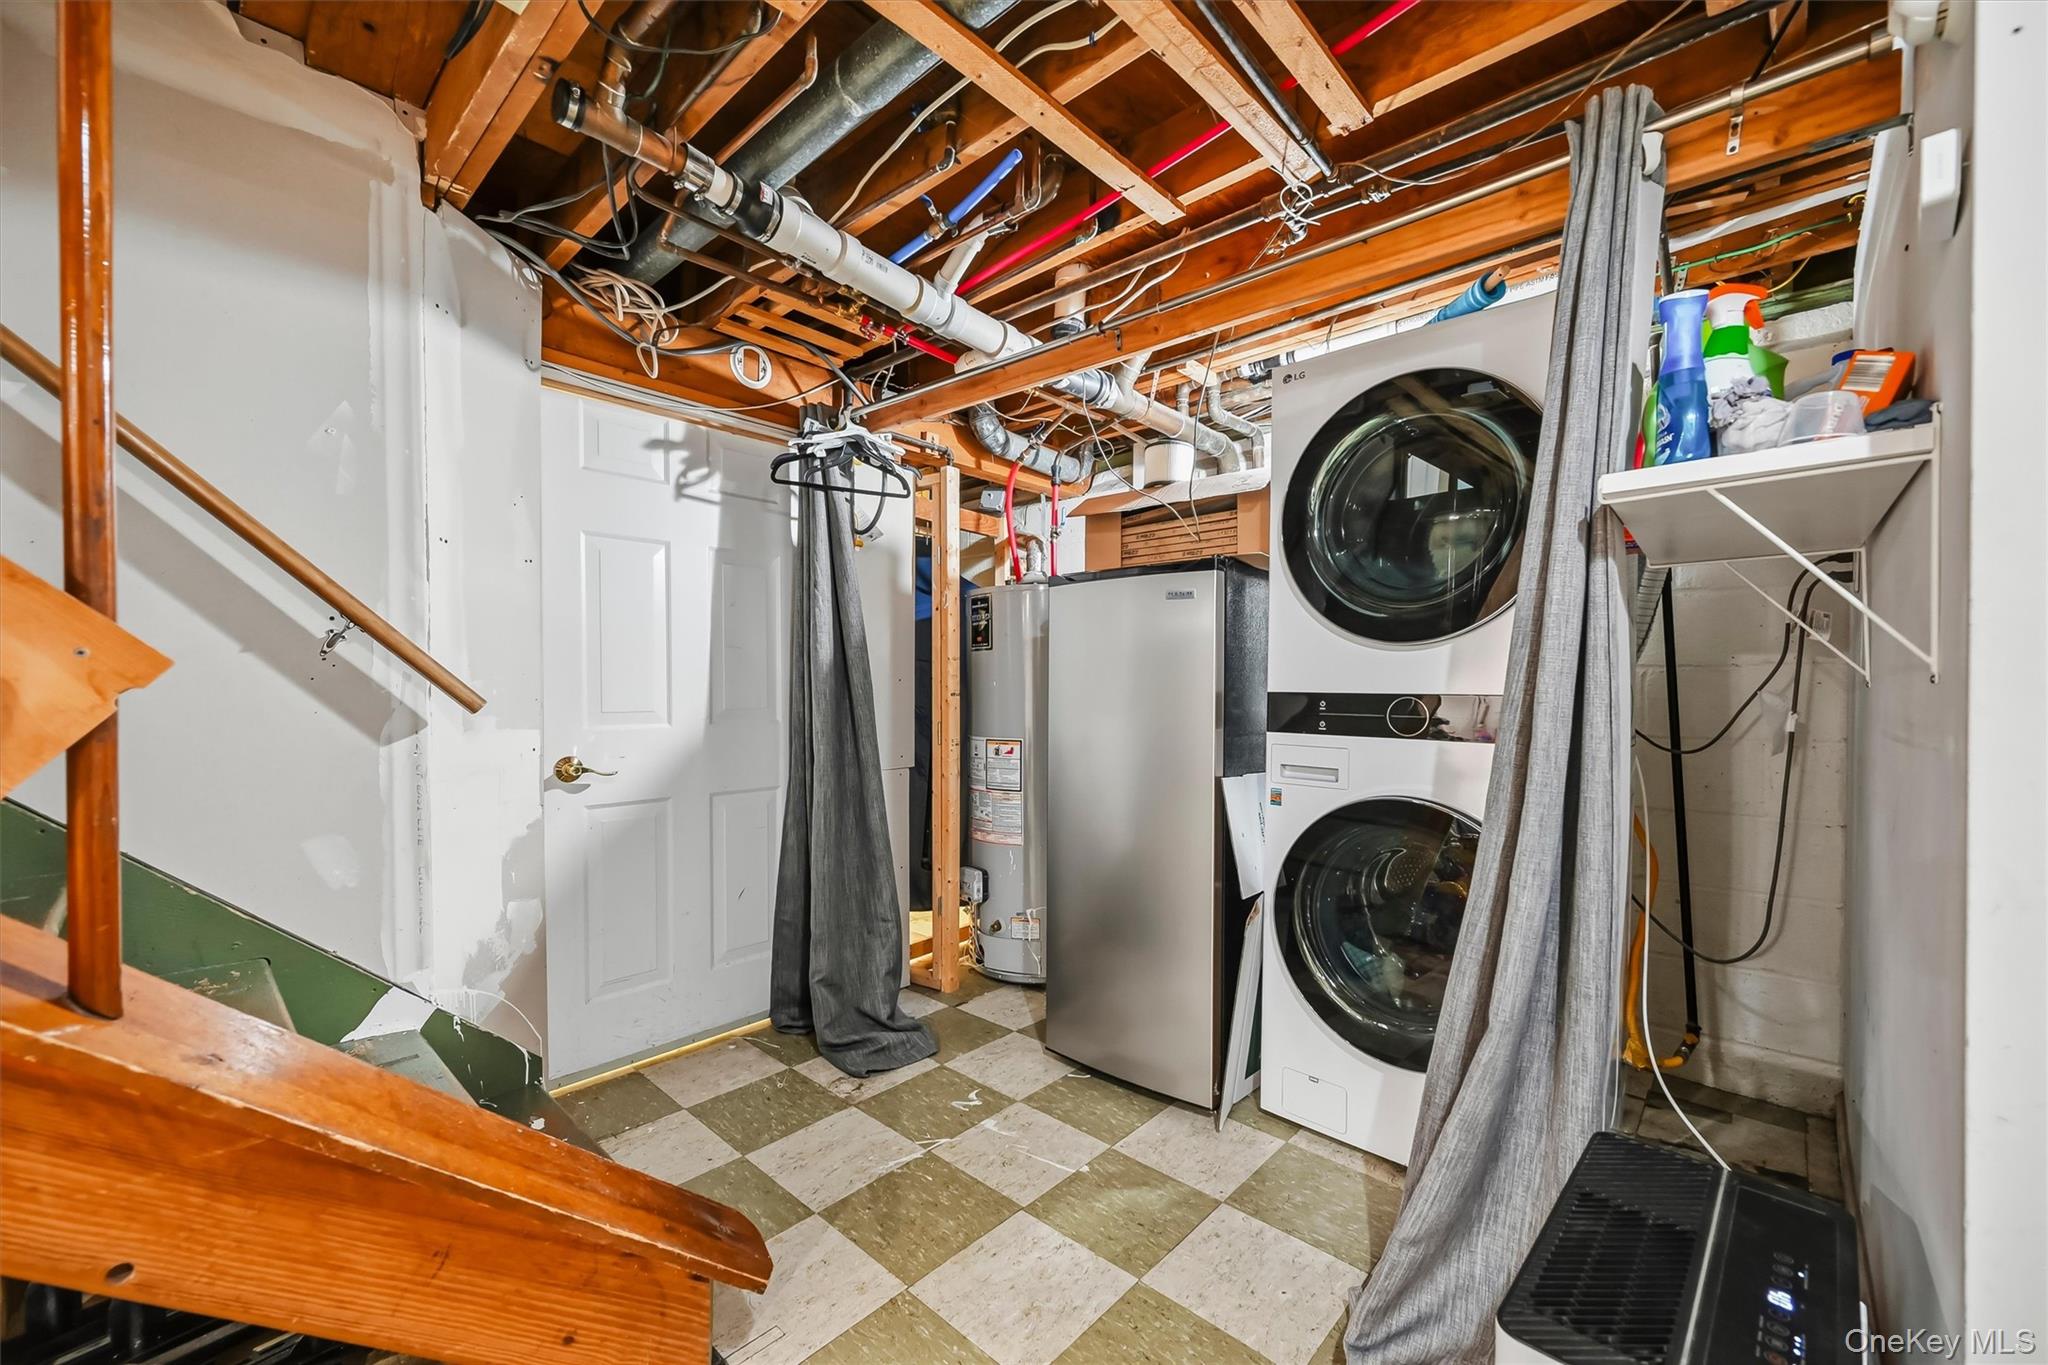
- Gas Dryer Hookup, In Basement, Washer Hookup
- Levels
- Two
- Number Of Heating Zones
- 1
- Number Of Kitchens
- 1
- Rooms Total
- 7
External
- Architectural Style
- Ranch
- Carport
- no
- Construction Materials
- Brick, Vinyl Siding
- Electric Company
- Orange & Rockland
- Exterior Features
- Playground
- Foundation Details
- Other
- Garage
- no
- Lot Features
- Back Yard, Level, Near Public Transit, Near School, Near Shops
- Lot Size Square Feet
- 24829
- Parking Features
- Driveway
- Parking Total
- 4
- Patio And Porch Features
- Patio
- Pool Private
- no
- Property Attached
- no
- Sewer
- Public Sewer
- Utilities
- Electricity Connected, Natural Gas Connected, Sewer Connected, Water Connected
- Water Access
- no
- Water Source
- Public
- Window Features
- Bay Window(s), Double Pane Windows
Financial
- Additional Fees
- no
- Down Payment Resource
- yes
- Exclusions
- Second Freezer
- Included In Taxes
- Sewer,Trash
- Inclusions
- Washer & Dryer, Swingset
- Lease Considered
- no
- Special Listing Conditions
- None
- Tax Annual Amount
- 13843
- Tax Assessed Value
- 244300
- Tax Source
- Municipality
- Tax Year
- 2026
Additional
- Mls Status
- Active
- On Market Date
- 2026-10-15T00:00:00+00:00
- Property Condition
- Actual
- Year Built Effective
- 1958
Listing courtesy of Jacob Katzenstein with Keller Williams Hudson Valley · MLS #1061703
© 2026 OneKey® MLS. All rights reserved. The data relating to real estate for sale on this website comes in part from the Internet Data Exchange Program of OneKey® MLS. Real estate listings held by IDX brokerage firms other than Orlansky Team | Rodeo Realty are marked with the IDX mark and detailed information about them includes the name of the listing broker. The listing broker's offer of compensation is made only to participants of the MLS where the listing is filed. Information deemed reliable but not guaranteed. Data last updated: Thursday, November 5th, 2026 at 12:17:09 PM.