

Active · Single Family Residence
7 Edgebrook Court
New City, NY 10956
- 6Beds
- 4Baths
- 3,098Sq ft
- 1968Built
- 0.34Acres
About this home
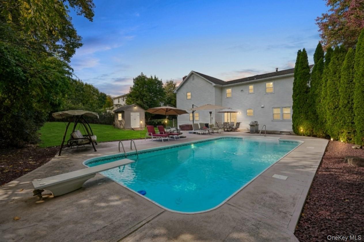
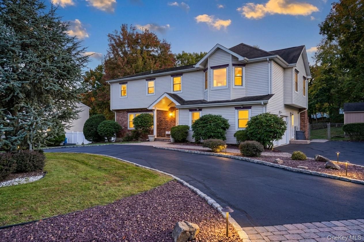
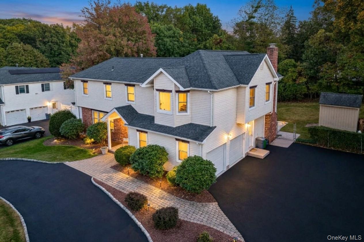
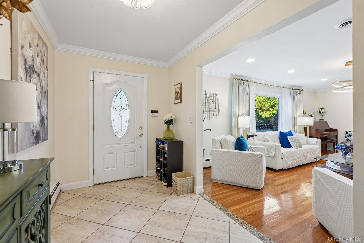
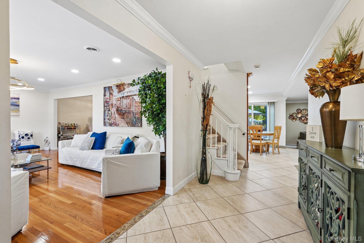
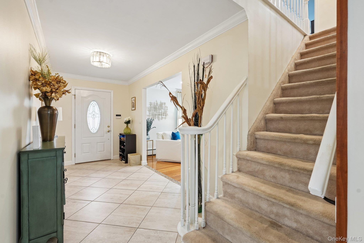
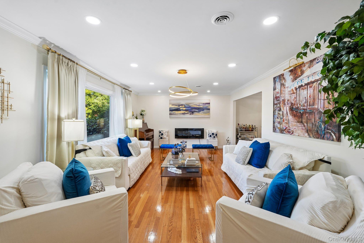
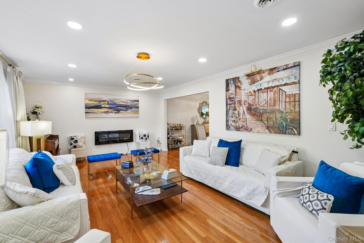
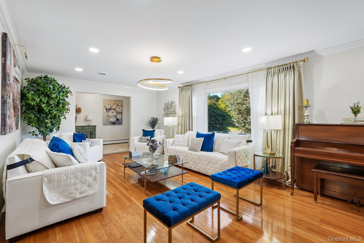
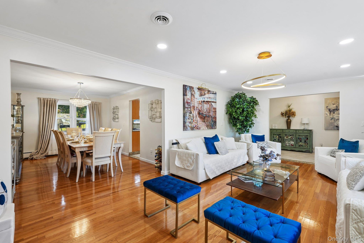
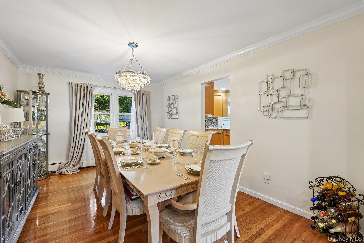
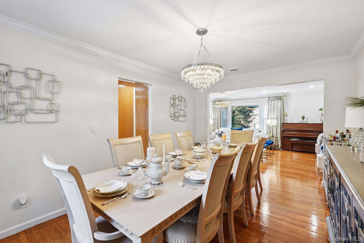
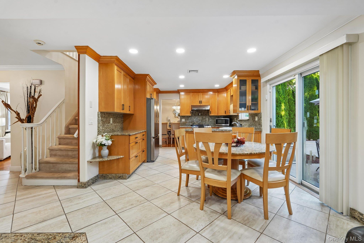
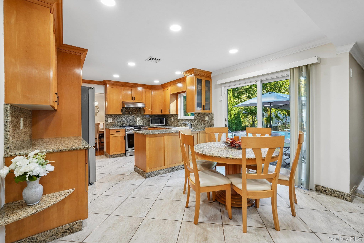
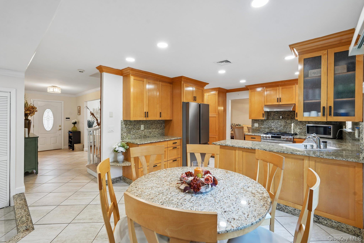
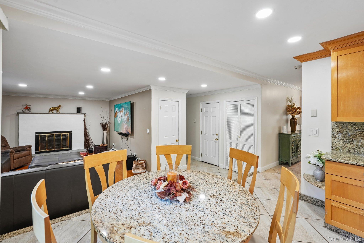
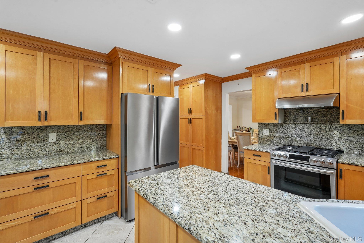
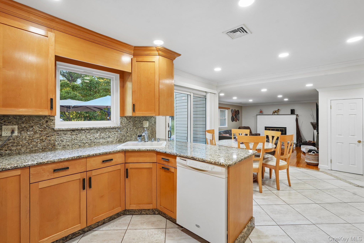
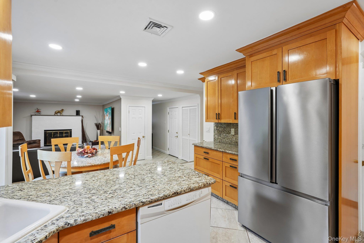
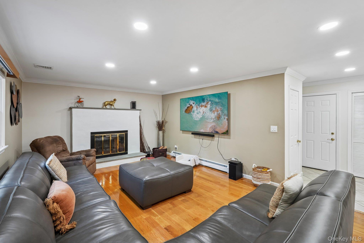
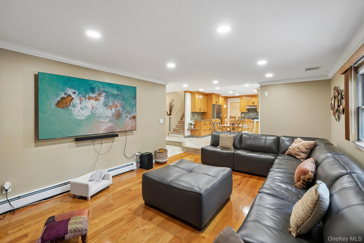
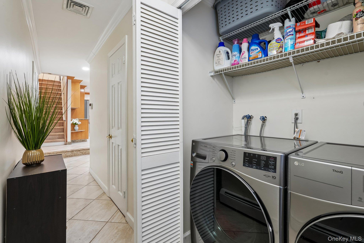
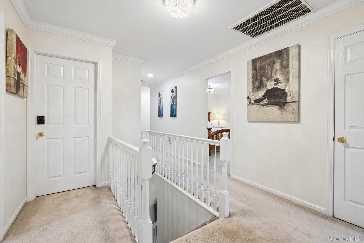
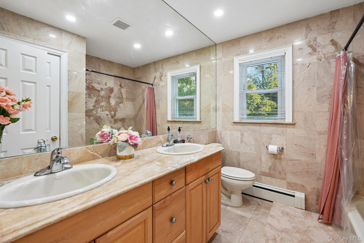
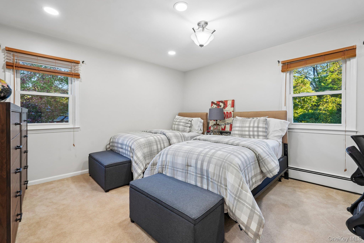
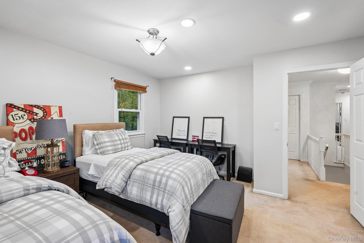
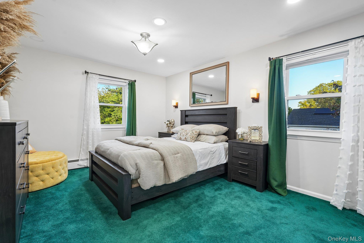
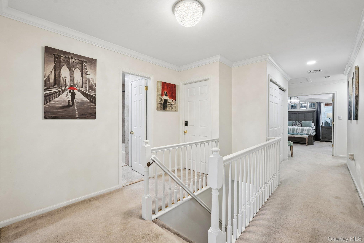
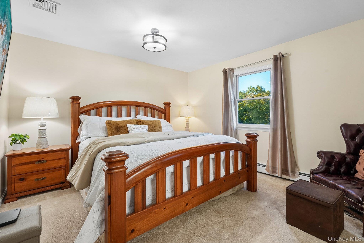
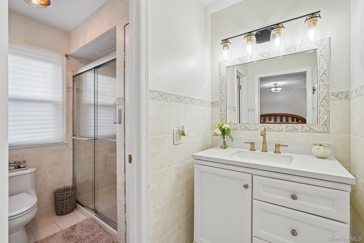
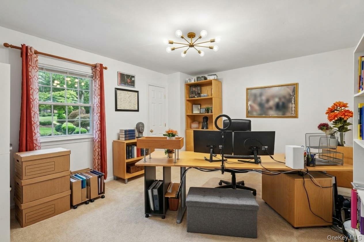
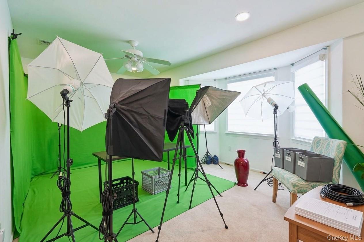
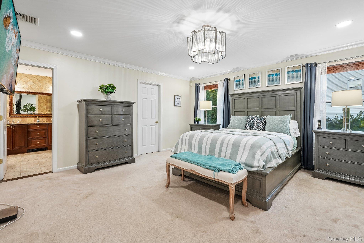
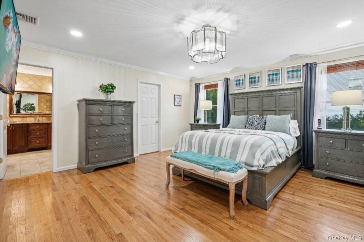
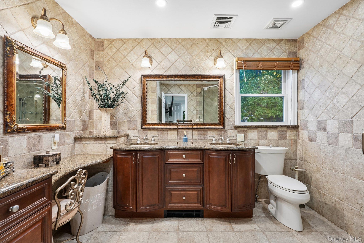
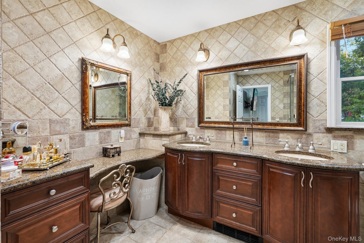
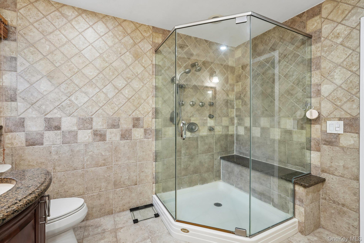
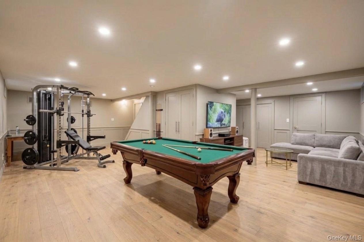
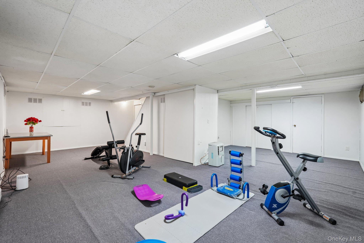
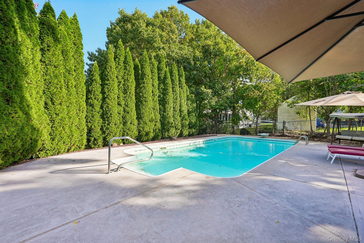
Welcome to 7 Edgebrook Court – Elegance, Space, and Resort-Style Living in New City!Nestled on a quiet, picture-perfect cul-de-sac, this exceptional Colonial home offers the perfect blend of grand living, timeless warmth, and effortless entertaining. From the moment you arrive, the expansive driveway and charming semi-circular front drive welcome you and your guests with ease.Step into the light-filled, foyer and immediately feel at home. The main level boasts gleaming hardwood floors flowing throughout a formal living room and an elegant formal dining room set conveniently off the kitchen. The open-concept eat-in kitchen serves as the heart of the home, featuring sliding glass doors that open directly to your private backyard oasis—complete with a spacious patio and a sparkling in-ground pool! Adjacent to the kitchen, gather for cozy evenings in the warm family room anchored by a traditional wood-burning fireplace. A main-floor powder room and a dedicated laundry room round out the main level.Upstairs offers rare accommodations with two primary suites—the main Primary Suite featuring a full en-suite bath and walk-in closet, plus a secondary Junior Suite with its own private en-suite bath. Four additional generous bedrooms and a full hall bathroom ensure ample space for family and guests alike.(Hardwood floors under carpet)Need more space? The full, unfinished basement offers an incredible blank canvas ready to be customized into a home theater, gym, or rec room.Perfectly situated in the heart of Clarkstown, enjoy proximity to vibrant downtown New City, local parks, top-tier recreation, major commuter highways, and the highly acclaimed Clarkstown Central School District.Situated conveniently near a newly updated 5-acre community campus at 228 New Hempstead Road. Area improvements include upcoming outdoor sports fields, green spaces, an educational garden, and expanded school facilities. The surrounding neighborhood offers easy access to local amenities, recreational space, and nearby resources.
Details
Primary Features
- County
- Rockland County
- Half Baths
- 1
- Property Sub Type
- Single Family Residence
- Property Type
- Residential
- Year Built
- 1968
Location
- Area Source
- Other
- Association
- no
- Direction Faces
- North
- Elementary School
- Little Tor Elementary School
- High School
- Clarkstown North Senior High School
- Middle School
- Felix Festa Character Middle School
- School District
- Clarkstown
- Senior Community
- no
- Waterfront
- no
Interior
- Appliances
- Cooktop, Dishwasher, Dryer, Freezer, Gas Cooktop, Gas Oven, Microwave, Refrigerator, Stainless Steel Appliance(s), Washer, Gas Water Heater, Water Softener Owned
- Area Units
- Square Feet
- Attic
- Pull Stairs
- Basement
- yes
- Basement Type
- Unfinished
- Cooling Type
- Central Air
- Fireplace Features
- Family Room
- Fireplaces Total
- 1
- Flooring
- Carpet, Ceramic Tile, Hardwood
- Heating Type
- Natural Gas
- Interior Or Room Features
- Breakfast Bar, Chefs Kitchen, Eat-in Kitchen, Entrance Foyer, Formal Dining, Granite Counters, Kitchen Island, Natural Woodwork, Open Floorplan, Open Kitchen, Pantry, Primary Bathroom, Recessed Lighting, Storage, Washer/Dryer Hookup
- Laundry Features
- In Hall, Inside, Laundry Room
- Number Of Heating Zones
- 4
- Other Equipment
- Dehumidifier
- Rooms Total
- 16
- Spa
- no
External
- Architectural Style
- Colonial
- Carport
- no
- Construction Materials
- Vinyl Siding
- Electric Company
- Orange & Rockland
- Fencing
- Chain Link, Full
- Foundation Details
- Concrete Perimeter
- Garage
- yes
- Garage Spaces
- 2
- Lot Features
- Back Yard, Cul-De-Sac, Front Yard, Landscaped, Level, Sprinklers In Front, Sprinklers In Rear
- Lot Size Square Feet
- 14810
- Other Structures
- Shed(s)
- Parking Features
- Attached, Garage, Garage Door Opener, Heated Garage
- Parking Total
- 6
- Patio And Porch Features
- Patio
- Pool Features
- Electric Heat, In Ground
- Pool Private
- yes
- Property Attached
- no
- Sewer
- Public Sewer
- Utilities
- Electricity Connected, Natural Gas Connected, Sewer Connected, Water Connected
- Water Access
- no
- Water Source
- Public
Financial
- Additional Fees
- no
- Disclosures
- Lead Paint, Seller Property Disclosure
- Down Payment Resource
- yes
- Lease Considered
- no
- Special Listing Conditions
- None
- Tax Annual Amount
- 21509.97
- Tax Assessed Value
- 190000
- Tax Source
- Other
- Tax Year
- 2026
Additional
- Mls Status
- Active
- On Market Date
- 2026-10-17T00:00:00+00:00
- Property Condition
- Estimated
- Year Built Effective
- 1968
Listing courtesy of Kathleen Finn with One Rock Real Estate, LLC · MLS #1061765
© 2026 OneKey® MLS. All rights reserved. The data relating to real estate for sale on this website comes in part from the Internet Data Exchange Program of OneKey® MLS. Real estate listings held by IDX brokerage firms other than Orlansky Team | Rodeo Realty are marked with the IDX mark and detailed information about them includes the name of the listing broker. The listing broker's offer of compensation is made only to participants of the MLS where the listing is filed. Information deemed reliable but not guaranteed. Data last updated: Thursday, November 5th, 2026 at 05:00:30 AM.