

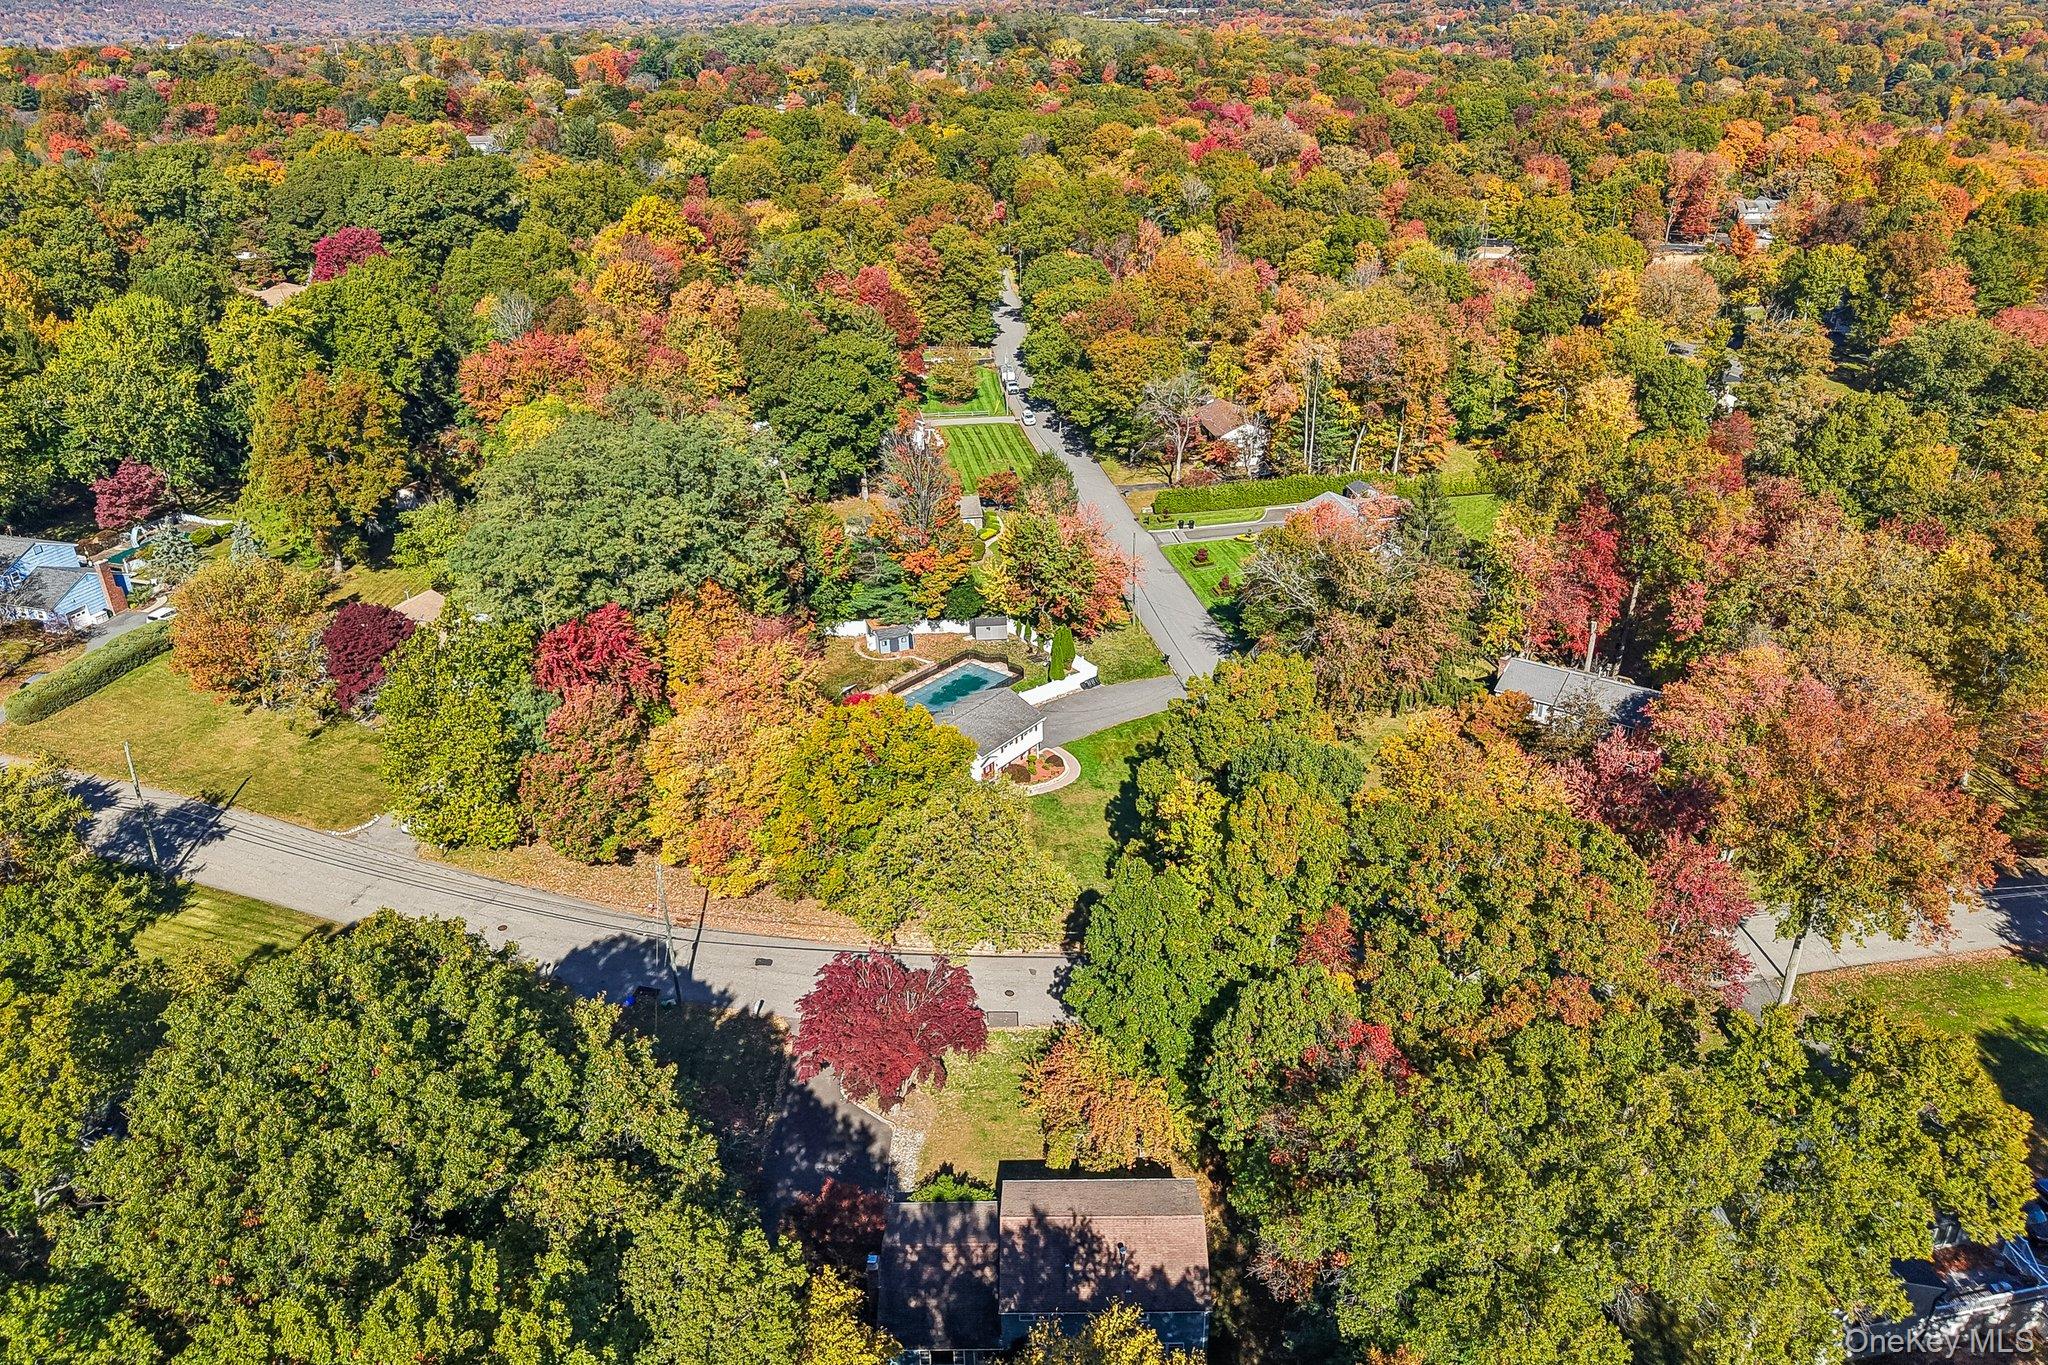
Active · Single Family Residence
5 Marjorie Drive
Suffern, NY 10901
- 4Beds
- 3Baths
- 2,204Sq ft
- 1966Built
- 0.88Acres
About this home
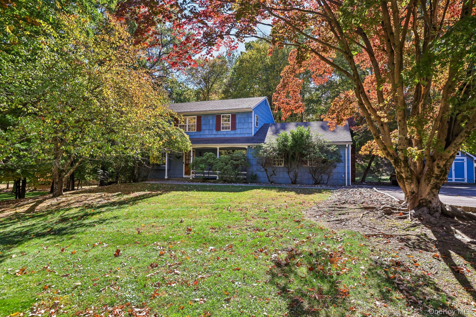
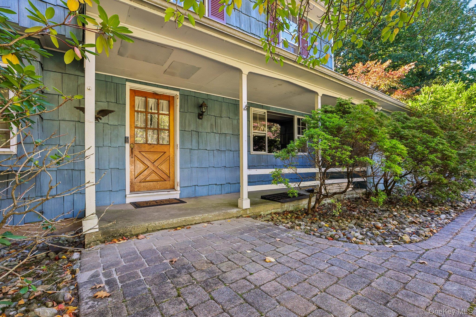
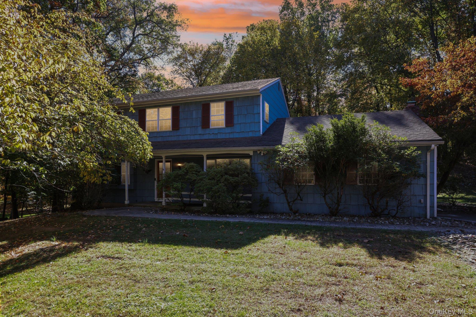
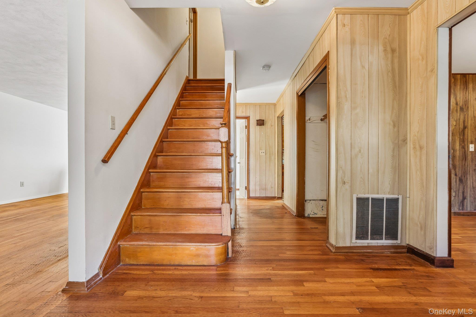
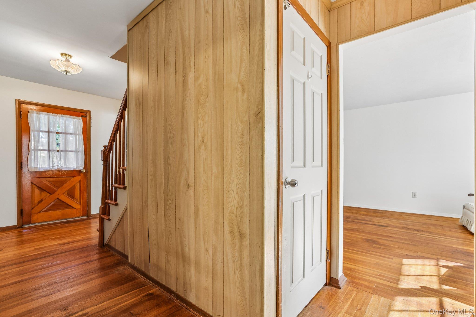
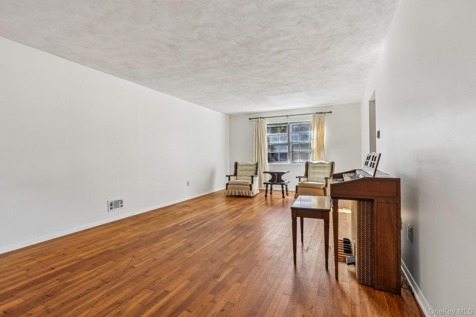
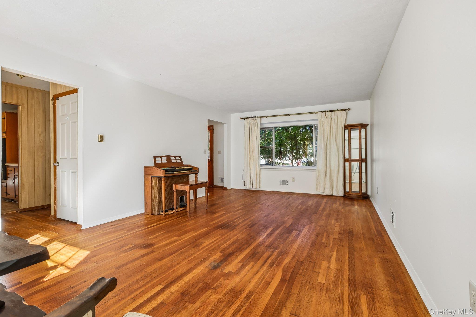
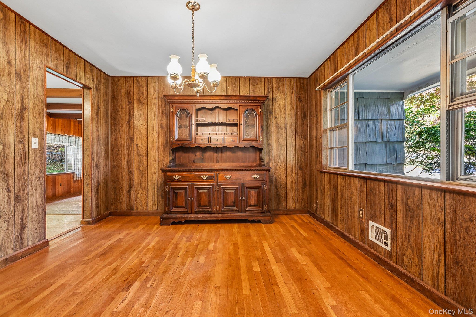
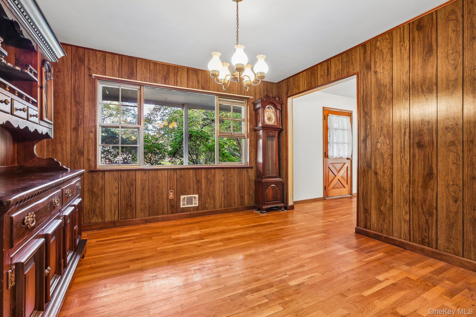
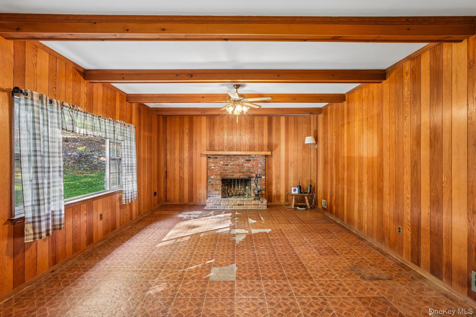
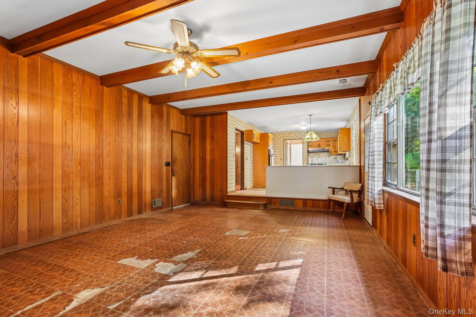
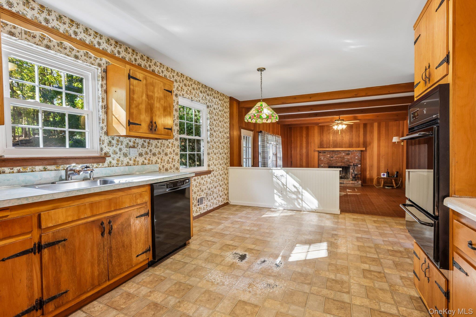
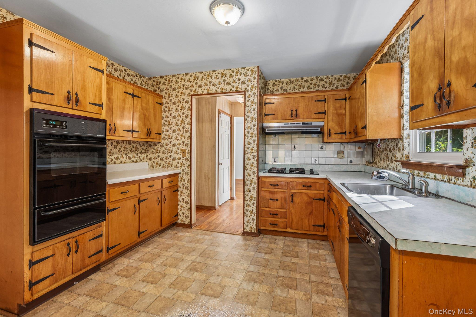
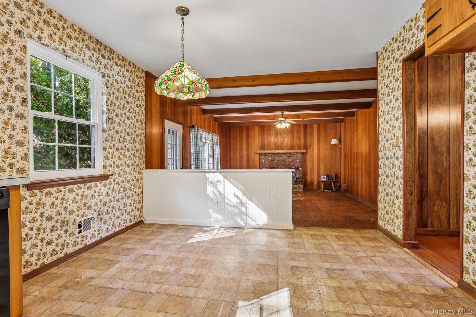
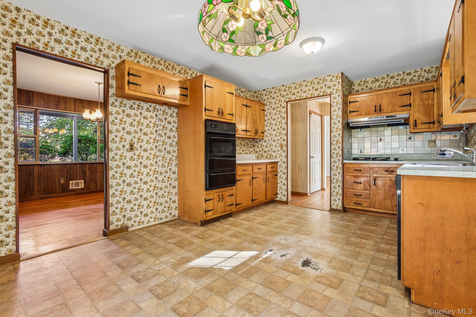
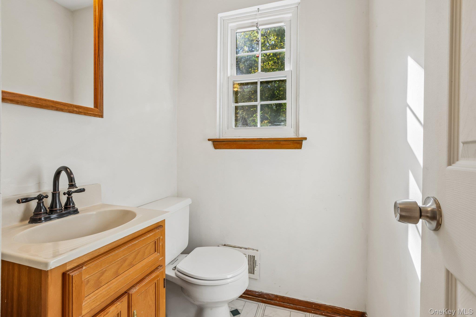
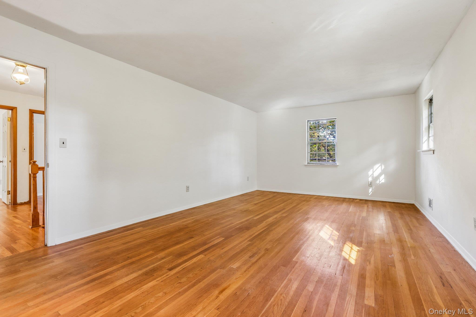
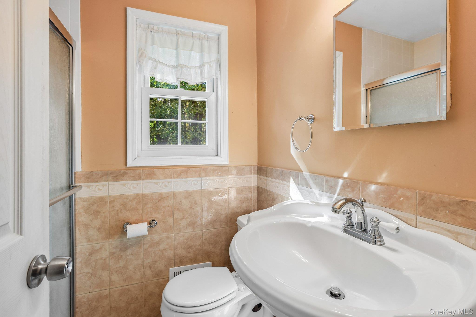
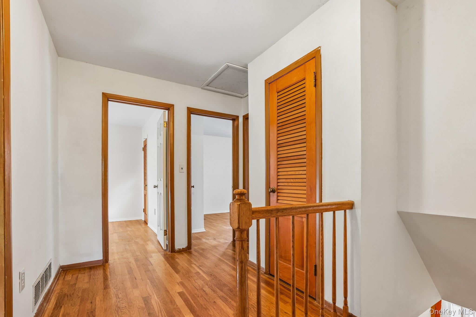
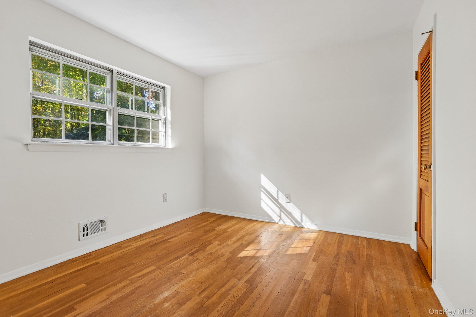
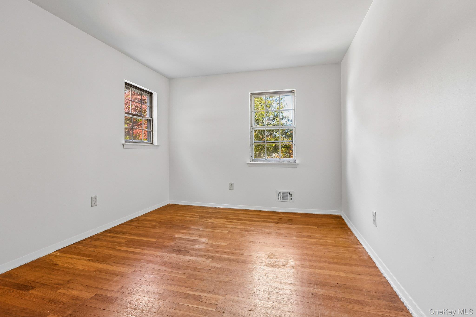
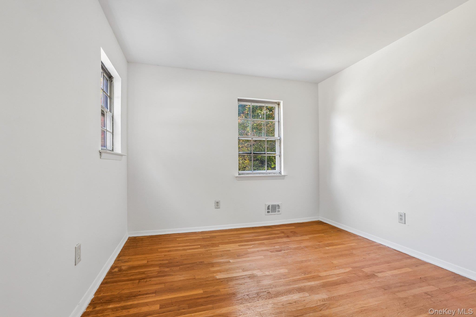
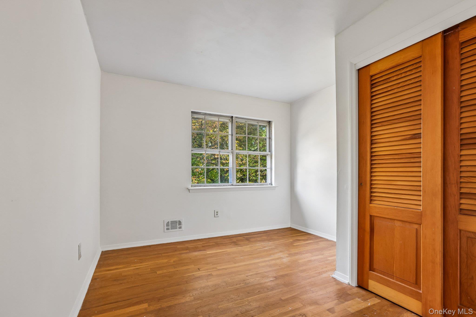
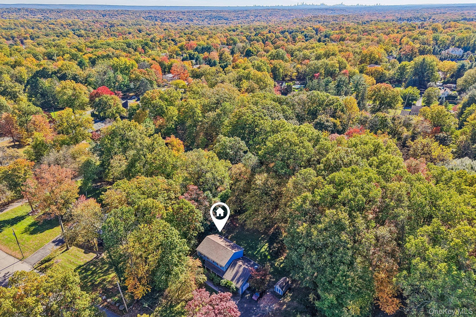
Opportunity awaits!Set on just shy of an acre in a desirable, quiet Suffern neighborhood, this spacious four-bedroom, 2.5-bath Colonial offers timeless charm, generous living space, and tremendous potential. Features include a formal dining room, a sunken living room with fireplace overlooking the backyard, a spacious primary suite with private bath and walk-in closet, three additional well-sized bedrooms, a large unfinished basement, and a one-car garage.This home needs TLC and a creative vision, with the kitchen and bathrooms ready for renovation—an exciting opportunity to customize and make it your own. Enjoy the charm of historic Suffern, convenient access to Good Samaritan Hospital, and proximity to Harriman and Bear Mountain State Parks for outdoor recreation.Bring your ideas and unlock the possibilities!
Details
Primary Features
- County
- Rockland County
- Half Baths
- 1
- Property Sub Type
- Single Family Residence
- Property Type
- Residential
- Year Built
- 1966
Location
- Area Source
- Public Records
- Association
- no
- Country
- US
- Elementary School
- Cherry Lane Elementary School
- High School
- Suffern Senior High School
- Middle School
- Suffern Middle School
- School District
- Suffern
- Senior Community
- no
- Waterfront
- no
Interior
- Appliances
- Gas Cooktop, Oven, Refrigerator
- Area Units
- Square Feet
- Attic
- Partial
- Basement
- yes
- Basement Type
- Full
- Cooling Type
- Central Air
- Fireplace
- yes
- Fireplace Features
- Family Room
- Fireplaces Total
- 1
- Flooring
- Hardwood
- Heating Type
- Forced Air
- Interior Or Room Features
- Eat-in Kitchen, Formal Dining, Open Kitchen, Original Details, Washer/Dryer Hookup
- Number Of Kitchens
- 1
- Rooms Total
- 8
- Spa
- no
External
- Architectural Style
- Colonial
- Carport
- no
- Construction Materials
- Wood Siding
- Electric Company
- Orange & Rockland
- Fencing
- None
- Garage
- yes
- Garage Spaces
- 1
- Horse
- no
- Lot Size Square Feet
- 38333
- Other Structures
- None
- Parking Features
- Driveway, Garage Door Opener
- Patio And Porch Features
- Porch
- Pool Private
- no
- Property Attached
- no
- Sewer
- Public Sewer
- Utilities
- Cable Available, Cable Connected, Electricity Available, Natural Gas Available, Phone Available
- Water Access
- no
- Water Source
- Public
Financial
- Down Payment Resource
- yes
- Exclusions
- All seller's personal items
- Lease Considered
- no
- Special Listing Conditions
- None
- Tax Annual Amount
- 21081.76
- Tax Assessed Value
- 62700
- Tax Source
- Municipality
- Tax Year
- 2026
Additional
- Mls Status
- Active
- On Market Date
- 2026-11-05T00:00:00+00:00
- Village
- Airmont
- Year Built Effective
- 1966
Listing courtesy of Maurice Duarte with Howard Hanna Rand Realty · MLS #1061972
© 2026 OneKey® MLS. All rights reserved. The data relating to real estate for sale on this website comes in part from the Internet Data Exchange Program of OneKey® MLS. Real estate listings held by IDX brokerage firms other than Orlansky Team | Rodeo Realty are marked with the IDX mark and detailed information about them includes the name of the listing broker. The listing broker's offer of compensation is made only to participants of the MLS where the listing is filed. Information deemed reliable but not guaranteed. Data last updated: Thursday, November 5th, 2026 at 05:00:30 AM.