

Active · Single Family Residence
107 Overlook Road
Pomona, NY 10970
- 6Beds
- 7Baths
- 4,908Sq ft
- 2006Built
- 1.15Acres
About this home
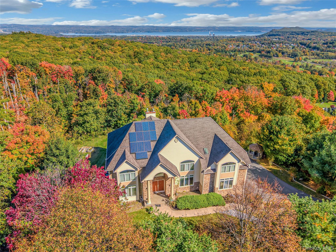
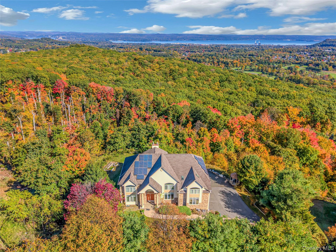
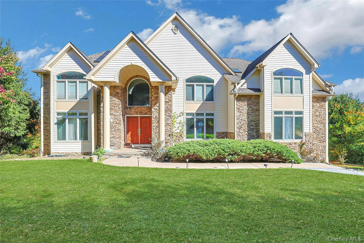
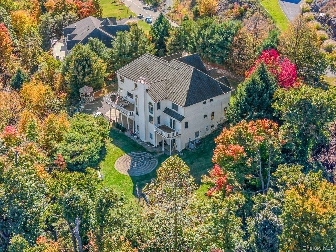
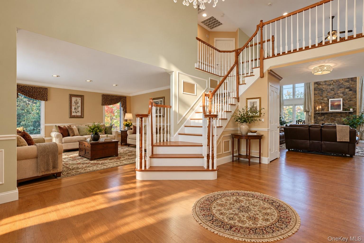
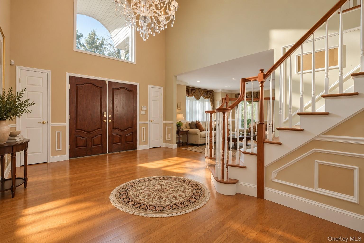
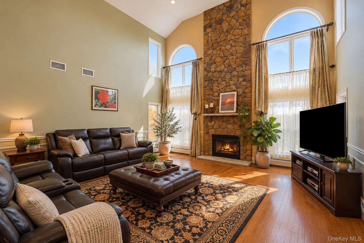
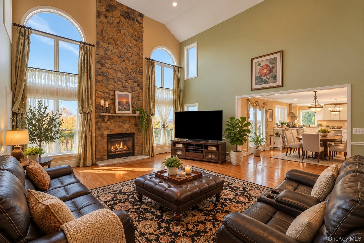
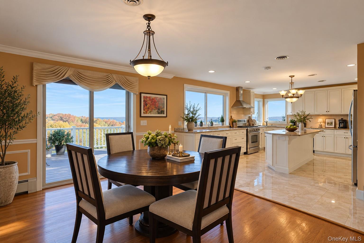
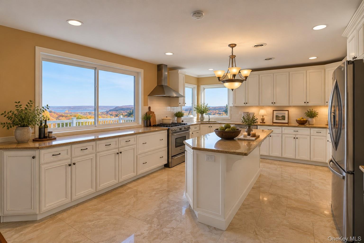
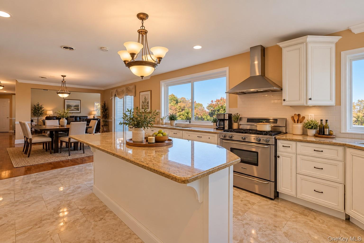
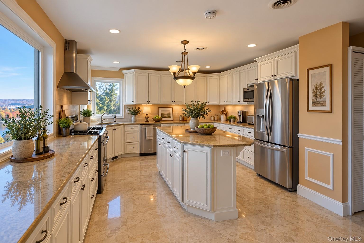
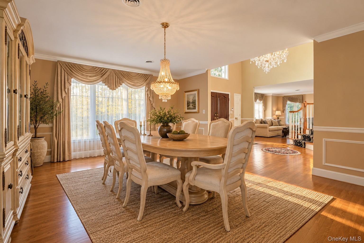
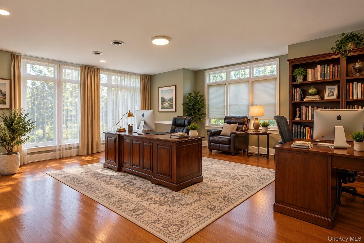
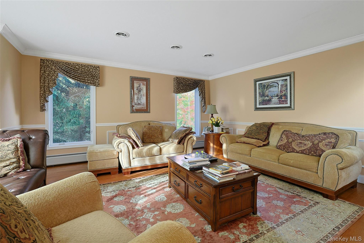
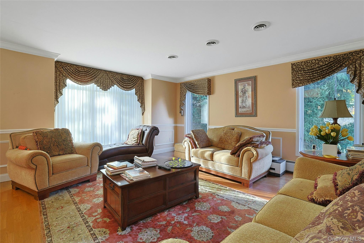
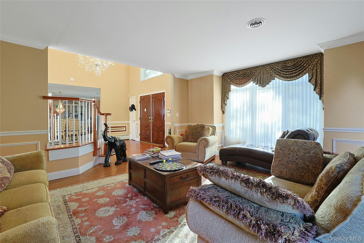
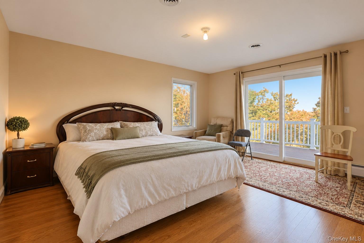
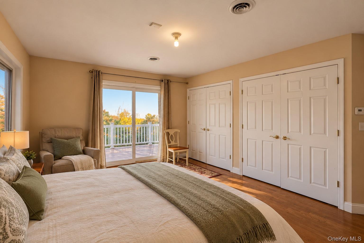
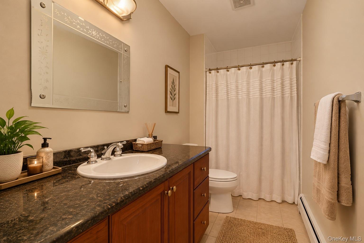
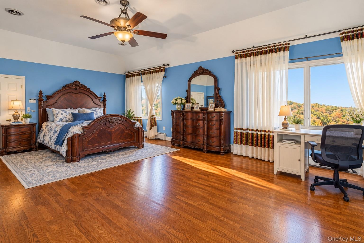
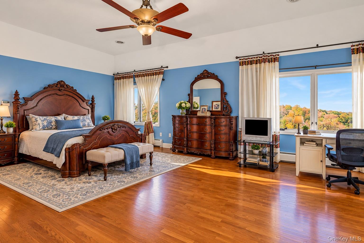
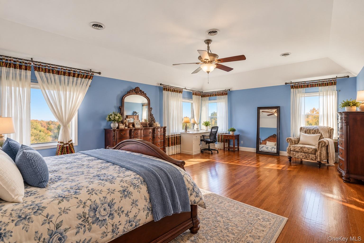
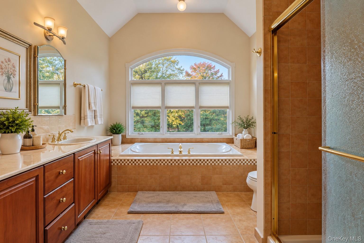
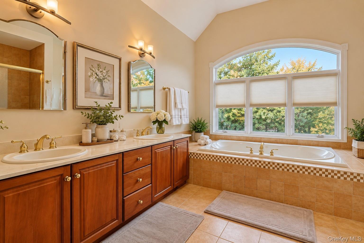
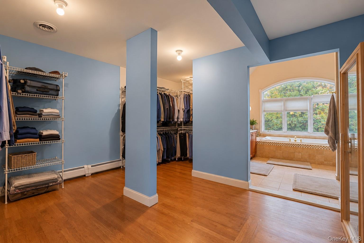
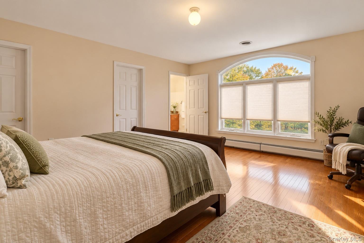
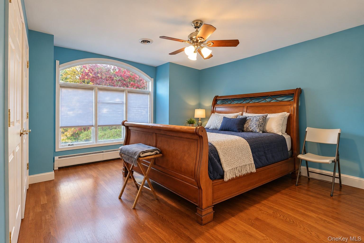
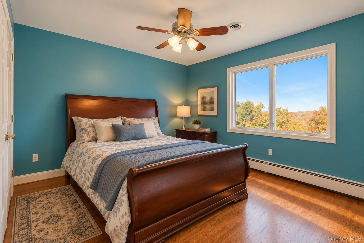
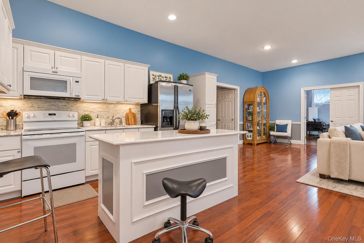
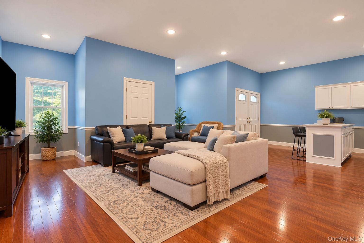
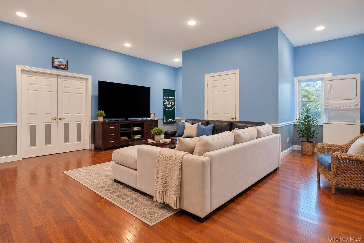
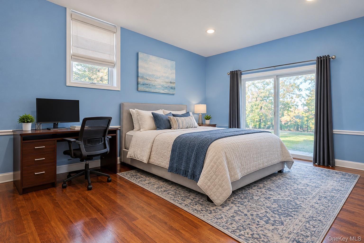
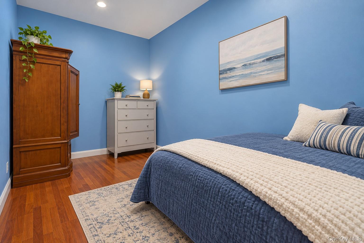
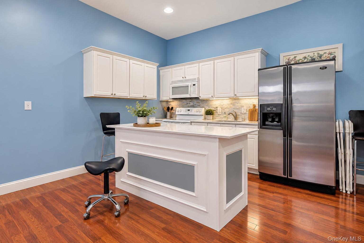
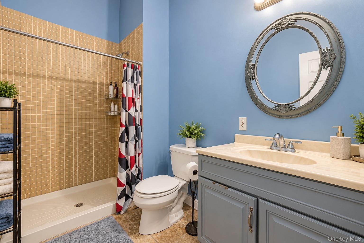
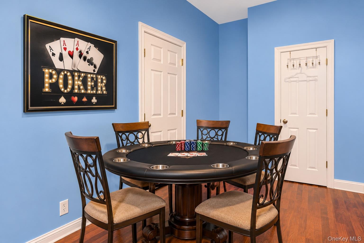
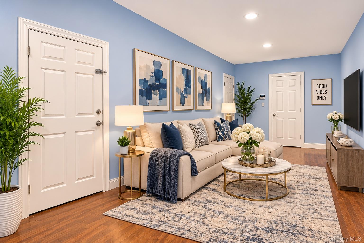
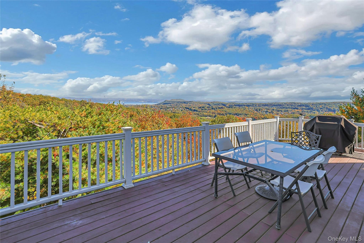
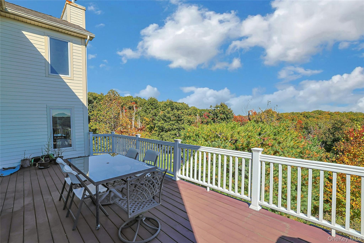
"ENDLESS HORIZONS" - A remarkable vantage point. An extraordinary place to call home. Perched high above the Hudson Valley in one of Pomona's most desirable residential enclaves, 107 Overlook Road is a magnificent mountaintop retreat offering some of the most breathtaking panoramic views in the region. From its commanding hillside setting, sweeping vistas unfold across rolling mountains, endless treetops, and the majestic Hudson River in the distance. Here, the landscape becomes an ever-changing work of art, with spectacular sunrises, vibrant autumn foliage, and a sense of tranquility that feels worlds away from the everyday. Originally constructed in 2006 and situated on 1.15 picturesque acres, this sprawling Colonial offers nearly 7,696 square feet of beautifully proportioned living space, where exceptional scale, timeless architecture, and remarkable versatility come together. A grand entrance sets the tone, revealing soaring ceilings, an impressive staircase, elegant architectural detailing, and an abundance of natural light. Throughout the home, expansive windows frame the surrounding landscape, bringing the beauty of the Hudson Valley into nearly every room. The dramatic living room is a true centerpiece, with vaulted ceilings, towering arched windows, and a magnificent floor-to-ceiling stone fireplace creating an atmosphere that is both grand and inviting. Generous formal living and dining rooms offer beautiful settings for entertaining, while the spacious chef's kitchen features extensive cabinetry, a large center island, and an inviting dining area overlooking the mountains. Just beyond, an expansive outdoor deck provides a spectacular setting for morning coffee, alfresco dining, or simply taking in the extraordinary scenery stretching toward the Hudson. Rich hardwood floors, thoughtful architectural details, and an effortless flow between gathering spaces further enhance the home's timeless appeal. With 4,908 square feet above grade, the home's exceptionally flexible floor plan accommodates an impressive variety of lifestyles. The main level includes a generously sized bedroom with beautiful views, a full bathroom, and an additional expansive room perfectly suited as a private office, guest bedroom, or creative retreat. Upstairs, four spacious bedrooms provide peaceful accommodations, including an impressive primary suite featuring sweeping views, a luxurious ensuite bathroom, and an enormous walk-in closet. With five full bathrooms and one half bath throughout the residence, comfort and convenience are found at every turn. The fully finished, walk-out lower level introduces an entirely new dimension of possibility. Complete with a second full kitchen, spacious living and entertaining areas, a bedroom, and an additional room ideal for an office or guest accommodations, this exceptional space offers tremendous flexibility for extended family, visiting guests, multigenerational living, or recreation. With the potential for as many as seven bedrooms depending on how the additional rooms are utilized, the possibilities are truly remarkable. A three-car attached garage, generous outdoor spaces, and the privacy afforded by the surrounding landscape complete this extraordinary offering. Despite its peaceful, elevated setting, 107 Overlook Road remains wonderfully connected to everything that makes the lower Hudson Valley so desirable. Outdoor enthusiasts will appreciate the region's abundance of hiking and biking trails, scenic parklands, marinas, and opportunities to explore the Hudson River. With convenient access to major highways, Westchester, Northern New Jersey, and New York City, this remarkable property offers the rare opportunity to enjoy an extraordinary mountain setting without sacrificing accessibility. Some homes offer a view. Others offer an entirely different perspective. At 107 Overlook Road, the Hudson Valley unfolds before you, creating an unforgettable backdrop for a life lived above it all.
Details
Primary Features
- County
- Rockland County
- Half Baths
- 1
- Property Sub Type
- Single Family Residence
- Property Type
- Residential
- Year Built
- 2006
Location
- Area Source
- Public Records
- Area Source
- Other
- Association
- no
- Building Area Total
- 7696
- Elementary School
- East Ramapo Early Chld Ctr At Kakiat
- High School
- Ramapo High School
- Middle School
- Pomona Middle School
- School District
- East Ramapo (Spring Valley)
- Senior Community
- no
- View Type
- Mountain(s), River, Trees/Woods
- Waterfront
- no
Interior
- Additional Rooms
- Dining Area,Home Office,Library/Den,Media Room
- Appliances
- Cooktop, Dishwasher, Dryer, Exhaust Fan, Freezer, Microwave, Oven, Refrigerator, Stainless Steel Appliance(s), Washer, Gas Water Heater, Indirect Water Heater
- Area Units
- Square Feet
- Attic
- Full
- Basement
- yes
- Basement Type
- Finished, Full, See Remarks, Walk-Out Access
- Cooling Type
- Central Air
- Fireplace
- yes
- Fireplace Features
- Family Room, Gas
- Fireplaces Total
- 2
- Flooring
- Hardwood
- Heating Type
- Baseboard
- Interior Or Room Features
- First Floor Bedroom, First Floor Full Bath, Chandelier, Double Vanity, Entrance Foyer, High Ceilings, His and Hers Closets, Kitchen Island, Open Floorplan, Recessed Lighting, Storage, Walk-In Closet(s)
- Laundry Features
- Laundry Room
- Levels
- Three Or More
- Number Of Kitchens
- 2
- Rooms Total
- 21
- Spa
- no
External
- Architectural Style
- Colonial
- Carport
- no
- Construction Materials
- Advanced Framing Technique, Vinyl Siding
- Electric Company
- Orange & Rockland
- Exterior Features
- Balcony, Garden, Lighting, Mailbox
- Garage
- yes
- Garage Spaces
- 3
- Horse
- no
- Lot Features
- Back Yard, Front Yard, Garden, Near Golf Course, Near Public Transit, Near School, Near Shops, Private, Views
- Lot Size Square Feet
- 50094
- Other Structures
- Gazebo
- Parking Features
- Driveway, Garage, Garage Door Opener, On Street, Private
- Parking Total
- 10
- Patio And Porch Features
- Deck, Patio
- Pool Private
- no
- Property Attached
- no
- Road Responsibility
- Public Maintained Road
- Sewer
- Public Sewer
- Utilities
- See Remarks
- Water Access
- no
- Water Source
- Public
- Window Features
- Bay Window(s), Oversized Windows, Skylight(s)
Financial
- Down Payment Resource
- no
- Lease Considered
- no
- Special Listing Conditions
- None
- Tax Annual Amount
- 26363.56
- Tax Assessed Value
- 453600
- Tax Source
- Other
- Tax Year
- 2026
Additional
- Accessibility Features
- Accessible Approach with Ramp, Accessible Bedroom, Accessible Central Living Area, Accessible Closets, Accessible Entrance, Accessible Full Bath
- Mls Status
- Active
- On Market Date
- 2026-11-03T00:00:00+00:00
- Property Condition
- Actual, Updated/Remodeled
Listing courtesy of Adam J Blankfort with Corcoran Baer & McIntosh · MLS #1062241
© 2026 OneKey® MLS. All rights reserved. The data relating to real estate for sale on this website comes in part from the Internet Data Exchange Program of OneKey® MLS. Real estate listings held by IDX brokerage firms other than Orlansky Team | Rodeo Realty are marked with the IDX mark and detailed information about them includes the name of the listing broker. The listing broker's offer of compensation is made only to participants of the MLS where the listing is filed. Information deemed reliable but not guaranteed. Data last updated: Wednesday, November 4th, 2026 at 10:56:00 PM.