Active · Single Family Residence
10 Connecticut Court
Valley Cottage, NY 10989
- 4Beds
- 3Baths
- 1,754Sq ft
- 1975Built
- 0.38Acres
About this home
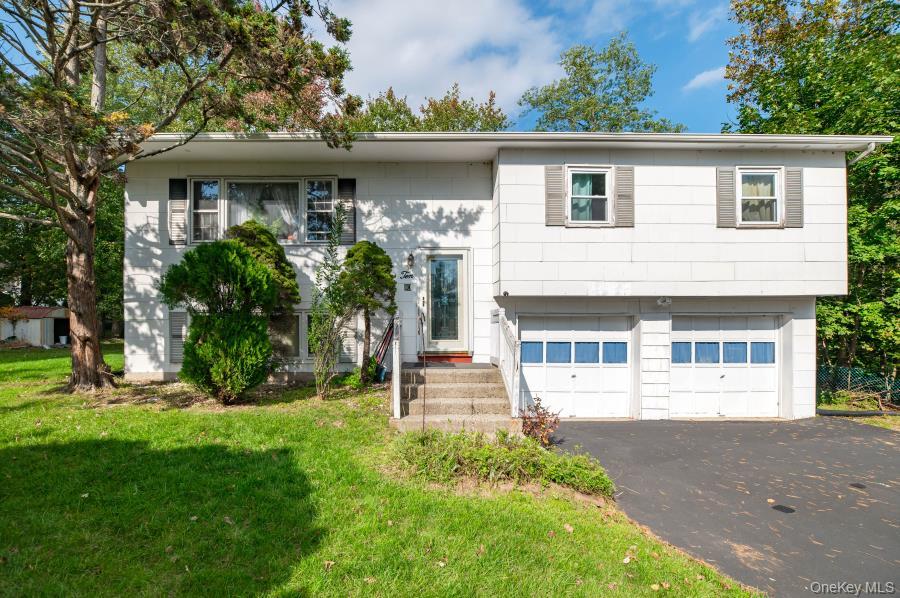
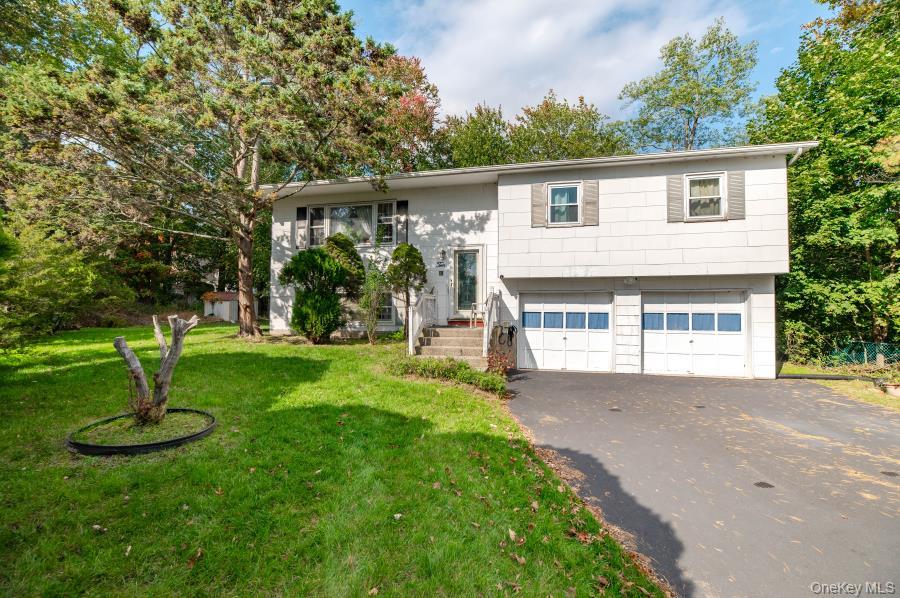
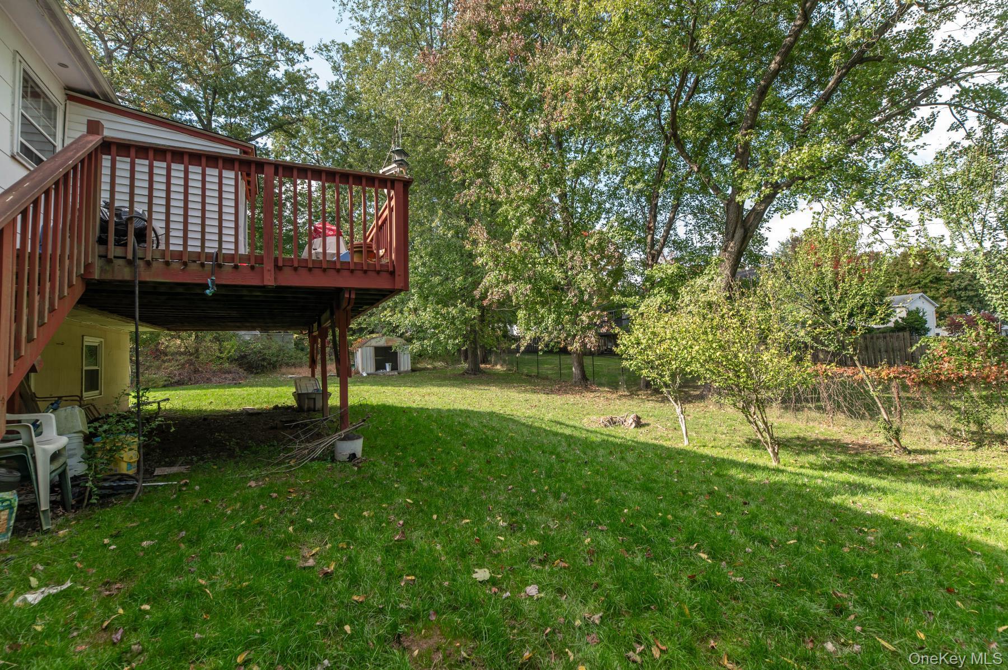
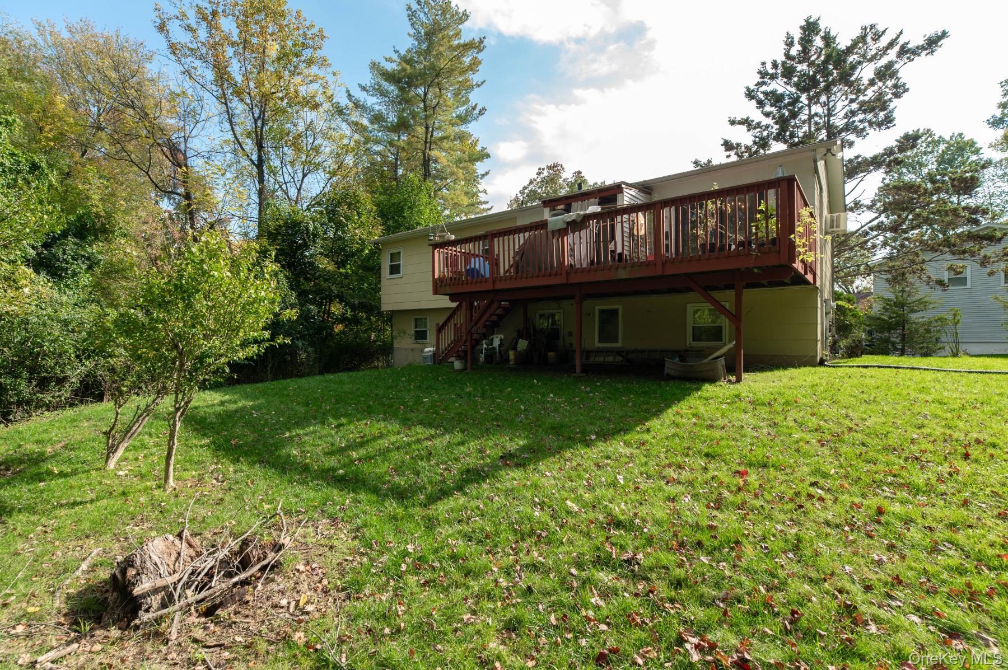
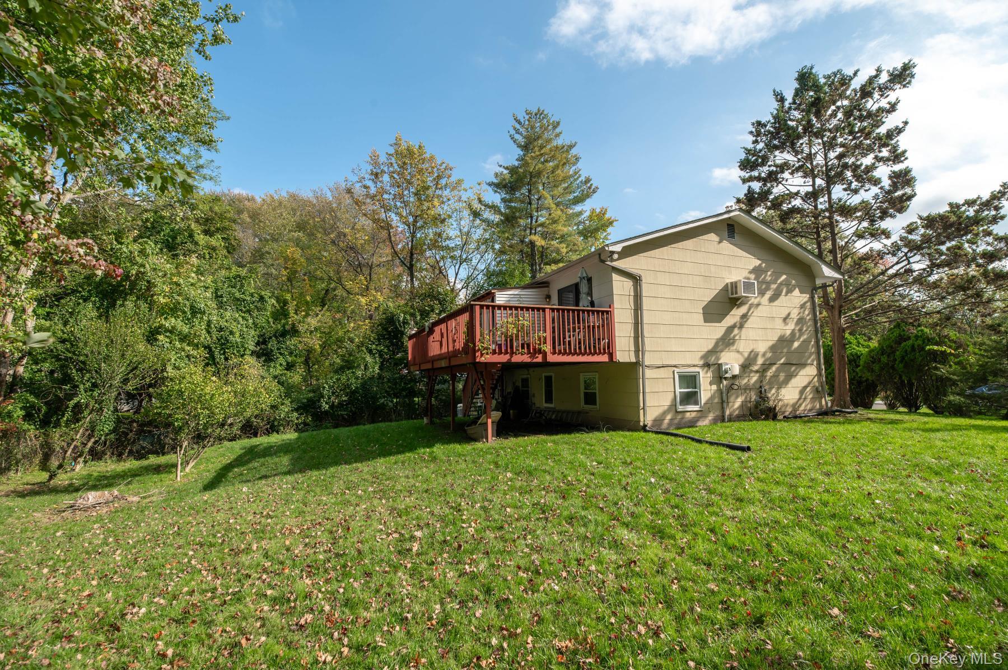
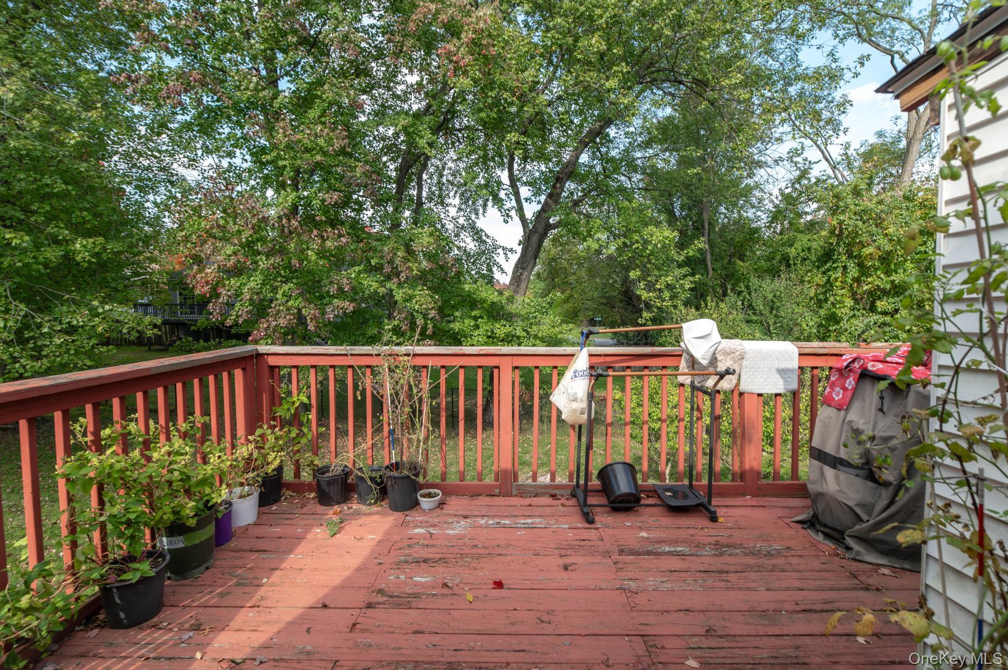
WELCOME to 10 Connecticut Court - a fantastic opportunity to own a spacious Raised Ranch built in 1975 situated on a quiet cul-de-sac in the sought-after Buckingham Estates Community! Tucked away on a leafy 0.38-acre lot, this 1,754 sq. ft. home offers the perfect mix of suburban comfort and Hudson Valley convenience. Its flexible multi-level layout is designed for comfortable daily living and seamless entertaining. This Raised Ranch features versatile living spaces, 2 attached garage and a private back yard - making it an ideal home to make your own. Moreover, take pride in your Nyack School District area. Just minutes away are Parks and Outdoor Recreations: 1. the Rockland Lake State Park for golfing, swimming, hiking, boating and walking trails, 2. Congers Lake Memorial Park with sports courts, walking tracks and community facilities, 3. Hudson River Waterfront - quick access to downtown Nyack's riverside parks, marinas, and scenic river views.Easy commute access to Route 9W. the Palisades Interstate Parkway, and the Governor Mario Cuomo Bridge. Convenient commute to New York City, Westchester County and Northern New Jersey.Interested in seeing this house in person. Schedule your private tour NOW.
Details
Primary Features
- County
- Rockland County
- Half Baths
- 1
- Property Sub Type
- Single Family Residence
- Property Type
- Residential
- Year Built
- 1975
Location
- Area Source
- Public Records
- Association
- no
- Country
- US
- Directions
- From Palisades Drive Center, turn left to Rte. 303 North. Right at Lake Road. Left at Ridge Rd. Right at Virginia St. Left at Massachusetts Avenue, Right at Connecticut Ct.
- Elementary School
- Valley Cottage
- High School
- Nyack Senior High School
- Middle School
- Nyack Middle School
- School District
- Nyack
- Senior Community
- no
- Waterfront
- no
Interior
- Appliances
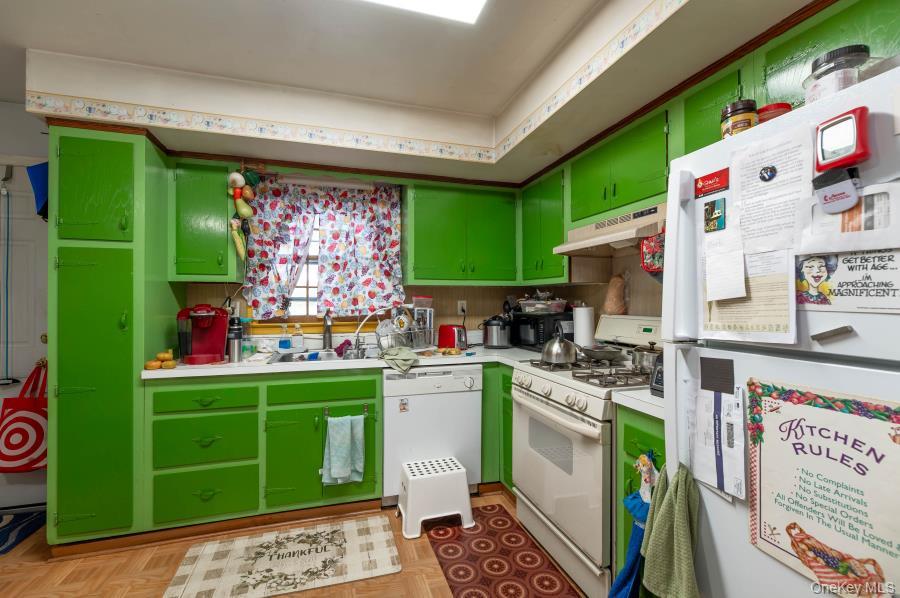
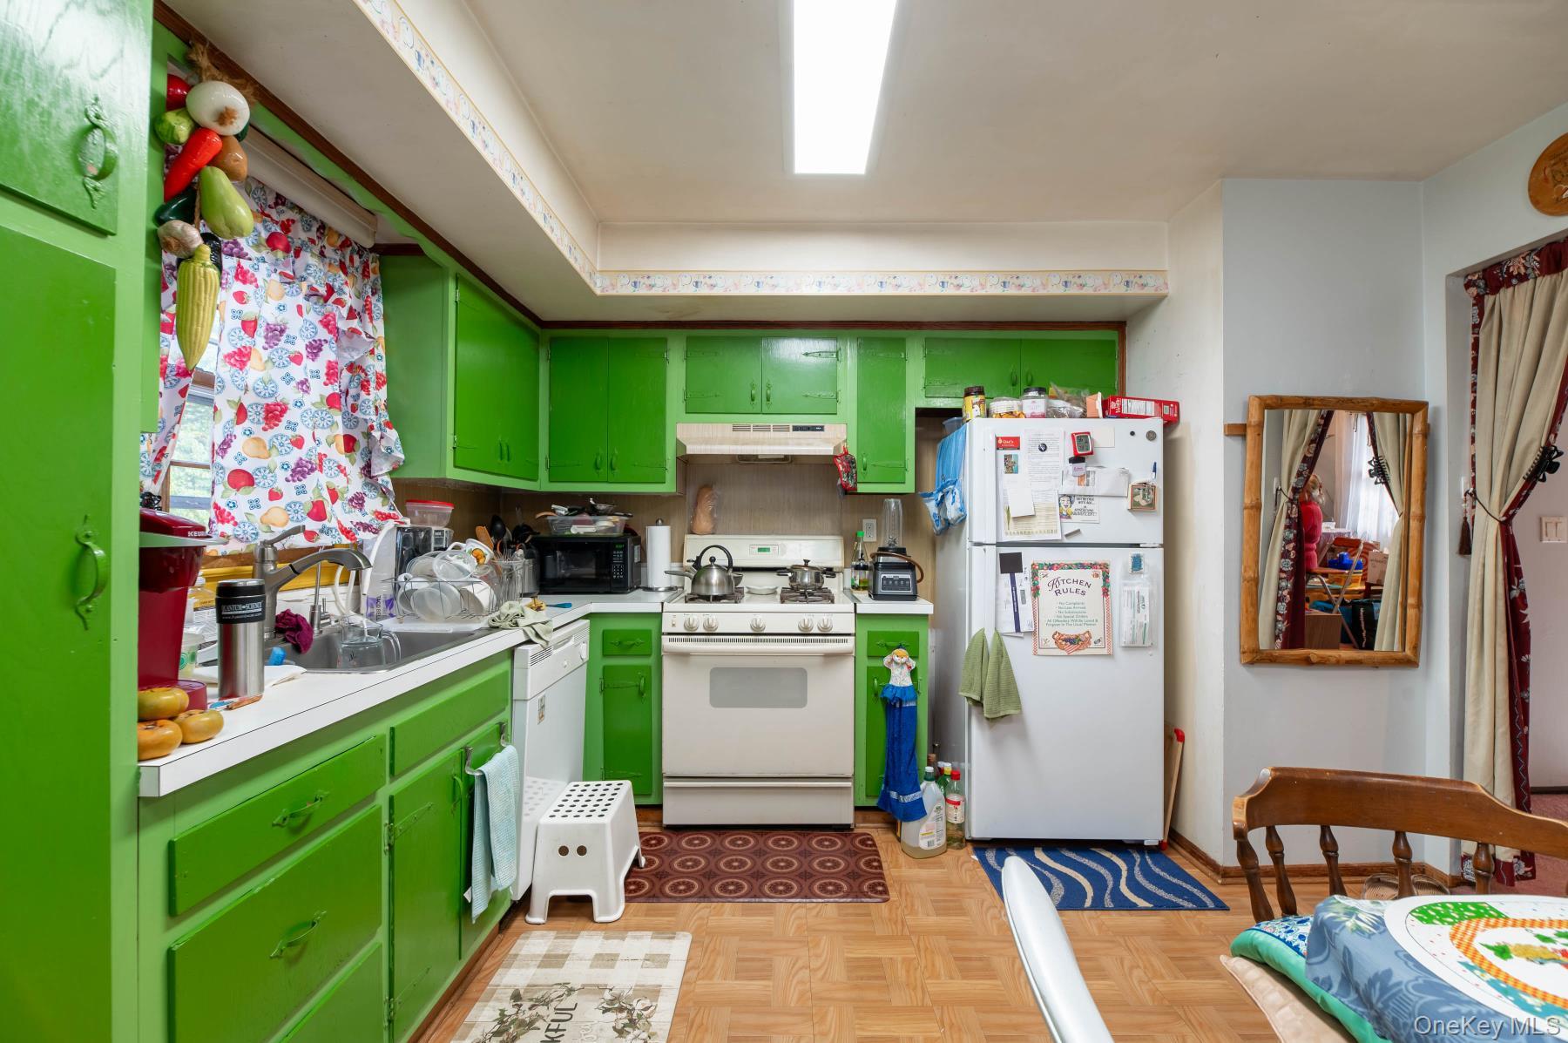
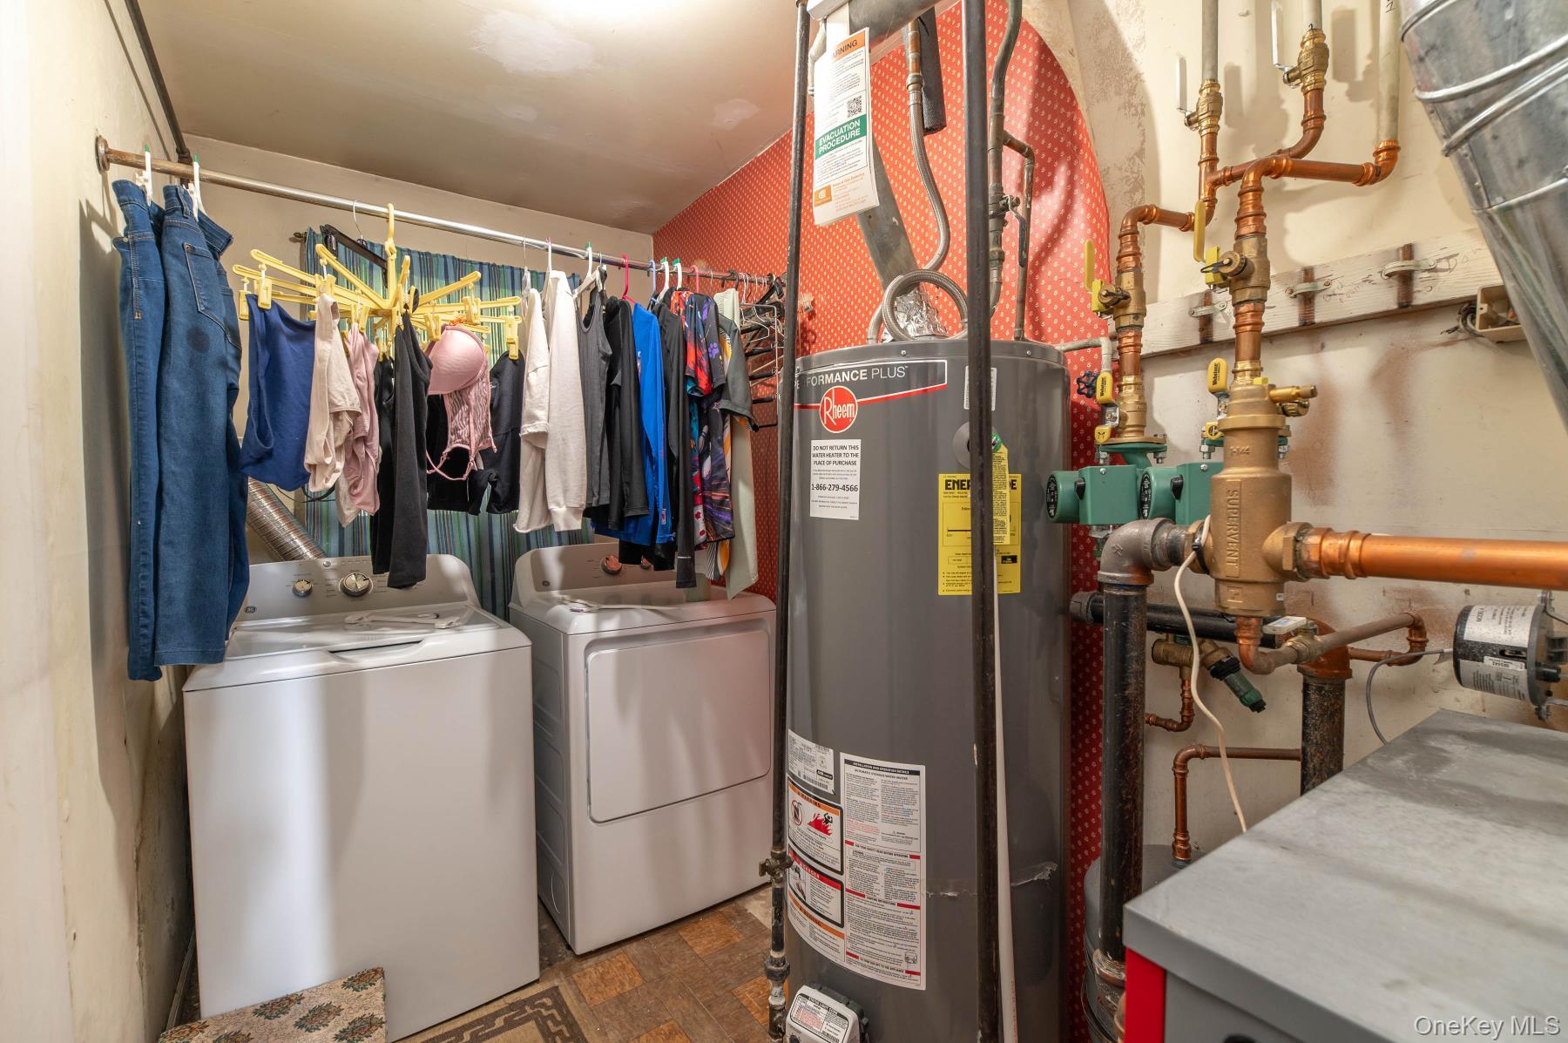
- Dishwasher, Dryer, Gas Range, Refrigerator, Washer, Gas Water Heater
- Area Units
- Square Feet
- Attic
- None
- Basement
- no
- Cooling Type
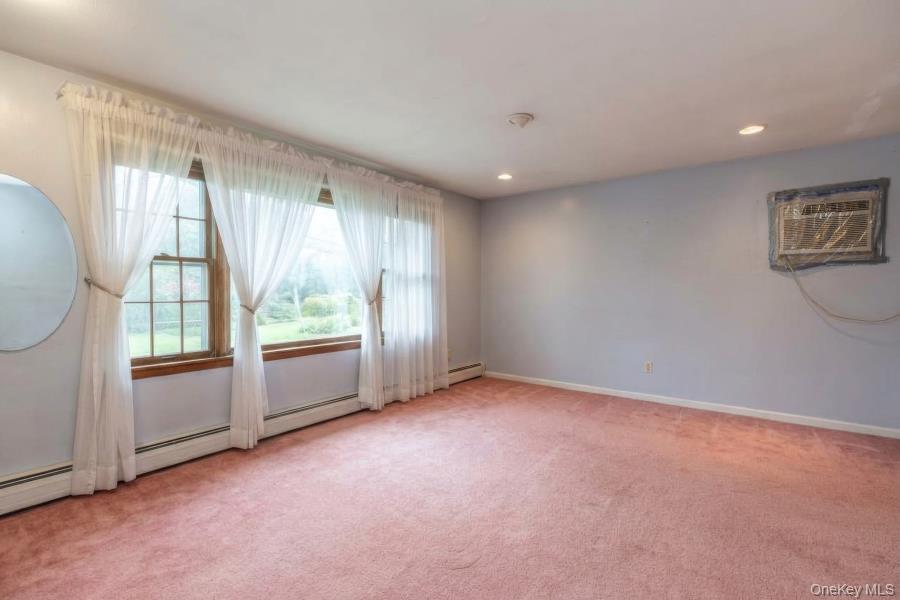
- Wall/Window Unit(s)
- Fireplace Features
- None
- Flooring
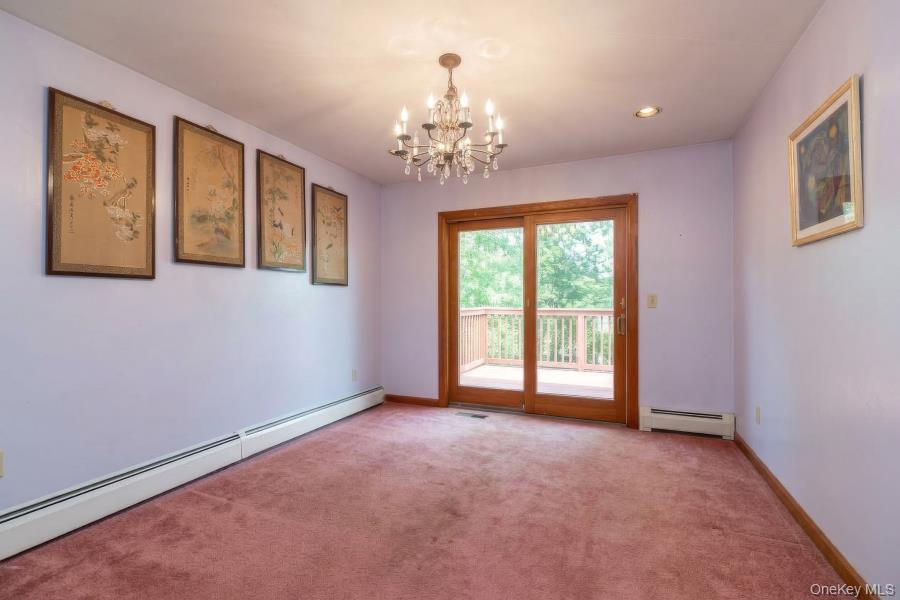
- Carpet, Hardwood, Laminate
- Heating Type
- Baseboard
- Interior Or Room Features
- First Floor Bedroom, First Floor Full Bath, Eat-in Kitchen, Formal Dining
- Levels
- Bi-Level
- Number Of Heating Zones
- 1
- Number Of Kitchens
- 1
- Rooms Total
- 11
- Spa
- no
External
- Architectural Style
- Raised Ranch
- Carport
- no
- Construction Materials
- Shingle Siding
- Electric Company
- Orange & Rockland
- Fencing
- Fenced
- Garage
- yes
- Garage Spaces
- 2
- Lot Size Square Feet
- 16553
- Parking Features
- Driveway, Garage
- Pool Private
- no
- Property Attached
- no
- Sewer
- Public Sewer
- Utilities
- Electricity Connected, Natural Gas Connected, Sewer Connected, Water Connected
- Water Access
- no
- Water Source
- Public
Financial
- Down Payment Resource
- yes
- Included In Taxes
- Sewer,Trash
- Lease Considered
- no
- Listing Terms
- Conventional
- Special Listing Conditions
- None
- Tax Annual Amount
- 15918.72
- Tax Assessed Value
- 116900
- Tax Source
- Other
- Tax Year
- 2026
Additional
- Mls Status
- Active
- On Market Date
- 2026-10-16T00:00:00+00:00
Listing courtesy of Maria J. Lavarino with Howard Hanna Rand Realty · MLS #1063373
© 2026 OneKey® MLS. All rights reserved. The data relating to real estate for sale on this website comes in part from the Internet Data Exchange Program of OneKey® MLS. Real estate listings held by IDX brokerage firms other than Orlansky Team | Rodeo Realty are marked with the IDX mark and detailed information about them includes the name of the listing broker. The listing broker's offer of compensation is made only to participants of the MLS where the listing is filed. Information deemed reliable but not guaranteed. Data last updated: Thursday, November 5th, 2026 at 12:17:09 PM.