

Active · Single Family Residence
688-690 Western Highway
Blauvelt, NY 10913
- 8Beds
- 7Baths
- 6,809Sq ft
- 1812Built
- 10.8Acres
About this home
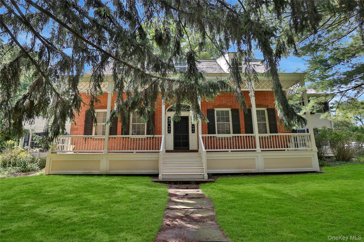
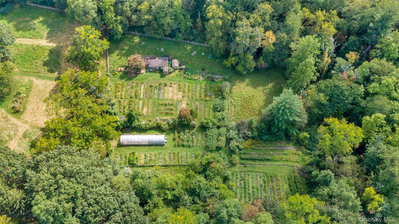
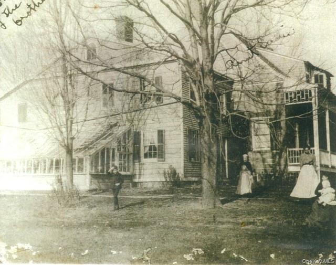
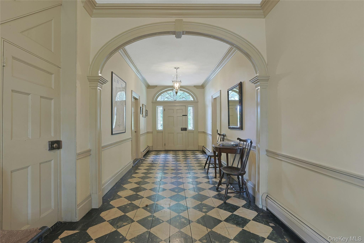
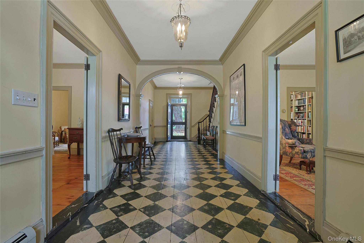
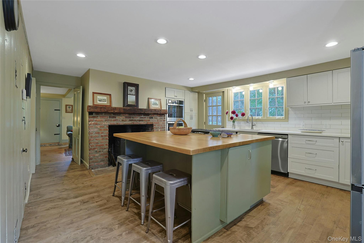
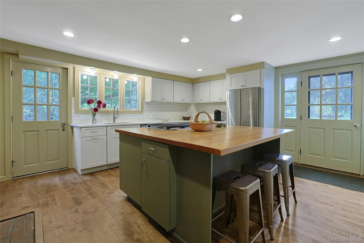
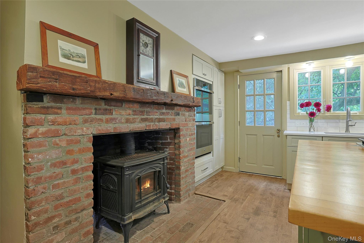
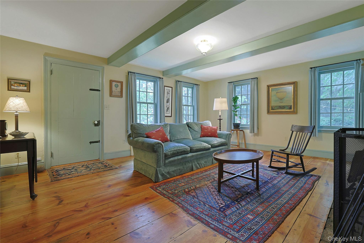
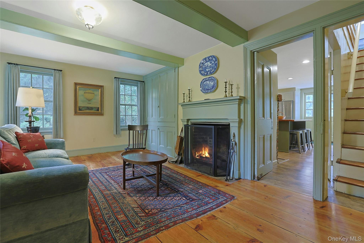
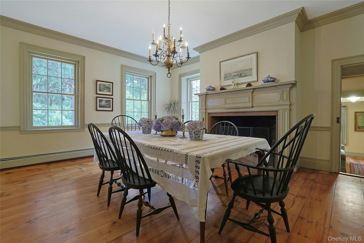
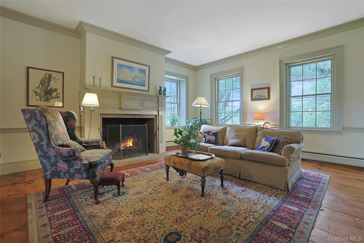
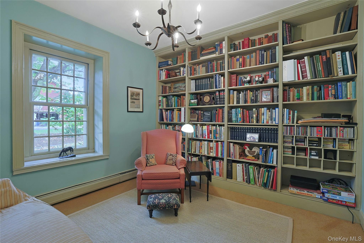
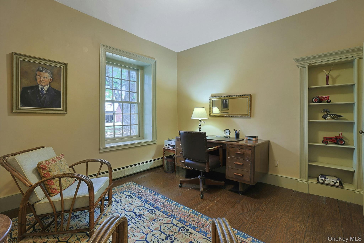
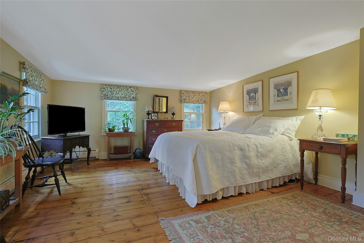
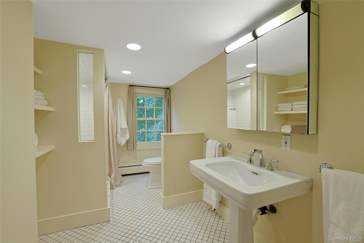
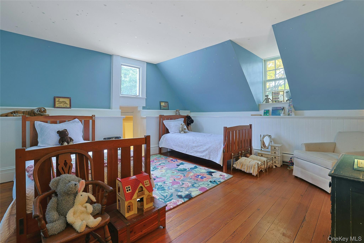
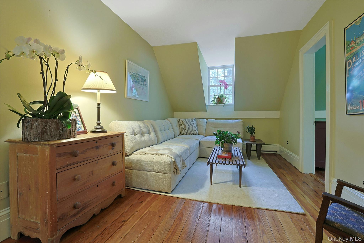
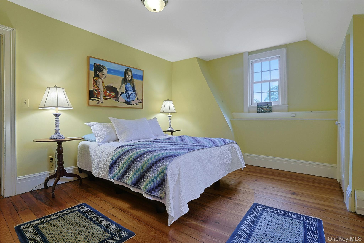
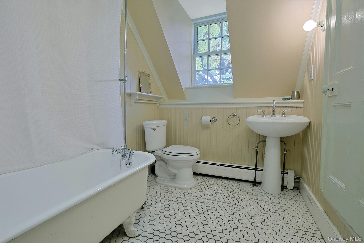
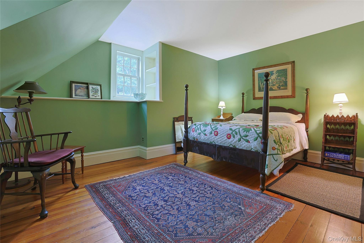
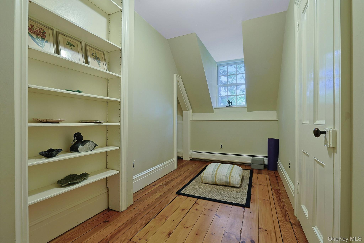
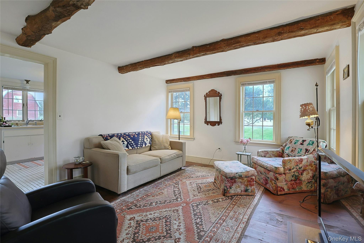
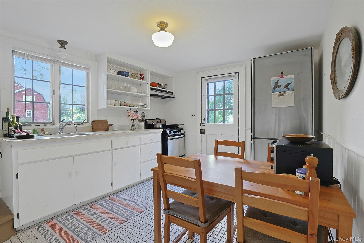
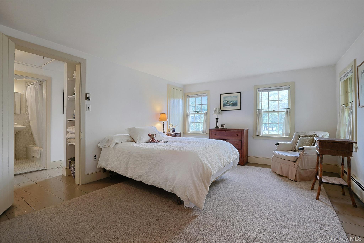
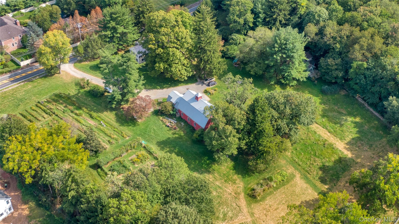
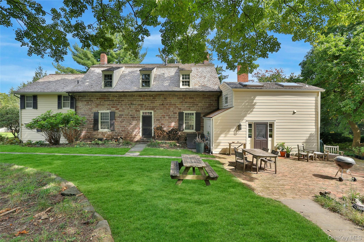
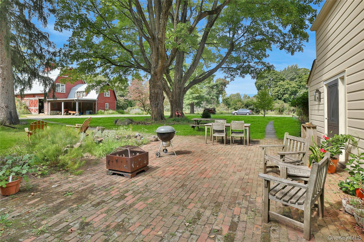
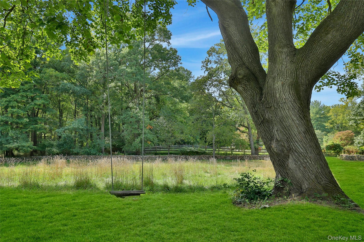
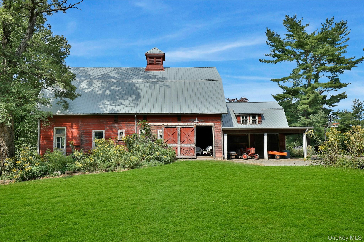
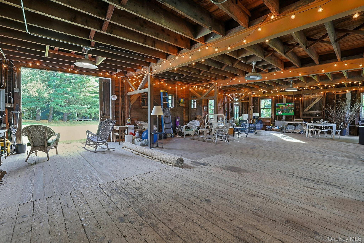
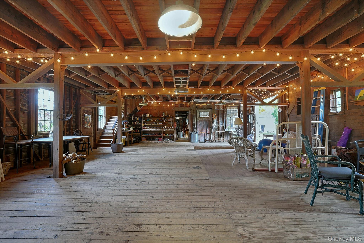
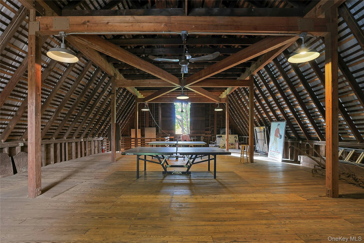
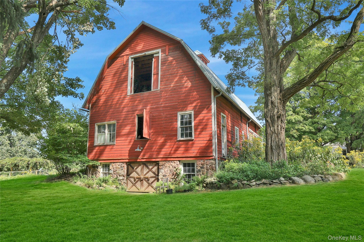
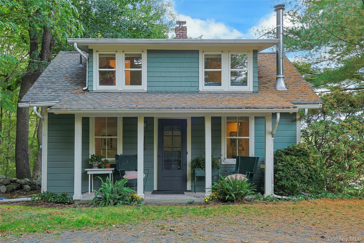
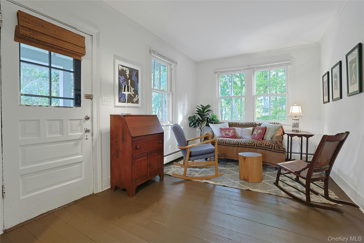
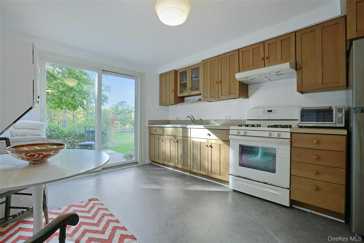
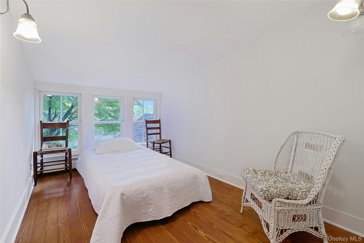
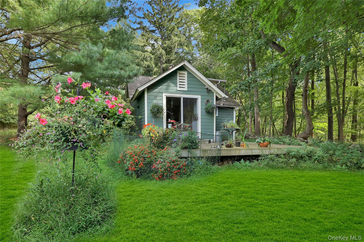
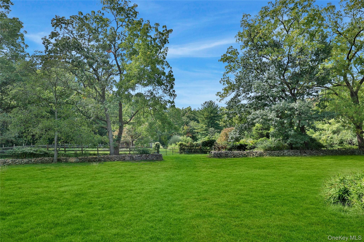
Bluefield Farm, a rare historic Hudson Valley farm estate (Circa 1812), set on 10.80 acres that are part of the original 1687 Tappan Patent. This exceptional estate combines centuries of history, distinctive Federal-period architecture, expansive open fields, and remarkable versatility. The impressive two-story farmhouse is rich in original architectural details and timeless character. A central hallway is flanked by symmetrically arranged large rooms, reflecting the balanced proportions characteristic of the period. Original Dutch doors anchor the hallway at either end, complemented by a fanlight and semiclassical entablature. A sweeping gambrel roof crowned by three dormers creates a a striking silhouette, while the sandstone construction further underscores the home's enduring historic appeal. The property also holds a fascinating commercial connection: the builder's grandson operated his tobacco merchant business from the north wing.The Main residence offers approximately 4,898 square feet of living space, featuring beautiful pine flooring throughout the first floor and fir flooring on the second. The first floor includes a kitchen with a wood-burning stove, a family room with a fireplace, a formal dining room with a fireplace, a living room with a fireplace, a private office, the library, and a powder room. Upstairs, three family bedrooms, a den, a hall bathroom, a spacious primary suite with en-suite bathroom, a sitting and laundry room that provide generous accommodations. A large attic and basement offer additional storage and future possibilities. The estate extends beyond the main farmhouse to include an additional apartment, separate cottage of approximately 1,039 square feet, and a substantial barn of approximately 2,032 square feet, fully renovated in 2011. These additional structures offer flexibility for extended family, guest accommodations, creative pursuits, or potential income-producing uses. History of short-term Airbnb rentals. Airbnb potential.The property's historic significance has long been recognized. In 1998, the owners were honored with a Historical Preservation Merit Award conferred by the HSRC, recognizing their stewardship of this remarkable homestead.Adding another chapter to this story, the property has served as a filming location for television productions, feature films, and national advertising campaigns from 1998 through 2026. TV shows such as Blacklist, The Sinner, SNL, FBI Most Wanted, Law & Order SVU, Pan Am, The Crowded Room, are just a few notable productions to mention. Set amid open fields and 10.80 acres of land, this is far more than a residence; it is a piece of regional history. It's significant Federal-period architecture, multiple dwellings, renovated barn, award-recognized preservation history, and established film legacy, this rare estate offers and extraordinary opportunity for those who value historic character, versatility, and a property with a truly compelling history. See vimeo link for full property tour. 40 minutes from NYC.
Details
Primary Features
- County
- Rockland County
- Half Baths
- 3
- Property Sub Type
- Single Family Residence
- Property Type
- Residential
- Year Built
- 1812
Location
- Area Source
- Public Records
- Association
- no
- Direction Faces
- East
- Directions
- Erie Street right on Western Highway house on Left
- Elementary School
- Cottage Lane Elementary School
- High School
- Tappan Zee High School
- Middle School
- South Orangetown Middle School
- School District
- South Orangetown
- Senior Community
- no
- Waterfront
- no
Interior
- Appliances
- Dishwasher, Gas Oven, Range, Refrigerator, Stainless Steel Appliance(s)
- Area Units
- Square Feet
- Attic
- Full,Unfinished
- Basement
- yes
- Basement Type
- Unfinished
- Cooling Type
- None
- Fireplace
- yes
- Fireplace Features
- Wood Burning
- Fireplaces Total
- 4
- Flooring
- Hardwood, Vinyl
- Heating Type
- Natural Gas, Other
- Interior Or Room Features
- Eat-in Kitchen, Entrance Foyer, Formal Dining, Kitchen Island, Natural Woodwork, Original Details, Other, Primary Bathroom, Quartz/Quartzite Counters, Storage, Walk Through Kitchen
- Laundry Features
- Laundry Room
- Number Of Heating Zones
- 3
- Number Of Kitchens
- 3
- Rooms Total
- 25
- Spa
- no
External
- Architectural Style
- Colonial
- Carport
- no
- Construction Materials
- Clapboard, Frame, Stone, Wood Siding
- Electric Company
- Orange & Rockland
- Exterior Features
- Garden, Mailbox, Other
- Fencing
- Fenced
- Garage
- no
- Lot Features
- Back Yard, Garden, Irregular Lot, Other, Part Wooded, Rolling Slope, See Remarks, Stone/Brick Wall
- Lot Size Square Feet
- 470448
- Other Structures
- Barn(s), Corral(s), Guest House, Other, Outbuilding, Residence
- Parking Features
- Off Street, Other, Parking Lot
- Parking Total
- 20
- Patio And Porch Features
- Deck, Patio
- Pool Private
- no
- Property Attached
- no
- Sewer
- Public Sewer
- Utilities
- Cable Connected, Electricity Connected, Phone Connected, Sewer Connected, Trash Collection Private, Water Connected
- Water Access
- no
- Water Source
- Well, Public
Financial
- Additional Fees
- no
- Disclosures
- Lead Paint, Seller Property Disclosure
- Down Payment Resource
- no
- Exclusions
- diningroom,library and hall light fixtures
- Included In Taxes
- Sewer
- Inclusions
- farm animals
- Lease Considered
- no
- Listing Terms
- Cash, Conventional
- Special Listing Conditions
- None
- Tax Annual Amount
- 36369
- Tax Assessed Value
- 509900
- Tax Source
- Municipality
- Tax Year
- 2026
Additional
- Mls Status
- Active
- On Market Date
- 2026-10-26T00:00:00+00:00
- Year Built Effective
- 2011
Listing courtesy of Ellen R. Hilburg with Corcoran Baer & McIntosh · MLS #1064202
© 2026 OneKey® MLS. All rights reserved. The data relating to real estate for sale on this website comes in part from the Internet Data Exchange Program of OneKey® MLS. Real estate listings held by IDX brokerage firms other than Orlansky Team | Rodeo Realty are marked with the IDX mark and detailed information about them includes the name of the listing broker. The listing broker's offer of compensation is made only to participants of the MLS where the listing is filed. Information deemed reliable but not guaranteed. Data last updated: Thursday, November 5th, 2026 at 06:01:06 AM.