Active · Single Family Residence
550 Westfield Drive
Valley Cottage, NY 10989
- 4Beds
- 2Baths
- 2,228Sq ft
- 1965Built
- 0.55Acres
About this home
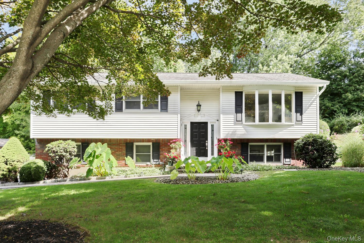
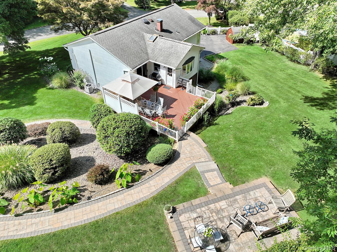
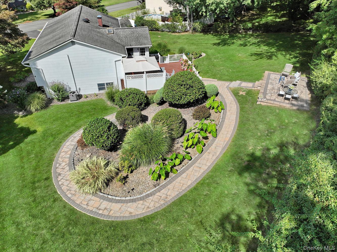
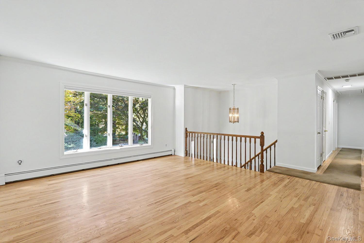
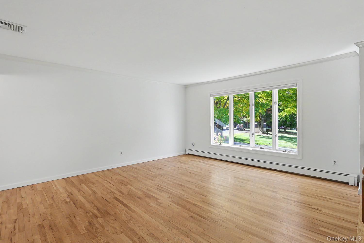
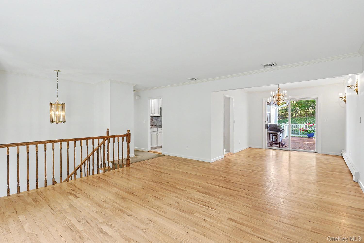
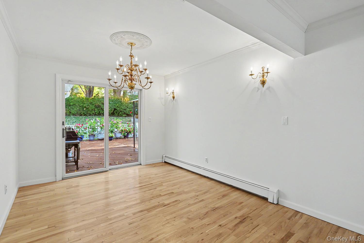
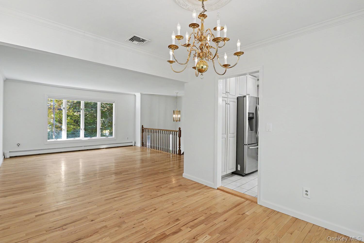
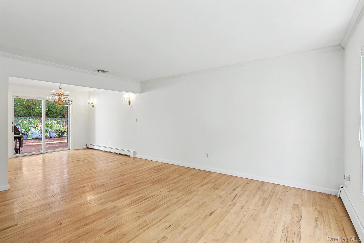
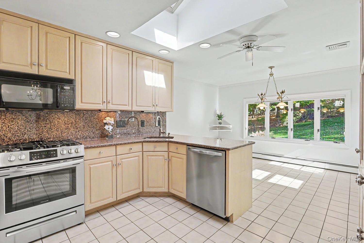
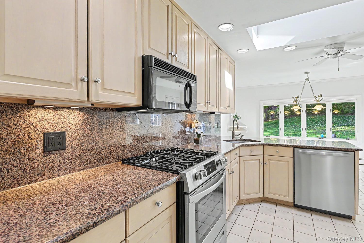
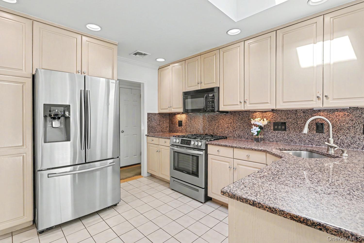
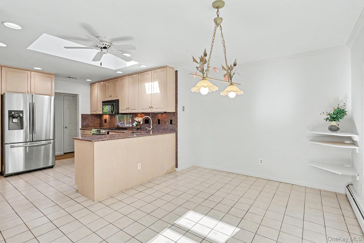
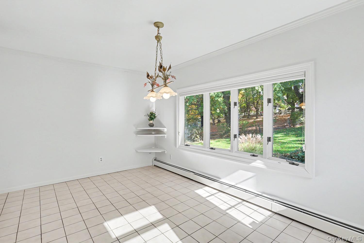
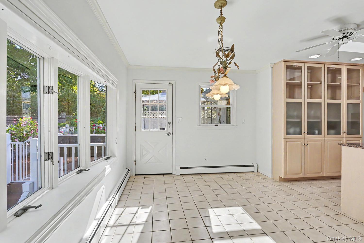
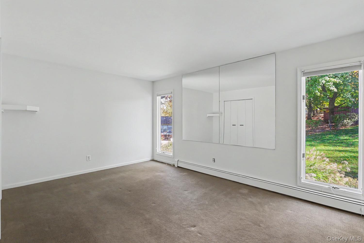
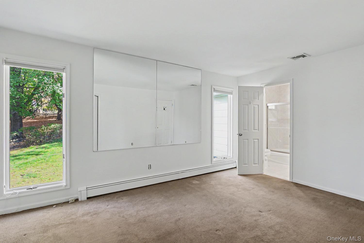
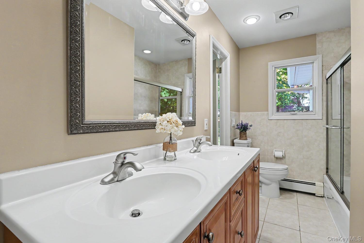
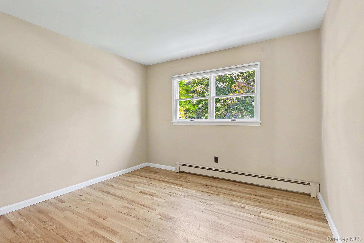
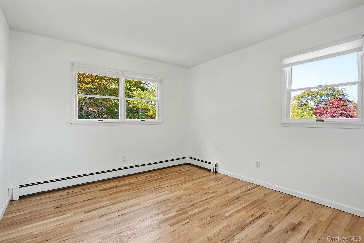
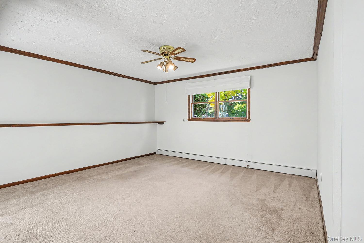
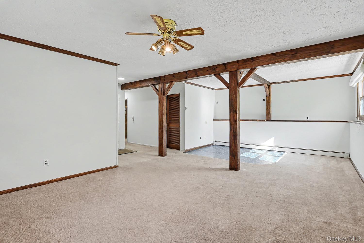
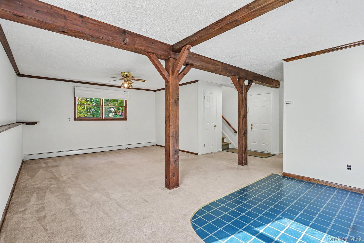
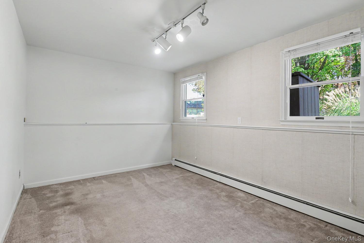
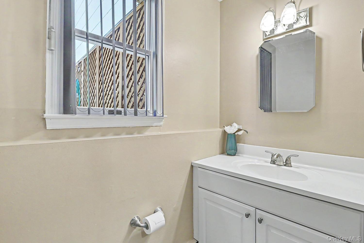
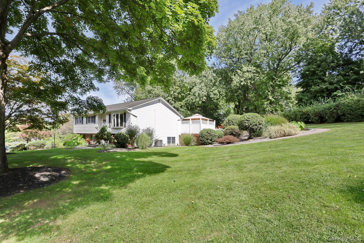
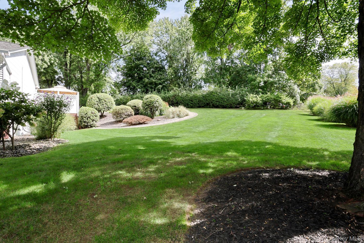
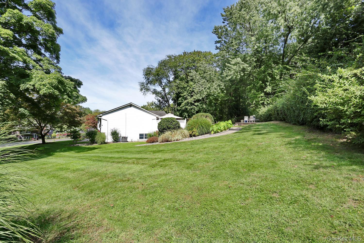
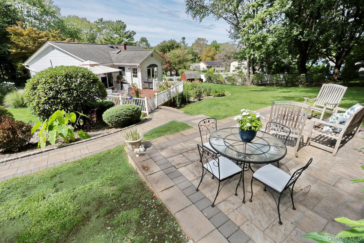
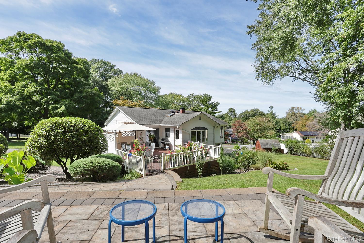
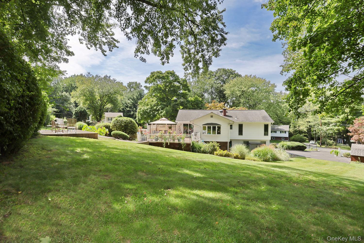
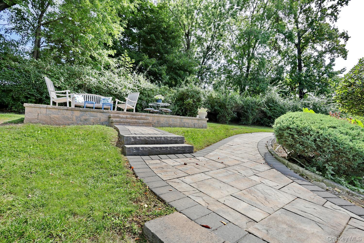
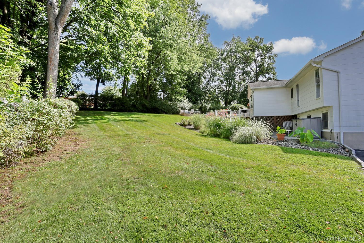
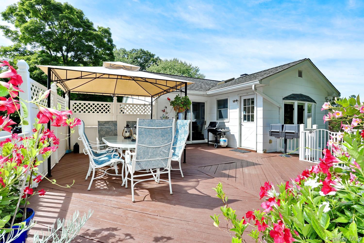
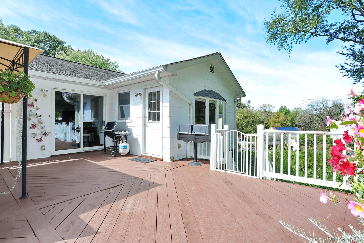
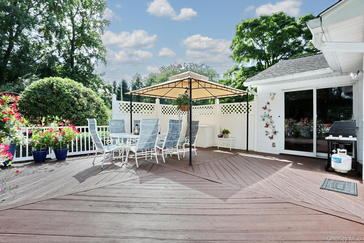
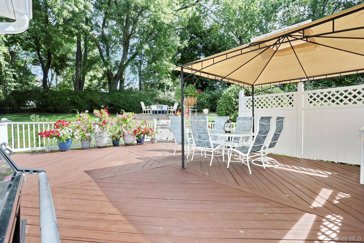
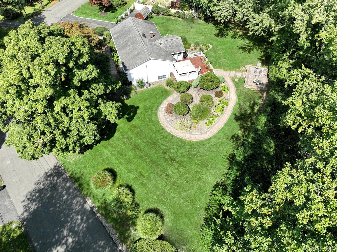
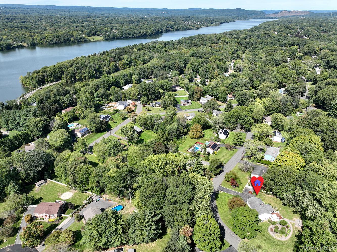
Beautiful Curb Appeal, Lovely Landscaping, and a Wonderful Neighborhood! Welcome to this inviting 4-bedroom, 2-full-bath high ranch, ideally situated in a desirable Valley Cottage neighborhood. Beautiful curb appeal, attractive landscaping, and a welcoming setting make a wonderful first impression.The main level features three generously sized bedrooms, a full bath, and a spacious eat-in kitchen with a skylight that fills the room with natural light and offers lovely views of the private backyard. The lower level provides exceptional additional living space, including an expansive family room, fourth bedroom, second full bath, and a convenient laundry room—perfect for guests, extended family, or a home office. Step outside to enjoy the beautifully landscaped, private backyard, complete with a spacious deck, inviting patio, and attractive paver walkway—ideal for outdoor entertaining or simply relaxing. An in-ground sprinkler system makes maintaining the property a breeze. Additional highlights include central air conditioning, a one-car garage, and a cedar closet for extra storage. With its versatile floor plan, wonderful outdoor spaces, and desirable neighborhood setting, this is a home you'll love coming home to!
Details
Primary Features
- County
- Rockland County
- Property Sub Type
- Single Family Residence
- Property Type
- Residential
- Year Built
- 1965
Location
- Area Source
- Public Records
- Association
- no
- Elementary School
- Valley Cottage
- High School
- Nyack Senior High School
- Middle School
- Nyack Middle School
- School District
- Nyack
- Senior Community
- no
- Waterfront
- no
Interior
- Appliances
- Dishwasher, Disposal, Dryer, Gas Oven, Refrigerator, Stainless Steel Appliance(s), Washer, Gas Water Heater
- Area Units
- Square Feet
- Attic
- Pull Stairs
- Basement
- no
- Cooling Type
- Central Air
- Flooring
- Carpet, Ceramic Tile, Hardwood
- Heating Type
- Baseboard
- Interior Or Room Features
- Beamed Ceilings, Eat-in Kitchen, Recessed Lighting, Walk-In Closet(s), Washer/Dryer Hookup
- Laundry Features
- Laundry Room
- Levels
- Two
- Number Of Kitchens
- 1
- Rooms Total
- 8
External
- Architectural Style
- Hi Ranch, Raised Ranch
- Carport
- no
- Construction Materials
- Frame
- Electric Company
- Orange & Rockland
- Garage
- yes
- Garage Spaces
- 1
- Lot Features
- Back Yard, Front Yard, Landscaped, Sprinklers In Front, Sprinklers In Rear
- Lot Size Square Feet
- 23958
- Parking Features
- Driveway, Garage
- Patio And Porch Features
- Deck, Patio
- Pool Private
- no
- Property Attached
- no
- Sewer
- Public Sewer
- Utilities
- Electricity Connected, Natural Gas Connected, Sewer Connected, Trash Collection Public, Water Connected
- Water Source
- Public
- Window Features
- Bay Window(s), Skylight(s)
Financial
- Disclosures
- Lead Paint, Seller Property Disclosure
- Down Payment Resource
- yes
- Exclusions
- Cameras, garage fridge, bulbs of certain annuals
- Inclusions
- Gazebo, grill
- Lease Considered
- no
- Special Listing Conditions
- None
- Tax Annual Amount
- 16300
- Tax Assessed Value
- 117900
- Tax Source
- Municipality
- Tax Year
- 2026
Additional
- Mls Status
- Active
- On Market Date
- 2026-10-27T00:00:00+00:00
Listing courtesy of Madeline T Wiebicke with Keller Williams Hudson Valley · MLS #1064491
© 2026 OneKey® MLS. All rights reserved. The data relating to real estate for sale on this website comes in part from the Internet Data Exchange Program of OneKey® MLS. Real estate listings held by IDX brokerage firms other than Orlansky Team | Rodeo Realty are marked with the IDX mark and detailed information about them includes the name of the listing broker. The listing broker's offer of compensation is made only to participants of the MLS where the listing is filed. Information deemed reliable but not guaranteed. Data last updated: Thursday, November 5th, 2026 at 10:15:45 AM.