

Active · Single Family Residence
37 Mariner Way
Monsey, NY 10952
- 10Beds
- 5Baths
- 5,176Sq ft
- 1999Built
- 0.9Acres
About this home
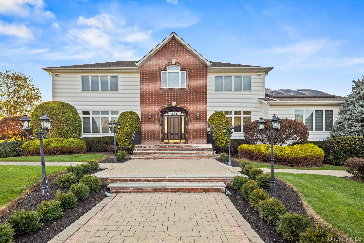
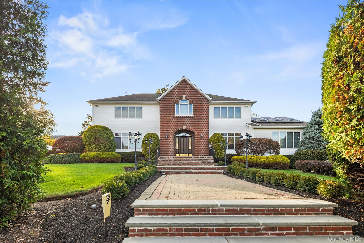
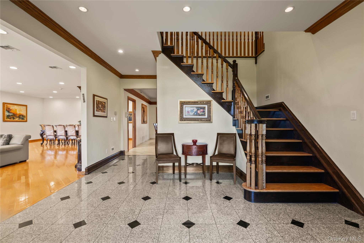
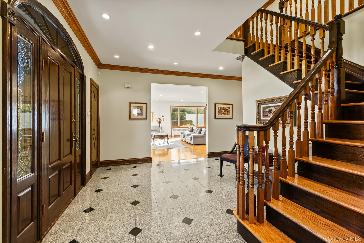
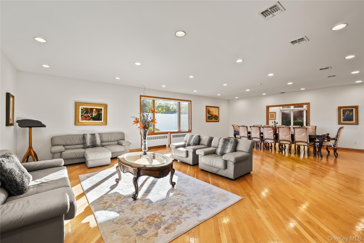
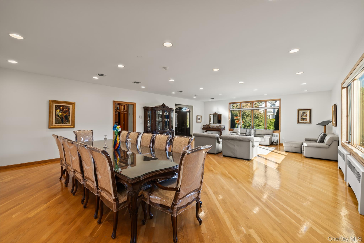
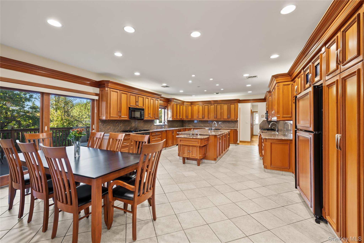
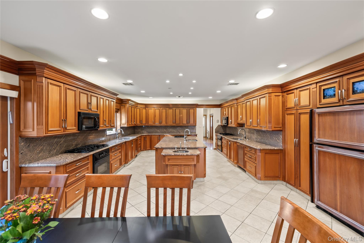
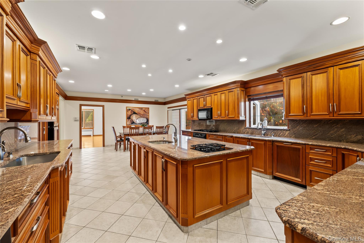
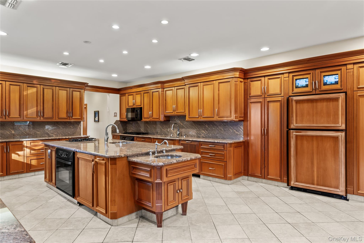
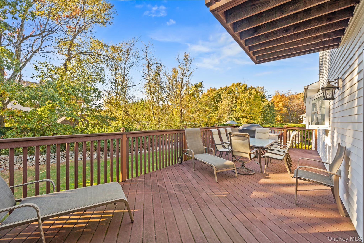
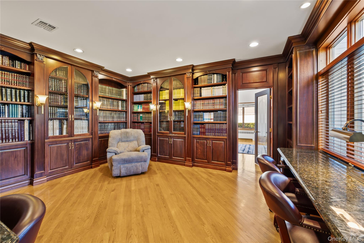
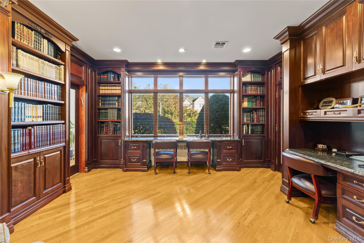
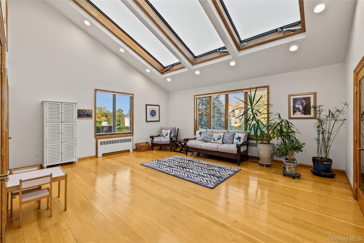
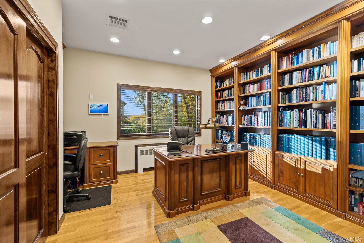
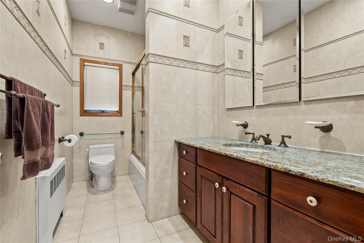
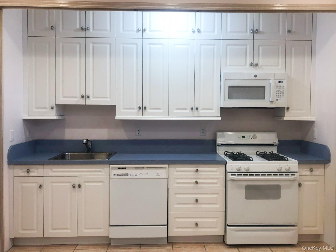
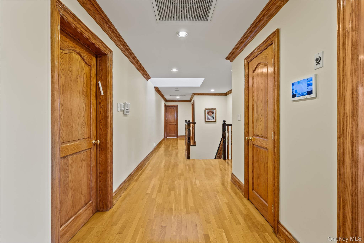
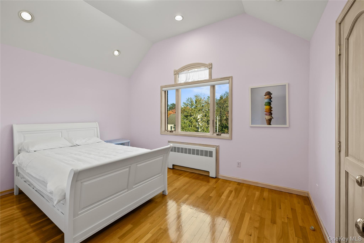
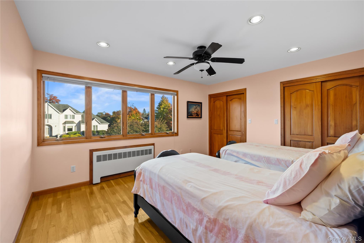
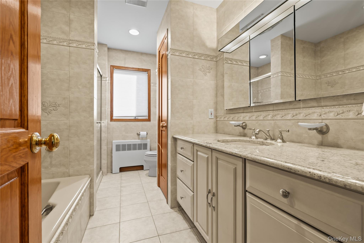
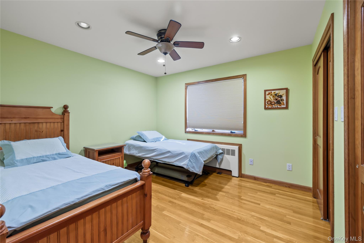
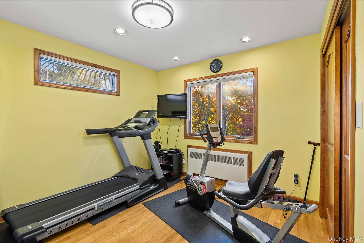
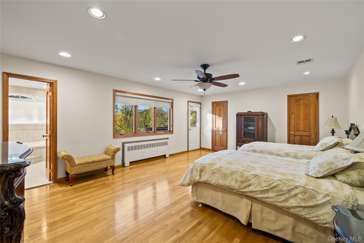
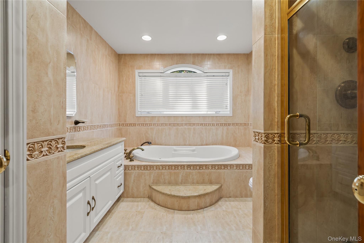
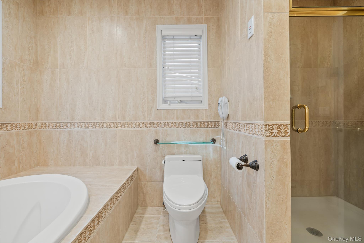
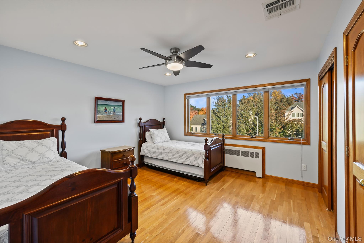
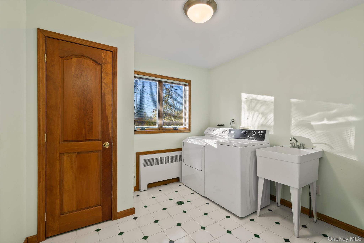
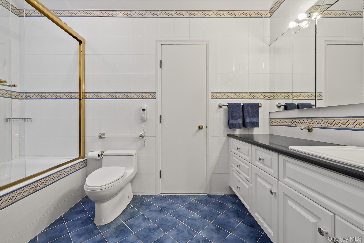
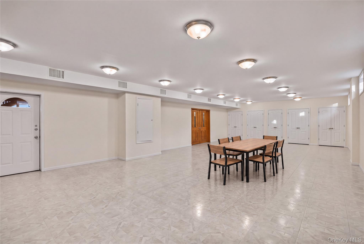
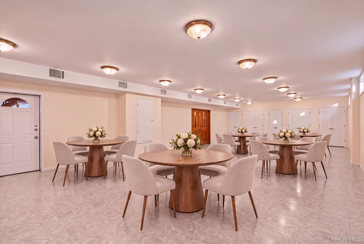
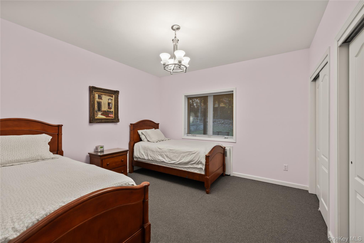
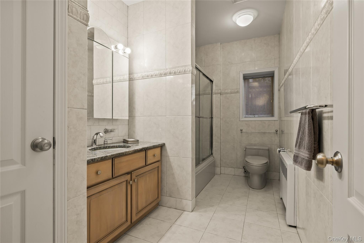
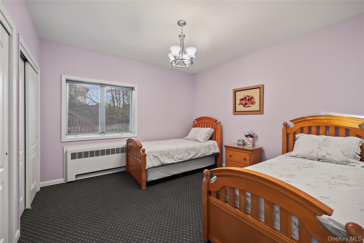
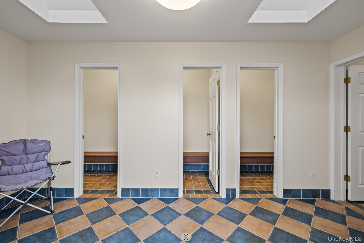
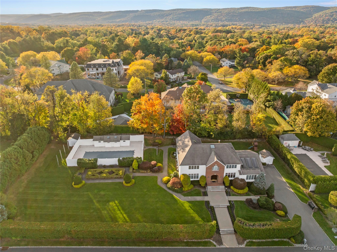
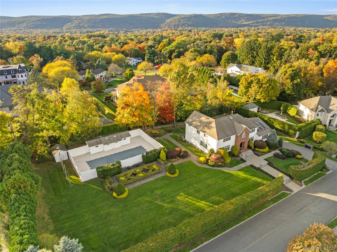
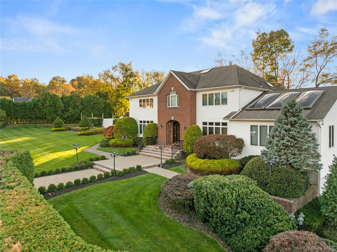
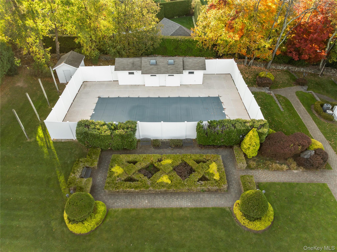
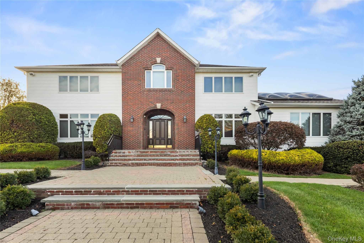
Welcome to an extraordinary custom quality colonial set on .91 of an acre of professionally landscaped grounds featuring a beautiful English garden, decorative paver walkways, fencing, private well, irrigation system, and more. This expansive home has 10 bedrooms, 5 full bathrooms, and plenty of closets and storage areas. Rich oak hardwood flooring extends throughout the home, custom details include glass etched doors, pocket doors, solid oak doors, skylights and architectural character. Custom designed kitchen with granite counters, multiple ovens, sinks and stovetops for exceptional space and gourmet meal prep. A separate Holiday kitchen near the dining room adds more convenience for gatherings. Oversized living room and formal dining room. Beautiful built in library with quality workmanship. Sunlit family room with vaulted ceilings that "open up to the sky", creating an unusual indoor/outdoor experience. The primary suite has two spacious walk-in closets, steam shower, soaking bubble tub, and private balcony. There are 5 more bedrooms with plenty of closets, an additional 2 bathrooms, and a spacious laundry room that completes the upstairs. Walkout lower level with 9 ft ceilings, oversized ballroom, 3 more bedrooms and bathroom that accommodates numerous guests for many happy occasions. Spectacular 20x50 inground heated pool, cabana with 3 changing rooms and full bathroom, outdoor shower and more. There are beautiful specimen trees, plantings and walkways with different levels to meander the property. Three Trex decks and three storage sheds. Additional features include a 10 zone heating system, 5 zone air conditioning system, alarm system, and security cameras. A truly distinctive property.
Details
Primary Features
- County
- Rockland County
- Property Sub Type
- Single Family Residence
- Property Type
- Residential
- Year Built
- 1999
Location
- Area Source
- Public Records
- Association
- no
- Country
- US
- Direction Faces
- East
- Directions
- Route 306 Northbound to Mariner Way on left to number 37.
- Elementary School
- Grandview Elementary School
- High School
- Ramapo High School
- Middle School
- Pomona Middle School
- School District
- East Ramapo (Spring Valley)
- Senior Community
- no
- Waterfront
- no
Interior
- Appliances
- Gas Oven
- Area Units
- Square Feet
- Attic
- Pull Stairs
- Basement
- yes
- Basement Type
- Finished, Full, Walk-Out Access
- Cooling Type
- Central Air
- Fireplace
- no
- Heating Type
- Hot Water, Radiant, Radiant Floor
- Interior Or Room Features
- First Floor Bedroom, First Floor Full Bath, Built-in Features, Cathedral Ceiling(s), Ceiling Fan(s), Entrance Foyer, Formal Dining, Granite Counters, High Ceilings, His and Hers Closets, Natural Woodwork, Open Floorplan, Open Kitchen, Original Details, Primary Bathroom, Recessed Lighting, Soaking Tub, Stone Counters, Storage, Walk-In Closet(s), Washer/Dryer Hookup
- Number Of Heating Zones
- 10
- Other Equipment
- Pool Equip/Cover
- Rooms Total
- 17
- Spa
- no
External
- Architectural Style
- Colonial
- Carport
- no
- Construction Materials
- Frame
- Electric Company
- Orange & Rockland
- Foundation Details
- Concrete Perimeter
- Garage
- yes
- Garage Spaces
- 2
- Horse
- no
- Lot Features
- Garden, Landscaped, Private, Sprinklers In Front, Sprinklers In Rear, Stone/Brick Wall
- Lot Size Square Feet
- 39204
- Parking Features
- Driveway
- Pool Features
- Fenced, In Ground, Outdoor Pool, Pool Cover
- Pool Private
- yes
- Property Attached
- no
- Sewer
- Public Sewer
- Utilities
- Natural Gas Connected, Phone Connected, Sewer Connected, Trash Collection Public, Water Connected
- Water Access
- no
- Water Source
- Private, Public
Financial
- Down Payment Resource
- no
- Lease Considered
- no
- Special Listing Conditions
- None
- Tax Annual Amount
- 32716
- Tax Assessed Value
- 132300
- Tax Source
- Municipality
- Tax Year
- 2026
Additional
- Mls Status
- Active
- On Market Date
- 2026-10-27T00:00:00+00:00
Listing courtesy of Rena C Cohen with Q Home Sales · MLS #1064579
© 2026 OneKey® MLS. All rights reserved. The data relating to real estate for sale on this website comes in part from the Internet Data Exchange Program of OneKey® MLS. Real estate listings held by IDX brokerage firms other than Orlansky Team | Rodeo Realty are marked with the IDX mark and detailed information about them includes the name of the listing broker. The listing broker's offer of compensation is made only to participants of the MLS where the listing is filed. Information deemed reliable but not guaranteed. Data last updated: Wednesday, November 4th, 2026 at 11:57:12 PM.