

Active · Apartment
14 Central Drive #4
Nanuet, NY 10954
- 1Beds
- 1Baths
- 750Sq ft
- 1975Built
About this home
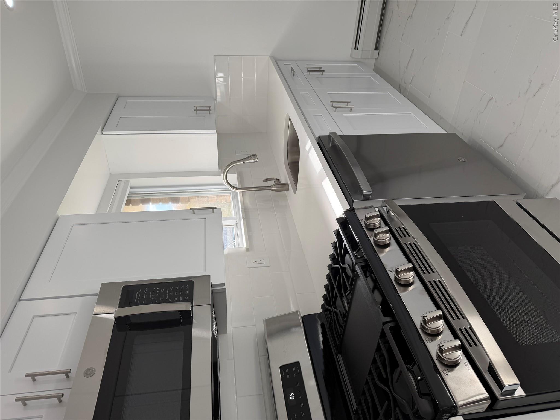
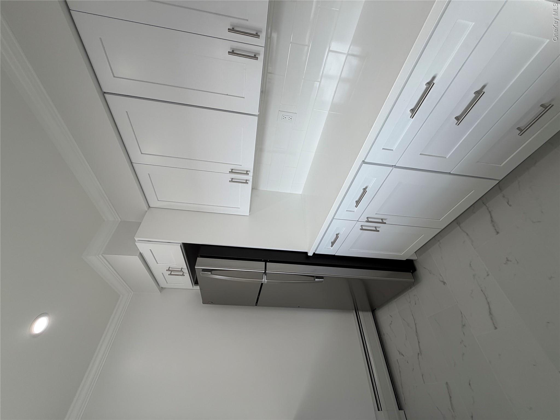
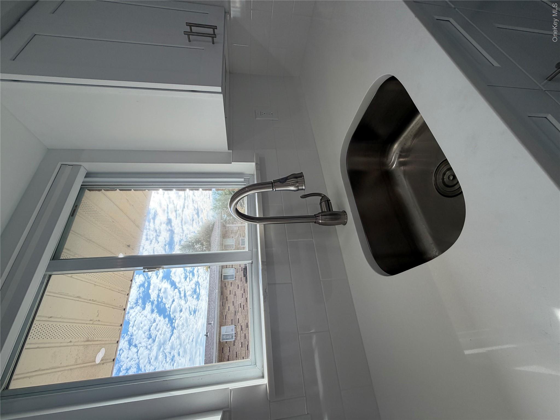
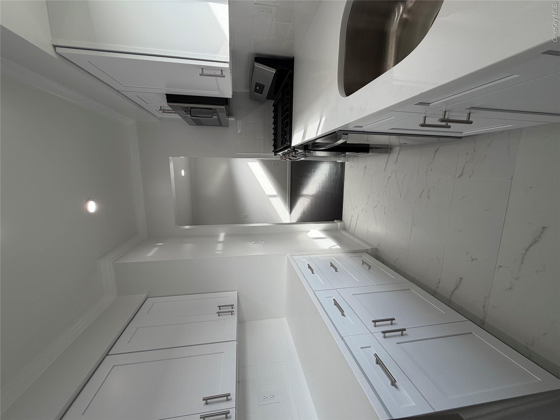
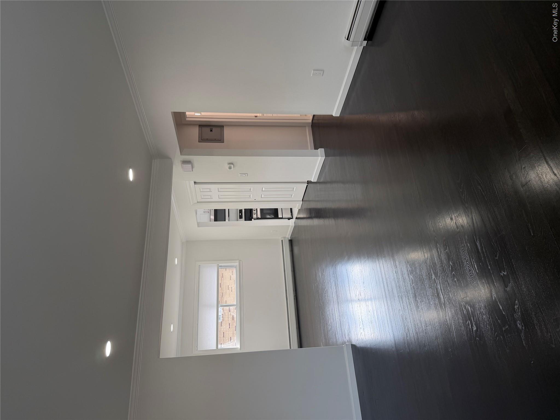
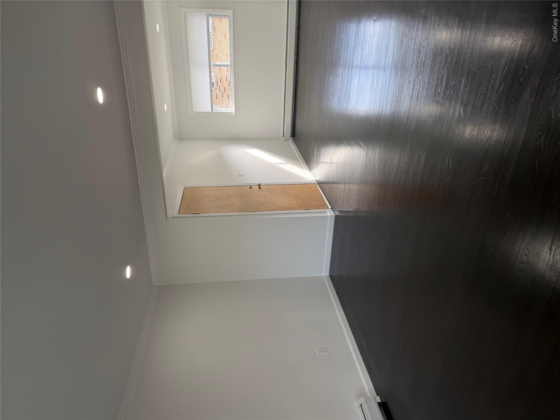
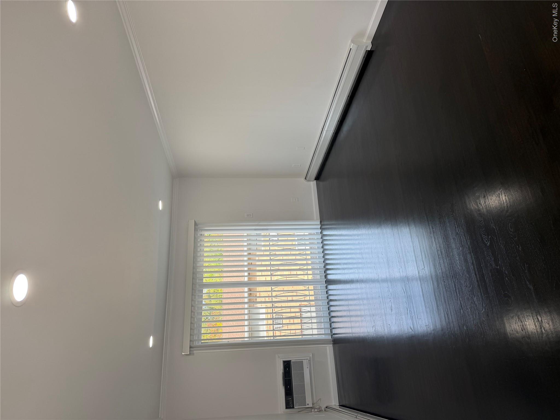
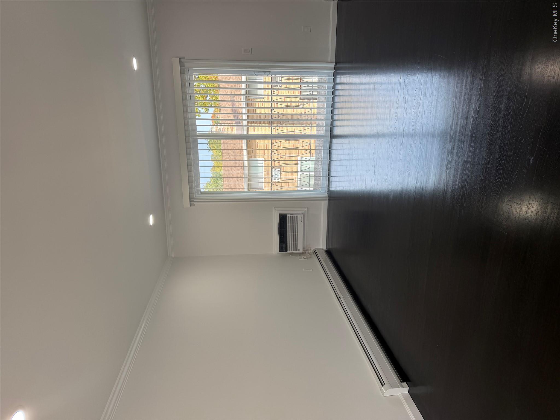
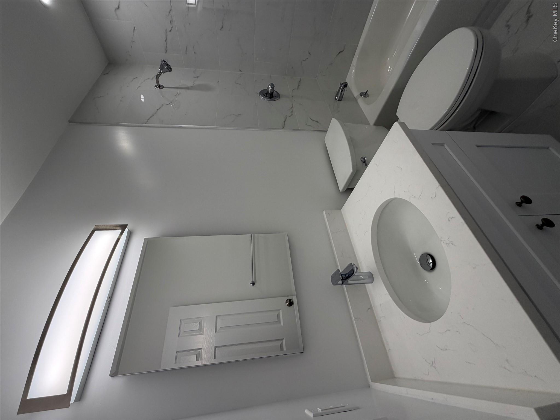
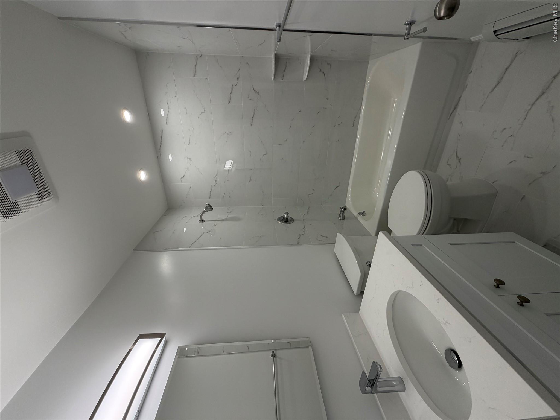
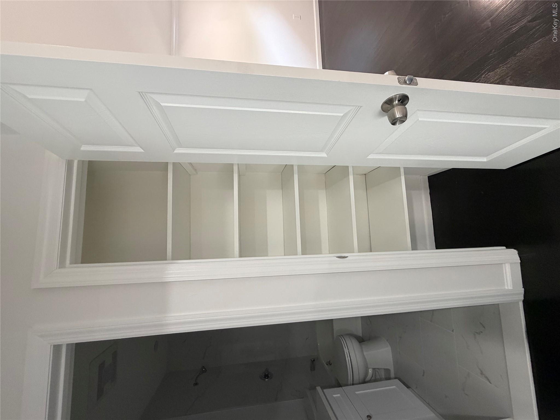
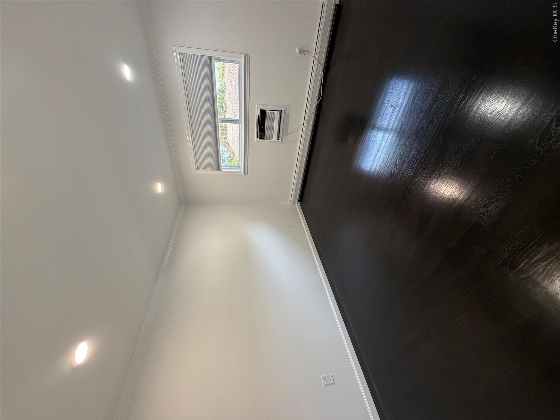
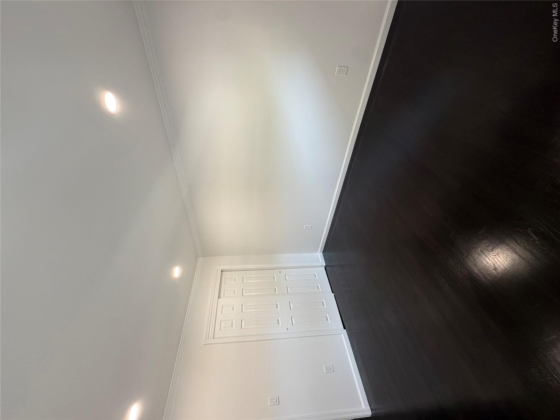
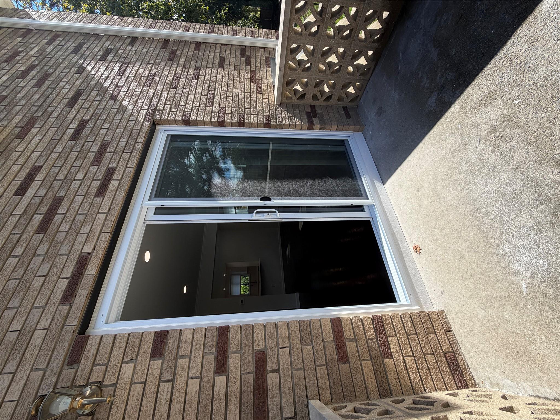
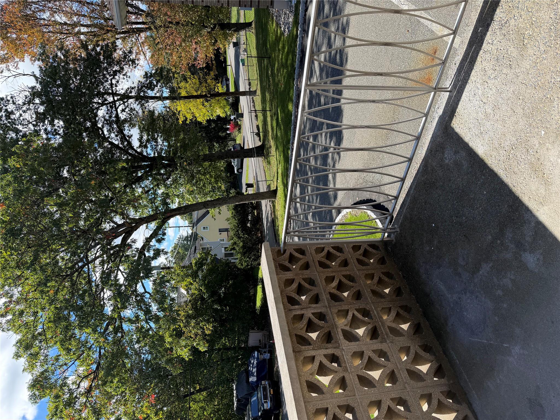
A completely renovated , contemporary one bedroom apt is now available in Nanuet at the St. Moritz Complex. The heat and hot water are included with the rent. This light filled , open floor plan unit has new hardwood floors, recessed lighting , new cabinets, quartz counter tops and stainless steel appliances. THe modern bathroom has been beautifully updated with marble tiles and contemporary fixtures. There are custom blinds on every window. The large bedroom boasts a double window for extra light and a generous closet. Off the living room, you'll finda sliding glass door that leads to a private deck. There is ample parking for 2 cars, a large storage unit and laundry in the shared common basement. The St. Moritz Complex is perfectly situated with easy access to major highway and county roads. Convenient to great shoppimg, entertainment and dining. This turn key apaartmeent is available to well qualified applicants with strong credit ind income that can support the rent.
Details
Primary Features
- County
- Rockland County
- Property Sub Type
- Apartment
- Property Type
- Residential Lease
- Year Built
- 1975
Location
- Area Source
- Other
- Association
- no
- Elementary School
- Bardonia Elementary School
- High School
- Clarkstown South Senior High School
- Middle School
- Felix Festa Achievement Middle Sch
- School District
- Clarkstown
- Senior Community
- no
- Waterfront
- no
Financial
- Lease Term
- 12 Months
- Rent Spree
- no
- Special Listing Conditions
- None
Additional
- Mls Status
- Active
- On Market Date
- 2026-10-21T00:00:00+00:00
- Pets Allowed
- Cats OK
- Smoking YN
- no
Interior
- Appliances
- Gas Cooktop, Microwave, Refrigerator, Stainless Steel Appliance(s)
- Area Units
- Square Feet
- Attic
- None
- Basement
- yes
- Basement Type
- Common
- Cooling Type
- Wall/Window Unit(s)
- Heating Type
- Baseboard
- Interior Or Room Features
- Built-in Features, Galley Type Kitchen, High Ceilings, Open Floorplan, Pantry, Quartz/Quartzite Counters, Recessed Lighting, Storage
- Rooms Total
- 4
External
- Architectural Style
- Other
- Carport
- no
- Construction Materials
- Brick
- Entry Level
- 2
- Garage
- no
- Parking Features
- Off Street, Parking Lot, Unassigned
- Property Attached
- no
- Sewer
- Public Sewer
- Utilities
- Electricity Connected
- Water Source
- Public
Listing courtesy of Darlene Bayer with Legacy Dwellings · MLS #1064605
© 2026 OneKey® MLS. All rights reserved. The data relating to real estate for sale on this website comes in part from the Internet Data Exchange Program of OneKey® MLS. Real estate listings held by IDX brokerage firms other than Orlansky Team | Rodeo Realty are marked with the IDX mark and detailed information about them includes the name of the listing broker. The listing broker's offer of compensation is made only to participants of the MLS where the listing is filed. Information deemed reliable but not guaranteed. Data last updated: Wednesday, November 4th, 2026 at 11:57:12 PM.