

Active · Single Family Residence
12 Highview Avenue
Airmont, NY 10901
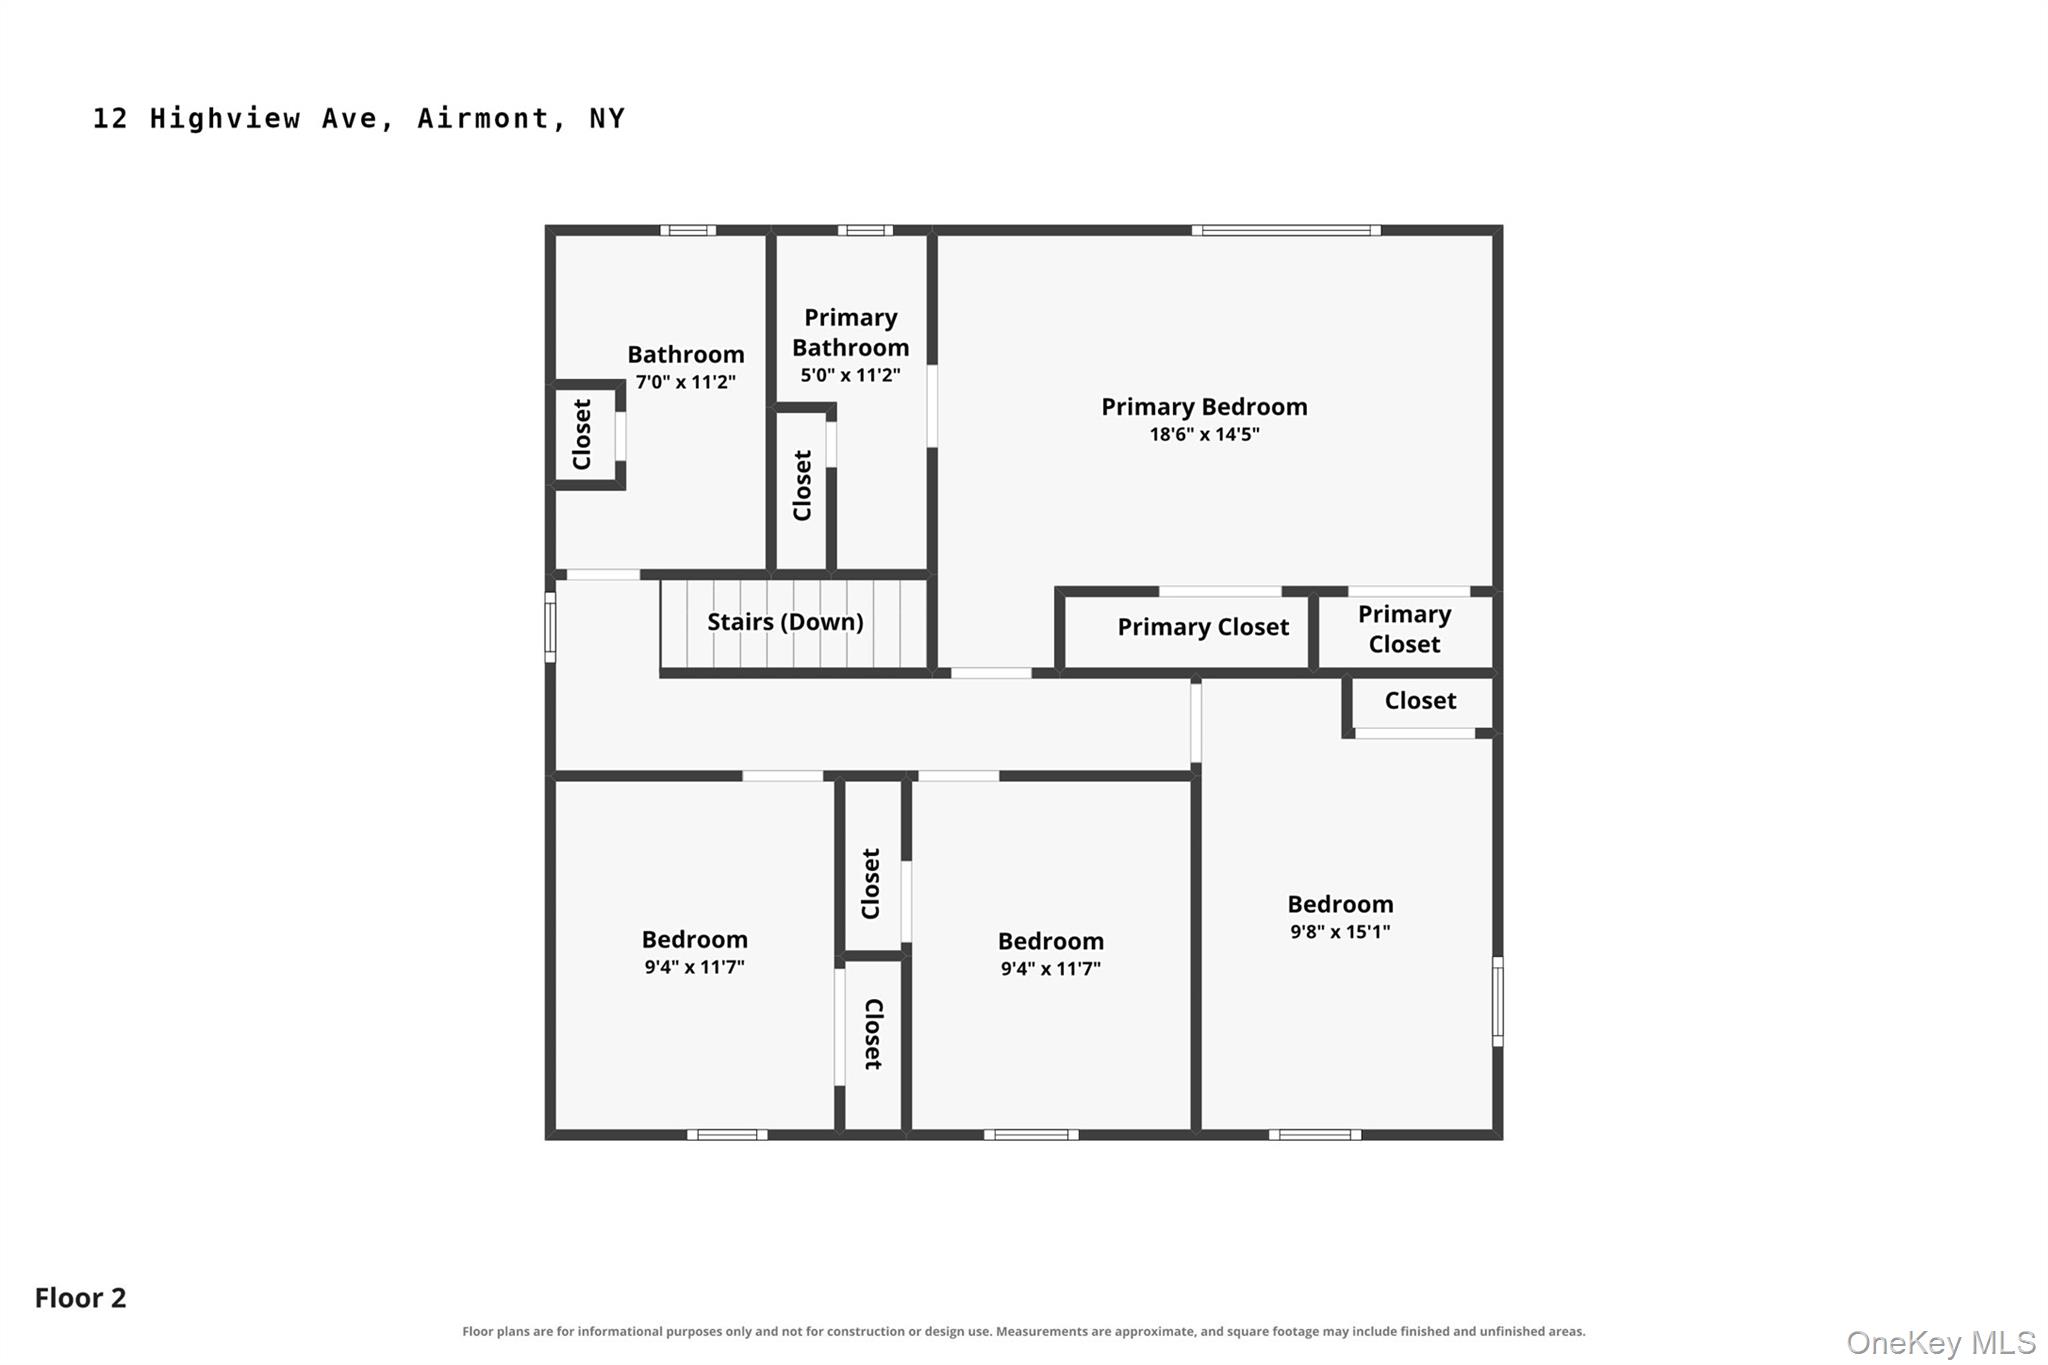
- 4Beds
- 4Baths
- 1,906Sq ft
- 1952Built
- 0.45Acres
About this home
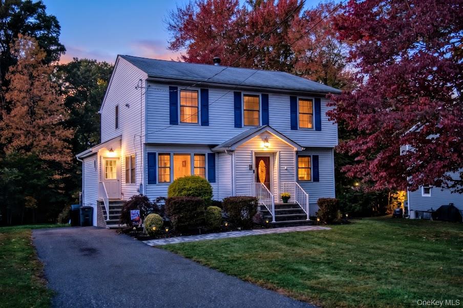
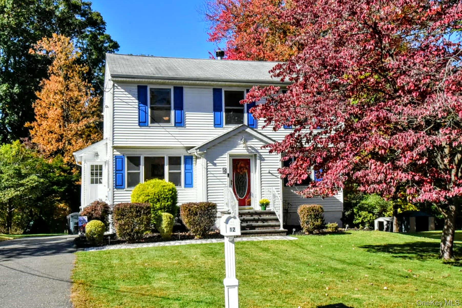
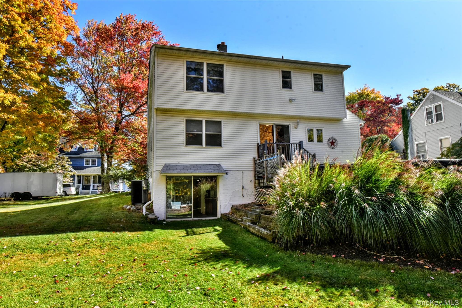
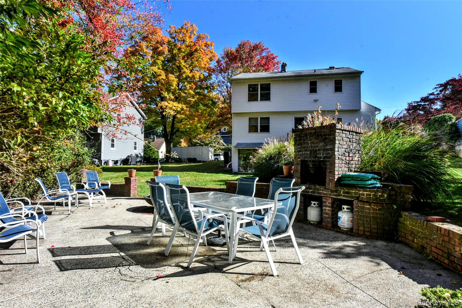
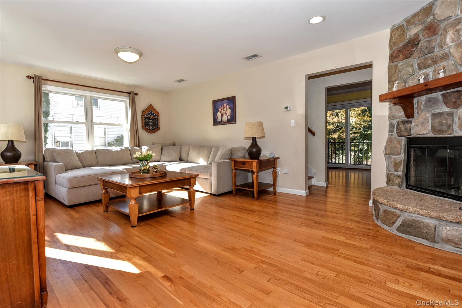
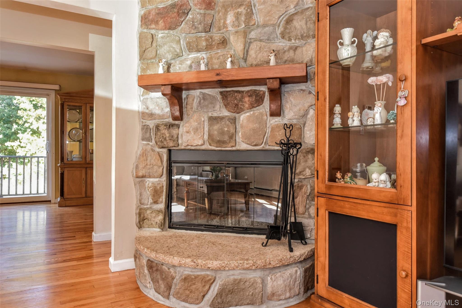
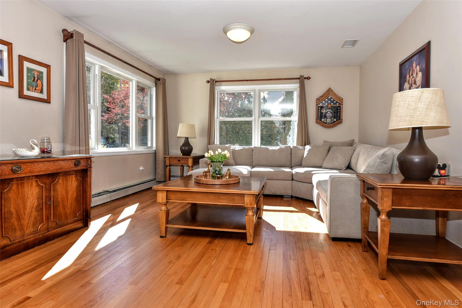
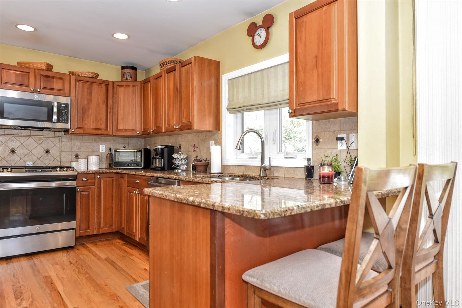
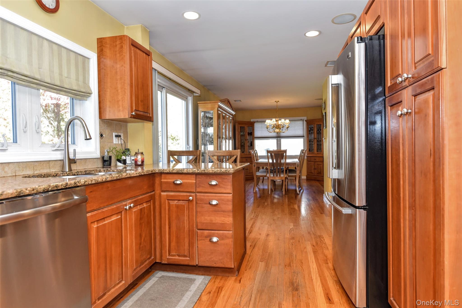
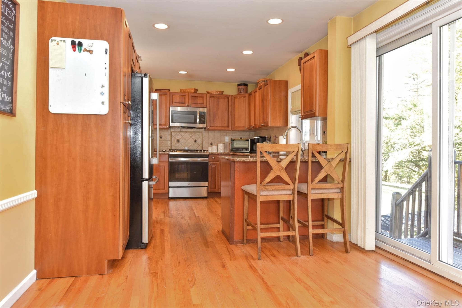
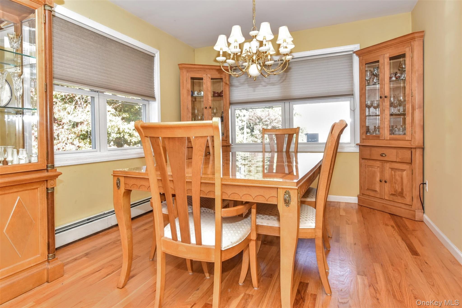
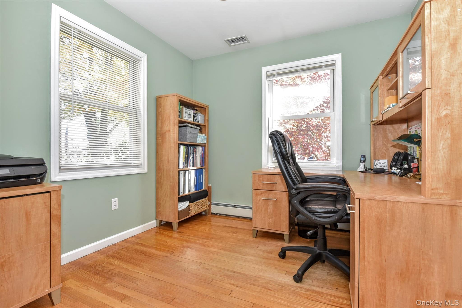
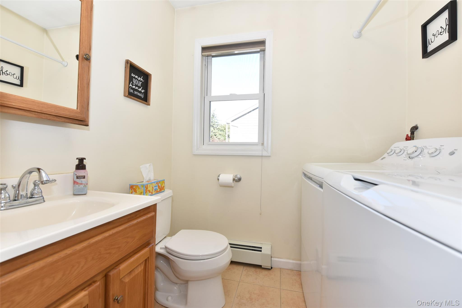
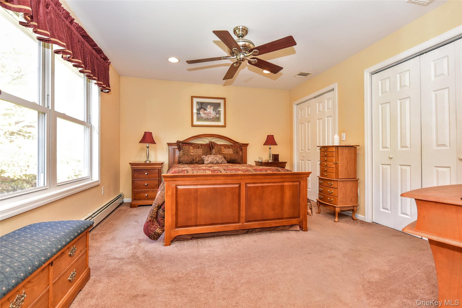
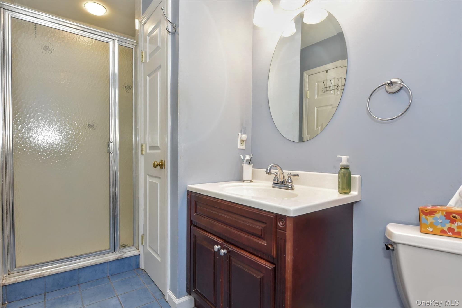
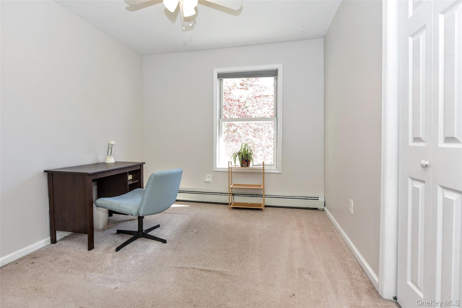
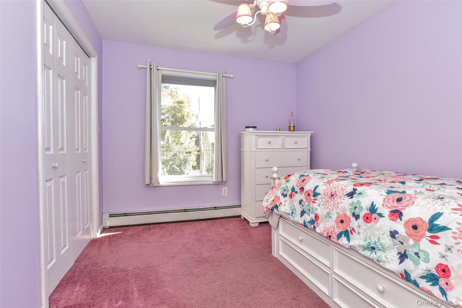
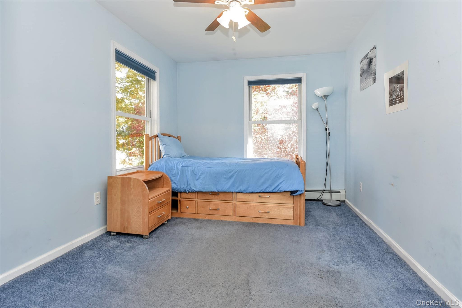
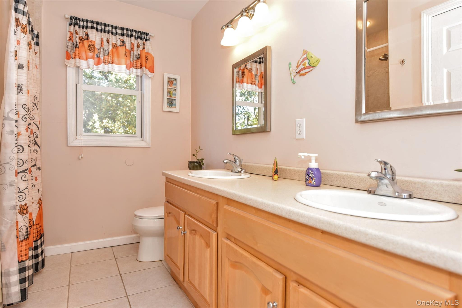
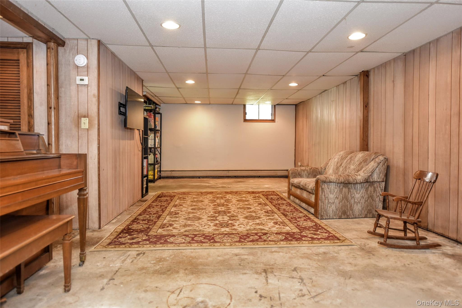
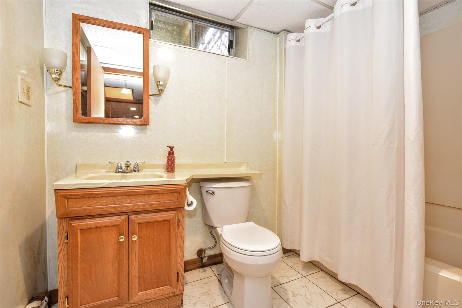
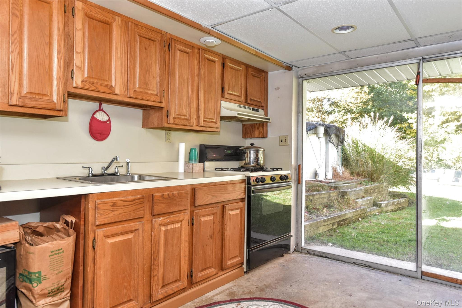
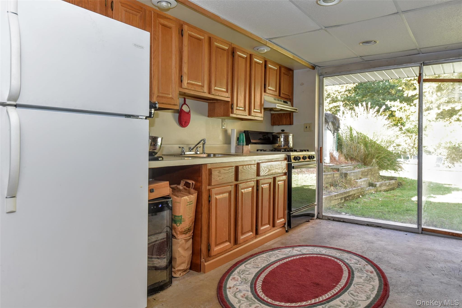
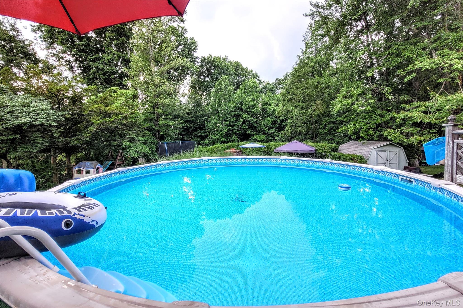
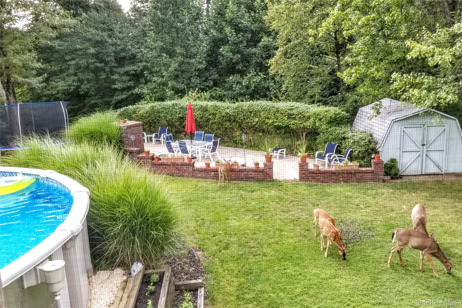
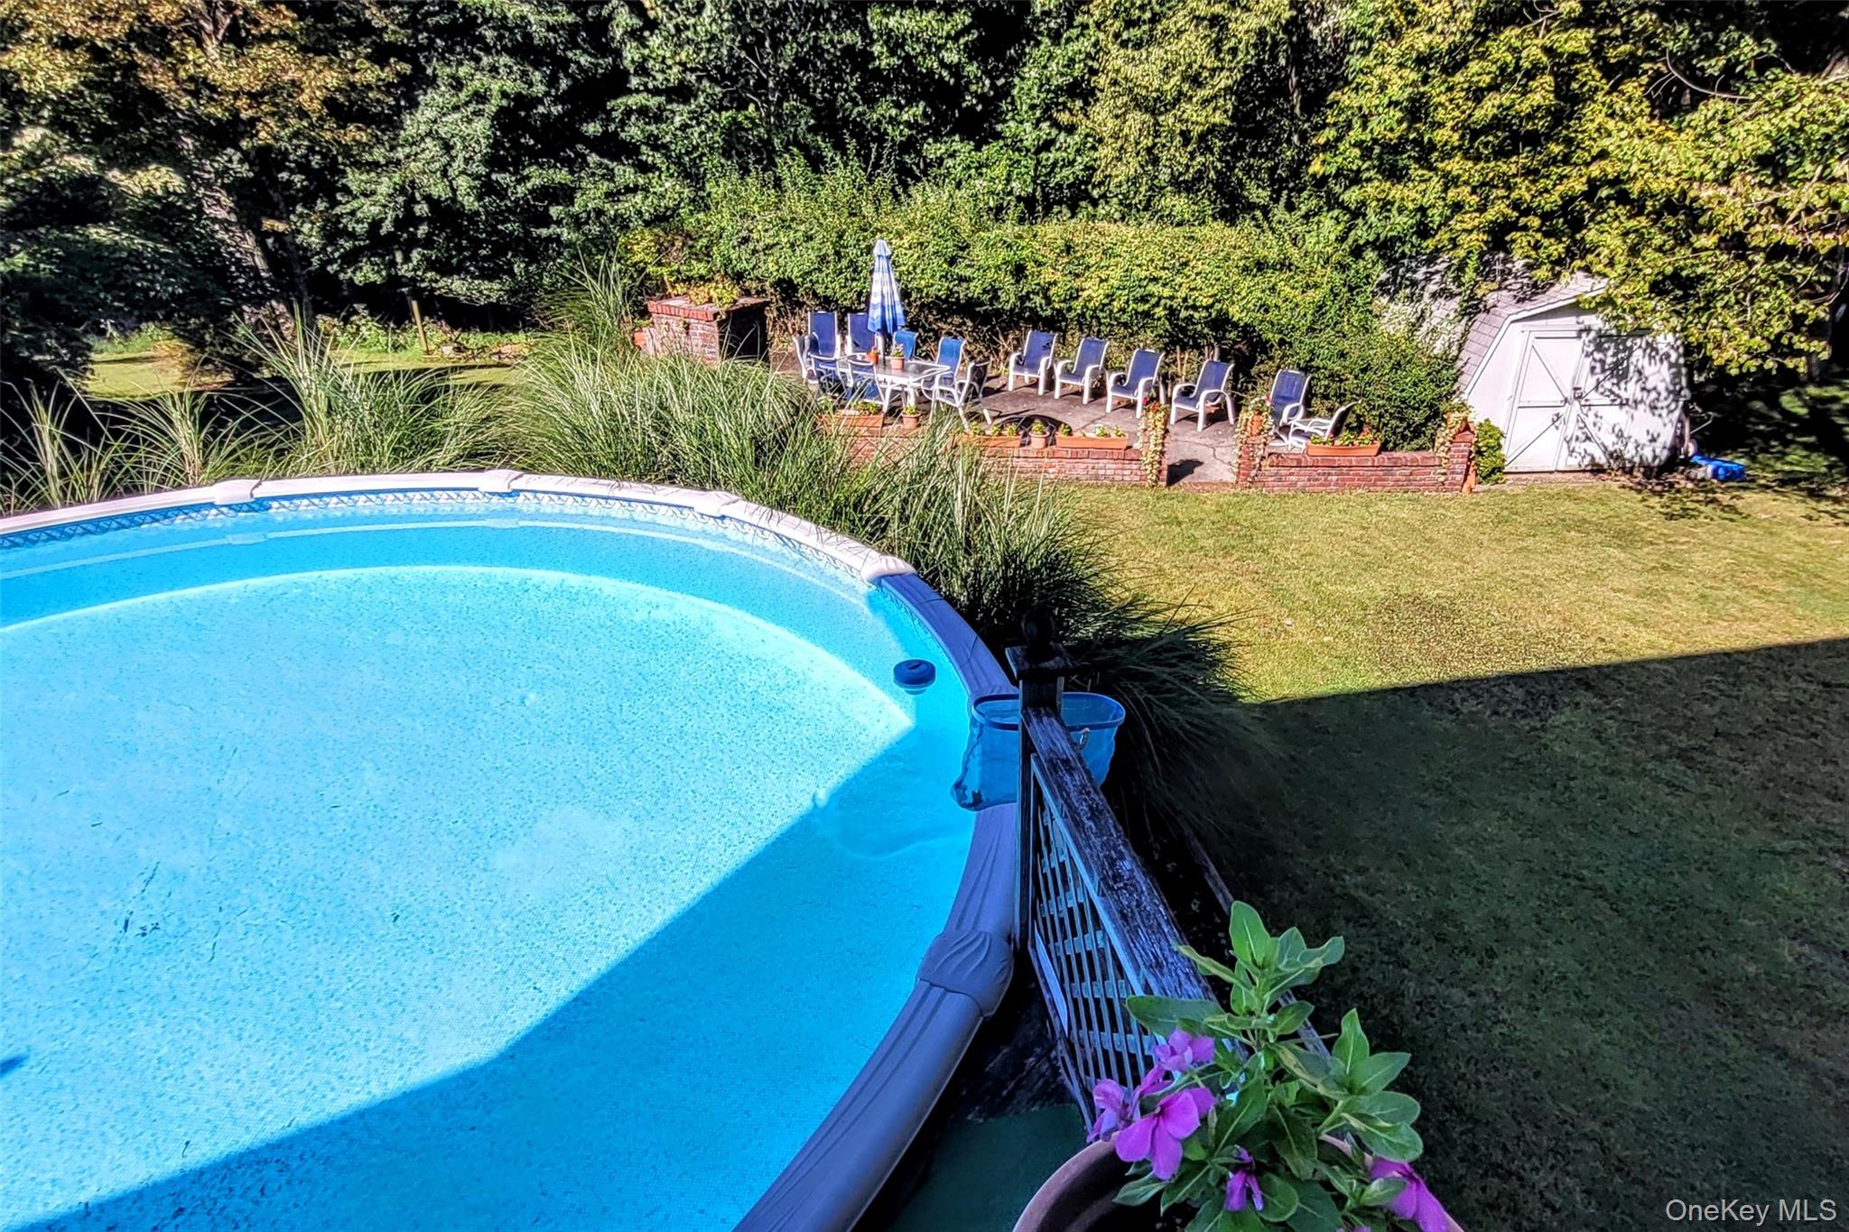
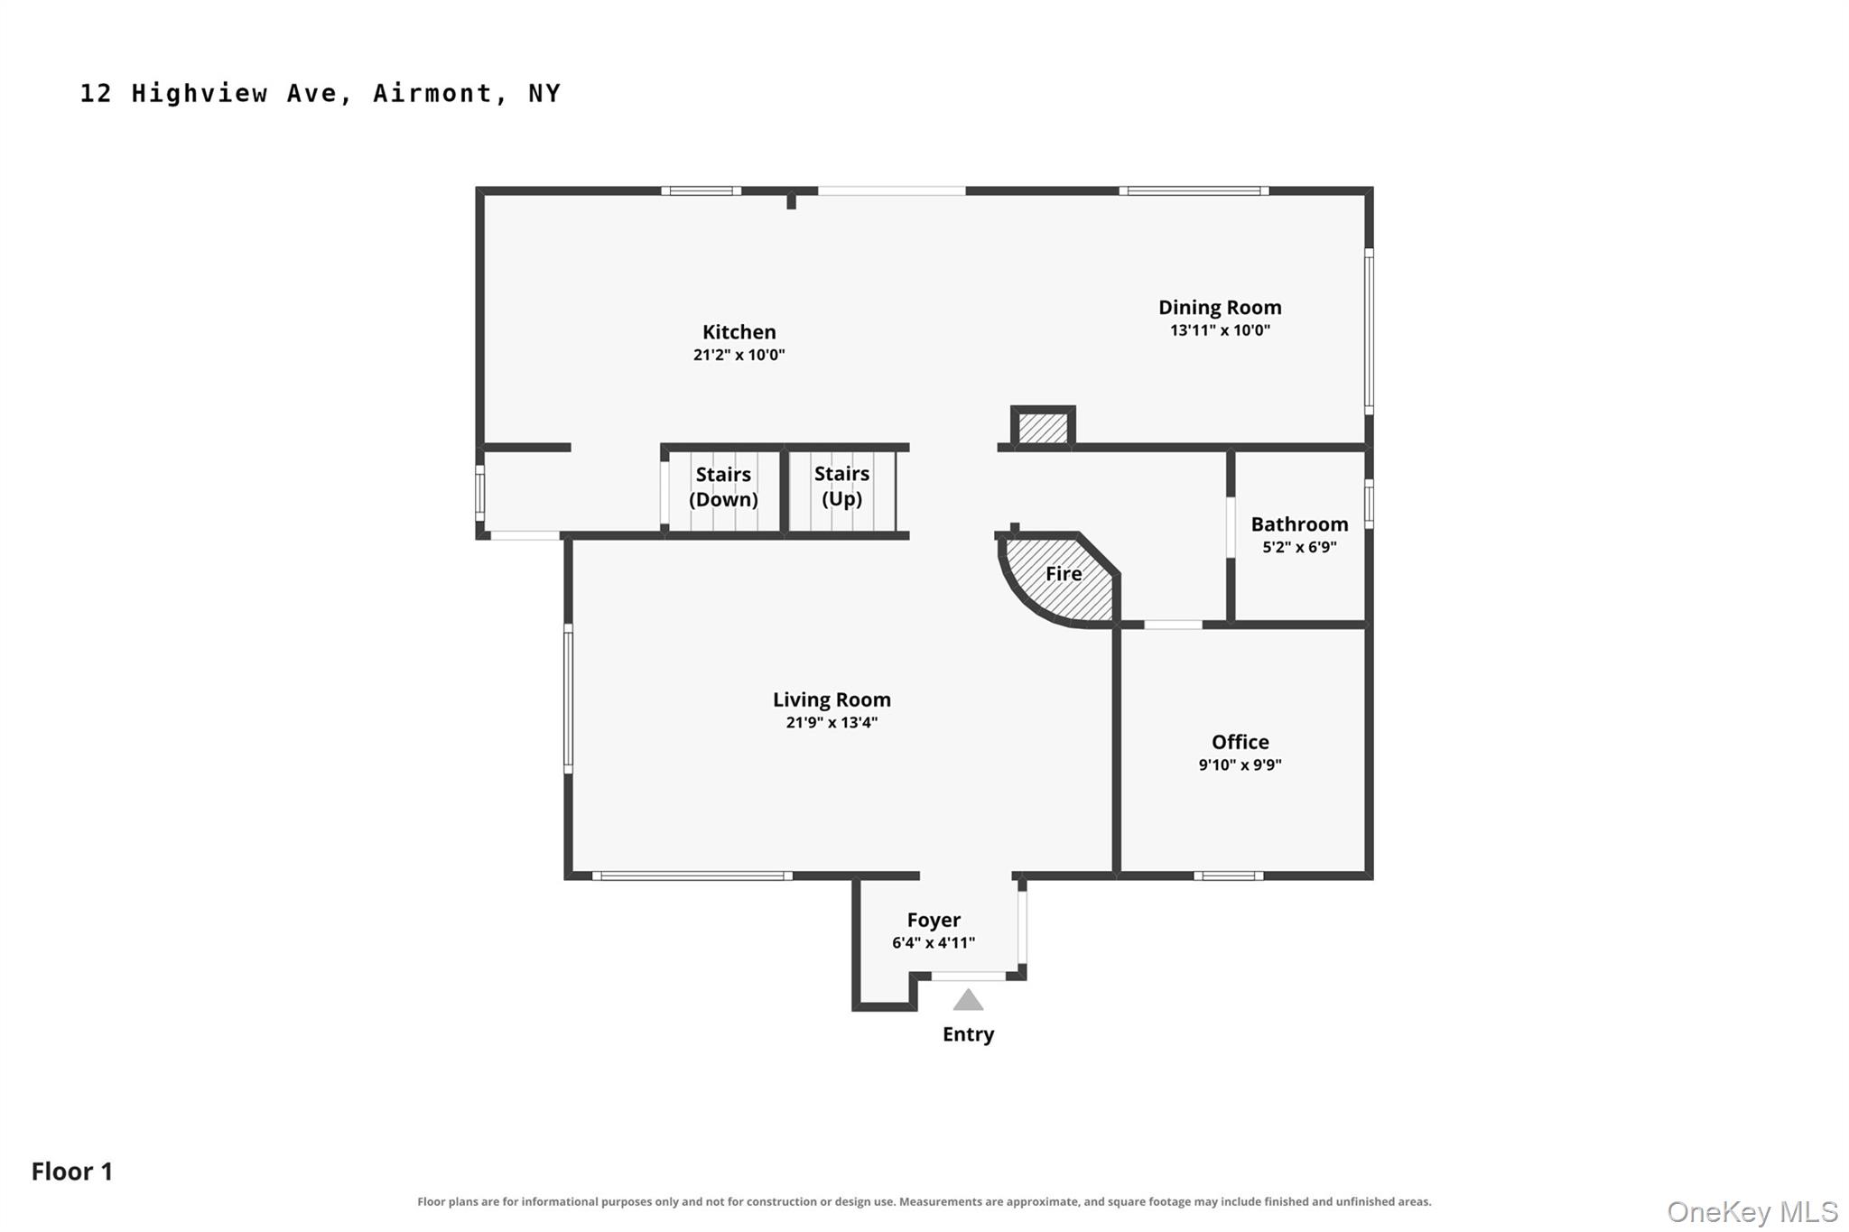
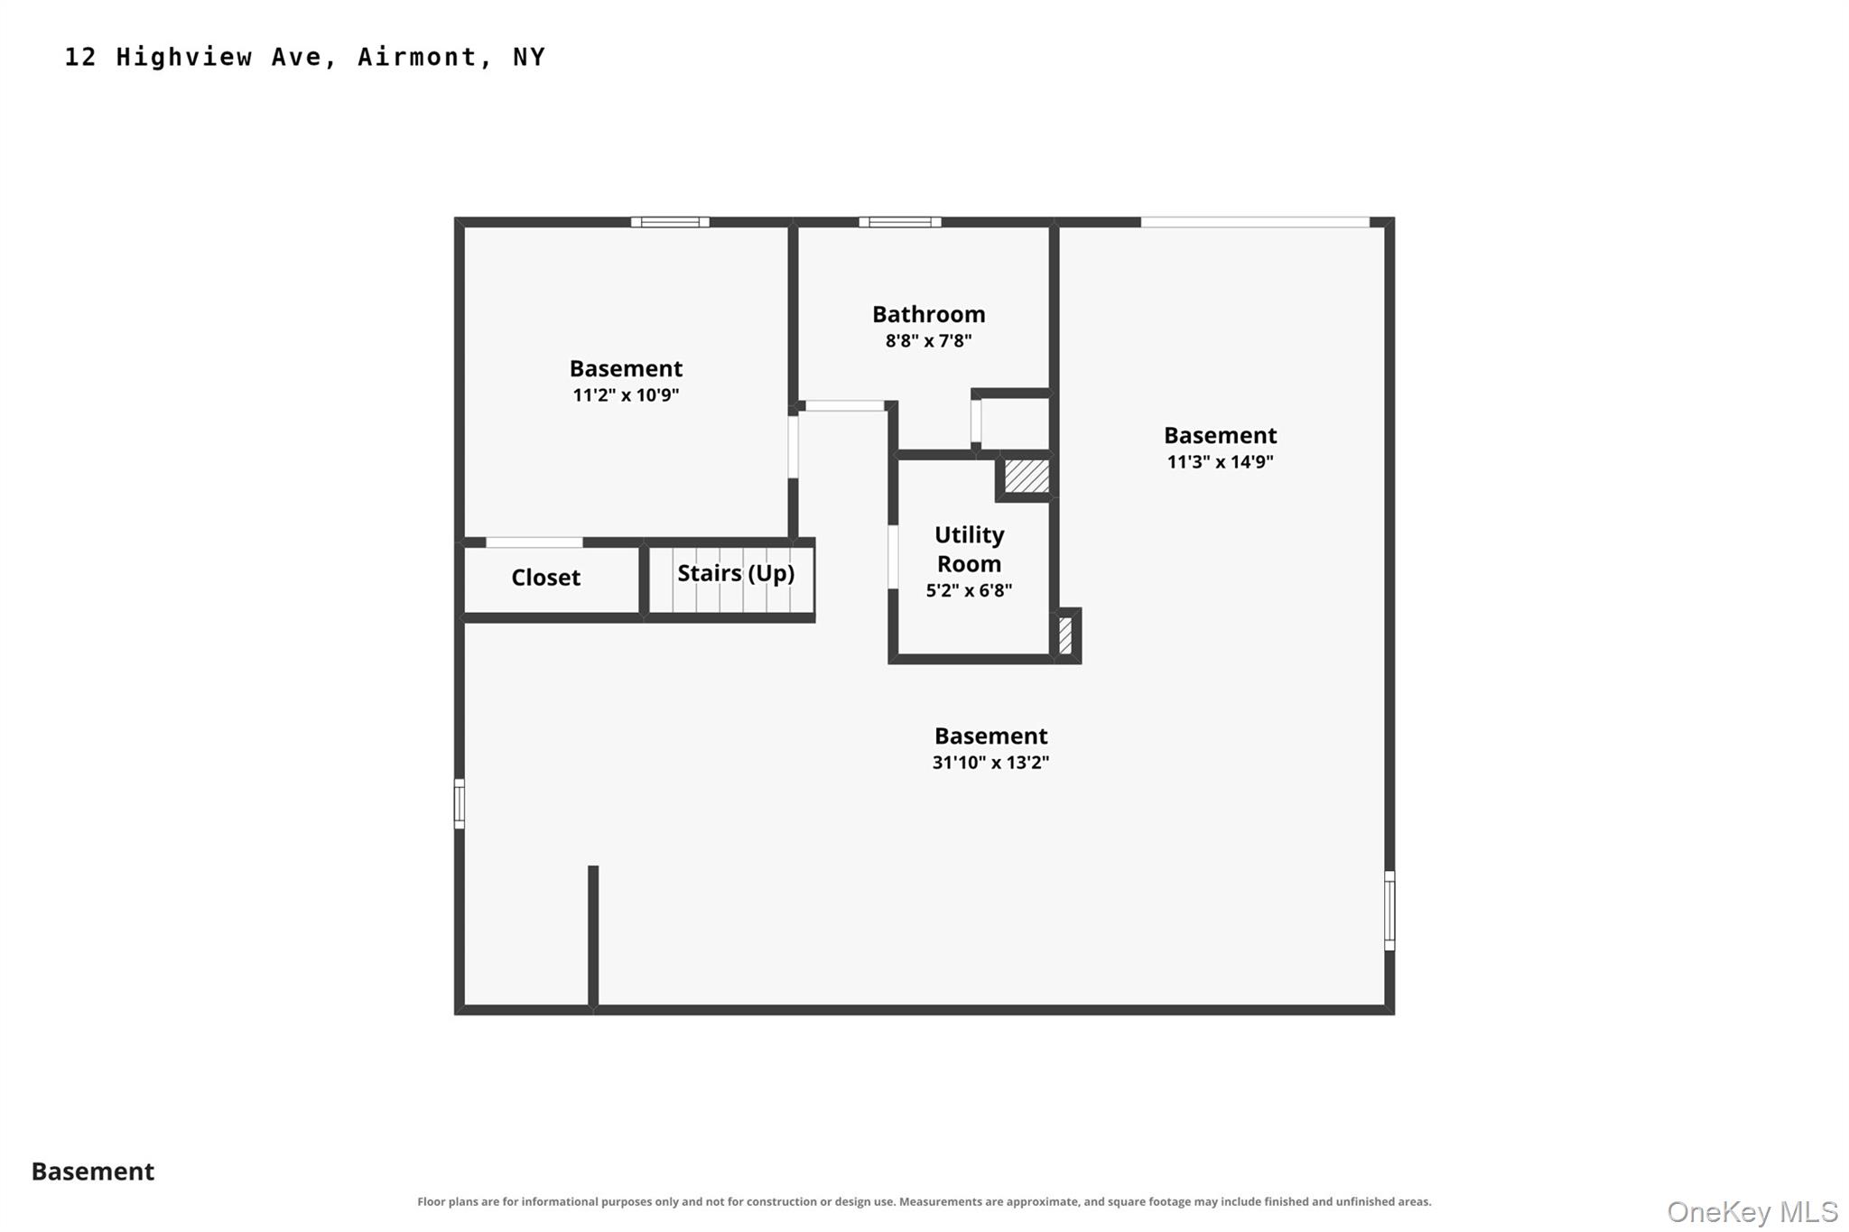
Stunning 4-bedroom, 3 1/2-bathroom home set on a wooded property in the highly sought-after Airmont, located on a quiet cul-de-sac street with just 16 homes. This move-in ready home features a stone fireplace in the living room, hardwood floors on the first floor. Spacious and bright layout perfect for everyday living and entertaining. Modern kitchen with granite counters and stainless appliances. The walkout basement with a summer kitchen offers additional living space with endless possibilities for a family room, guest suite, or home office. Beautiful property with lots of outdoor space to relax and enjoy. Cement patio with fire pit is the perfect setting for outdoor entertaining. Conveniently located near specialty shopping. Just minutes to NYS Thruway or Rt 17. Easy commute to NYC via train or bus. Enjoy restaurants or the movie theatre in downtown Suffern.
Details
Primary Features
- County
- Rockland County
- Half Baths
- 1
- Property Sub Type
- Single Family Residence
- Property Type
- Residential
- Year Built
- 1952
Location
- Area Source
- Public Records
- Association
- no
- Building Area Total
- 1906
- Country
- US
- Directions
- Rt 59 to Highview
- Mls District Code
- 0049402000
- Elementary School
- Richard P Connor Elementary School
- High School
- Suffern Senior High School
- Middle School
- Suffern Middle School
- School District
- Suffern
- Senior Community
- no
- Waterfront
- no
Interior
- Additional Rooms
- Home Office
- Appliances
- Dishwasher, Dryer, Oven, Refrigerator, Stainless Steel Appliance(s), Washer, Gas Water Heater, Water Purifier Owned
- Area Units
- Square Feet
- Attic
- Pull Stairs
- Basement
- yes
- Basement Type
- Finished, Full, Storage Space
- Cooling Type
- Central Air
- Fireplace
- yes
- Fireplace Features
- Living Room, Wood Burning
- Fireplaces Total
- 1
- Flooring
- Carpet, Hardwood
- Heating Type
- Natural Gas
- Interior Or Room Features
- Breakfast Bar, Chandelier, Eat-in Kitchen, Primary Bathroom
- Levels
- Three Or More
- Number Of Kitchens
- 2
- Rooms Total
- 9
- Spa
- no
External
- Architectural Style
- Colonial
- Carport
- no
- Construction Materials
- Vinyl Siding
- Electric Company
- Con-Edison
- Garage
- no
- Lot Features
- Back Yard, Cul-De-Sac, Landscaped, Level, Near Public Transit, Near School, Near Shops, Wooded
- Lot Size Dimensions
- 70X260
- Lot Size Square Feet
- 19602
- Parking Features
- Driveway, Off Street, Private
- Patio And Porch Features
- Deck, Patio
- Pool Features
- Above Ground
- Pool Private
- yes
- Property Attached
- no
- Sewer
- Public Sewer
- Utilities
- Sewer Connected
- Water Access
- no
- Water Source
- Well
Financial
- Disclosures
- Lead Paint, Seller Property Disclosure
- Down Payment Resource
- yes
- Included In Taxes
- Sewer,Trash
- Inclusions
- dishwasher, refrigerator, stoves, washer, dryer, fire pit, ceiling fixtures and window treatments
- Lease Considered
- no
- Special Listing Conditions
- None
- Tax Annual Amount
- 17624
- Tax Block
- 00494020000
- Tax Lot
- 40
- Tax Section
- 55
- Tax Source
- Municipality
- Tax Year
- 2026
Additional
- Mls Status
- Active
- On Market Date
- 2026-10-21T00:00:00+00:00
- Property Condition
- Actual
- Village
- Airmont
Listing courtesy of Elizabeth G Ray with Terrie OConnor · MLS #1065051
© 2026 OneKey® MLS. All rights reserved. The data relating to real estate for sale on this website comes in part from the Internet Data Exchange Program of OneKey® MLS. Real estate listings held by IDX brokerage firms other than Orlansky Team | Rodeo Realty are marked with the IDX mark and detailed information about them includes the name of the listing broker. The listing broker's offer of compensation is made only to participants of the MLS where the listing is filed. Information deemed reliable but not guaranteed. Data last updated: Thursday, November 5th, 2026 at 05:00:30 AM.