

Active · Condominium
2 Sierra Vista Lane
Valley Cottage, NY 10989
- 2Beds
- 2Baths
- 1,015Sq ft
- 1968Built
- 0.09Acres
About this home
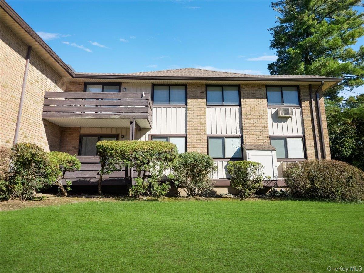
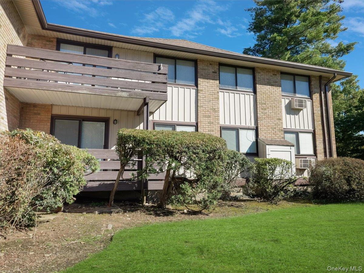
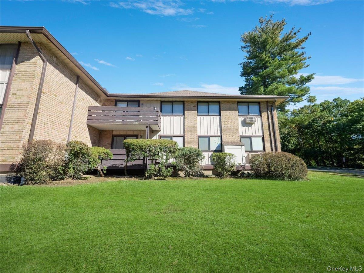
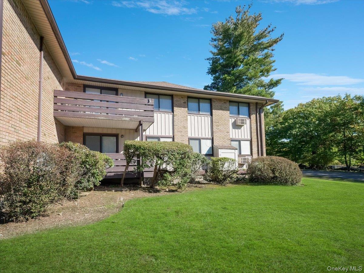
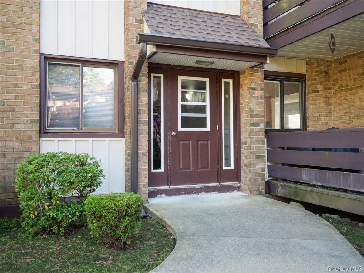
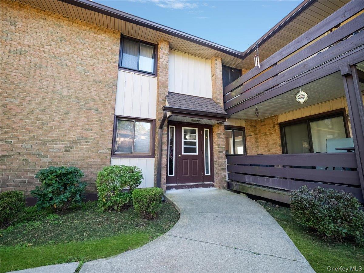
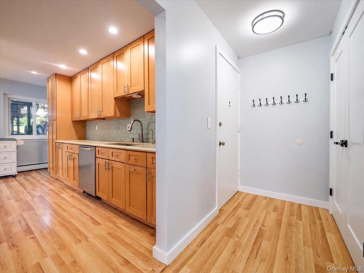
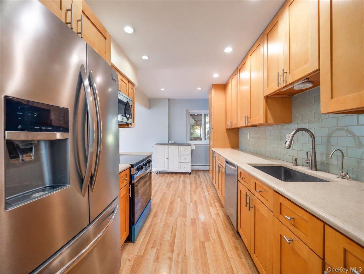
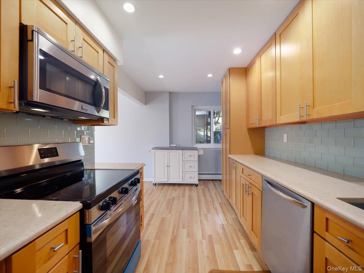
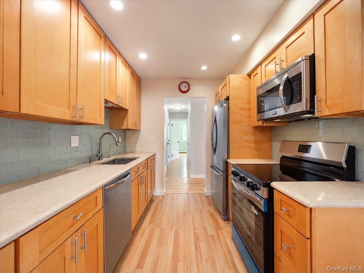
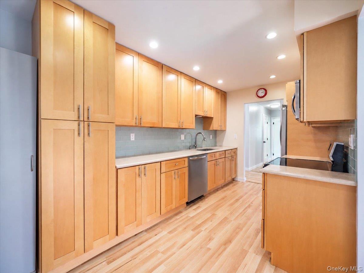
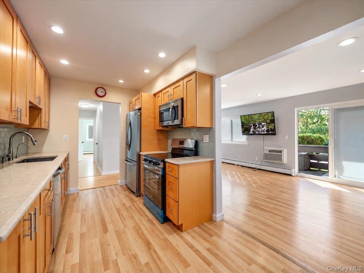
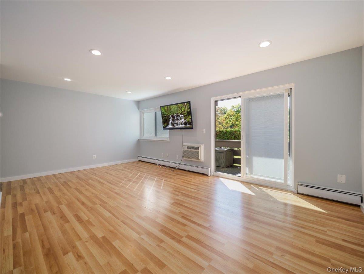
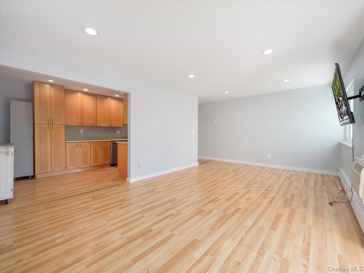
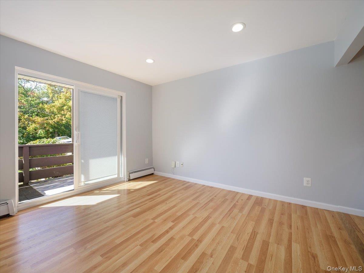
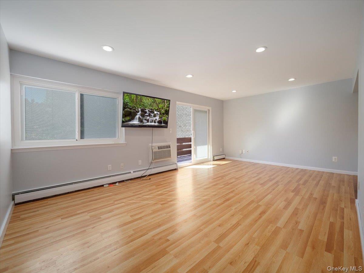
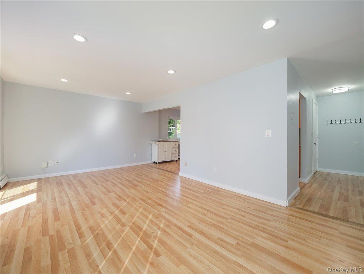
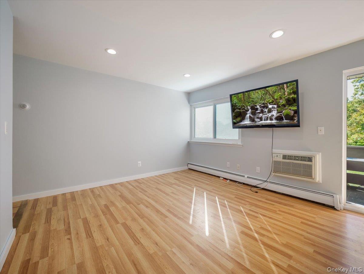
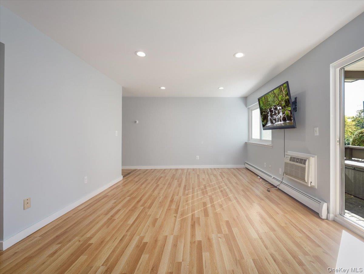
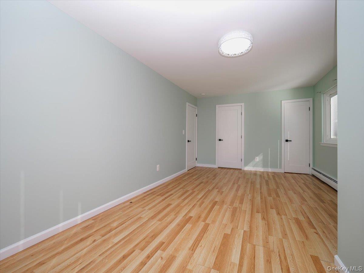
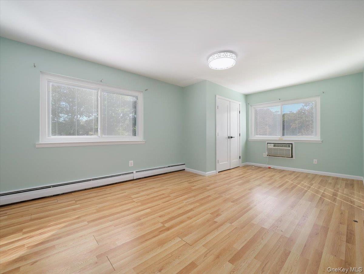
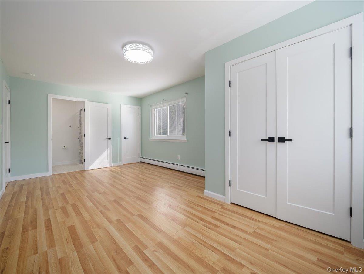
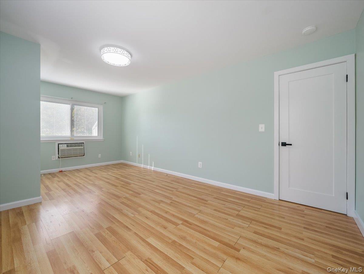
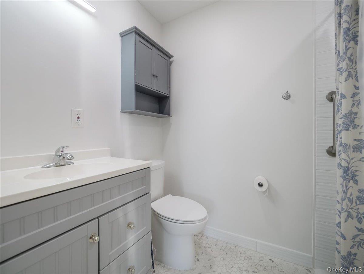
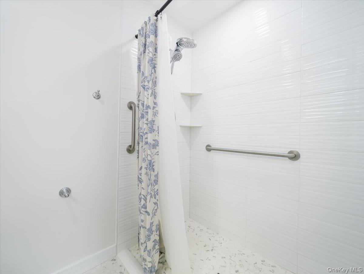
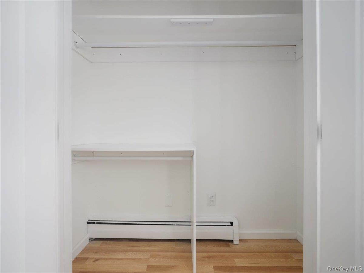
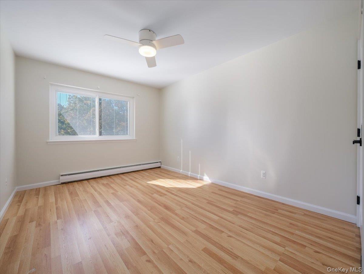
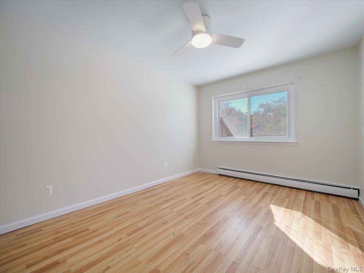
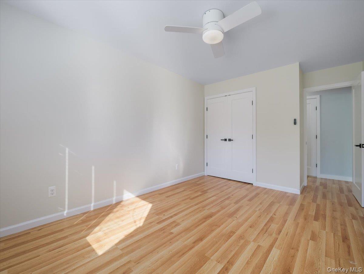
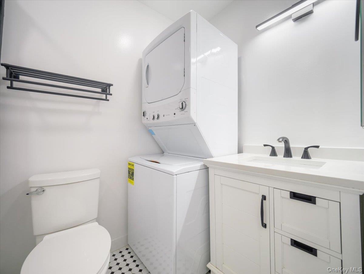
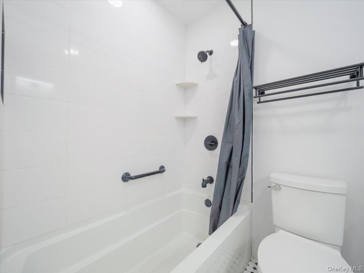
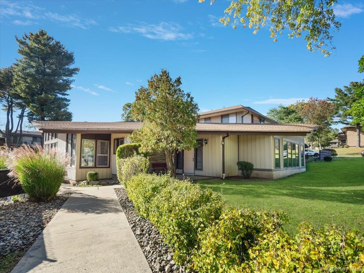
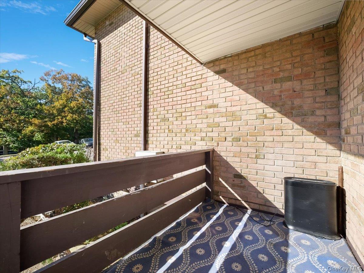
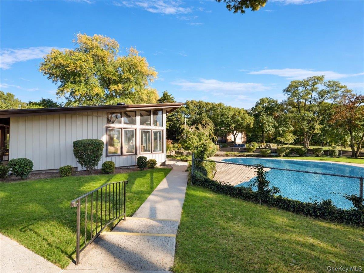
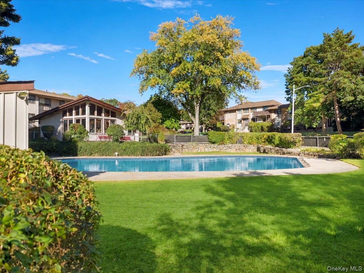
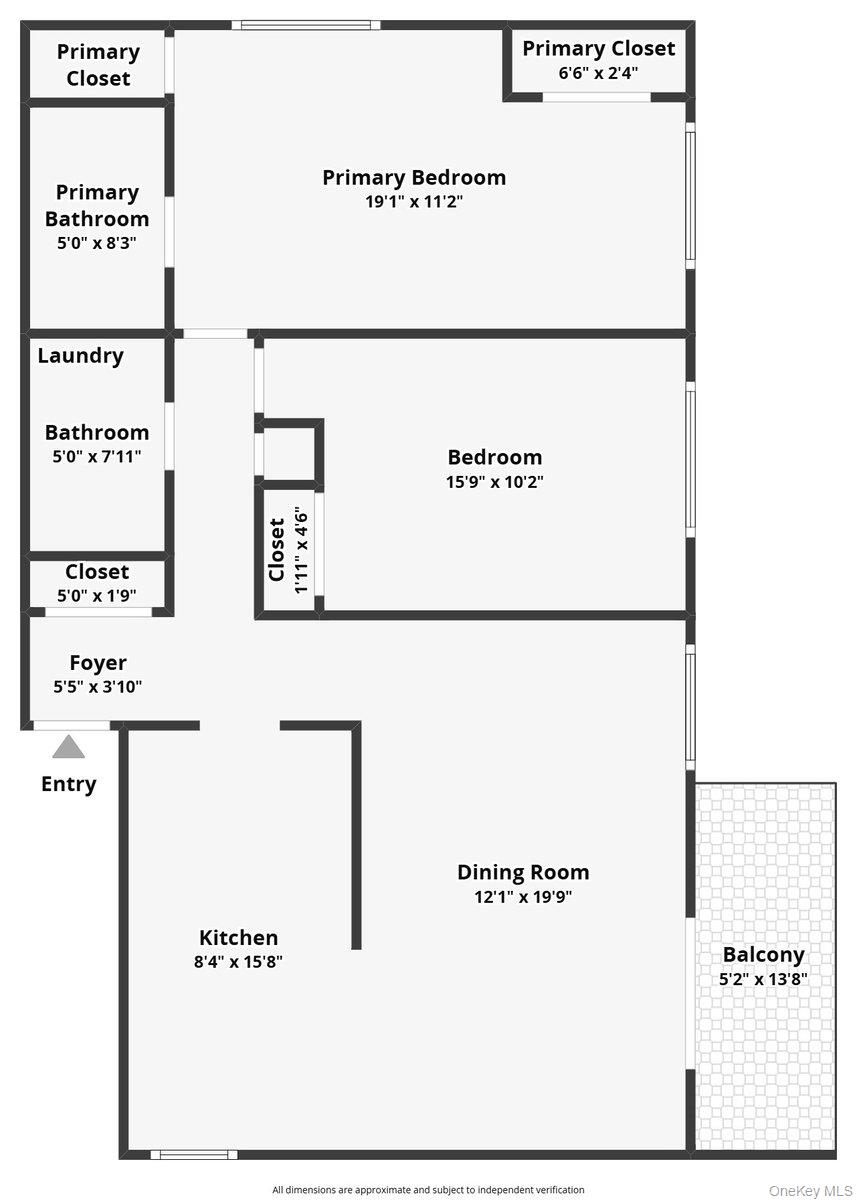
Rare opportunity to own an updated 2-bedroom, 2-full-bath condo in the desirable Mountain View community! This beautifully maintained first-floor unit offers a bright and inviting interior filled with natural light, hardwood floors, and fresh paint throughout. The stylish, modern kitchen is sure to impress, featuring quartz countertops, stainless steel appliances, a sleek backsplash, and ample cabinetry for storage. The spacious layout includes two generously sized bedrooms and two full bathrooms, one featuring a walk-in shower and the other a bathtub. Step outside onto your private balcony, the perfect spot to enjoy your morning coffee or unwind after a long day. Enjoy all that Mountain View has to offer, including a community pool and clubhouse. Brand new ac units, washer/dryer, and stove. Common charges include heat, water, hot water, gas, trash collection, and exterior maintenance. Combining modern updates, comfortable living, and fantastic amenities, this is one you won't want to miss!
Details
Primary Features
- County
- Rockland County
- Property Sub Type
- Condominium
- Property Type
- Residential
- Subdivision
- Mountianview
- Year Built
- 1968
Location
- Association
- yes
- Association Name
- Mountianview
- Elementary School
- Valley Cottage
- High School
- Nyack Senior High School
- Middle School
- Nyack Middle School
- School District
- Nyack
- Senior Community
- no
- Waterfront
- no
Interior
- Appliances
- Dishwasher, Dryer, Electric Cooktop, Electric Oven, Microwave, Oven, Refrigerator, Stainless Steel Appliance(s), Washer
- Area Units
- Square Feet
- Attic
- None
- Basement
- no
- Common Walls
- End Unit
- Cooling Type
- Wall/Window Unit(s)
- Fireplace
- no
- Heating Type
- Baseboard
- Interior Or Room Features
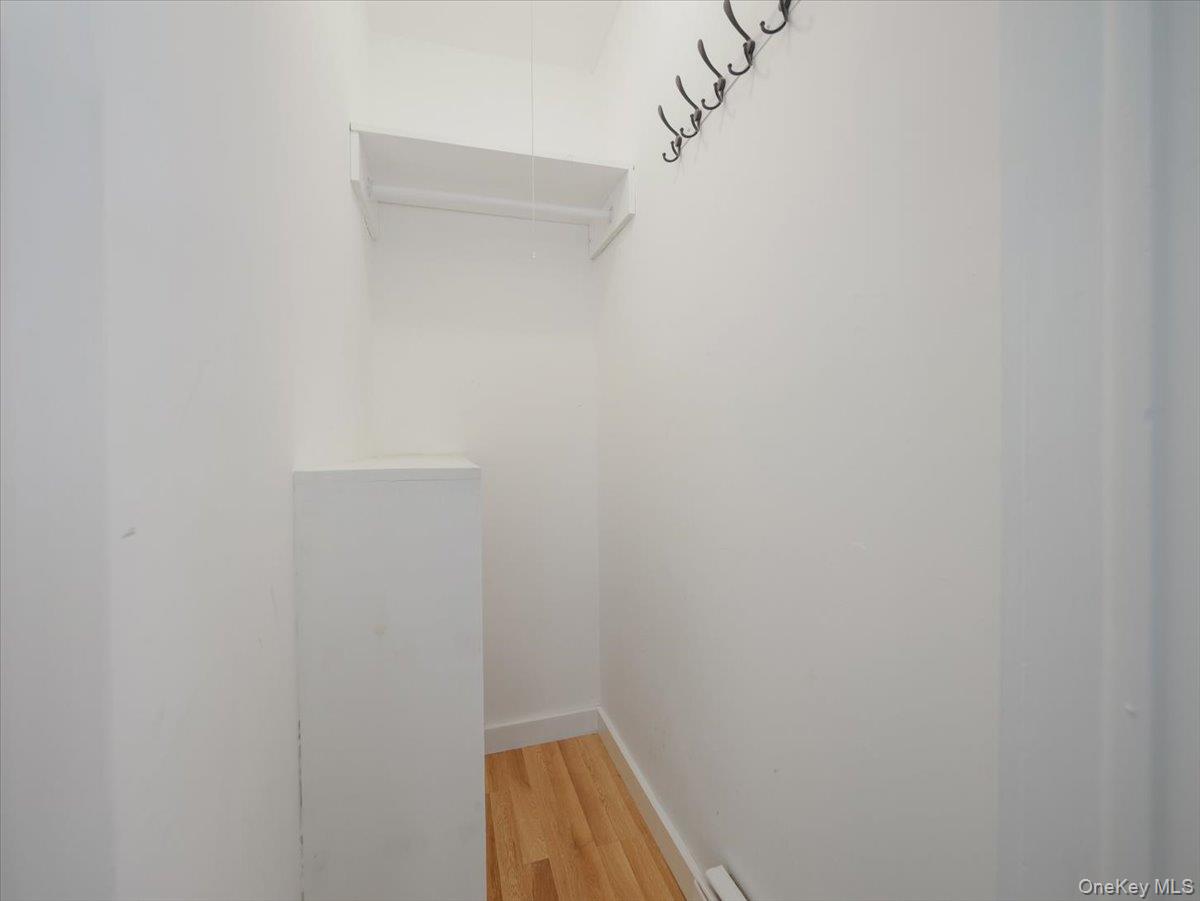
- First Floor Bedroom, First Floor Full Bath, Primary Bathroom, Quartz/Quartzite Counters, Storage, Walk Through Kitchen
- Rooms Total
- 6
External
- Architectural Style
- Garden
- Carport
- no
- Construction Materials
- Frame
- Entry Level
- 1
- Garage
- no
- Lot Size Square Feet
- 3920
- Parking Features
- Common, Parking Lot
- Property Attached
- yes
- Sewer
- Public Sewer
- Utilities
- Electricity Connected, Natural Gas Connected, Sewer Connected, Trash Collection Public, Water Connected
- Water Source
- Public
Financial
- Additional Fees
- no
- Association Fee
- 574
- Association Fee Includes
- Common Area Maintenance, Exterior Maintenance, Gas, Grounds Care, Heat, Hot Water, Pool Service, Sewer, Snow Removal, Trash, Water
- Down Payment Resource
- yes
- Fee Frequency
- Monthly
- Lease Considered
- no
- Special Listing Conditions
- None
- Tax Annual Amount
- 7460
- Tax Assessed Value
- 52200
- Tax Source
- Municipality
- Tax Year
- 2026
Additional
- Mls Status
- Active
- On Market Date
- 2026-10-28T00:00:00+00:00
- Pets Allowed
- Yes
Listing courtesy of Carly E. Heneghan with Weichert Realtors · MLS #1065164
© 2026 OneKey® MLS. All rights reserved. The data relating to real estate for sale on this website comes in part from the Internet Data Exchange Program of OneKey® MLS. Real estate listings held by IDX brokerage firms other than Orlansky Team | Rodeo Realty are marked with the IDX mark and detailed information about them includes the name of the listing broker. The listing broker's offer of compensation is made only to participants of the MLS where the listing is filed. Information deemed reliable but not guaranteed. Data last updated: Thursday, November 5th, 2026 at 06:01:06 AM.