

Active · Single Family Residence
1 Van Alstine Avenue
Suffern, NY 10901
- 3Beds
- 2Baths
- 2,180Sq ft
- 1953Built
- 0.28Acres
About this home
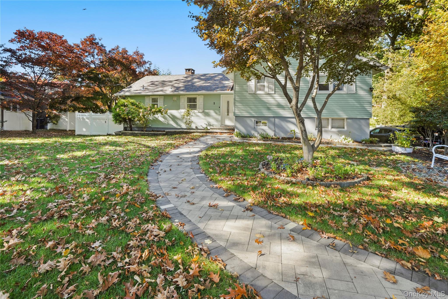
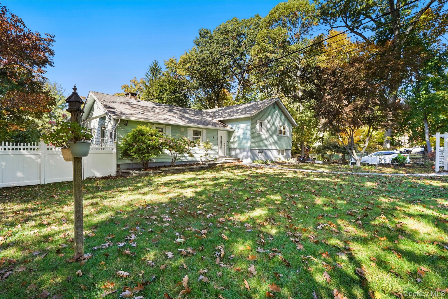
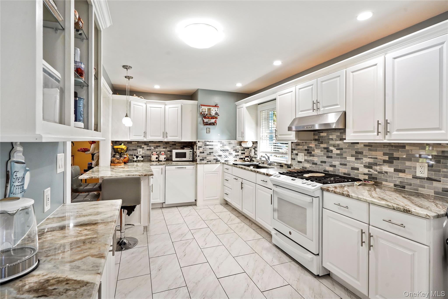
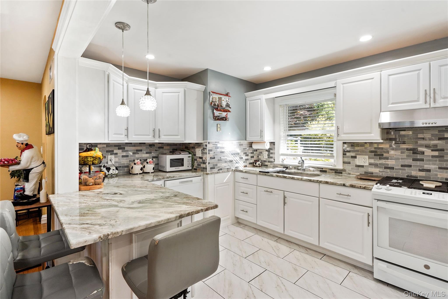
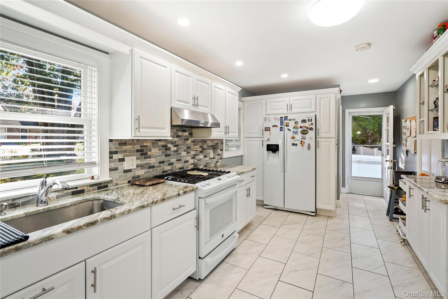
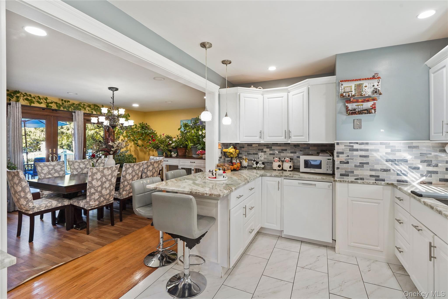
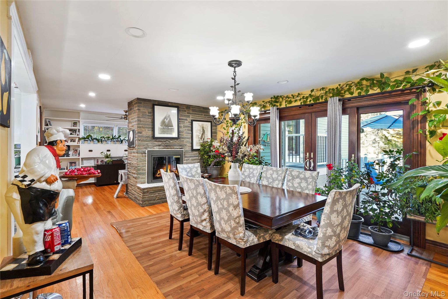
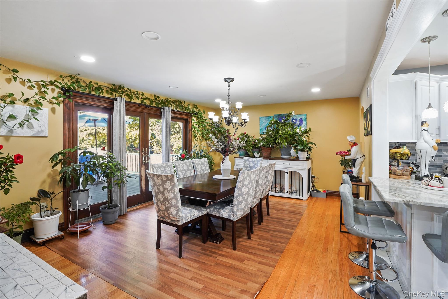
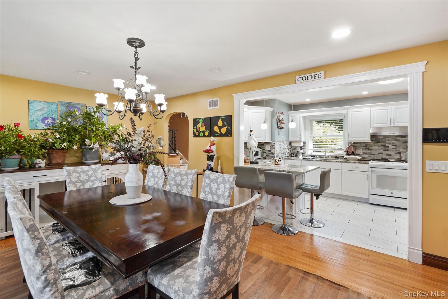
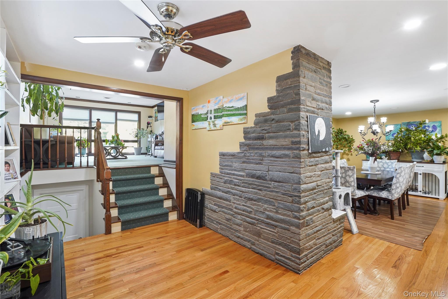
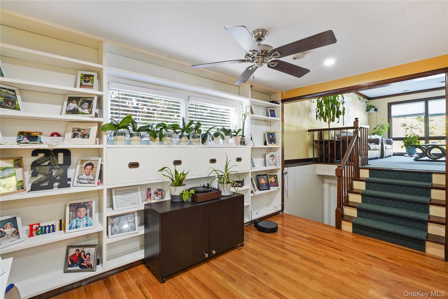
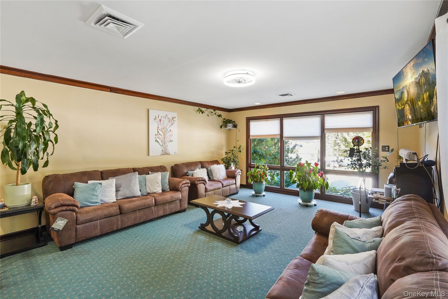
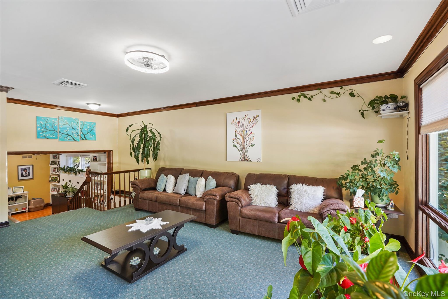
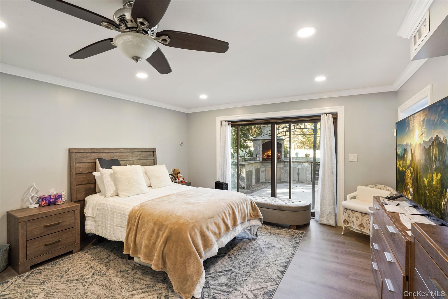
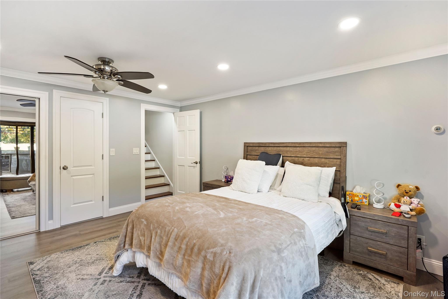
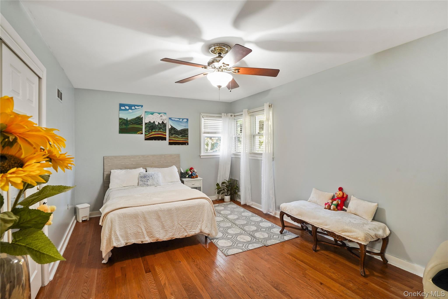
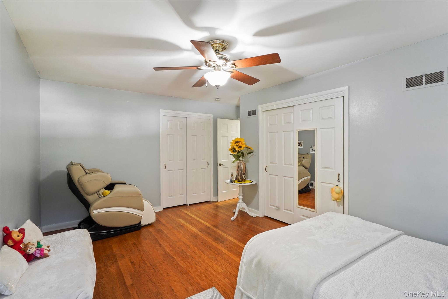
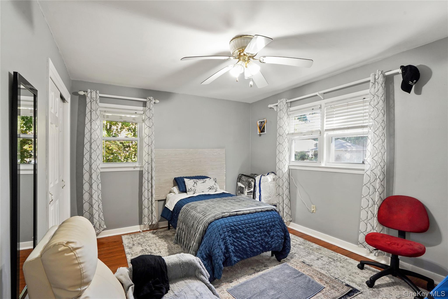
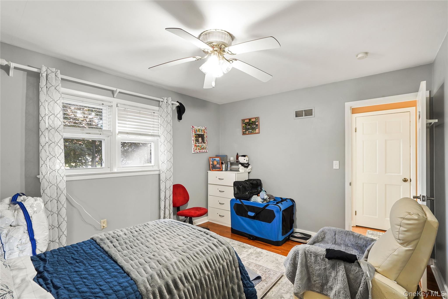
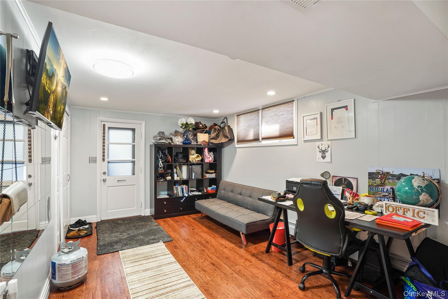
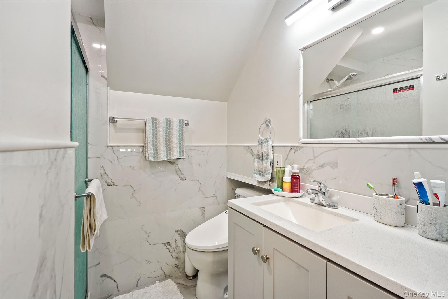
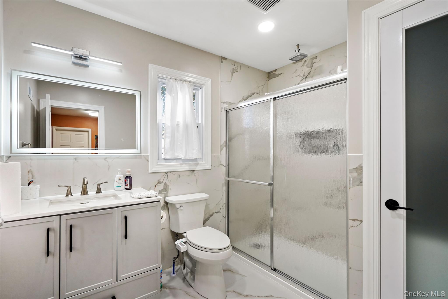
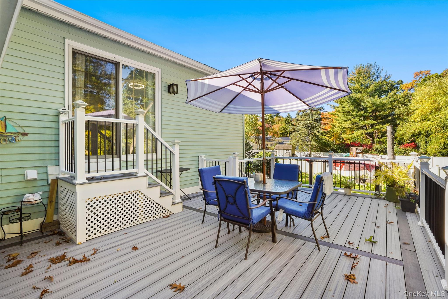
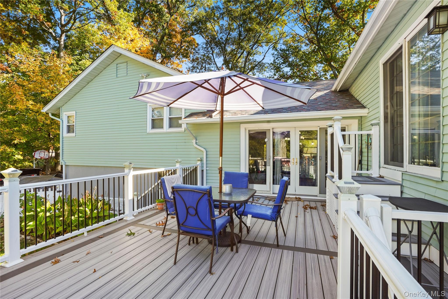
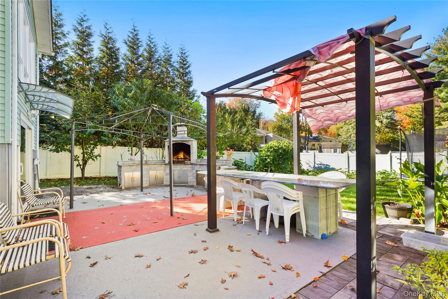
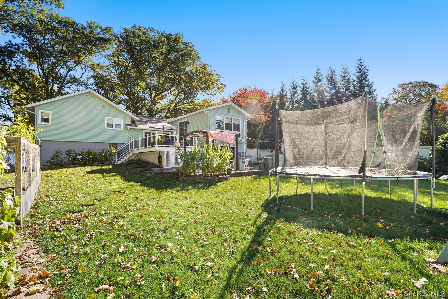
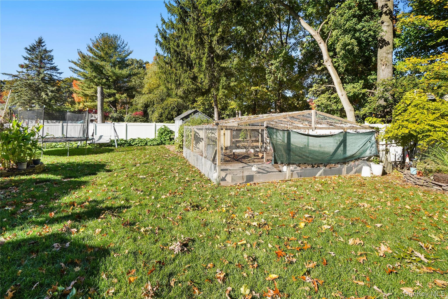
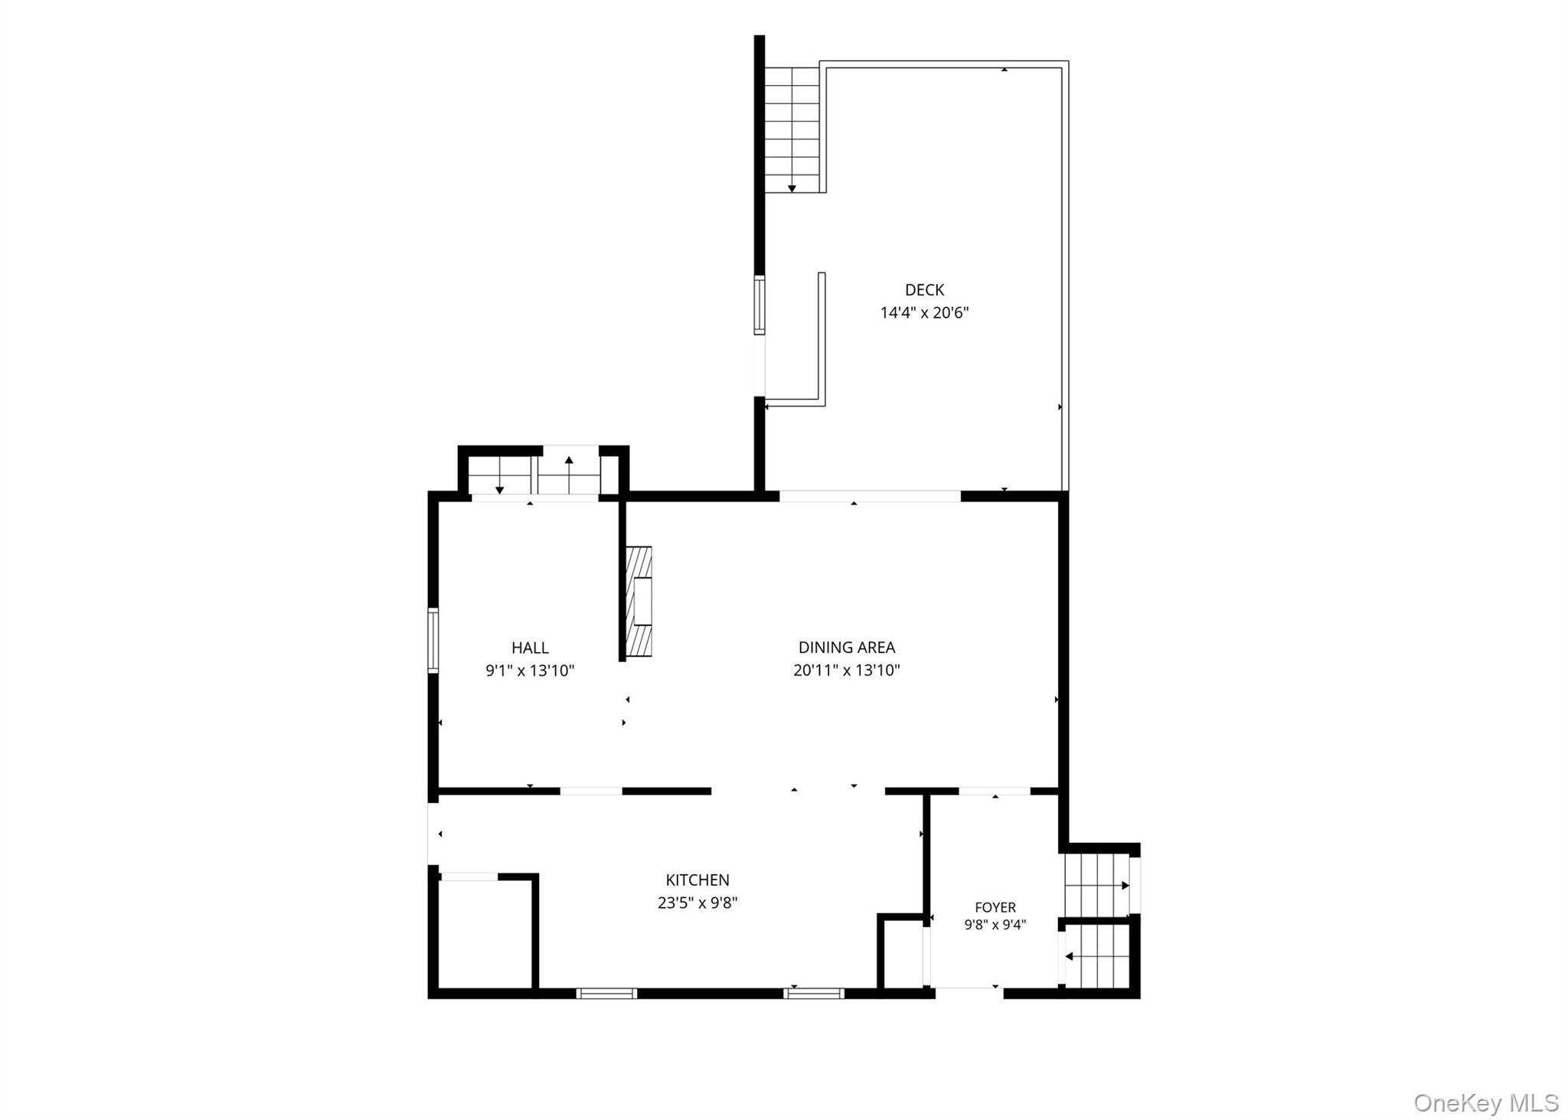
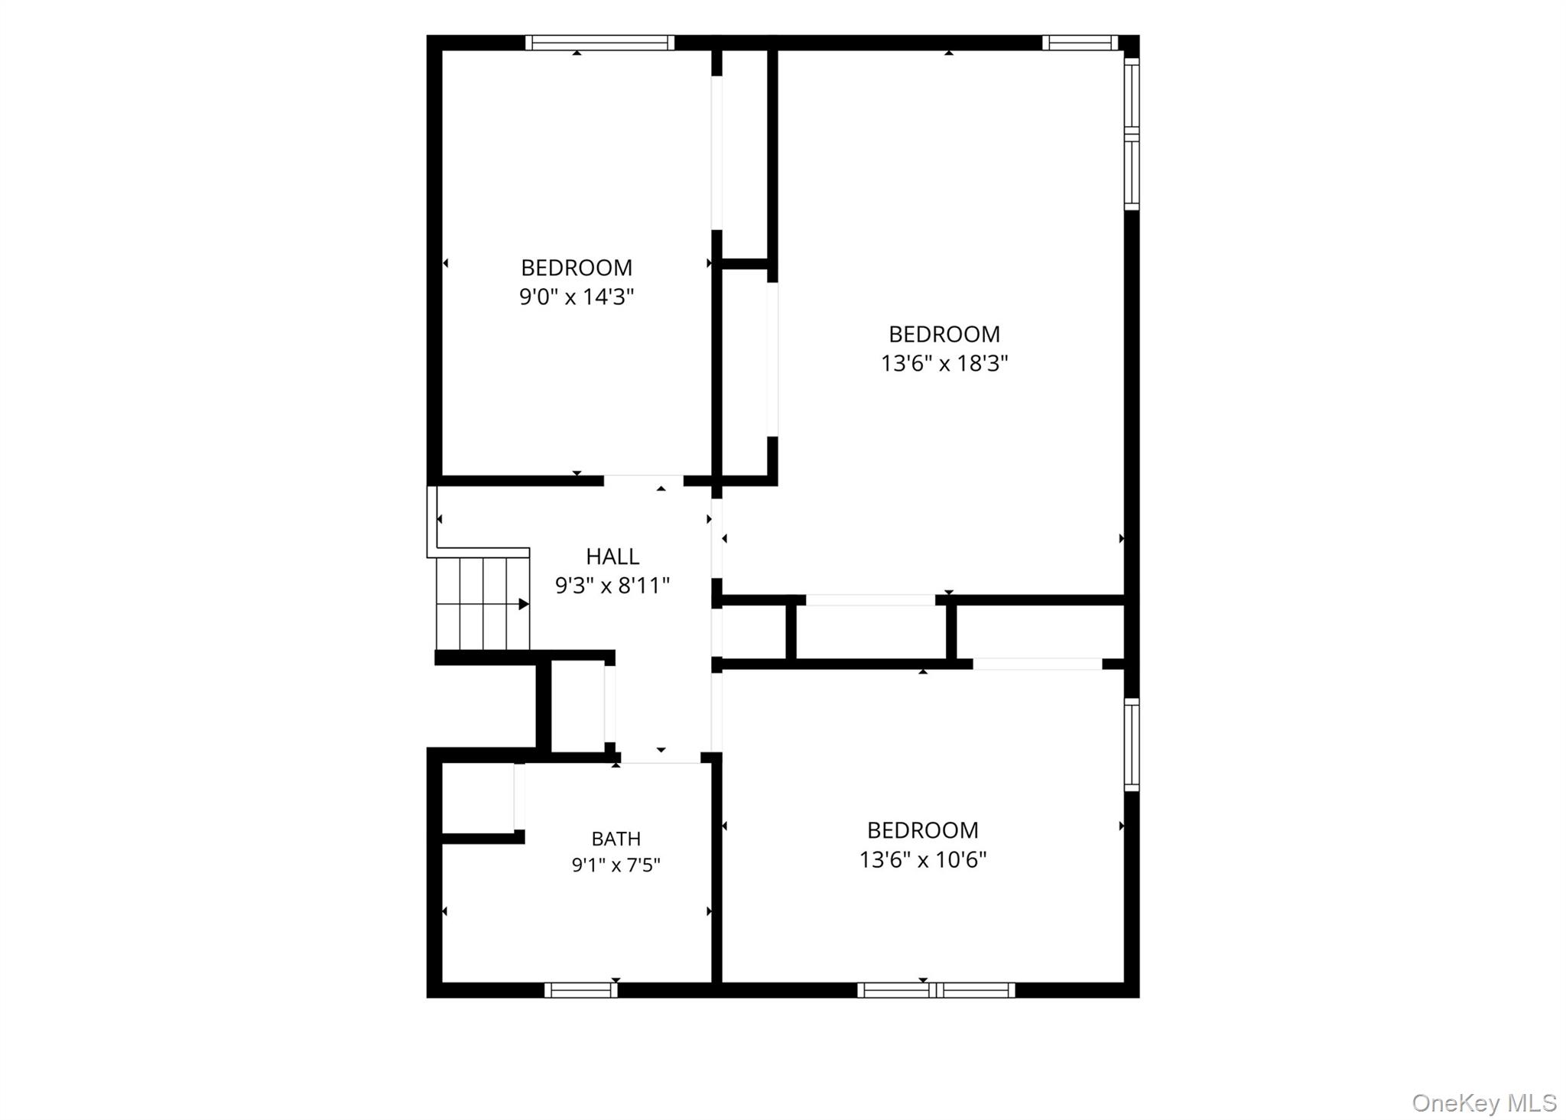
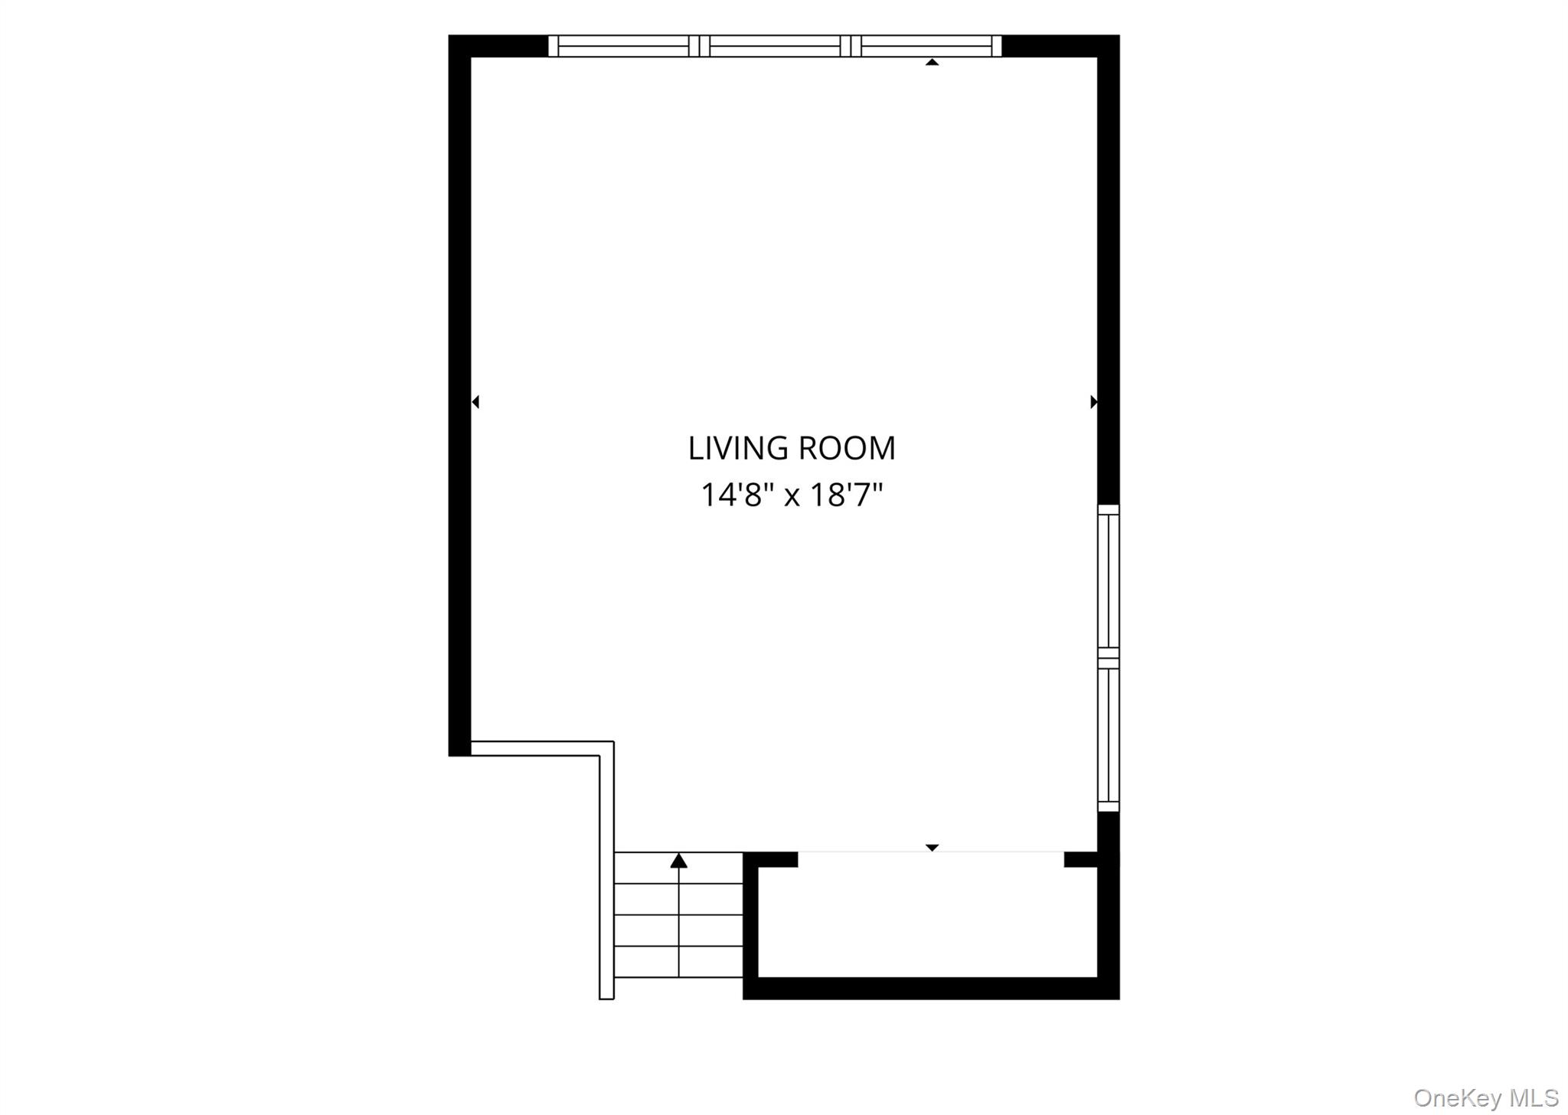
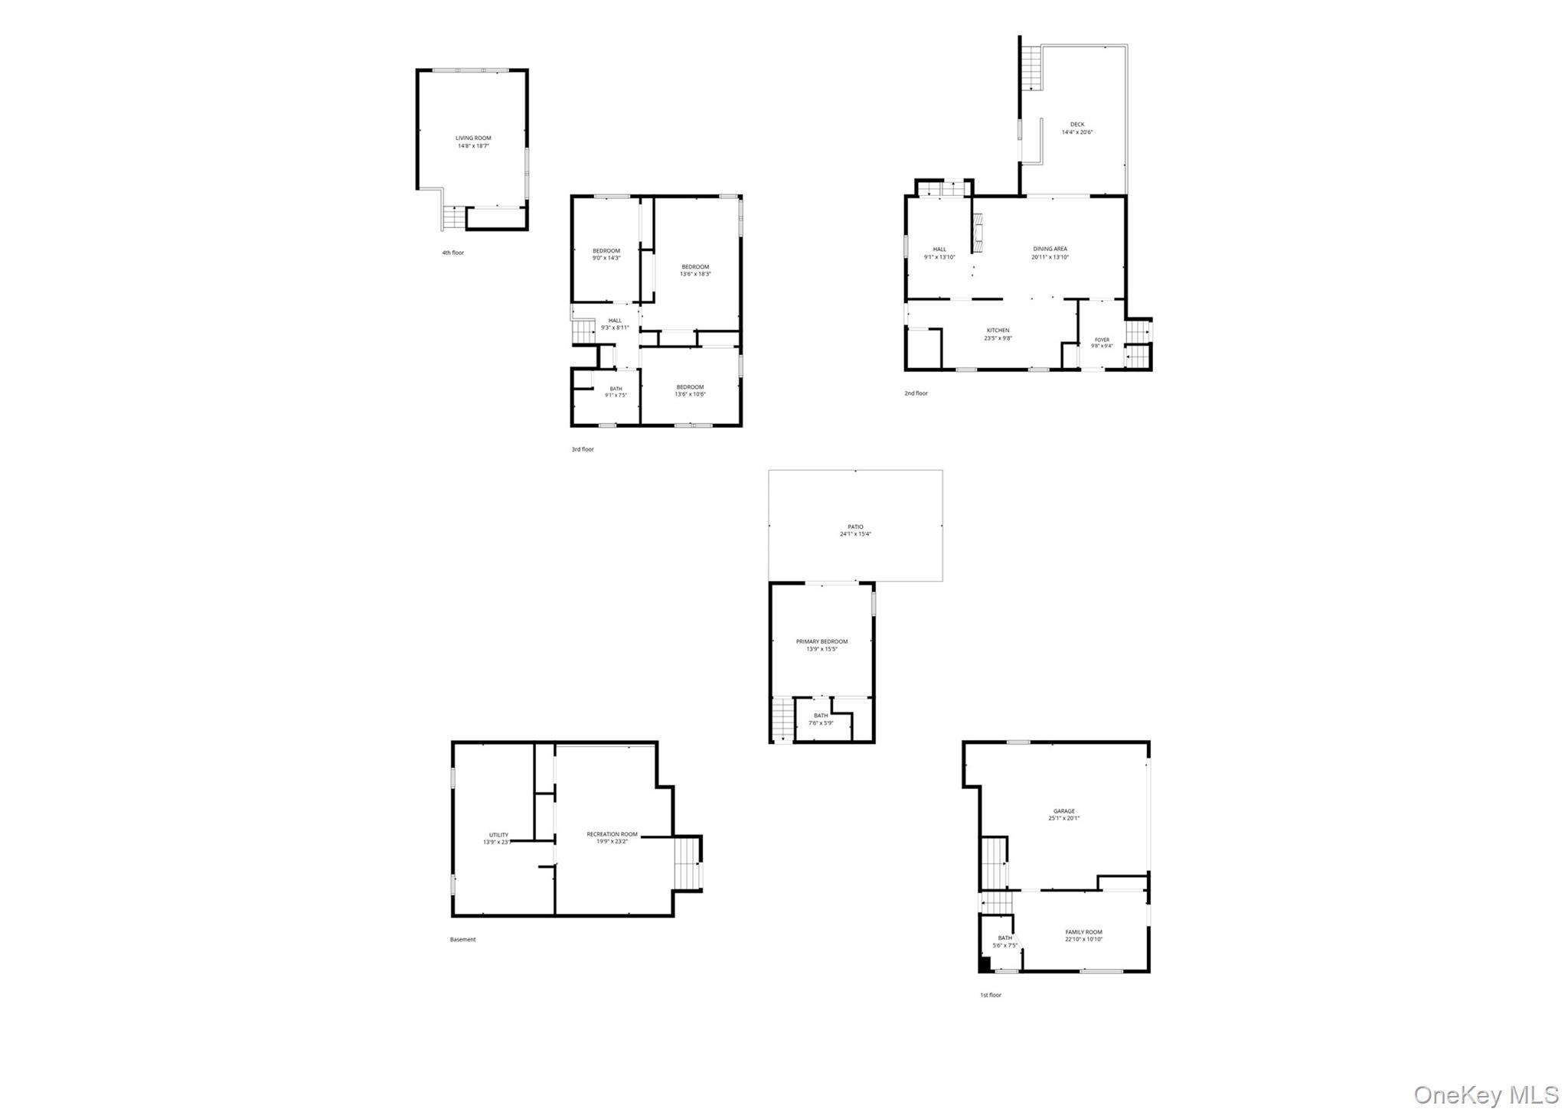
BEAUTIFULLY RENOVATED, DESIGNED FOR ENTERTAINING, AND READY TO IMPRESS! Welcome to 1 Van Alstine Avenue, where stylish renovations, inviting living spaces, and exceptional indoor-outdoor entertaining come together in the heart of Suffern! From the moment you step inside, you'll appreciate the thoughtfully designed open floor plan, creating a seamless flow that's perfect for everyday living and unforgettable gatherings. The beautifully renovated kitchen serves as the heart of the home, offering an inviting space where cooking, conversation, and entertaining come naturally. Gorgeous and fully renovated bathrooms bring a fresh, modern touch, while the charming wood-burning fireplace adds warmth, character, and the perfect setting for cozy evenings at home. And the beauty doesn't stop indoors! Step outside and discover a wonderful backyard retreat, complemented by a stunning new stone walkway and patio. Whether you're hosting summer barbecues, dining under the stars, or simply enjoying a peaceful morning coffee, this outdoor space is ready for making memories. A **BRAND NEW DECK** & **BRAND NEW ROOF** adds tremendous value and peace of mind, making this home as practical as it is beautiful.
Details
Primary Features
- County
- Rockland County
- Half Baths
- 1
- Property Sub Type
- Single Family Residence
- Property Type
- Residential
- Year Built
- 1953
Location
- Area Source
- Public Records
- Association
- no
- Elementary School
- Montebello Road School
- High School
- Suffern Senior High School
- Middle School
- Suffern Middle School
- School District
- Suffern
- Senior Community
- no
- Waterfront
- no
Interior
- Appliances
- Dishwasher, Range, Refrigerator
- Area Units
- Square Feet
- Attic
- Scuttle
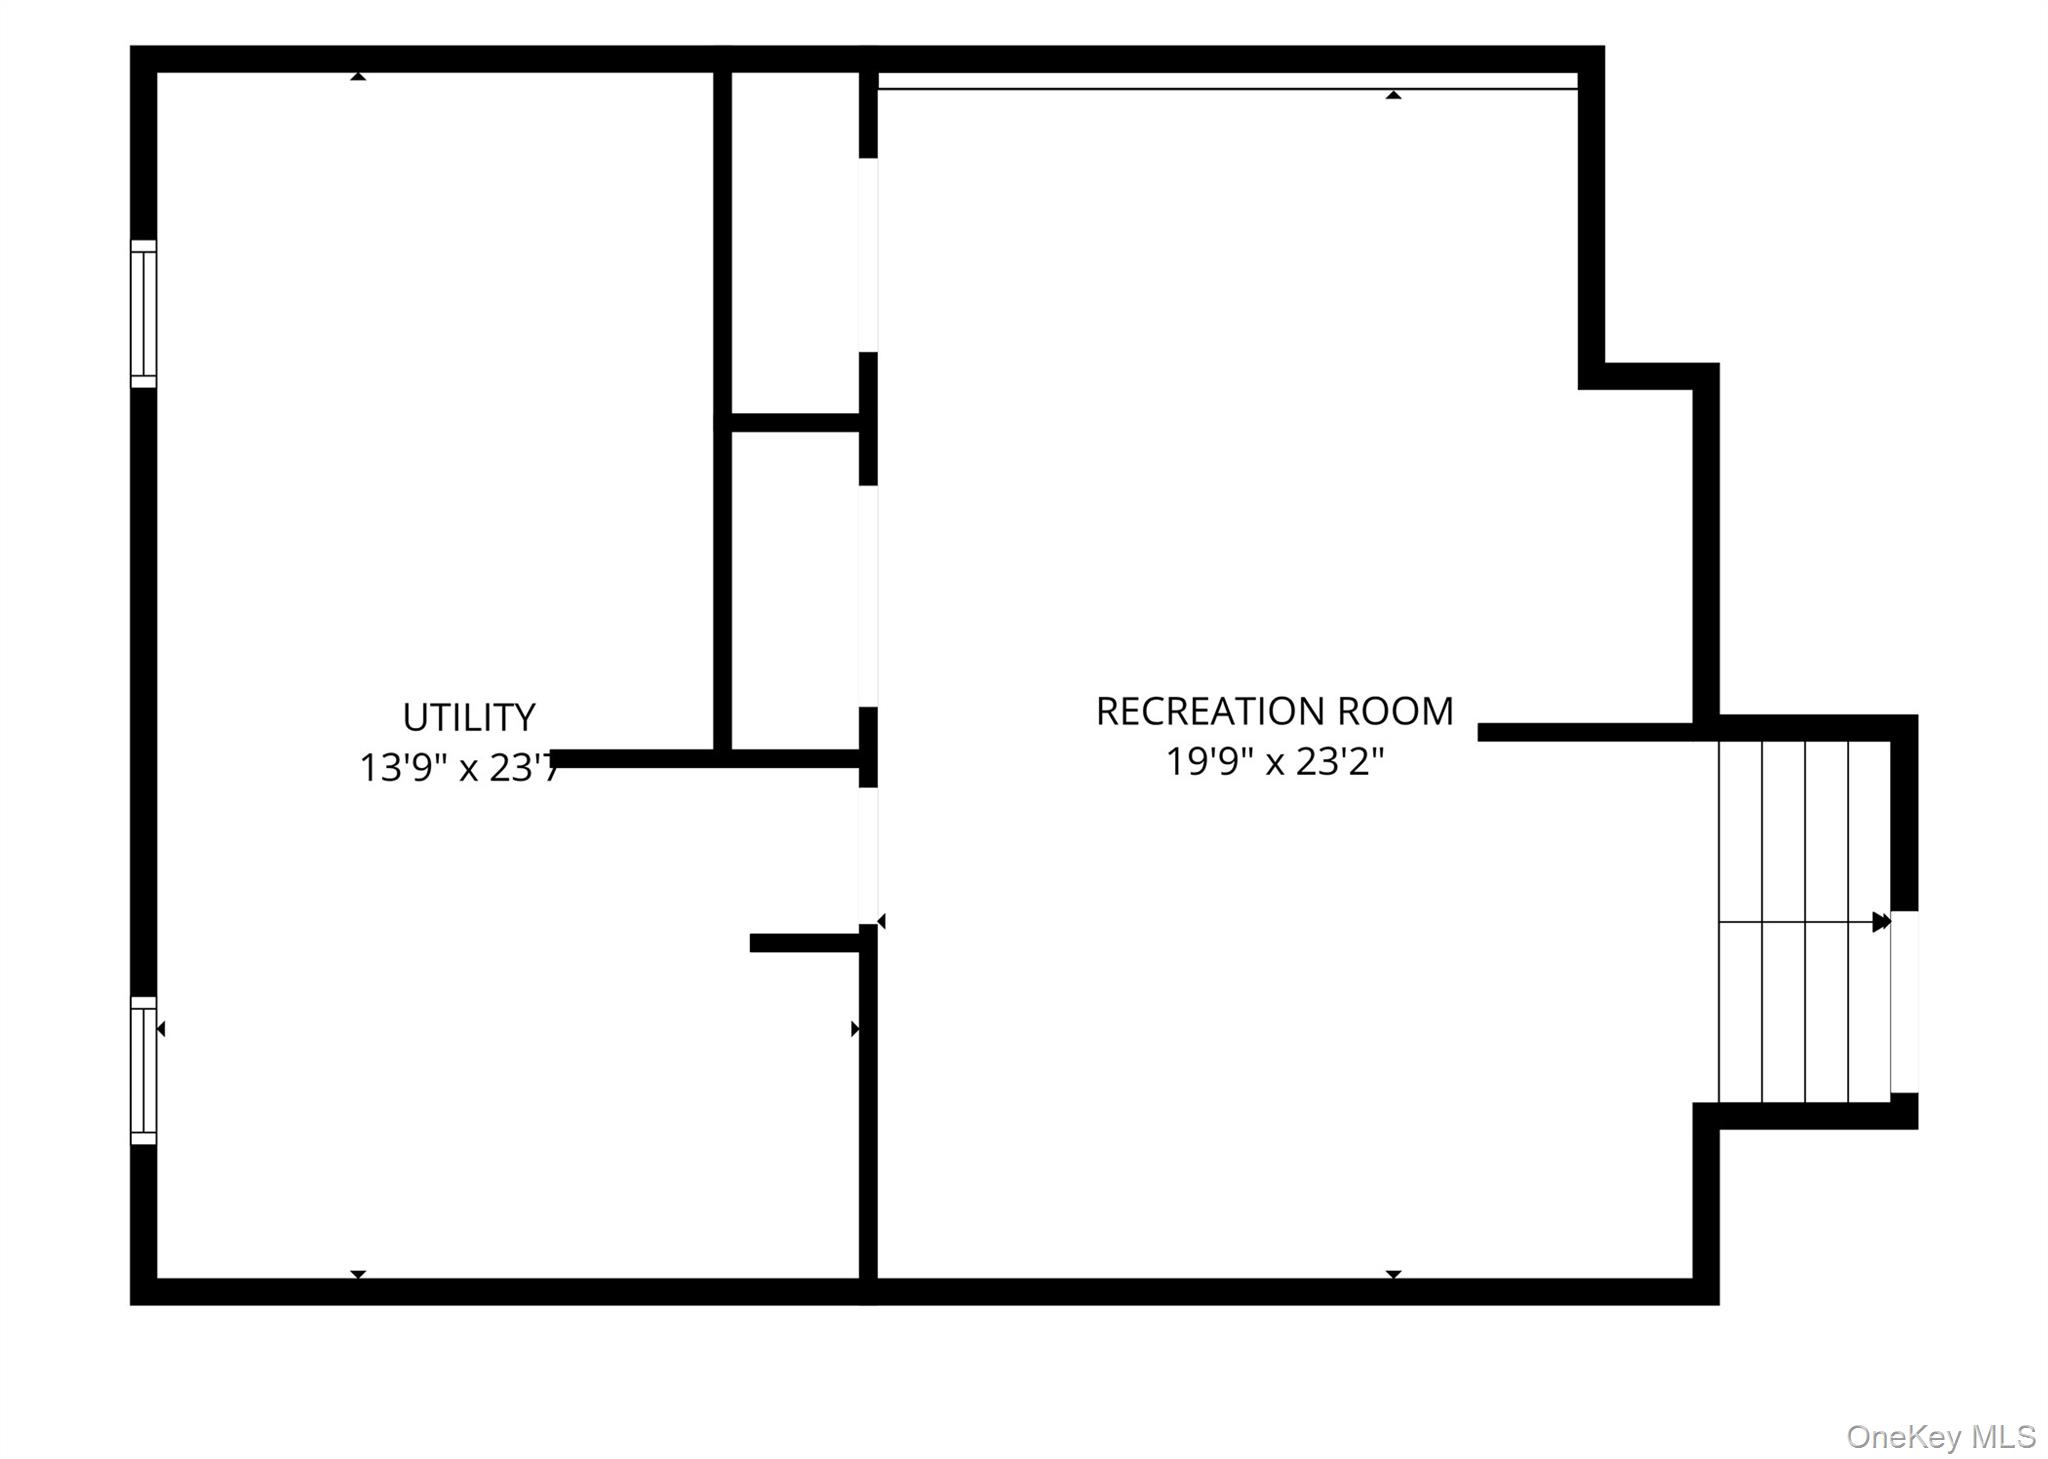
- Basement
- yes
- Basement Type
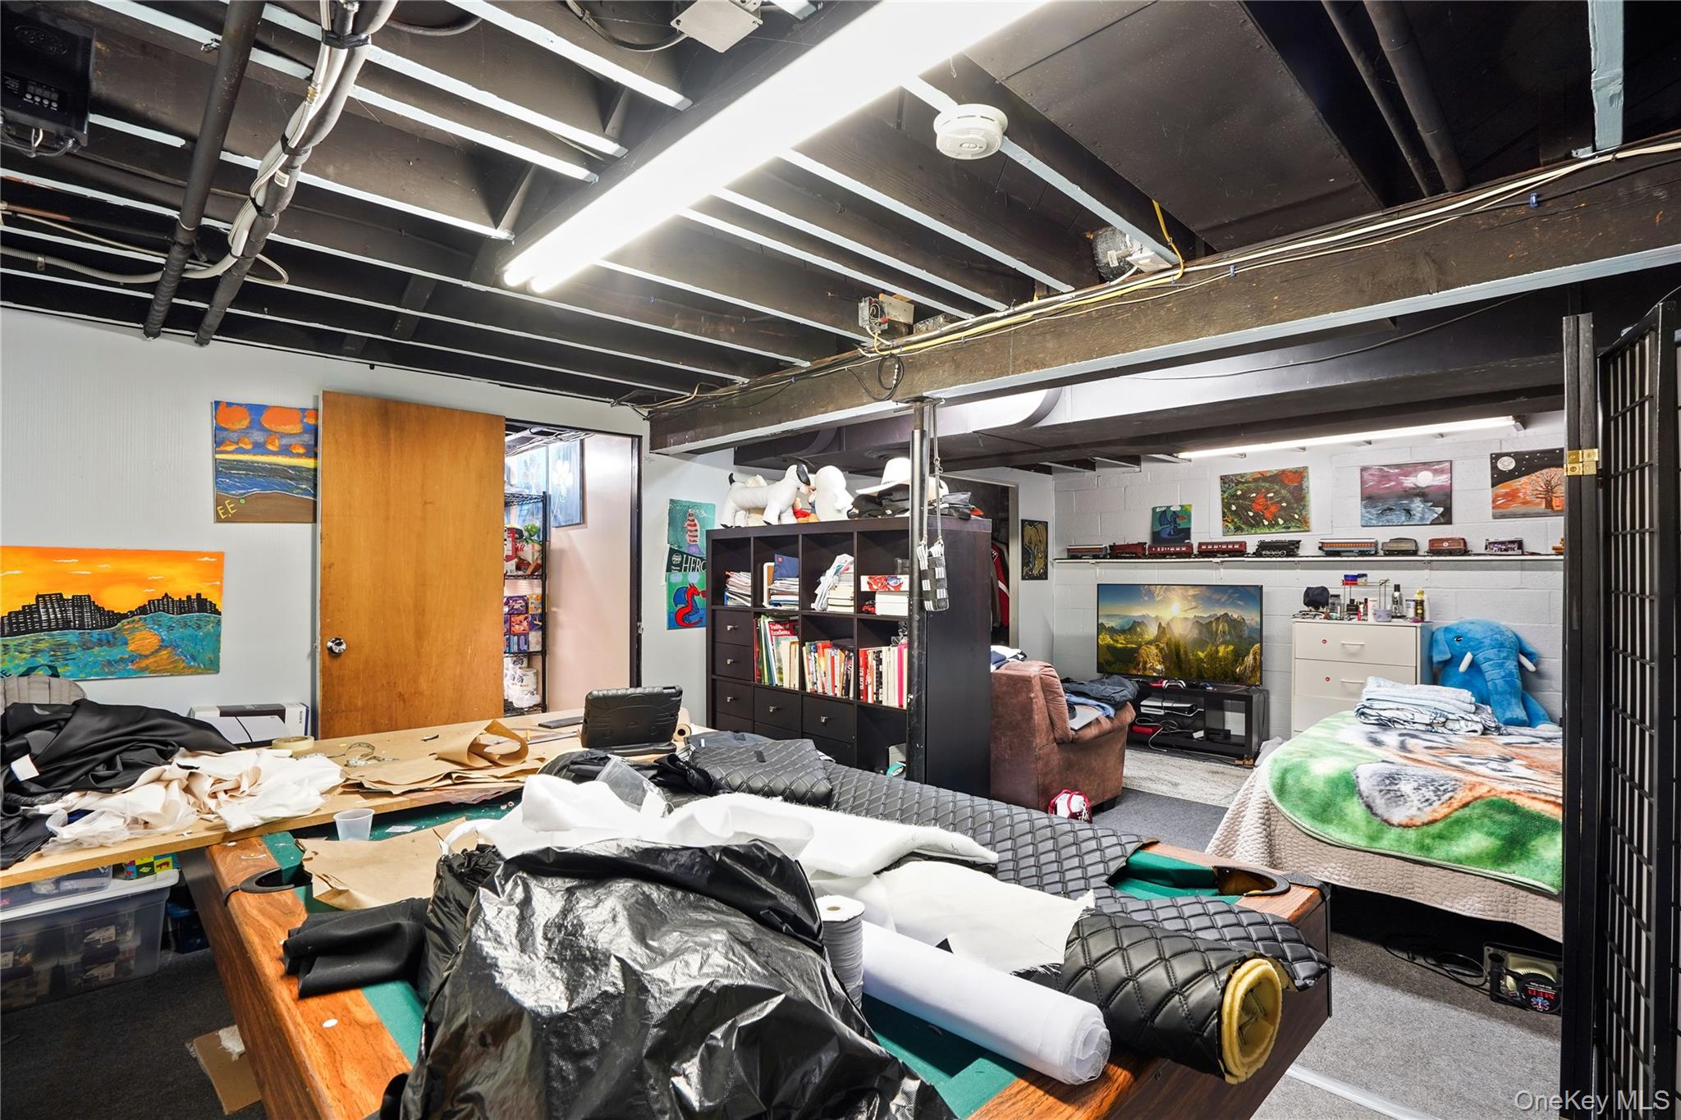
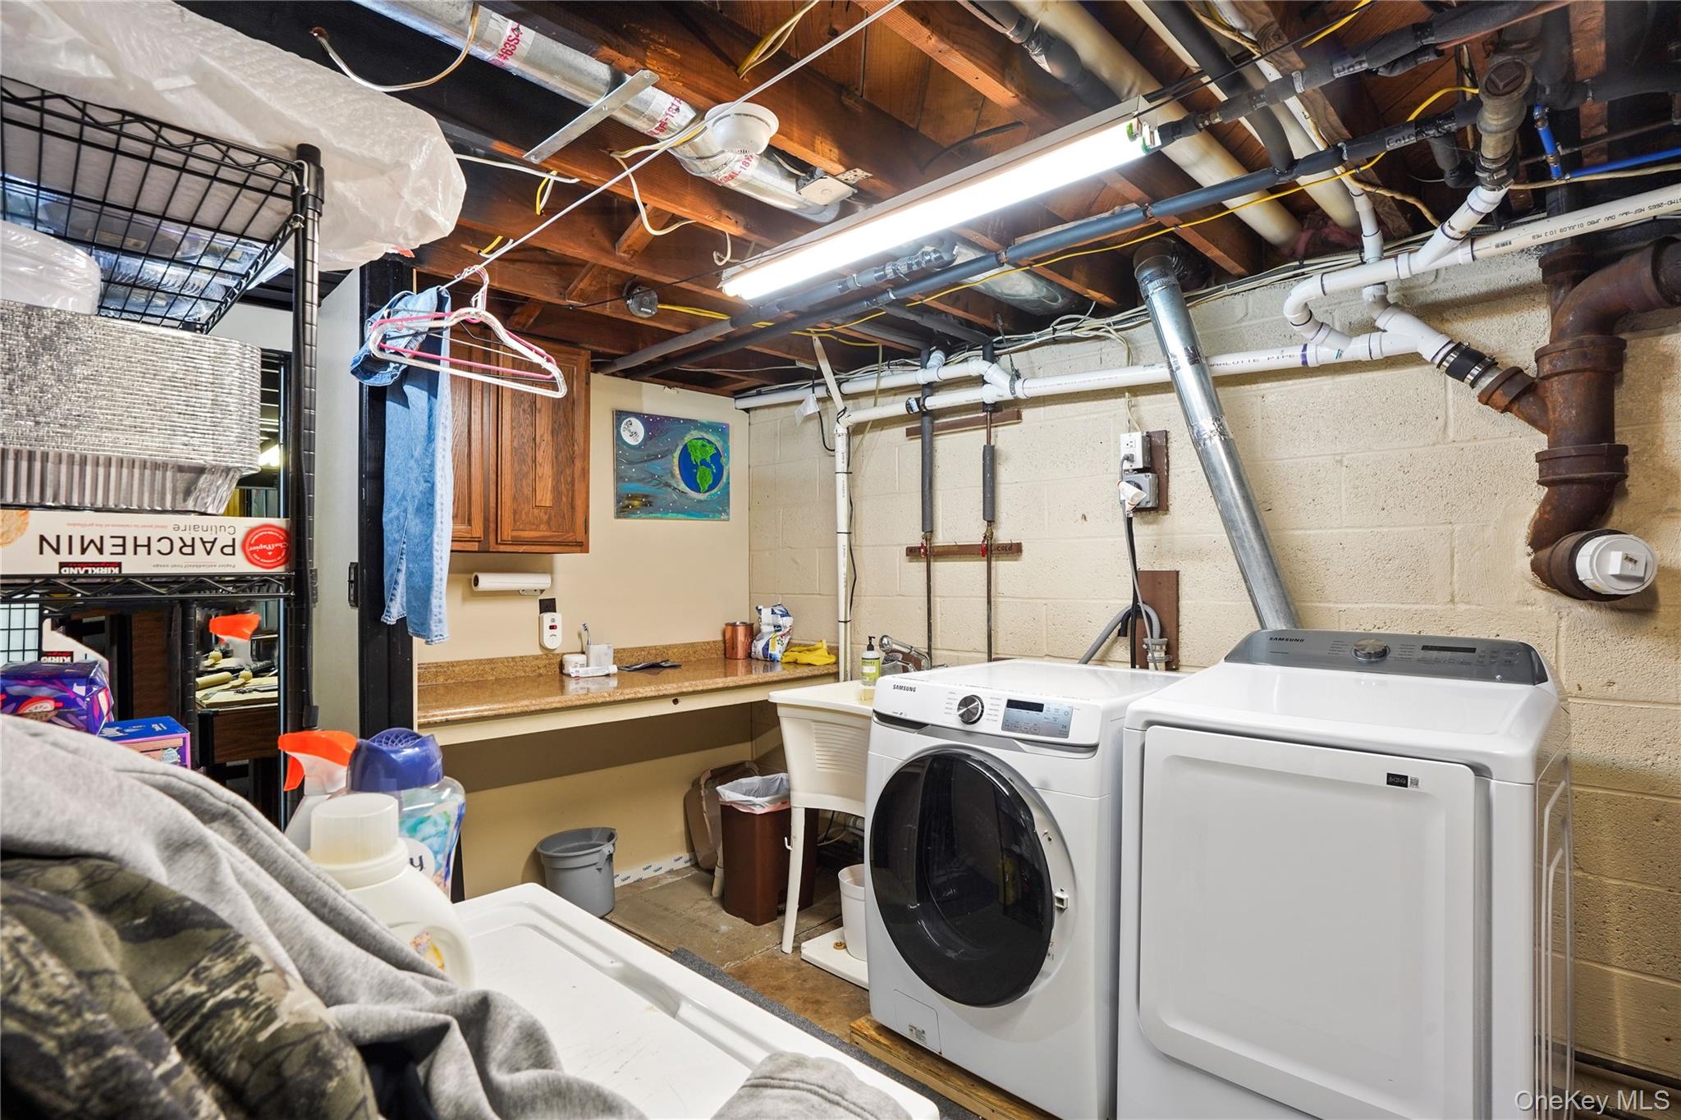
- Unfinished
- Cooling Type
- Central Air
- Fireplace
- yes
- Fireplaces Total
- 1
- Heating Type
- Baseboard
- Interior Or Room Features
- Open Floorplan, Open Kitchen
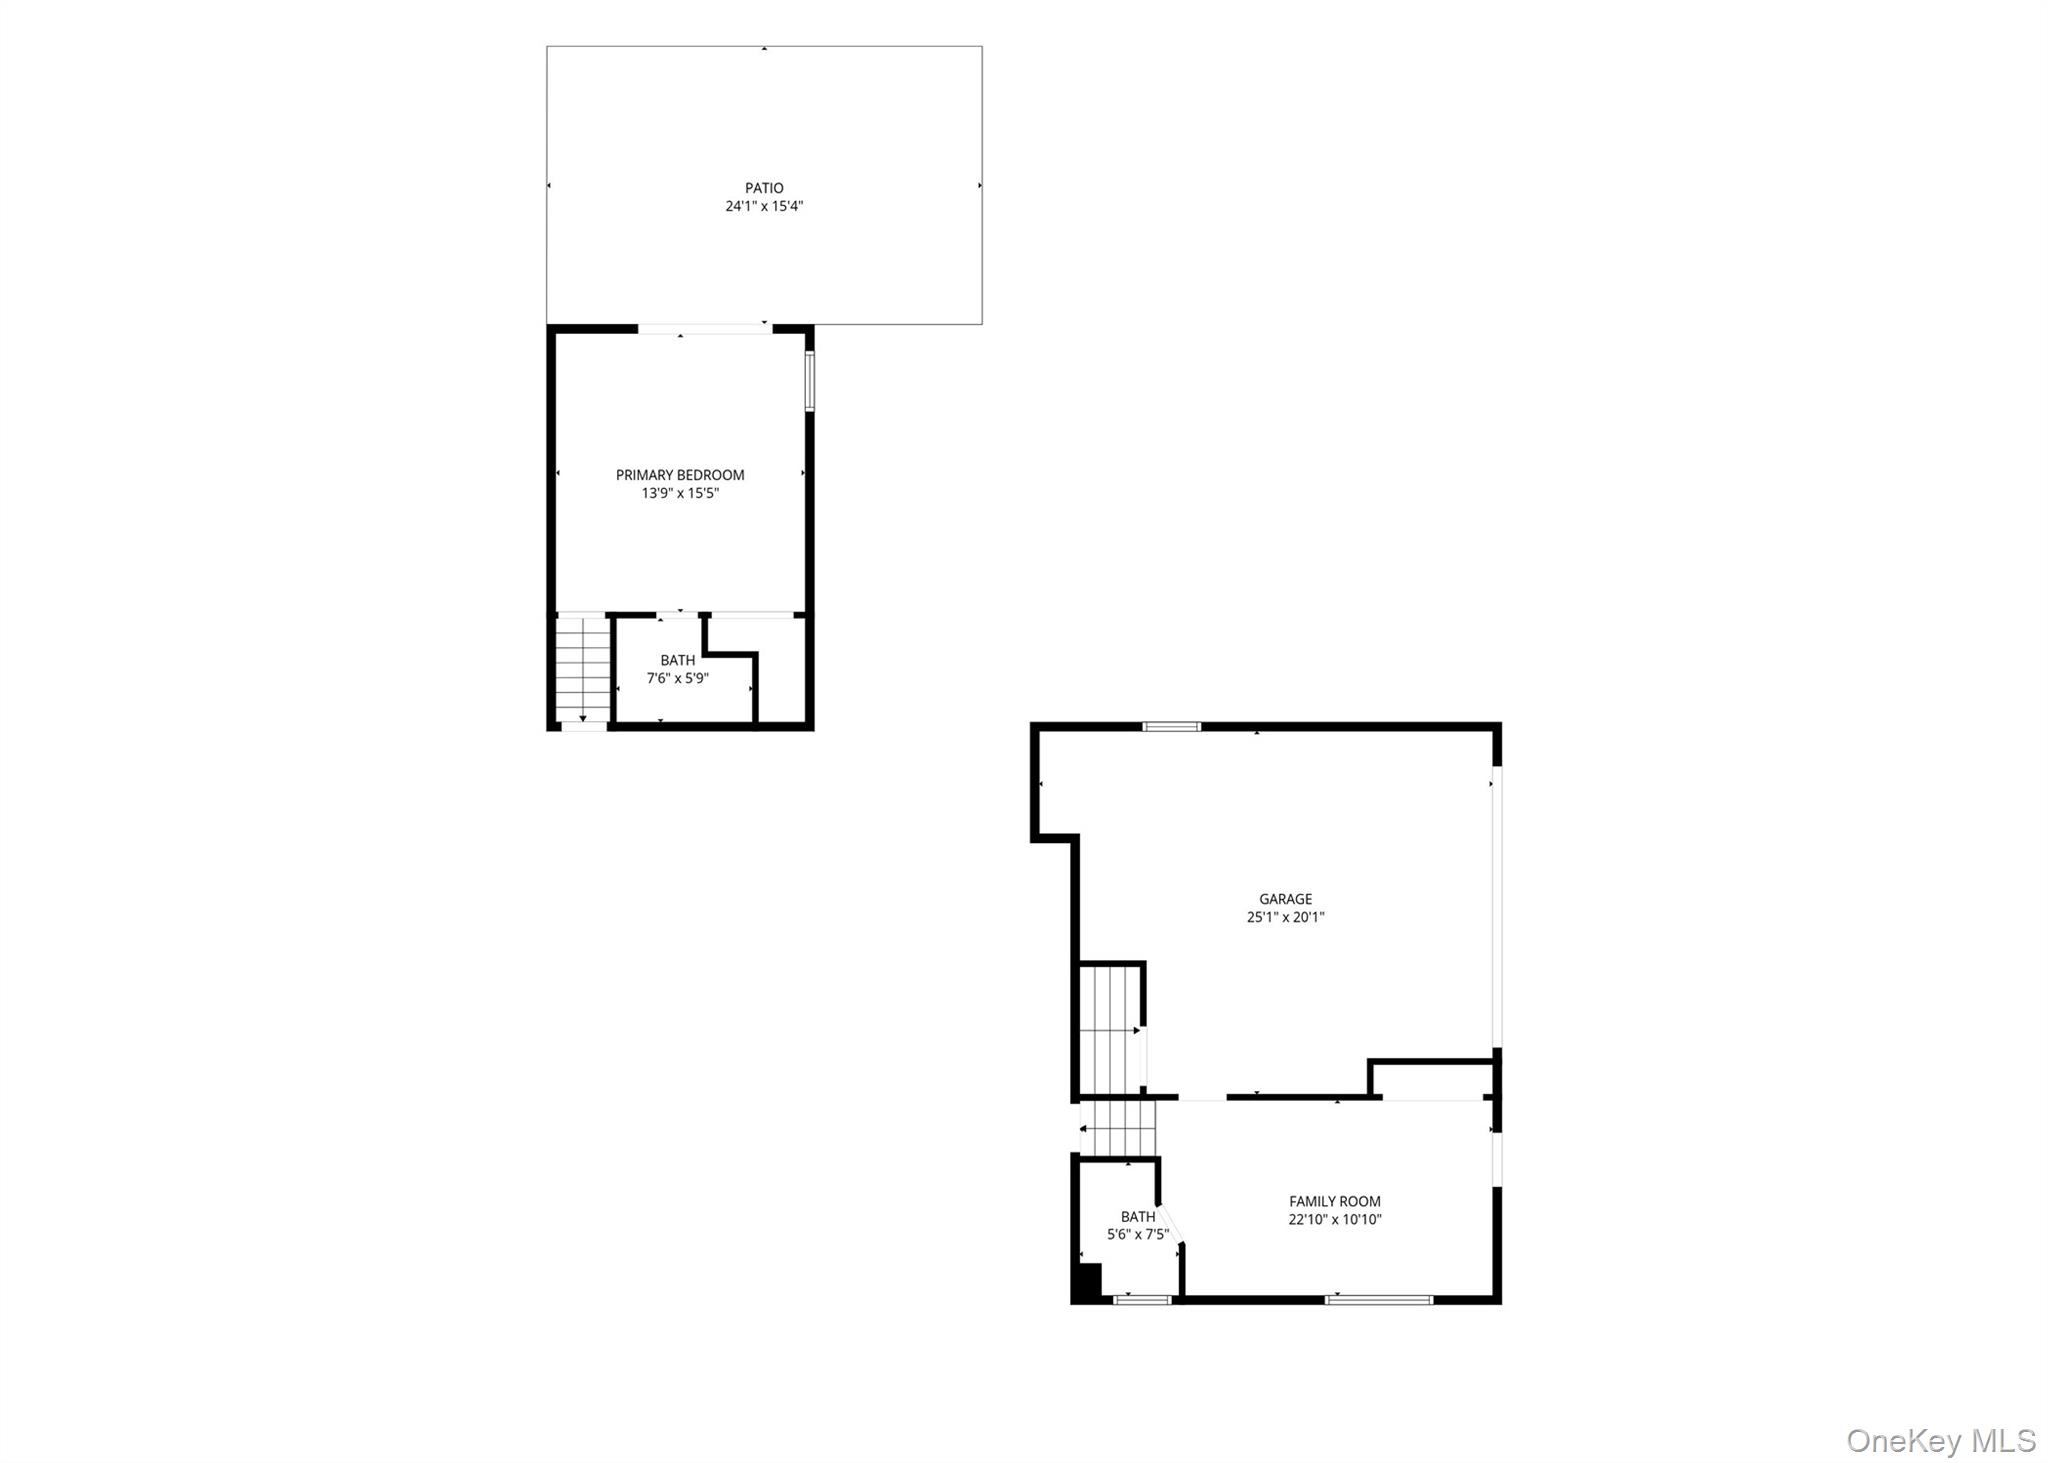
- Rooms Total
- 9
External
- Architectural Style
- Split Level
- Carport
- no
- Construction Materials
- Aluminum Siding, Frame
- Garage
- yes
- Garage Spaces
- 1
- Lot Size Square Feet
- 12197
- Parking Features
- Driveway, Garage
- Pool Private
- no
- Property Attached
- no
- Sewer
- Public Sewer
- Utilities
- Cable Connected, Electricity Connected, Sewer Connected
- Water Source
- Well
Financial
- Down Payment Resource
- yes
- Lease Considered
- no
- Special Listing Conditions
- None
- Tax Annual Amount
- 18963
- Tax Assessed Value
- 55000
- Tax Source
- Municipality
- Tax Year
- 2026
Additional
- Mls Status
- Active
- On Market Date
- 2026-10-26T00:00:00+00:00
Listing courtesy of Brenda M Santos with Howard Hanna Rand Realty · MLS #1065171
© 2026 OneKey® MLS. All rights reserved. The data relating to real estate for sale on this website comes in part from the Internet Data Exchange Program of OneKey® MLS. Real estate listings held by IDX brokerage firms other than Orlansky Team | Rodeo Realty are marked with the IDX mark and detailed information about them includes the name of the listing broker. The listing broker's offer of compensation is made only to participants of the MLS where the listing is filed. Information deemed reliable but not guaranteed. Data last updated: Wednesday, November 4th, 2026 at 11:57:12 PM.