

Active · Single Family Residence
5 Bluebird Road
Monsey, NY 10952
- 11Beds
- 8Baths
- 5,168Sq ft
- 2022Built
- 0.58Acres
About this home
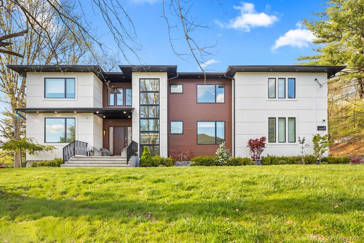
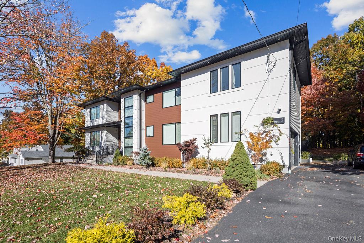
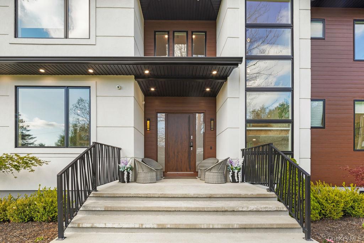
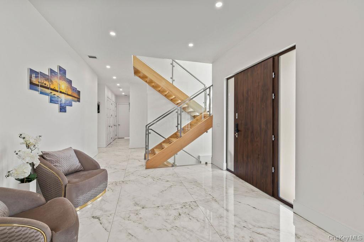
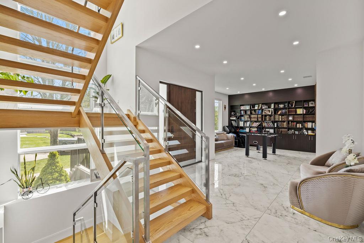
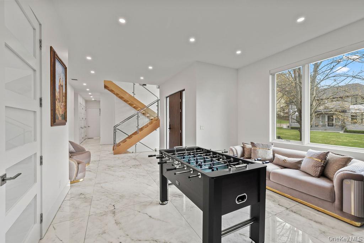
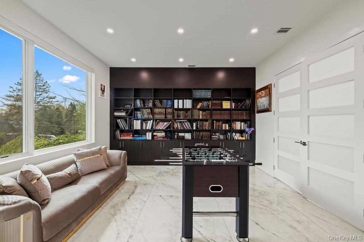
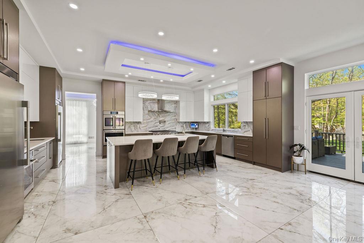
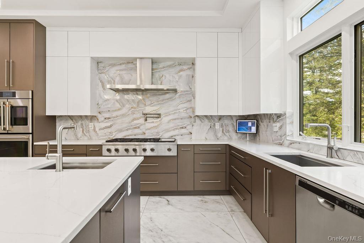
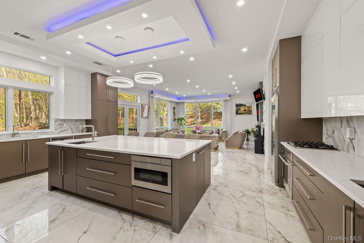
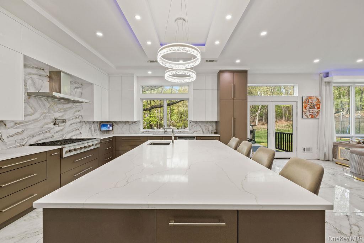
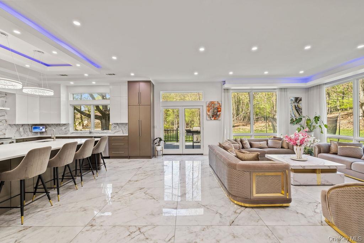
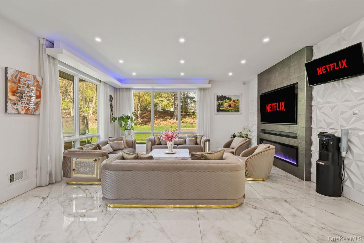
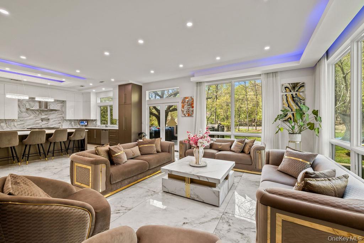
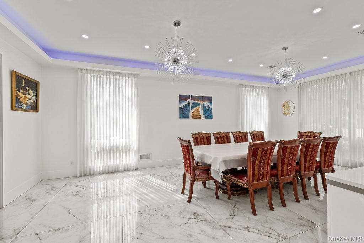
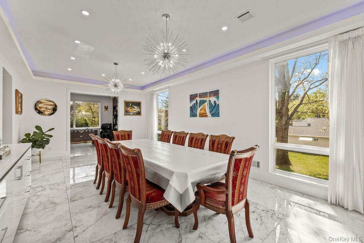
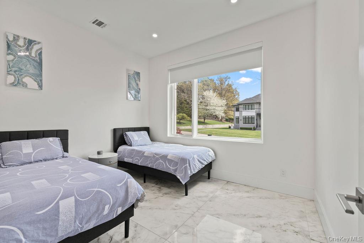
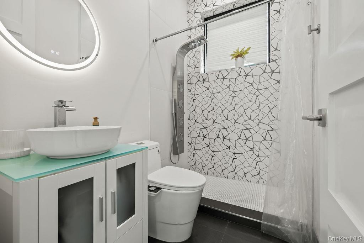
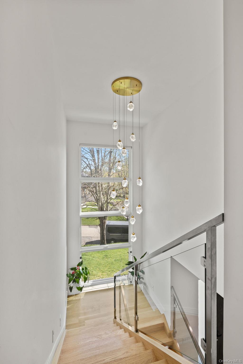
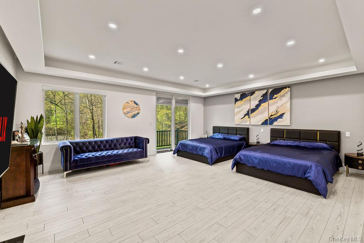
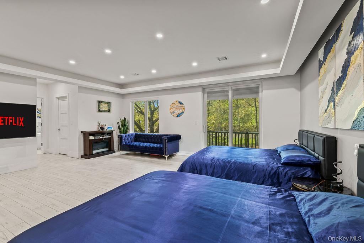
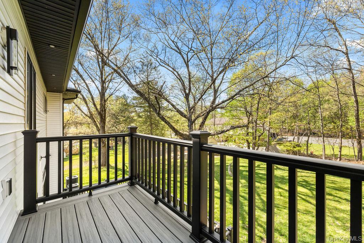
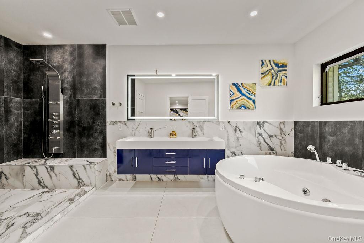
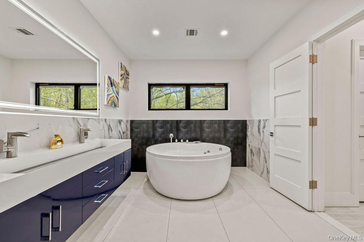
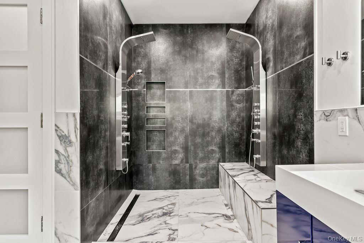
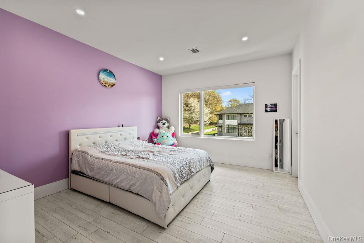
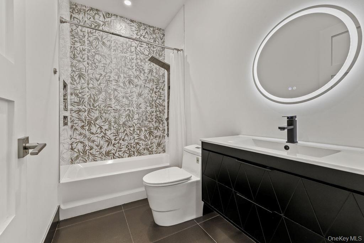
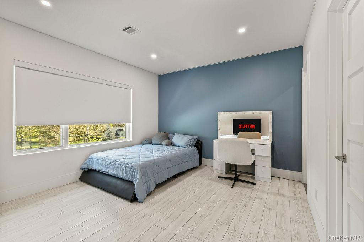
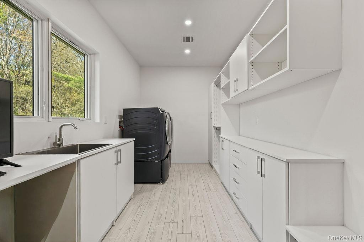
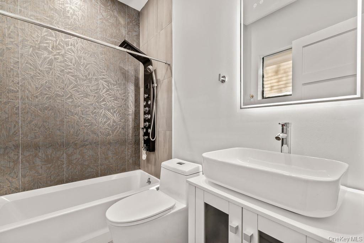
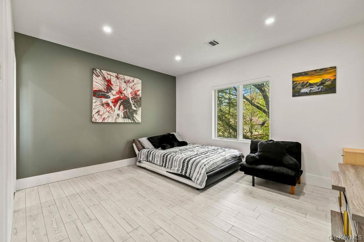
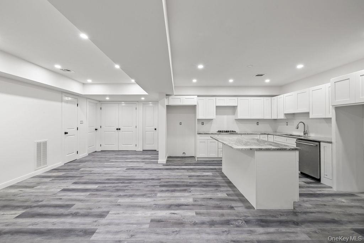
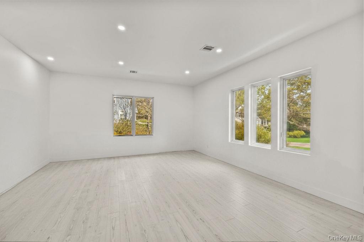
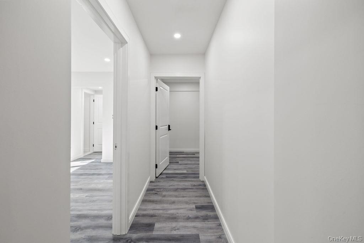
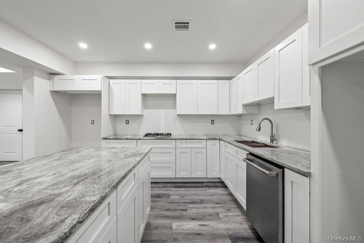
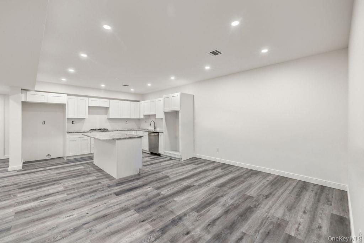
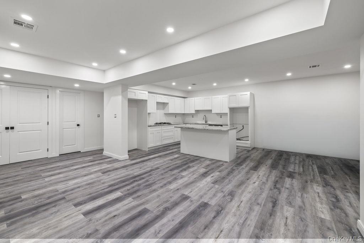
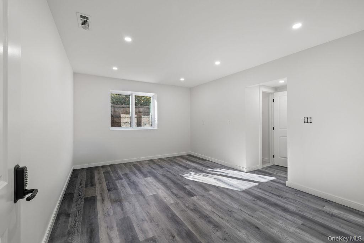
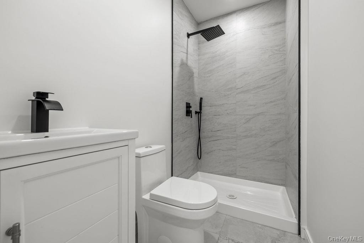
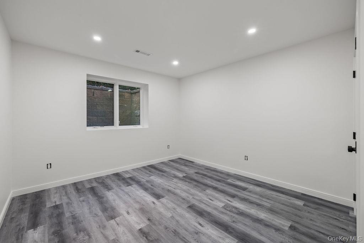
A MODERN MASTERPIECE IN THE HEART OF MONSEY/CHESTNUT RIDGE | 11 BEDROOMS | 8 BATHROOMS | BUILT 2022A striking expression of contemporary luxury, this exceptional 2022-built residence offers an extraordinary combination of architectural sophistication, expansive living space, and refined functionality in the heart of the sought-after Monsey/Chestnut Ridge community. Set on a beautifully landscaped .58-acre property, this impressive home features 11 bedrooms and 8 bathrooms, thoughtfully designed to accommodate a variety of living arrangements while delivering an elevated residential experience.Step inside to discover a light-filled interior defined by soaring tray ceilings, expansive Pella windows, elegant finishes, and a seamless open-concept layout. Designed for both grand entertaining and comfortable everyday living, the main level flows effortlessly between the spacious living and dining areas and a spectacular chef's kitchen that serves as the heart of the home. Sleek quartz countertops, premium appliances, dual ovens, and three sinks combine contemporary style with exceptional practicality, creating a kitchen equally suited to hosting large gatherings and managing the demands of daily life.Every detail reflects a commitment to modern design and quality craftsmanship. Dimmable LED recessed lighting, sophisticated tempered-glass railing panels, and thoughtfully selected finishes enhance the home's clean architectural lines, while the luxurious primary suite offers a Juliet balcony overlooking the surrounding landscape—a distinctive touch that adds character and charm.The NEWLY FINISHED LOWER LEVEL SUITE provides an exceptional extension of the home's living space, featuring four bedrooms, three bathrooms, and a second kitchen. With its own versatile layout, this level presents outstanding possibilities for extended household living, accommodating guests, or creating additional private living areas to suit your needs. MORE PHOTOS COMING SOON!Outdoor living is equally inviting, with an expansive Trex deck enhanced by ambient lighting, creating an elegant setting for entertaining, dining, or relaxing outdoors. Meticulously maintained landscaping adds to the property's appeal, offering a beautiful backdrop for everyday enjoyment.Modern infrastructure and convenience are seamlessly integrated throughout, including a comprehensive interior and exterior security camera system and a whole-house generator for added peace of mind.Distinctive in scale, contemporary in design, and exceptionally versatile in its layout, this remarkable residence offers a rare opportunity to enjoy sophisticated modern living in one of Rockland County's most established and desirable communities. A truly impressive offering for those seeking space, style, and flexibility in a home designed to accommodate today's lifestyle and tomorrow's possibilities.
Details
Primary Features
- County
- Rockland County
- Property Sub Type
- Single Family Residence
- Property Type
- Residential
- Subdivision
- Saddle River Estates
- Year Built
- 2022
Location
- Area Source
- Public Records
- Area Source
- Measured
- Association
- no
- Building Area Total
- 7000
- Directions
- Route 59 East, R- Saddle River Rd, L- Andrew Drive, L- Bluebird, house on left side
- Elementary School
- Elmwood Elementary School
- High School
- Spring Valley High School
- Middle School
- Chestnut Ridge Middle School
- School District
- East Ramapo (Spring Valley)
- Senior Community
- no
- Waterfront
- no
Interior
- Appliances
- Cooktop, Dishwasher, Dryer, Gas Cooktop, Gas Oven, Gas Range, Oven, Refrigerator, Washer
- Area Units
- Square Feet
- Attic
- Full
- Basement
- yes
- Basement Type
- Finished, Full, Walk-Out Access
- Cooling Type
- Central Air
- Fireplace Features
- Electric
- Flooring
- Ceramic Tile
- Heating Type
- Forced Air
- Interior Or Room Features
- First Floor Bedroom, First Floor Full Bath, Bidet, Breakfast Bar, Built-in Features, Chefs Kitchen, Double Vanity, Eat-in Kitchen, Entrance Foyer, Formal Dining, High Ceilings, In-Law Floorplan, Kitchen Island, Open Floorplan, Open Kitchen, Pantry, Primary Bathroom, Quartz/Quartzite Counters, Recessed Lighting, Smart Thermostat, Soaking Tub, Walk-In Closet(s)
- Levels
- Three Or More
- Number Of Heating Zones
- 5
- Other Equipment
- Generator
- Rooms Total
- 16
- Spa
- no
External
- Architectural Style
- Colonial, Contemporary
- Carport
- no
- Construction Materials
- Frame, Stucco, Vinyl Siding
- Electric Company
- Orange & Rockland
- Exterior Features
- Balcony, Mailbox
- Garage
- yes
- Garage Spaces
- 2
- Horse
- no
- Lot Size Square Feet
- 25265
- Parking Features
- Attached
- Parking Total
- 2
- Patio And Porch Features
- Deck, Patio, Terrace
- Pool Private
- no
- Property Attached
- no
- Sewer
- Public Sewer
- Utilities
- Cable Connected, Electricity Connected, Natural Gas Connected, Phone Connected, Sewer Connected, Underground Utilities, Water Connected
- Water Access
- no
- Water Source
- Public
Financial
- Additional Fees
- no
- Down Payment Resource
- no
- Included In Taxes
- Sewer,Trash
- Lease Considered
- no
- Listing Terms
- Contract
- Special Listing Conditions
- None
- Tax Annual Amount
- 24122
- Tax Assessed Value
- 95200
- Tax Source
- Municipality
- Tax Year
- 2025
Additional
- Mls Status
- Active
- On Market Date
- 2026-10-26T00:00:00+00:00
- Property Condition
- Actual
- Village
- Chestnut Ridge
Listing courtesy of Rachel L Baruchov with Platinum Realty Associates · MLS #1065172
© 2026 OneKey® MLS. All rights reserved. The data relating to real estate for sale on this website comes in part from the Internet Data Exchange Program of OneKey® MLS. Real estate listings held by IDX brokerage firms other than Orlansky Team | Rodeo Realty are marked with the IDX mark and detailed information about them includes the name of the listing broker. The listing broker's offer of compensation is made only to participants of the MLS where the listing is filed. Information deemed reliable but not guaranteed. Data last updated: Thursday, November 5th, 2026 at 12:57:52 AM.