

Active · Single Family Residence
23 Mouacdie Drive
Pearl River, NY 10965
- 5Beds
- 3Baths
- 2,984Sq ft
- 1965Built
- 0.57Acres
About this home
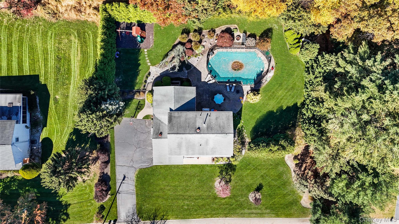
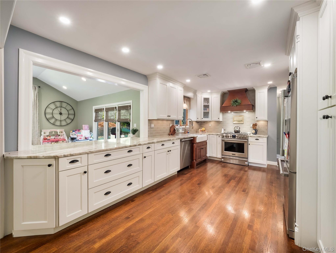
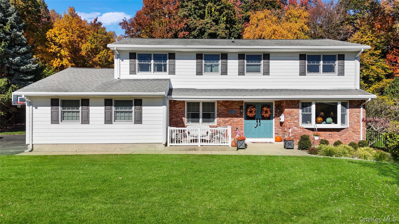
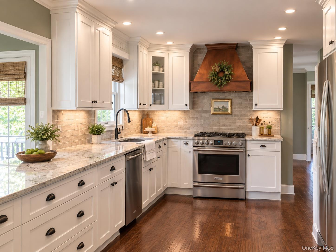
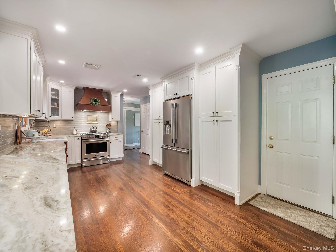
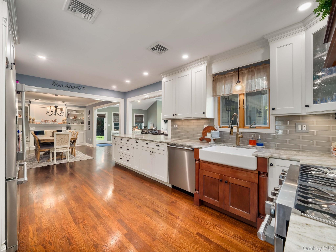
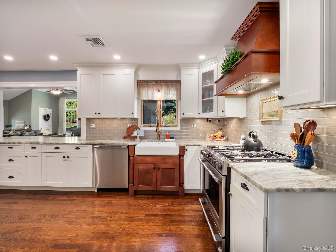
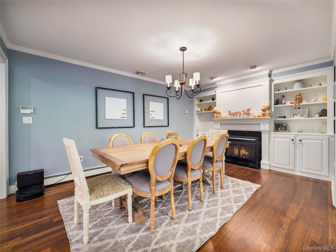
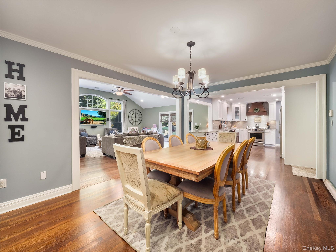
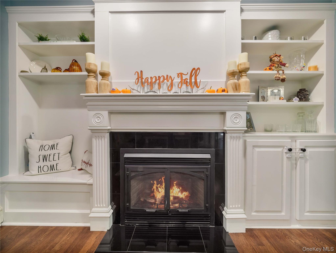
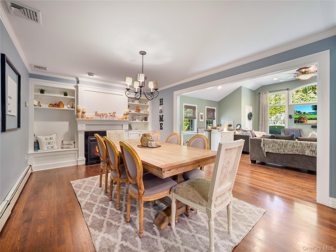
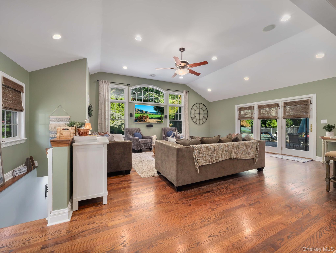
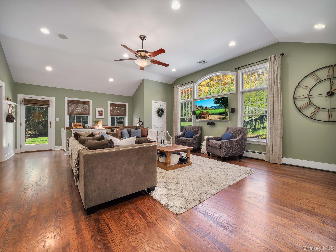
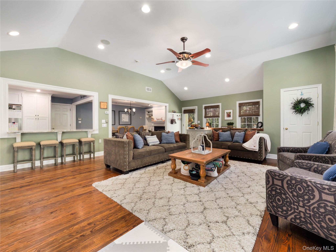
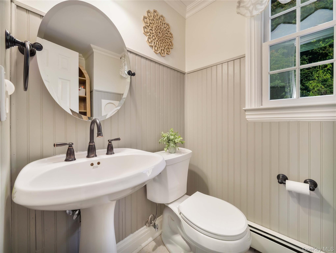
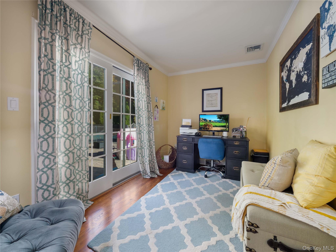
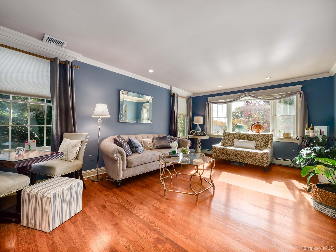
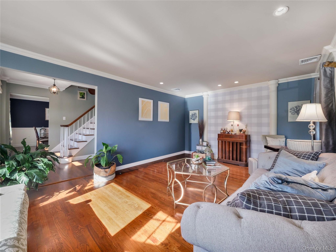
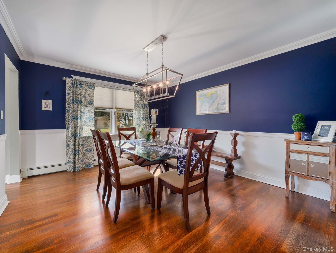
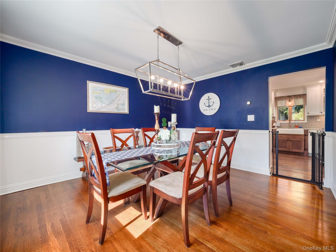
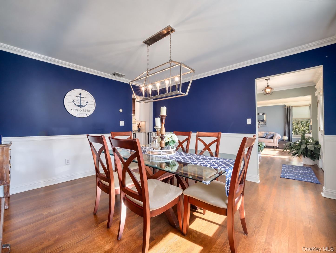
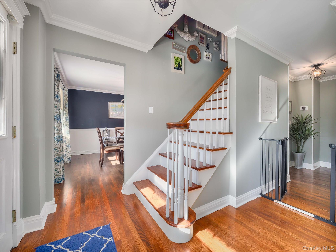
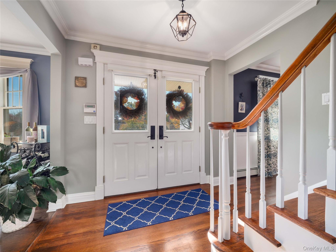
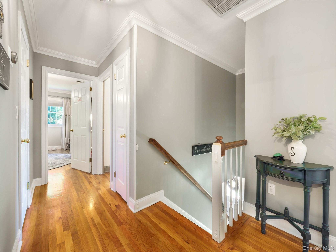
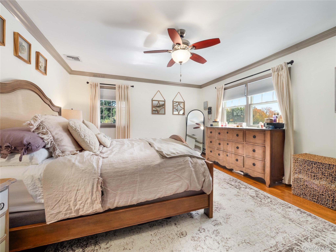
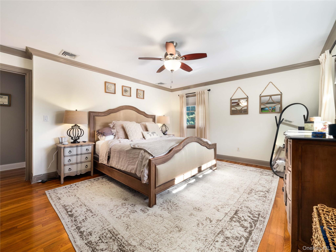
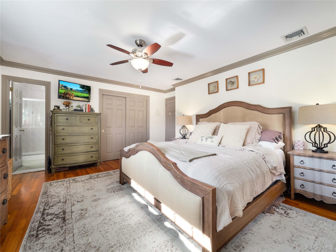
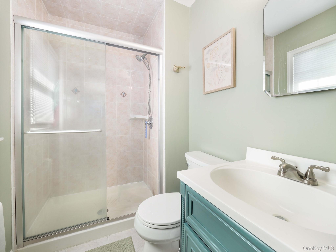
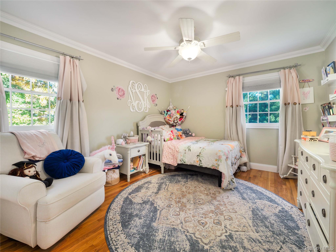
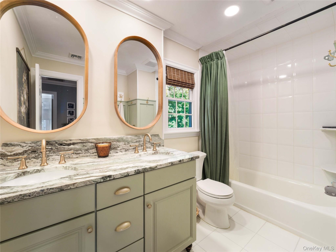
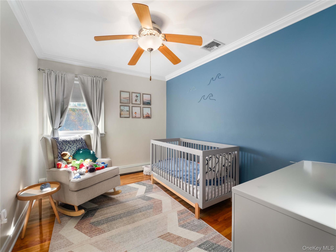
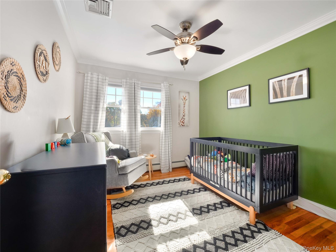
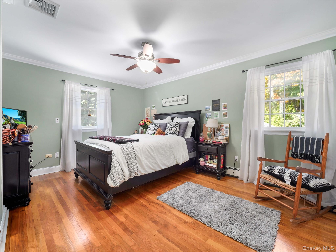
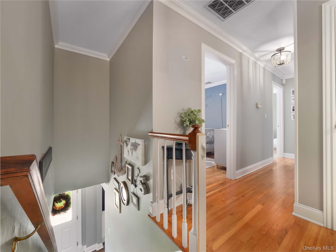
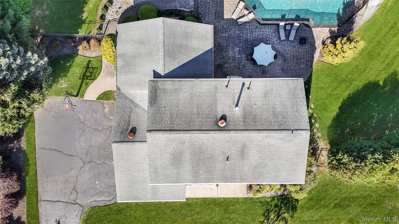
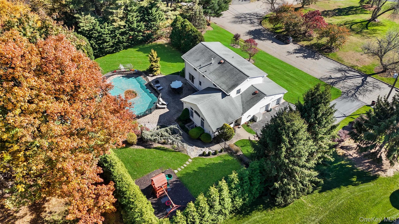
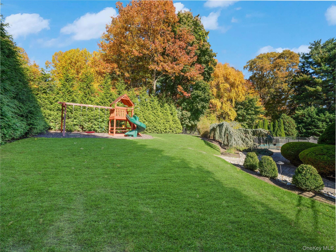
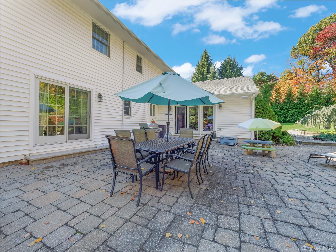
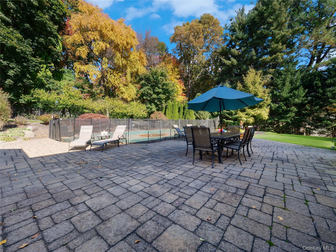
Welcome to 23 Mouacdie Drive, an exceptional 5-bedroom, 2.5-bath Colonial offering nearly 3,000 square feet of beautifully appointed living space, timeless architectural character, and an extraordinary backyard retreat on .57 acres. Thoughtfully updated and designed for both comfortable everyday living and effortless entertaining, this inviting home seamlessly blends classic elegance with modern amenities. The main level features a gracious formal living room, elegant dining room, and private home office, complemented by hardwood floors, crown molding, decorative columns, custom built-ins, and distinctive architectural details throughout. At the heart of the home, the beautifully updated kitchen showcases quartzite countertops, abundant white cabinetry, stainless steel appliances, a custom range hood, and an expansive breakfast counter. The kitchen opens to an informal dining area and an impressive 20' x 25' family room, creating a natural gathering space. With soaring ceilings, oversized windows, and a striking arched window overlooking the backyard, the family room is flooded with natural light. Enjoy music with built-in surround sound in the family room and backyard. Custom built-ins frame a cozy gas fireplace, while sliding glass doors provide seamless access to the outdoor living areas. Upstairs, the spacious primary bedroom offers a private en-suite bath, while four additional generously sized bedrooms provide flexibility for family, guests, or additional work-from-home space. A beautifully appointed full bathroom with a double-sink vanity serves the additional bedrooms. The finished lower level provides valuable additional living space, ideal for a recreation room, media room, home gym, or play area. A laundry room with a laundry chute makes laundry days easier. An additional unfinished basement offers exceptional storage capacity and exciting potential to customize the space to suit your needs. Exit outside and discover a truly spectacular backyard oasis. The magnificent 20' x 40' in-ground Gunite pool is surrounded by approximately 2,200 square feet of expansive paver patio, creating an exceptional setting for outdoor dining, summer gatherings, and relaxing poolside. Mature landscaping enhances privacy, turning the backyard into your own resort-inspired retreat. With generous living spaces, a beautifully updated kitchen, a sun-filled family room, classic architectural details, and outstanding outdoor amenities, this home offers the perfect setting for everyday comfort and memorable entertaining year-round. Close to dining, stores, the highway, and the train station to NY.
Details
Primary Features
- County
- Rockland County
- Half Baths
- 1
- Property Sub Type
- Single Family Residence
- Property Type
- Residential
- Year Built
- 1965
Location
- Area Source
- Other
- Association
- no
- Elementary School
- Fleetwood Elementary School
- High School
- Spring Valley High School
- Middle School
- Chestnut Ridge Middle School
- School District
- East Ramapo (Spring Valley)
- Senior Community
- no
- View Type
- Mountain(s), Trees/Woods
- Waterfront
- no
Interior
- Appliances
- Dishwasher, Dryer, Range, Refrigerator, Stainless Steel Appliance(s), Washer, Water Softener Owned
- Area Units
- Square Feet
- Attic
- Pull Stairs
- Basement
- yes
- Basement Type
- Finished, Storage Space
- Cooling Type
- Central Air
- Fireplace Features
- Gas
- Fireplaces Total
- 1
- Heating Type
- Natural Gas
- Interior Or Room Features
- Built-in Features, Cathedral Ceiling(s), Crown Molding, Eat-in Kitchen, ENERGY STAR Qualified Door(s), Formal Dining, Natural Woodwork, Open Floorplan, Open Kitchen, Pantry, Primary Bathroom, Quartz/Quartzite Counters, Recessed Lighting, Smart Thermostat
- Laundry Features
- In Basement
- Levels
- Tri-Level
- Number Of Heating Zones
- 3
- Number Of Kitchens
- 1
- Other Equipment
- Pool Equip/Cover
- Rooms Total
- 11
- Spa
- no
External
- Architectural Style
- Colonial, Traditional
- Carport
- no
- Construction Materials
- Frame
- Electric Company
- Orange & Rockland
- Foundation Details
- Slab
- Garage
- yes
- Garage Spaces
- 2
- Lot Features
- Back Yard, Front Yard, Garden, Level, Near School, Near Shops, Part Wooded, Paved
- Lot Size Square Feet
- 24829
- Parking Features
- Driveway, Garage, Garage Door Opener, Off Street
- Patio And Porch Features
- Porch
- Pool Features
- In Ground, Outdoor Pool, Pool Cover
- Pool Private
- yes
- Property Attached
- no
- Sewer
- Public Sewer
- Utilities
- Cable Connected, Electricity Connected, Natural Gas Connected, Phone Connected, Sewer Available, Sewer Connected, Trash Collection Private, Water Connected
- Water Access
- no
- Water Source
- Public
- Window Features
- Blinds, Oversized Windows
Financial
- Disclosures
- Lead Paint, Seller Property Disclosure
- Down Payment Resource
- no
- Included In Taxes
- Sewer
- Lease Considered
- no
- Special Listing Conditions
- None
- Tax Annual Amount
- 17588
- Tax Assessed Value
- 67900
- Tax Source
- Municipality
- Tax Year
- 2026
Additional
- Mls Status
- Active
- On Market Date
- 2026-10-28T00:00:00+00:00
- Property Condition
- Estimated
- Village
- Chestnut Ridge
- Year Built Effective
- 2017
Listing courtesy of Ourania Kostopoulos Pizzolato with Weichert Realtors · MLS #1065390
© 2026 OneKey® MLS. All rights reserved. The data relating to real estate for sale on this website comes in part from the Internet Data Exchange Program of OneKey® MLS. Real estate listings held by IDX brokerage firms other than Orlansky Team | Rodeo Realty are marked with the IDX mark and detailed information about them includes the name of the listing broker. The listing broker's offer of compensation is made only to participants of the MLS where the listing is filed. Information deemed reliable but not guaranteed. Data last updated: Thursday, November 5th, 2026 at 06:01:06 AM.