

Active · Condominium
292 Hubert Humphrey Drive
Chestnut Ridge, NY 10977
- 1Beds
- 2Baths
- 1,014Sq ft
- 1991Built
- 0.01Acres
About this home
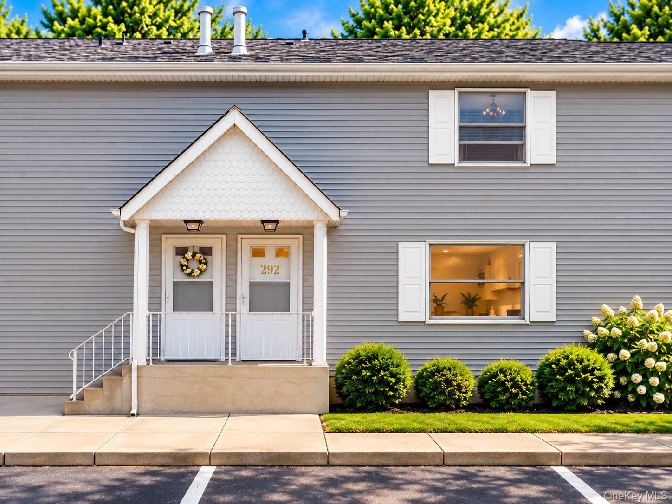
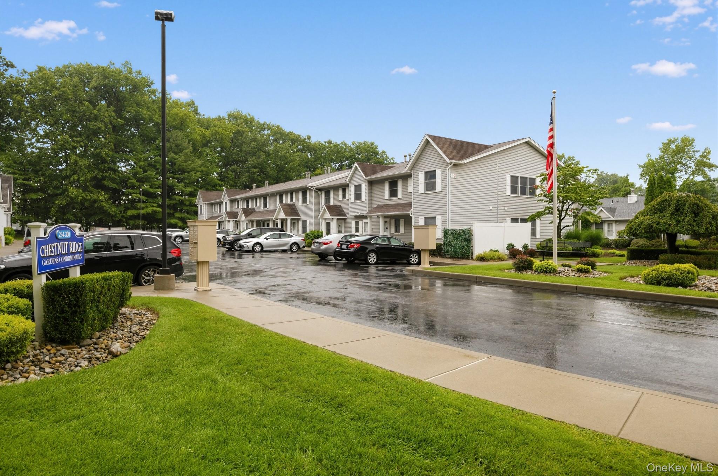
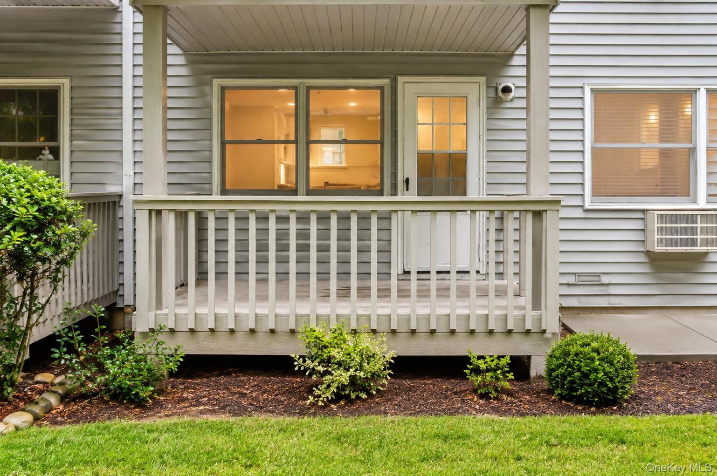
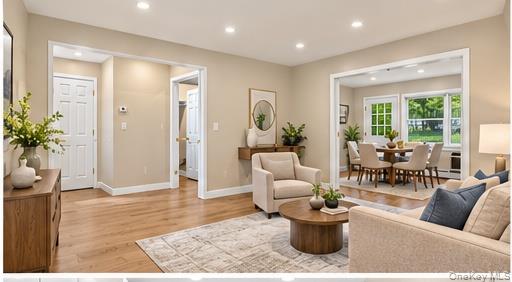
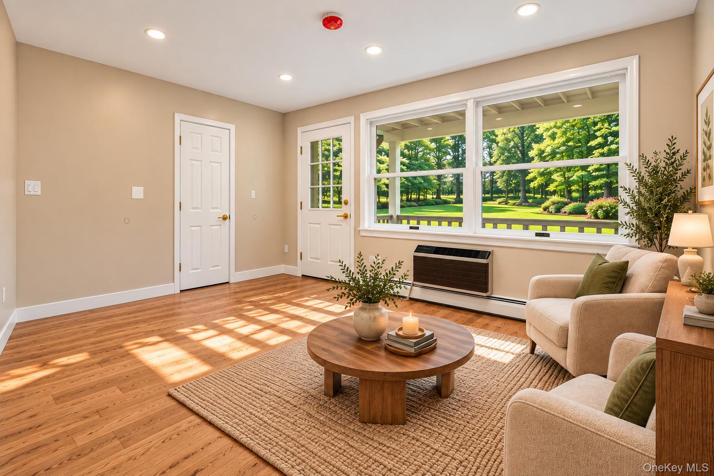
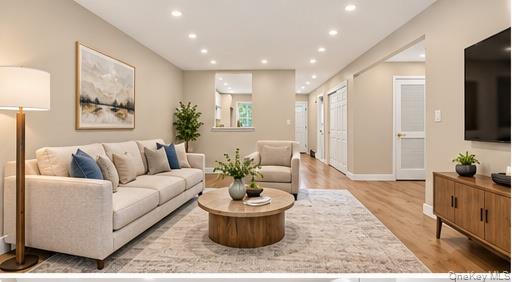
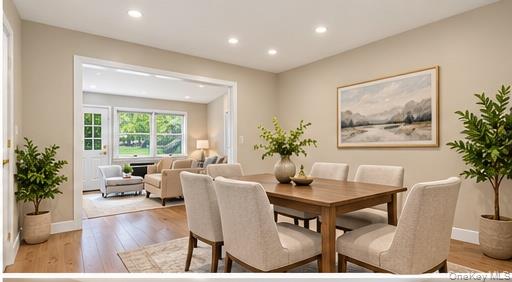
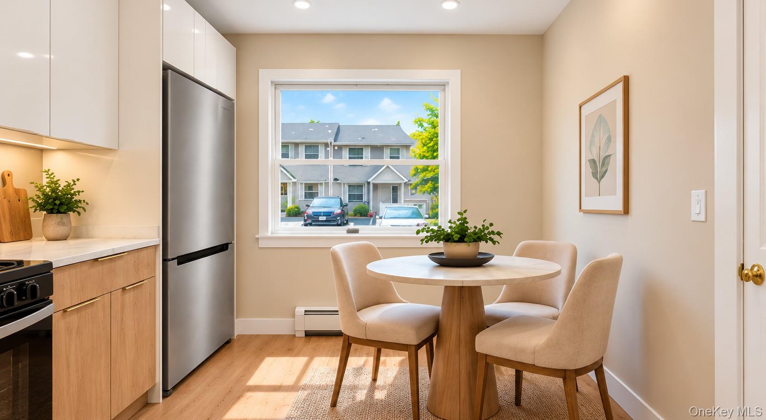
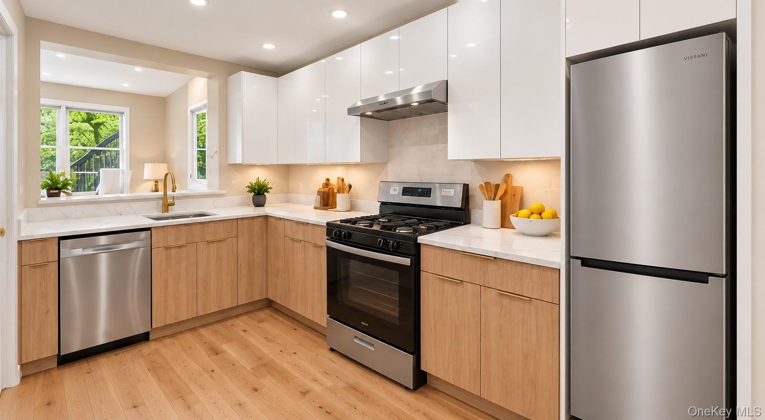
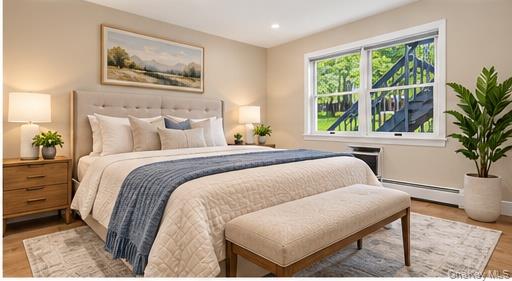
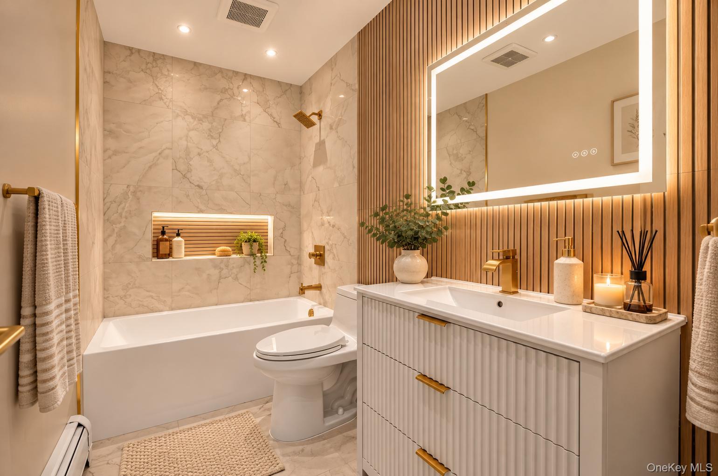
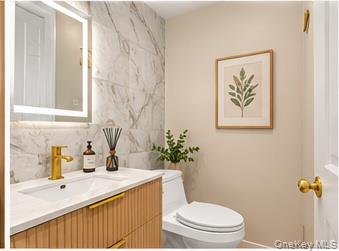
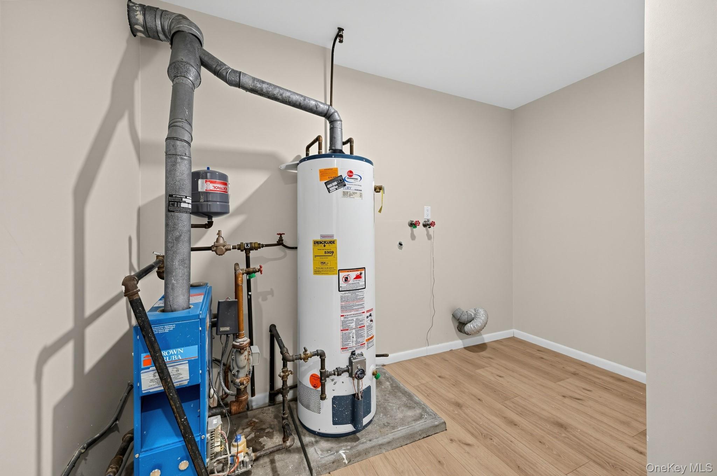
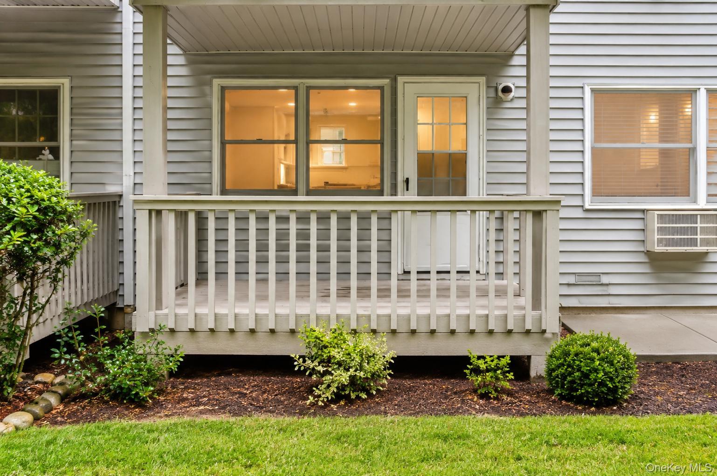
Rare Opportunity! Beautiful, spacious condo in a desirable 55+ community featuring an entirely brand-new, high-end upgraded interior. Large primary suite with designer full bath and walk-in closet. Bright eat-in kitchen with thick quartz countertops, brand-new energy-efficient stainless-steel appliances, and recessed lighting. Large dining room, additional guest bedroom/den, powder room & separate laundry room, JR Two Bdr./Office. Hardwood flooring covers most of the unit. Lovely deck overlooking peaceful greenery and rear lawns. Conveniently located near shopping, NJ, the Garden State Parkway, and NYS Thruway. A luxurious, move-in-ready home offering comfort, style, and peaceful living.
Details
Primary Features
- County
- Rockland County
- Half Baths
- 1
- Property Sub Type
- Condominium
- Property Type
- Residential Lease
- Year Built
- 1991
Location
- Area Source
- Public Records
- Association
- yes
- Country
- US
- Elementary School
- Elmwood Elementary School
- High School
- Spring Valley High School
- Middle School
- Pomona Middle School
- School District
- East Ramapo (Spring Valley)
- Senior Community
- yes
- Waterfront
- no
Financial
- Association Fee
- 350
- Association Fee Includes
- Common Area Maintenance, Exterior Maintenance, Grounds Care, Sewer, Snow Removal, Trash, Water
- Fee Frequency
- Monthly
- Lease Term
- 12 Months
- Rent Spree
- yes
- Special Listing Conditions
- Third Party Approval
Additional
- Mls Status
- Active
- On Market Date
- 2026-10-23T00:00:00+00:00
- Permit Required
- no
- Pets Allowed
- No
- Property Condition
- Updated/Remodeled
- Smoking YN
- no
- Village
- Chestnut Ridge
- Year Built Effective
- 2026
Interior
- Additional Rooms
- Library/Den
- Appliances
- Convection Oven, Dishwasher, Gas Cooktop, Gas Oven, Refrigerator, Stainless Steel Appliance(s)
- Area Units
- Square Feet
- Attic
- None
- Basement
- no
- Basement Type
- Storage Space
- Common Walls
- 2+ Common Walls, No One Below
- Cooling Type
- Wall/Window Unit(s)
- Heating Type
- Baseboard
- Interior Or Room Features
- First Floor Bedroom, First Floor Full Bath, Eat-in Kitchen, Formal Dining, Granite Counters, Storage, Walk-In Closet(s), Washer/Dryer Hookup
- Laundry Features
- Gas Dryer Hookup, Washer Hookup
- Number Of Heating Zones
- 1
- Rooms Total
- 4
External
- Architectural Style
- Garden
- Carport
- no
- Construction Materials
- Advanced Framing Technique
- Electric Company
- Orange & Rockland
- Entry Level
- 1
- Garage
- no
- Lot Size Square Feet
- 436
- Parking Features
- Parking Lot, Shared Driveway
- Property Attached
- yes
- Sewer
- Public Sewer
- Utilities
- Phone Available, Sewer Connected, Trash Collection Private, Water Available, Water Connected
- Water Access
- no
- Water Source
- Public
Listing courtesy of Jacob Zigelman with eRealty Advisors, Inc · MLS #1065490
© 2026 OneKey® MLS. All rights reserved. The data relating to real estate for sale on this website comes in part from the Internet Data Exchange Program of OneKey® MLS. Real estate listings held by IDX brokerage firms other than Orlansky Team | Rodeo Realty are marked with the IDX mark and detailed information about them includes the name of the listing broker. The listing broker's offer of compensation is made only to participants of the MLS where the listing is filed. Information deemed reliable but not guaranteed. Data last updated: Thursday, November 5th, 2026 at 12:57:52 AM.