


Active · Single Family Residence
52 Johnsons Lane
New City, NY 10956
- 5Beds
- 3Baths
- 2,874Sq ft
- 1958Built
- 0.35Acres
About this home
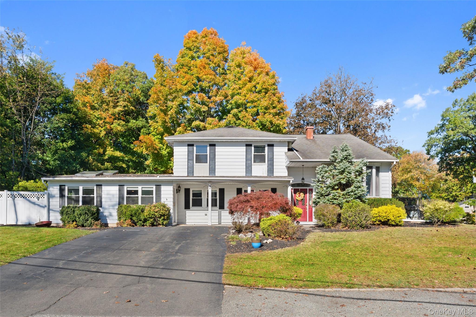
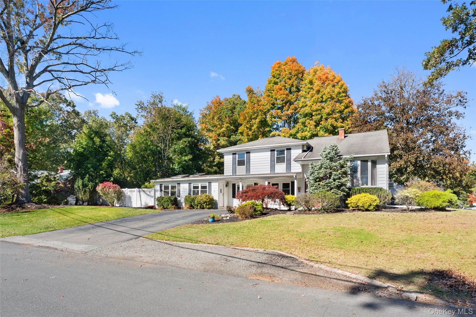
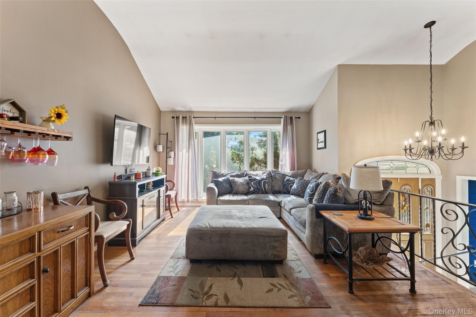
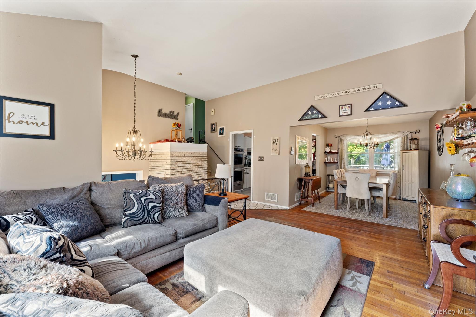
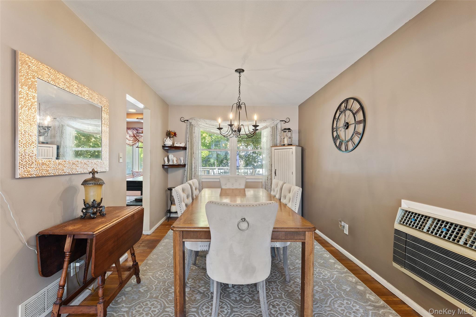
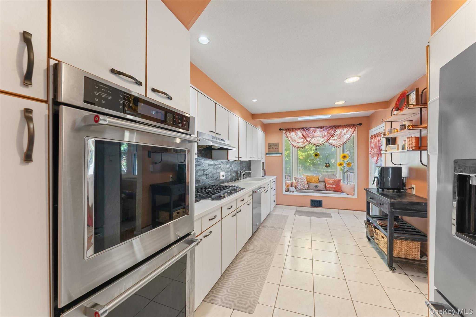
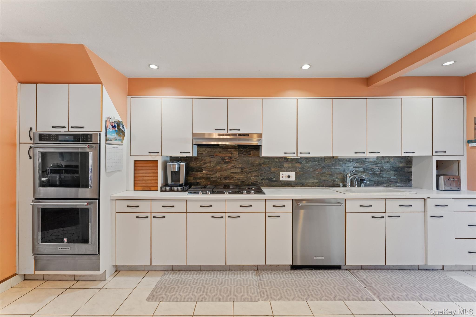
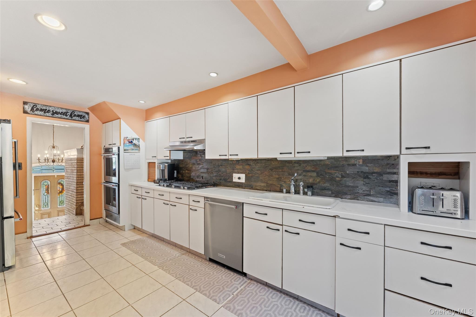
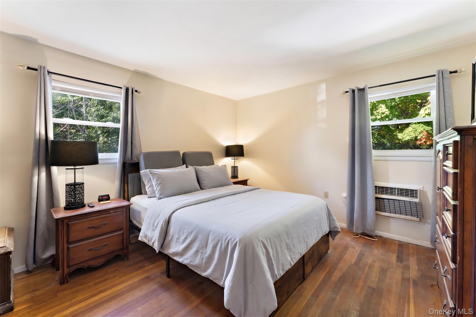
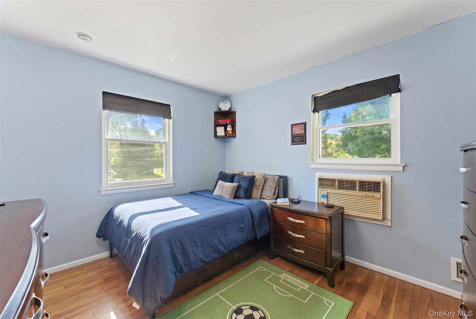
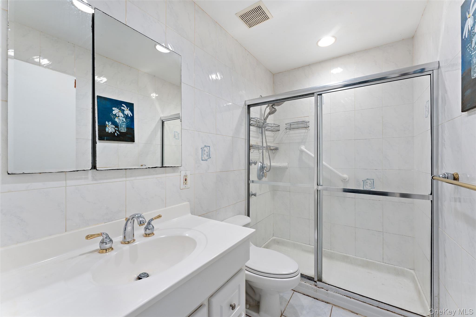
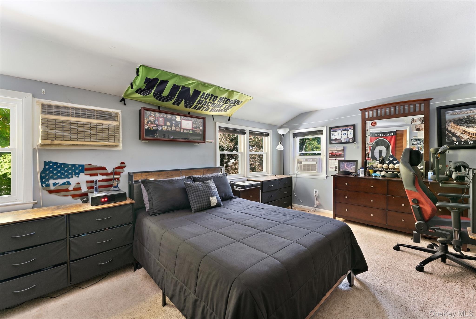
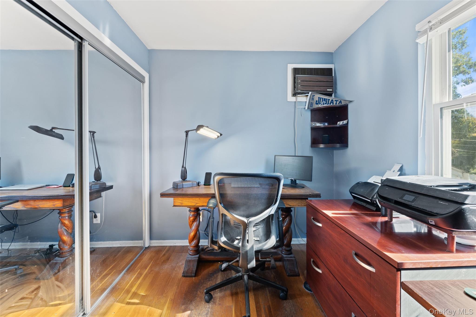
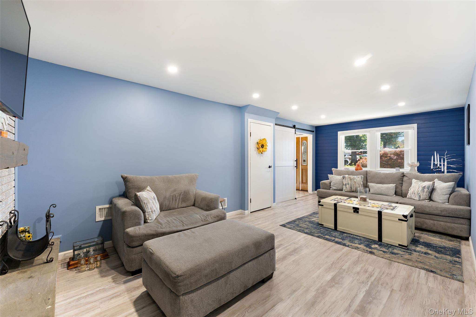
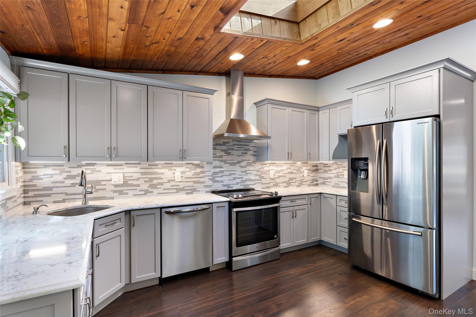
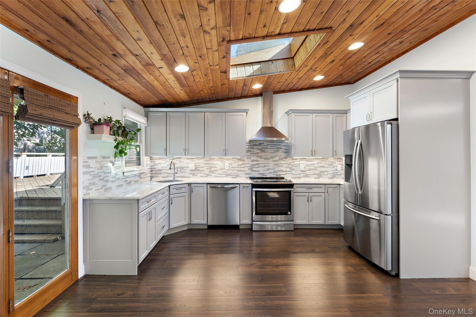
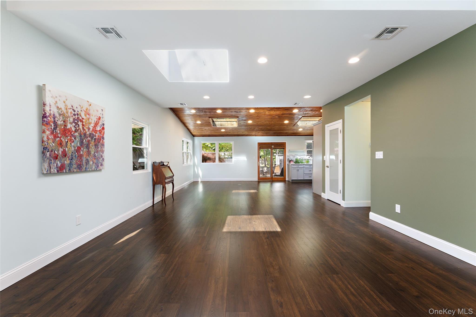
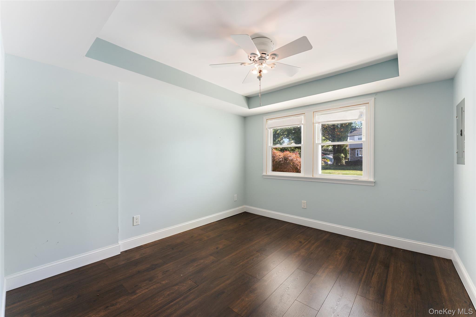
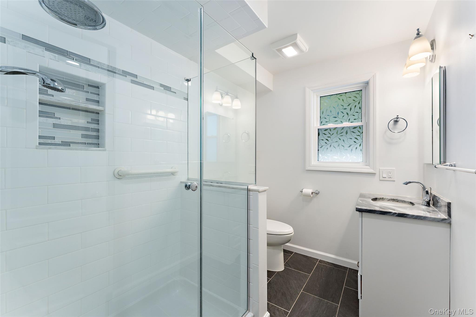
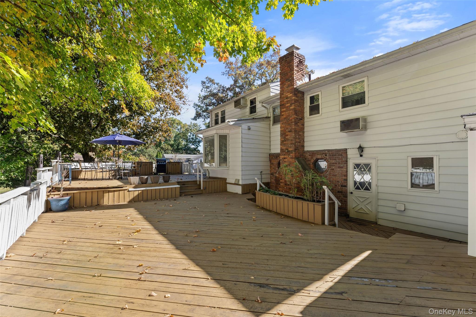
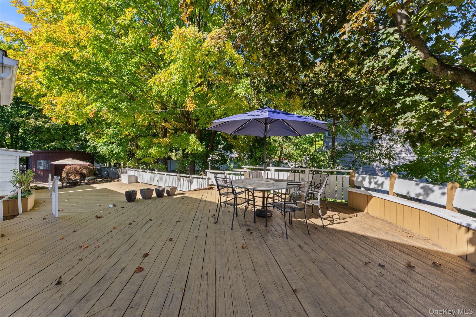
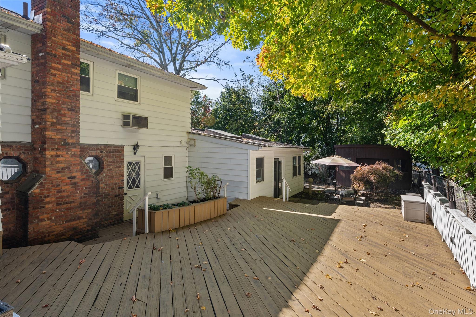
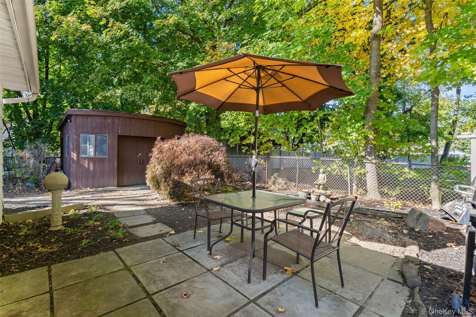
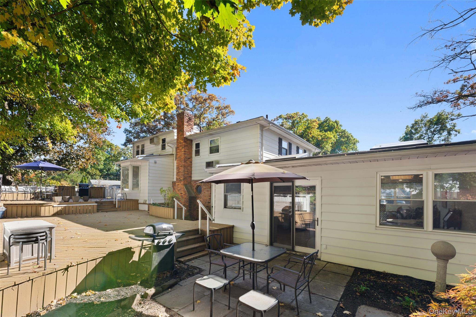
Welcome to this expanded split-level home on a beautiful corner lot in one of New City’s premier neighborhoods, celebrated for its neighborhood charm and award-winning Clarkstown schools. Exceptionally versatile, the layout is ideal for multi-generational living or a home-based professional seeking an integrated workspace with its own private entrance. The main residence offers four bedrooms, 1.5 baths, and generous living areas, highlighted by a bright, walkout lower level complete with recessed lighting, ample natural light, and a cozy wood-burning fireplace. Beyond the main quarters, you will be amazed by the massive fully renovated accessory dwelling unit with optional separate entrance, boasting vaulted ceilings, skylights, central air conditioning, a large open-concept living area, a beautiful kitchen, a second full bathroom, and a bedroom. The rear yard features an oversized wooden deck and slate patio ideal for extended seasonal outdoor living. Perfectly balancing everyday comfort with tremendous versatility, this unique property offers the space, privacy, and community you have been searching for. Don’t miss the chance to make it your own!
Details
Primary Features
- County
- Rockland County
- Half Baths
- 1
- Property Sub Type
- Single Family Residence
- Property Type
- Residential
- Year Built
- 1958
Location
- Area Source
- Measured
- Area Source
- Measured
- Association
- no
- Building Area Total
- 3266
- Elementary School
- Laurel Plains Elementary School
- High School
- Clarkstown South Senior High School
- Middle School
- Felix Festa Achievement Middle Sch
- School District
- Clarkstown
- Senior Community
- no
- Waterfront
- no
Interior
- Appliances
- Dishwasher, Dryer, Oven, Range, Refrigerator, Washer
- Area Units
- Square Feet
- Attic
- Pull Stairs
- Basement
- yes
- Basement Type
- Partially Finished
- Cooling Type
- Central Air, Wall/Window Unit(s)
- Fireplace
- yes
- Fireplace Features
- Wood Burning
- Fireplaces Total
- 1
- Heating Type
- Forced Air
- Interior Or Room Features
- First Floor Bedroom, First Floor Full Bath, Cathedral Ceiling(s), Eat-in Kitchen, Formal Dining, In-Law Floorplan, Storage
- Laundry Features
- In Basement
- Number Of Kitchens
- 2
- Rooms Total
- 10
External
- Architectural Style
- Split Level
- Carport
- no
- Construction Materials
- Aluminum Siding
- Electric Company
- Orange & Rockland
- Garage
- no
- Lot Size Square Feet
- 15246
- Parking Features
- Driveway
- Pool Private
- no
- Property Attached
- no
- Sewer
- Public Sewer
- Utilities
- Electricity Connected, Natural Gas Connected, Sewer Connected, Trash Collection Public, Water Connected
- Water Source
- Public
Financial
- Disclosures
- Lead Paint, Seller Property Disclosure
- Down Payment Resource
- yes
- Included In Taxes
- Sewer,Trash
- Lease Considered
- no
- Special Listing Conditions
- None
- Tax Annual Amount
- 19016
- Tax Assessed Value
- 163800
- Tax Source
- Municipality
- Tax Year
- 2026
Additional
- Mls Status
- Active
- On Market Date
- 2026-10-25T00:00:00+00:00
Listing courtesy of Anthony F. Lando with Julia B Fee Sothebys Int. Rlty · MLS #1065876
© 2026 OneKey® MLS. All rights reserved. The data relating to real estate for sale on this website comes in part from the Internet Data Exchange Program of OneKey® MLS. Real estate listings held by IDX brokerage firms other than Orlansky Team | Rodeo Realty are marked with the IDX mark and detailed information about them includes the name of the listing broker. The listing broker's offer of compensation is made only to participants of the MLS where the listing is filed. Information deemed reliable but not guaranteed. Data last updated: Thursday, November 5th, 2026 at 03:59:51 AM.