

Active · Condominium
153 Treetop Circle
Nanuet, NY 10954
- 2Beds
- 2Baths
- 1,200Sq ft
- 1980Built
- 0.07Acres
About this home
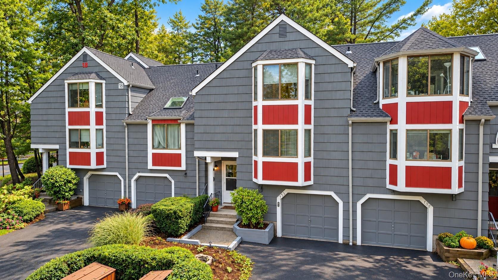
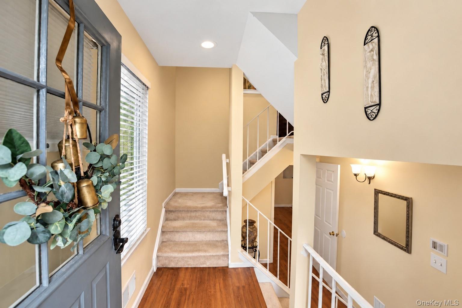
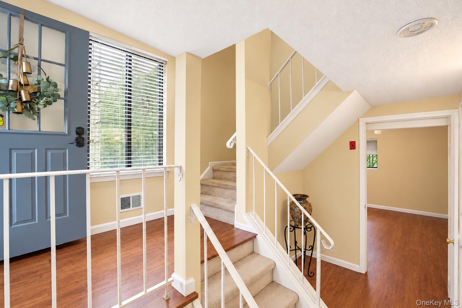
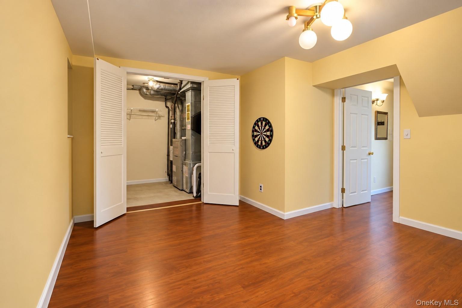
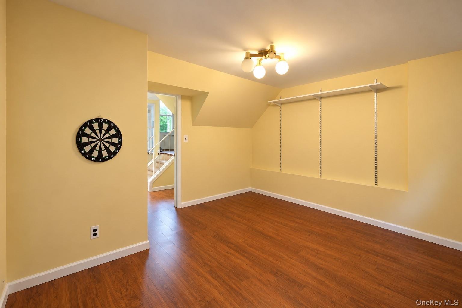
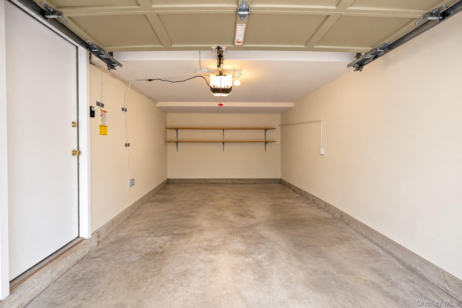
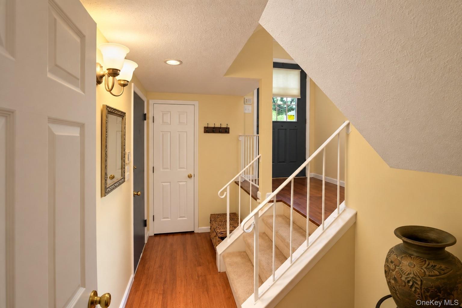
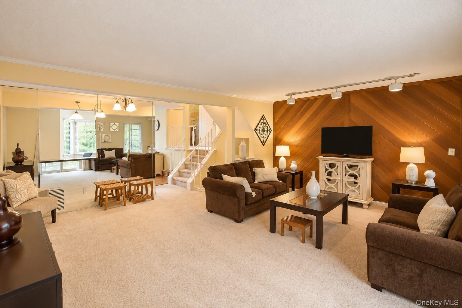
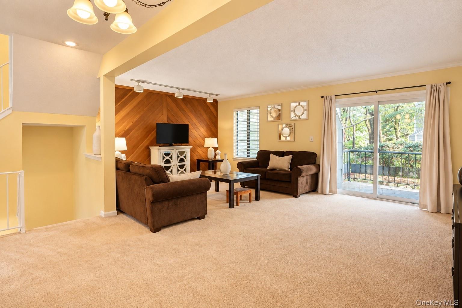
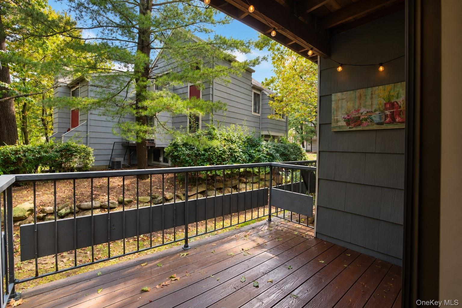
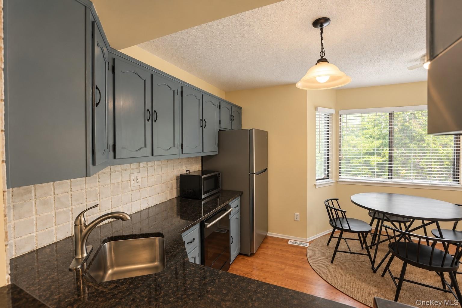
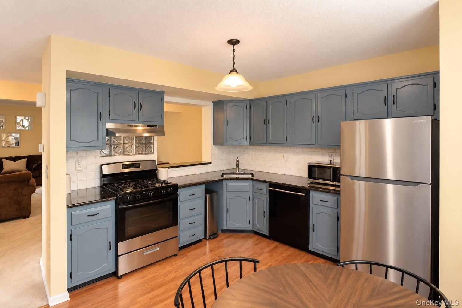
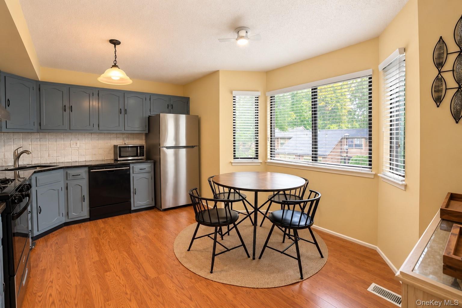
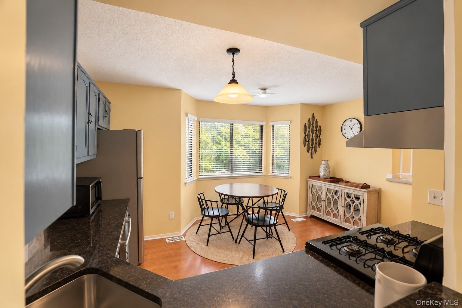
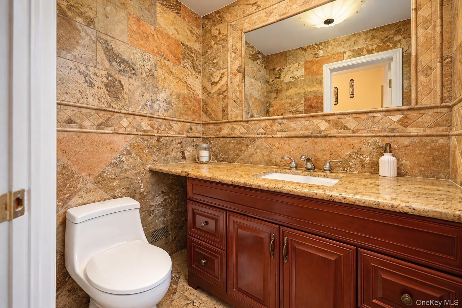
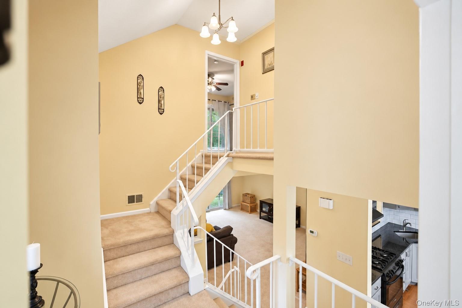
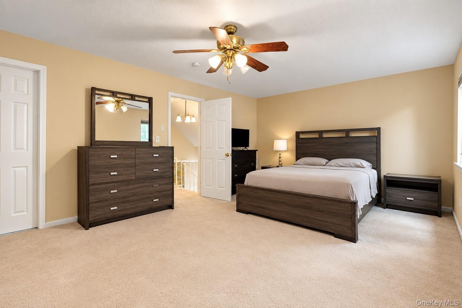
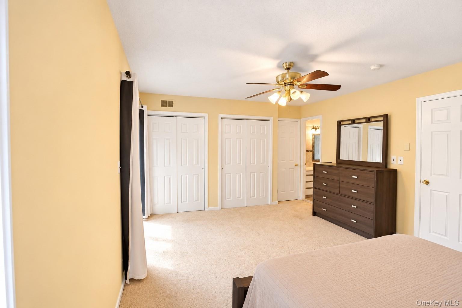
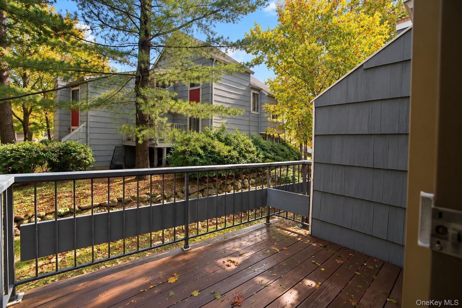
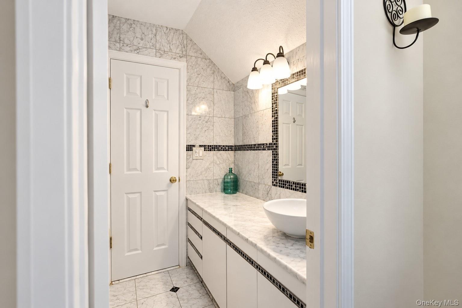
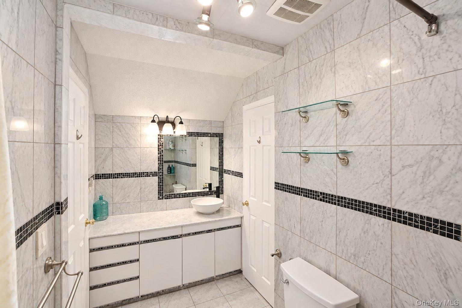
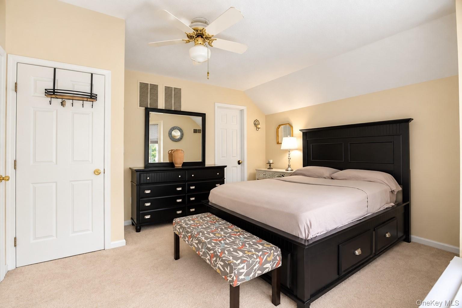
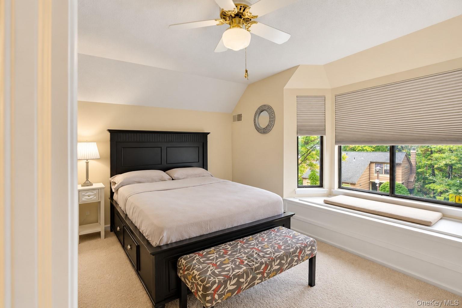
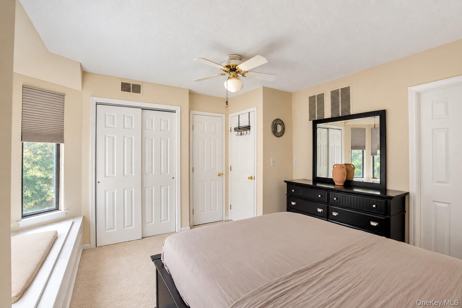
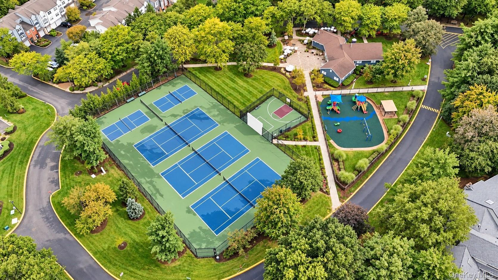
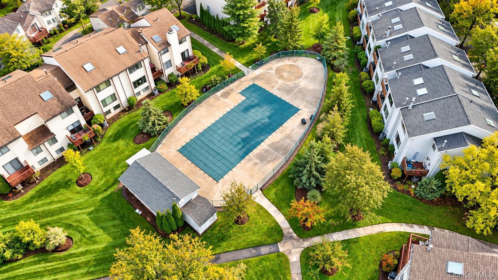
Why choose between space, privacy, and convenience when you can have it all? In a market where finding a turnkey, move-in-ready home can feel like a challenge, 153 Treetop Circle in Nanuet delivers the complete package.With approximately 1,200 square feet across three levels, this townhouse features an eat-in kitchen and a flexible downstairs bonus room with bathroom access—perfect for hosting guests or creating extra space to unwind. Upstairs, the primary bedroom offers a private retreat with its own balcony.Still think a detached single-family home is your only option? Consider the storage, one-car garage, private driveway, and additional guest parking this home offers, paired with the convenience of common-area maintenance and access to a pool, clubhouse, and outdoor sports courts.With Costco Wholesale and gas just down the street, plus convenient access to I-87 and the Palisades Interstate Parkway, everyday errands and travel are within easy reach. Space to spread out, amenities to enjoy, and convenience that brings it all together—Welcome to 153 Treetop Circle.
Details
Primary Features
- County
- Rockland County
- Half Baths
- 1
- Property Sub Type
- Condominium
- Property Type
- Residential
- Subdivision
- Treetops
- Year Built
- 1980
Location
- Area Source
- Cubi Casa
- Association
- yes
- Elementary School
- Link Elementary School
- High School
- Clarkstown South Senior High School
- Middle School
- Felix Festa Character Middle School
- School District
- Clarkstown
- Senior Community
- no
- Waterfront
- no
Interior
- Additional Rooms
- Home Office
- Appliances
- Dishwasher
- Area Units
- Square Feet
- Attic
- Pull Stairs
- Basement
- no
- Common Walls
- 2+ Common Walls, No One Above, No One Below
- Cooling Type
- Central Air
- Flooring
- Carpet
- Heating Type
- Forced Air, Hot Water
- Interior Or Room Features
- Eat-in Kitchen, His and Hers Closets, Quartz/Quartzite Counters, Storage
- Rooms Total
- 4
External
- Carport
- no
- Construction Materials
- Wood Siding
- Entry Level
- 1
- Garage
- yes
- Garage Spaces
- 1
- Lot Size Square Feet
- 3049
- Parking Features
- Driveway, Parking Lot
- Property Attached
- yes
- Sewer
- Public Sewer
- Utilities
- Electricity Connected, Natural Gas Connected, Phone Connected, Sewer Connected, Trash Collection Public, Water Connected
- Water Source
- Public
Financial
- Association Fee
- 551
- Association Fee Includes
- Common Area Maintenance, Exterior Maintenance, Grounds Care, Pool Service, Snow Removal, Trash
- Down Payment Resource
- yes
- Fee Frequency
- Monthly
- Lease Considered
- no
- Special Listing Conditions
- None
- Tax Annual Amount
- 10480
- Tax Assessed Value
- 93100
- Tax Source
- Municipality
- Tax Year
- 2026
Additional
- Mls Status
- Active
- On Market Date
- 2026-10-23T00:00:00+00:00
- Pets Allowed
- Cats OK, Dogs OK, Yes
Listing courtesy of Marc Cineus with Howard Hanna Rand Realty · MLS #1066141
© 2026 OneKey® MLS. All rights reserved. The data relating to real estate for sale on this website comes in part from the Internet Data Exchange Program of OneKey® MLS. Real estate listings held by IDX brokerage firms other than Orlansky Team | Rodeo Realty are marked with the IDX mark and detailed information about them includes the name of the listing broker. The listing broker's offer of compensation is made only to participants of the MLS where the listing is filed. Information deemed reliable but not guaranteed. Data last updated: Thursday, November 5th, 2026 at 12:57:52 AM.