

Active · Condominium
28 N De Baun Avenue #304
Airmont, NY 10901
- 2Beds
- 2Baths
- 1,726Sq ft
- 2003Built
- 0.02Acres
About this home
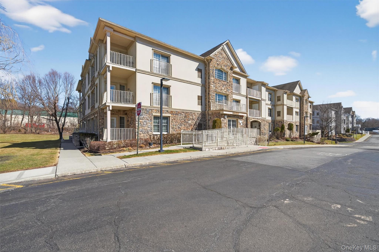
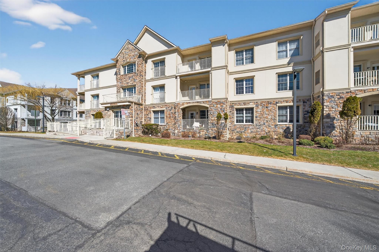
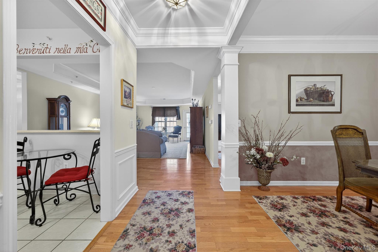
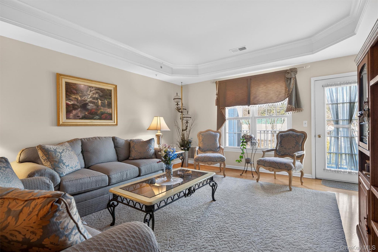
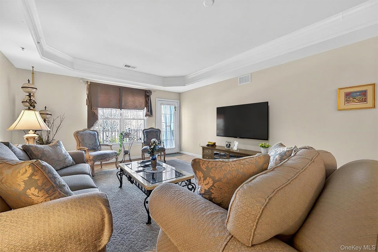
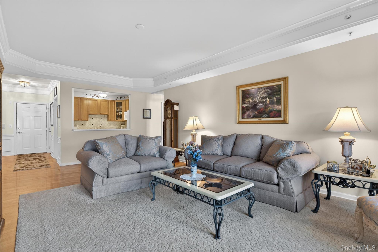
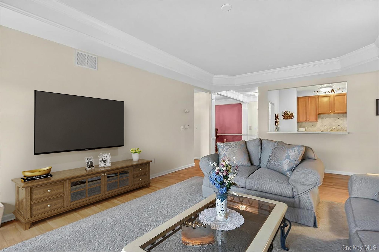
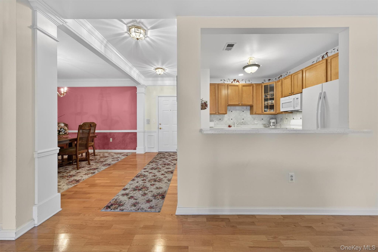
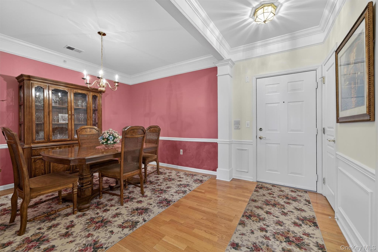
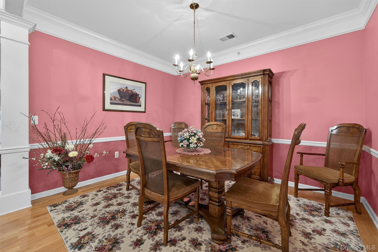
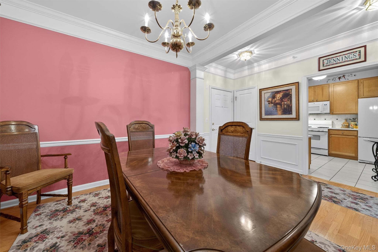
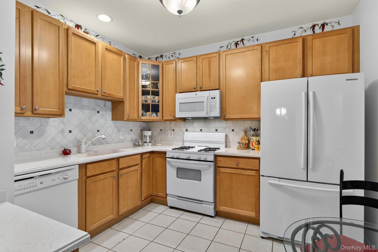
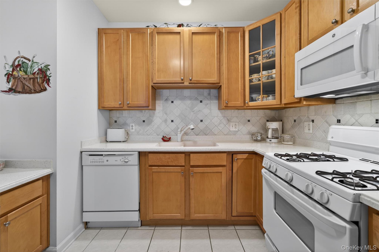
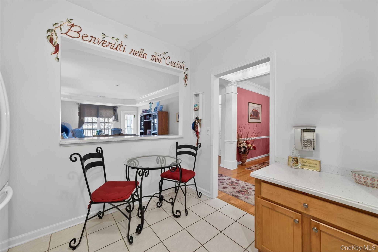
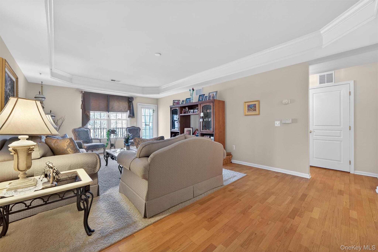
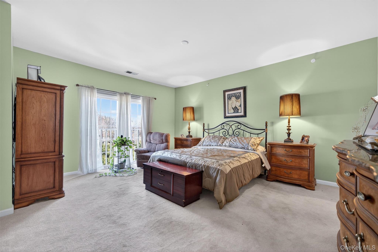
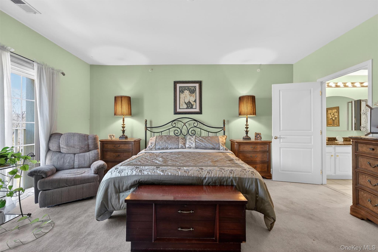
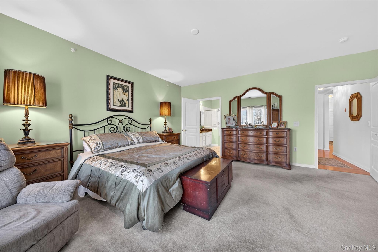
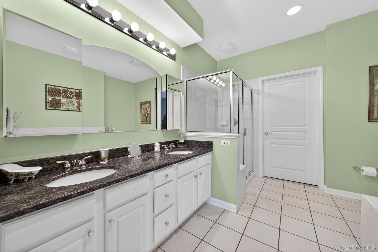
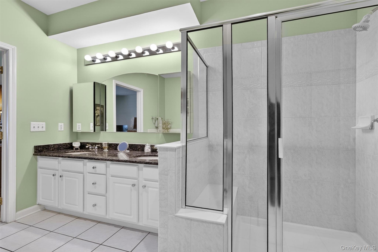
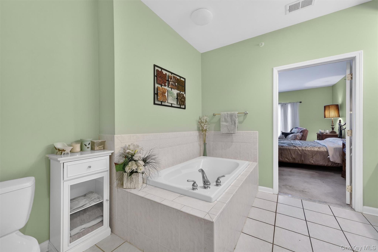
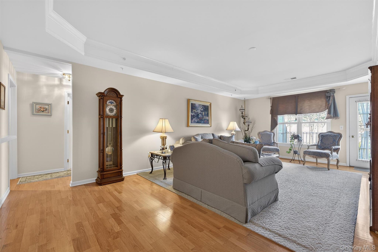
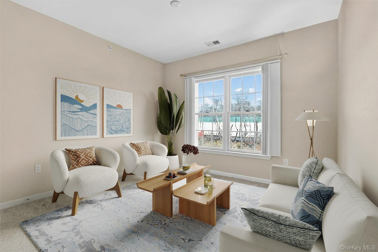
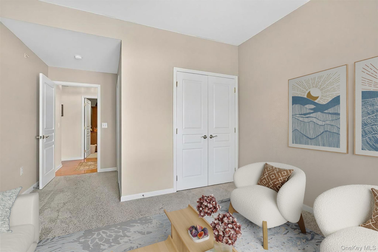
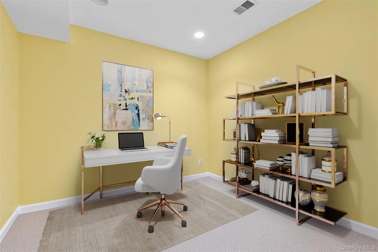
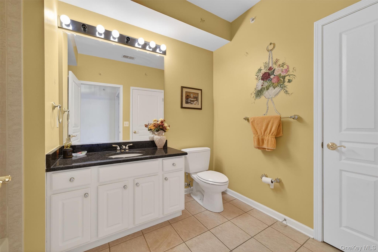
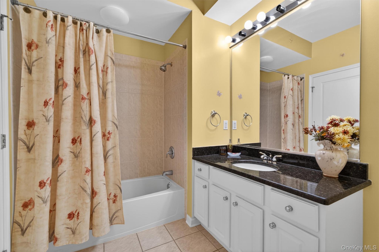
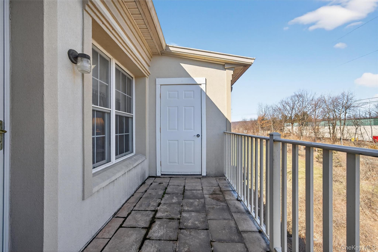
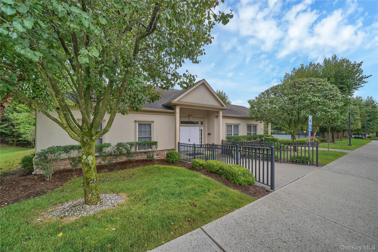
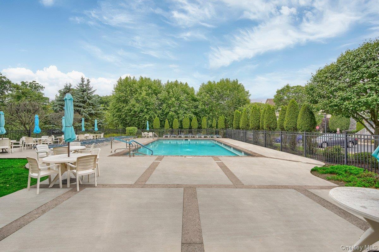
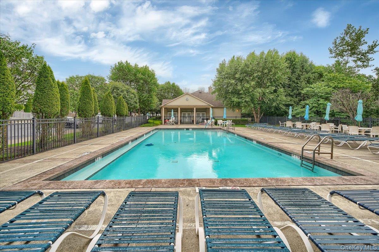
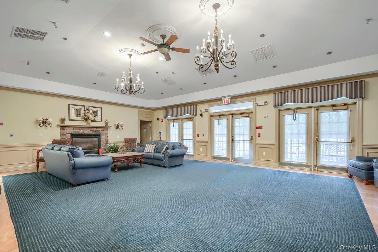
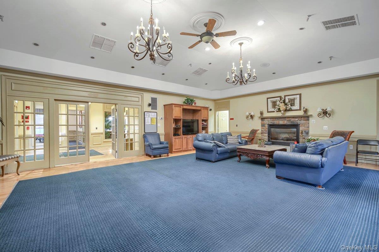
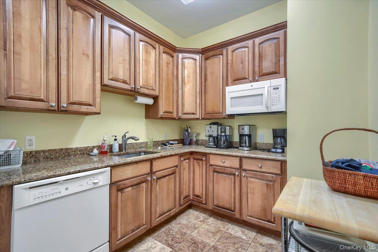
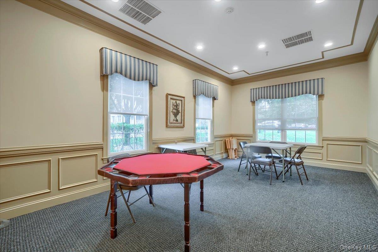
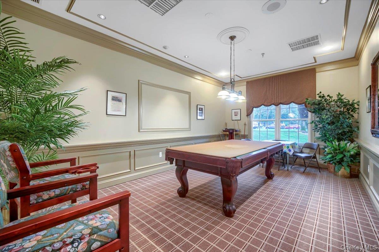
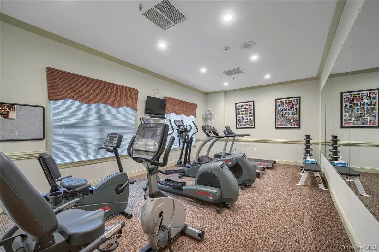
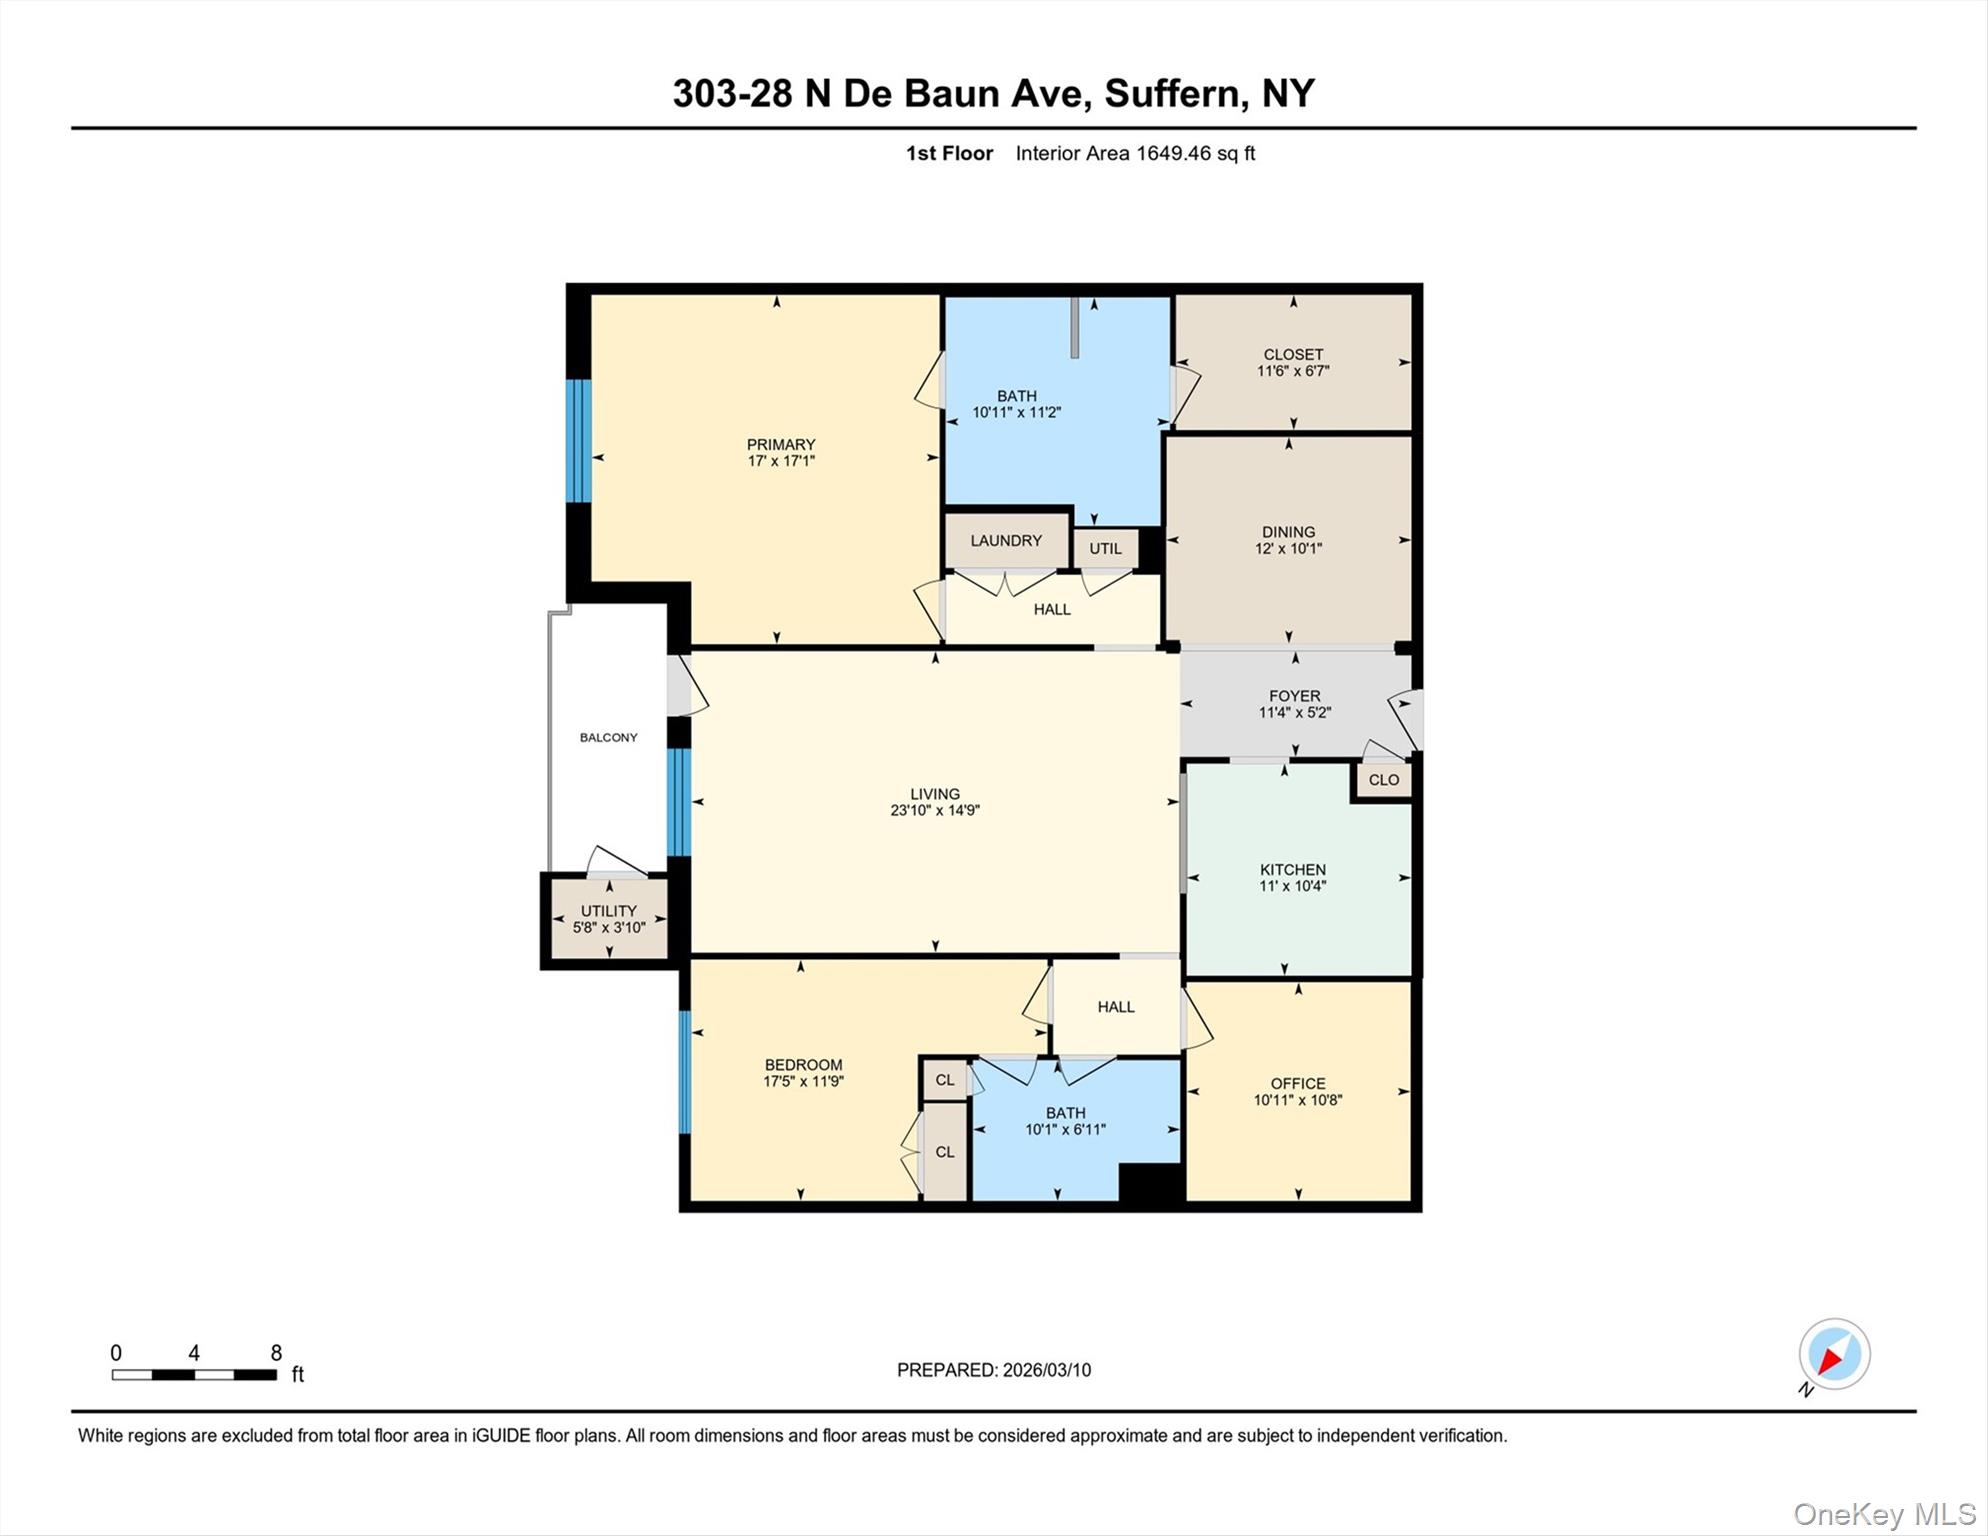
The Retreat at Airmont offers premier active, adult living for the 55 and older community. Complex amenities include elevator building, pool, underground parking, storage unit and a beautiful community room where you'll enjoy a spacious lounge / dining room, gaming area, kitchen, and private gym. This 3rd floor unit is the largest model and just perfect! Gleaming hardwood floors adorn all the living spaces. Entry foyer and formal dining room maintain chair rail offering a great first impression. Expansive living room impresses with raised ceiling, beautiful crown moldings and recessed lighting. It provides access to a private deck where you can dine "al fresco" or just enjoy your morning coffee. Kitchen boasts wood cabinetry, Corian counters and tiled backsplash. The entire condo showcases 9' ceilings with open concept living and tons of storage. Huge primary bedroom with ensuite bath, Juliette balcony and walk-in-closet. Additional bedroom with dedicated bath and bonus office / den easily transforms to another guest room. The complex and individual buildings are handicap accessible with wide curb cuts from the parking lots and wide hallways within the building. Even the doors to and within the condo can accommodate if needed.
Details
Primary Features
- County
- Rockland County
- Property Sub Type
- Condominium
- Property Type
- Residential
- Subdivision
- The Retreat at Airmont
- Year Built
- 2003
Location
- Area Source
- Public Records
- Association
- yes
- Association Amenities
- Clubhouse, Elevator(s), Fitness Center, Parking, Pool
- Association Name
- Taylor Management
- Community Features
- Clubhouse, Fitness Center, Pool
- Directions
- Enter on N. De Baun Rd, located off Airmont Rd, between Rt. 287 and Rt. 59.
- Elementary School
- Montebello Road School
- High School
- Suffern Senior High School
- Middle School
- Suffern Middle School
- School District
- Suffern
- Senior Community
- yes
- Waterfront
- no
Interior
- Appliances
- Dishwasher, Dryer, Gas Range, Microwave, Refrigerator, Washer
- Area Units
- Square Feet
- Attic
- None
- Basement
- no
- Common Walls
- 2+ Common Walls
- Cooling Type
- Central Air
- Fireplace
- no
- Flooring
- Carpet, Hardwood, Reclaimed Wood, Tile
- Heating Type
- Forced Air
- Interior Or Room Features
- First Floor Bedroom, First Floor Full Bath, Crown Molding, Double Vanity, Eat-in Kitchen, Elevator, Entrance Foyer, Formal Dining, Open Kitchen, Primary Bathroom, Master Downstairs, Recessed Lighting, Soaking Tub, Tray Ceiling(s), Walk-In Closet(s), Washer/Dryer Hookup
- Laundry Features
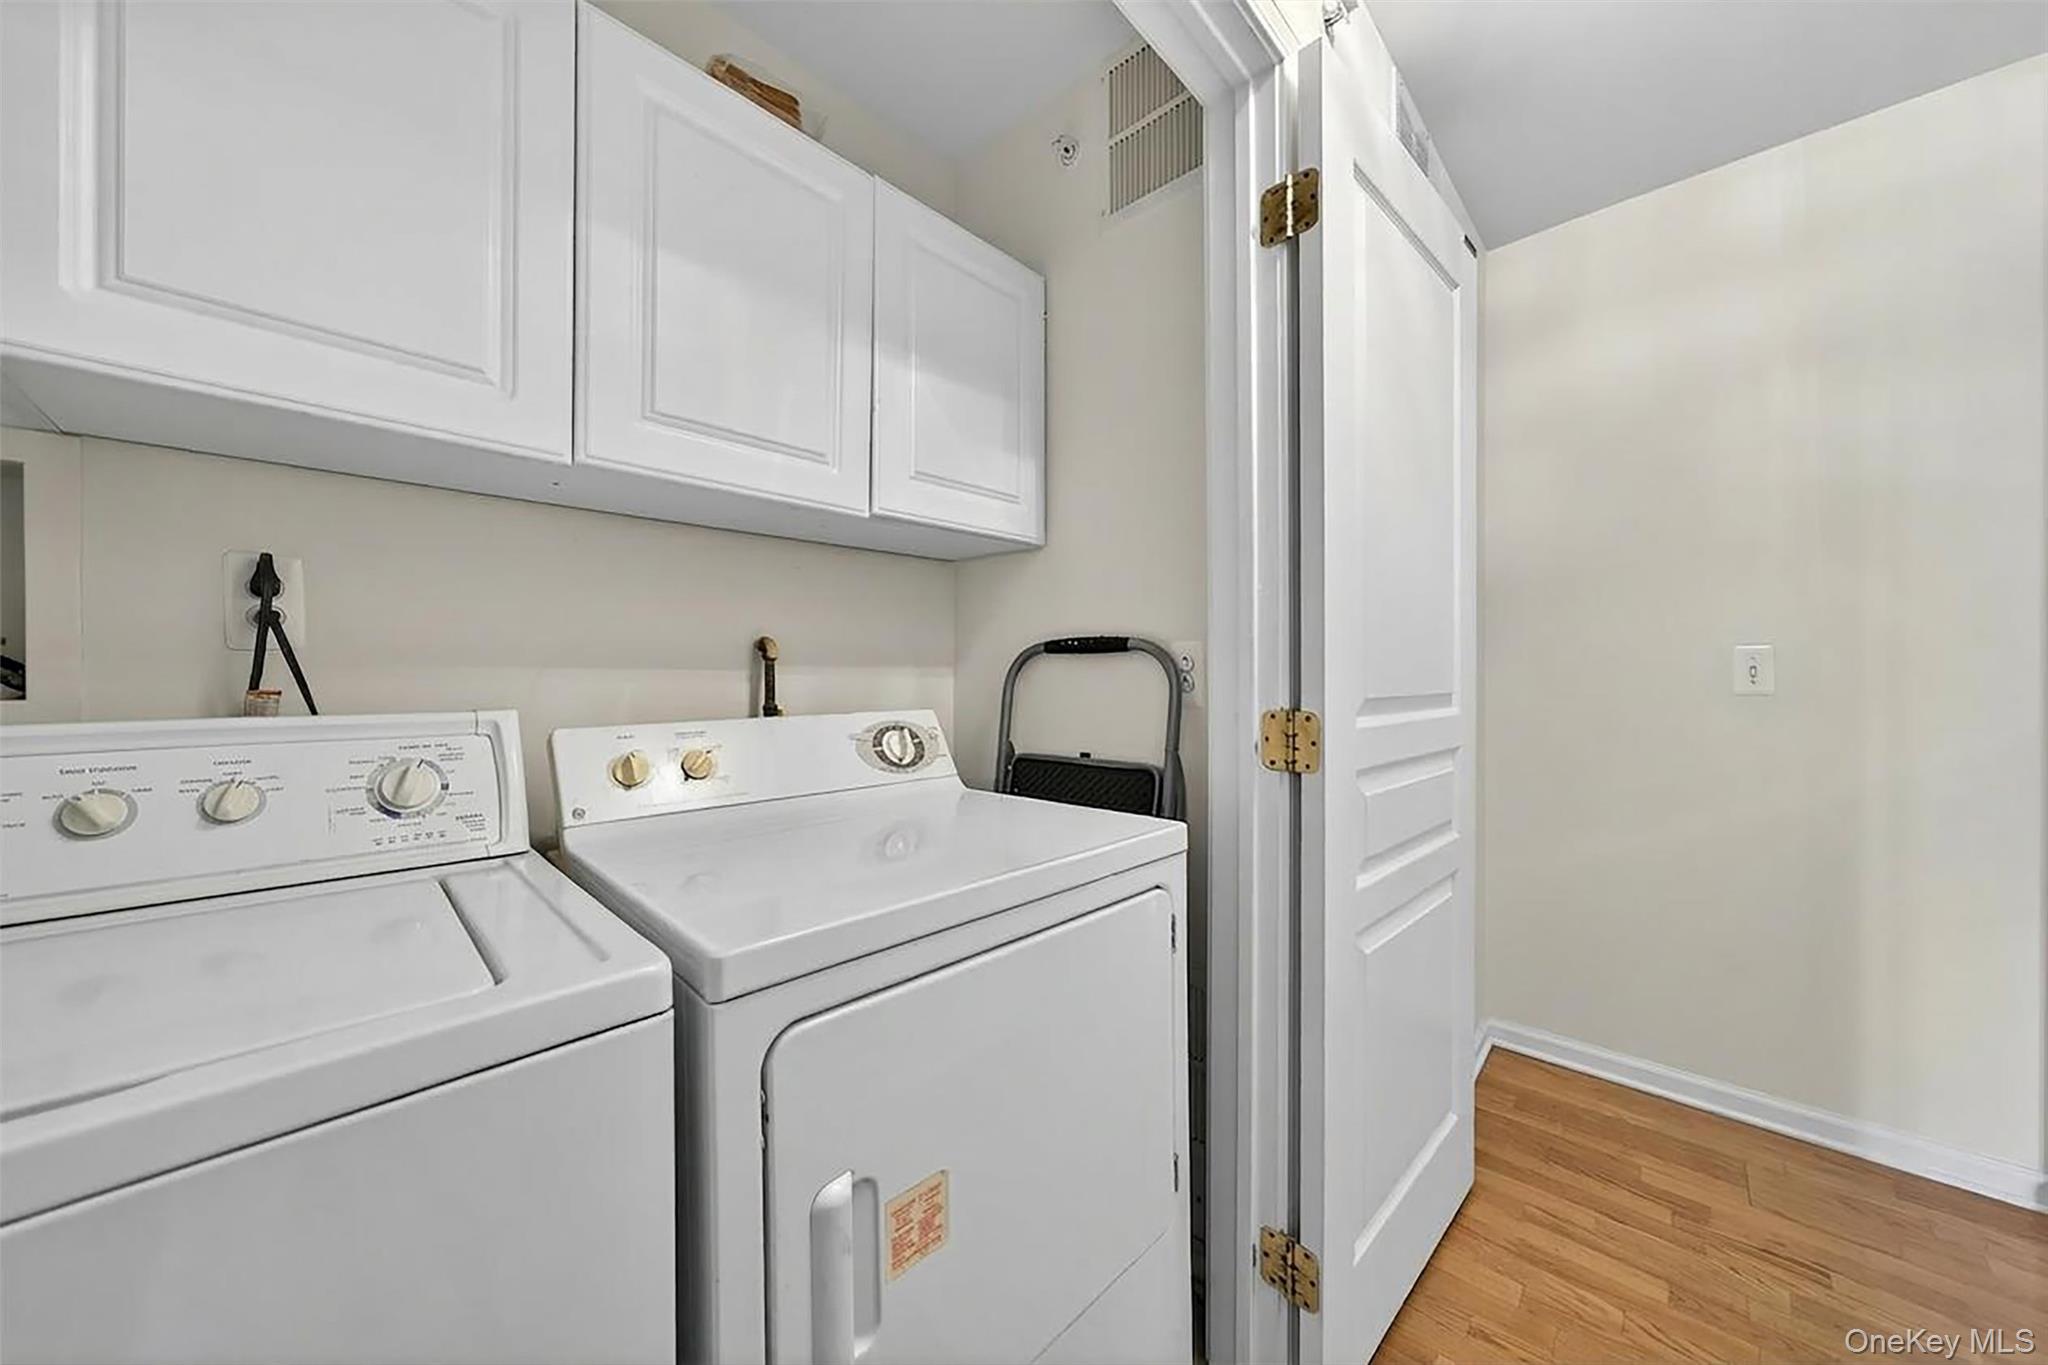
- In Hall, In Unit, Washer Hookup
- Levels
- One
- Number Of Heating Zones
- 1
- Rooms Total
- 8
- Stories Total
- 3
External
- Architectural Style
- Garden, Other
- Carport
- no
- Construction Materials
- Frame
- Electric Company
- Orange & Rockland
- Entry Level
- 1
- Exterior Features
- Balcony
- Garage
- yes
- Garage Spaces
- 1
- Lot Size Square Feet
- 871
- Parking Features
- Assigned, Common, Covered, Garage, Garage Door Opener, Off Street, Parking Lot
- Parking Total
- 2
- Patio And Porch Features
- Covered
- Pool Features
- Community
- Property Attached
- yes
- Sewer
- Public Sewer
- Utilities
- Cable Connected, Electricity Connected, Natural Gas Connected, Sewer Connected, Trash Collection Public, Water Connected
- Water Source
- Public
Financial
- Additional Fees
- no
- Association Fee
- 710
- Association Fee Includes
- Common Area Maintenance, Exterior Maintenance, Grounds Care, Pool Service, Sewer, Snow Removal, Trash
- Down Payment Resource
- yes
- Fee Frequency
- Monthly
- Inclusions
- All appliances
- Lease Considered
- no
- Listing Terms
- Cash, Contract, Conventional
- Renting Allowed
- yes
- Special Listing Conditions
- None
- Tax Annual Amount
- 9523
- Tax Assessed Value
- 28365
- Tax Source
- Municipality
- Tax Year
- 2025
Additional
- Approval Required
- no
- Mls Status
- Active
- On Market Date
- 2026-10-23T00:00:00+00:00
- Pets Allowed
- Yes
- Village
- Airmont
Listing courtesy of Jon Paul Molfetta with Keller Williams Valley Realty · MLS #1066225
© 2026 OneKey® MLS. All rights reserved. The data relating to real estate for sale on this website comes in part from the Internet Data Exchange Program of OneKey® MLS. Real estate listings held by IDX brokerage firms other than Orlansky Team | Rodeo Realty are marked with the IDX mark and detailed information about them includes the name of the listing broker. The listing broker's offer of compensation is made only to participants of the MLS where the listing is filed. Information deemed reliable but not guaranteed. Data last updated: Thursday, November 5th, 2026 at 12:57:52 AM.